Save
Ask
Tour
Hide
Share
$629,000
1 Day On Site

2920 N Harris Road
Superior Charter Township, MI 48198

For Sale|Single Family Residence|Active
3
Beds
3
Total Baths
2
Full Baths
1
Partial Bath
1,838
SqFt
$342
/SqFt
1999
Built
County:
Washtenaw
Call Now: 810-220-7653
Is this the listing for you? We can help make it yours.
810-220-7653
Upcoming Open Houses
Sat, May 30, 12:00 PM - 3:00 PM
2920 N Harris Road2920 N Harris Road2920 N Harris Road2920 N Harris Road
Save
Ask
Tour
Hide
Share

Mortgage Calculator

Monthly Payment (Est.)

$2,870
Calculator powered by Showcase IDX, a Constellation1 Company. Copyright ©2026 Information is deemed reliable but not guaranteed.

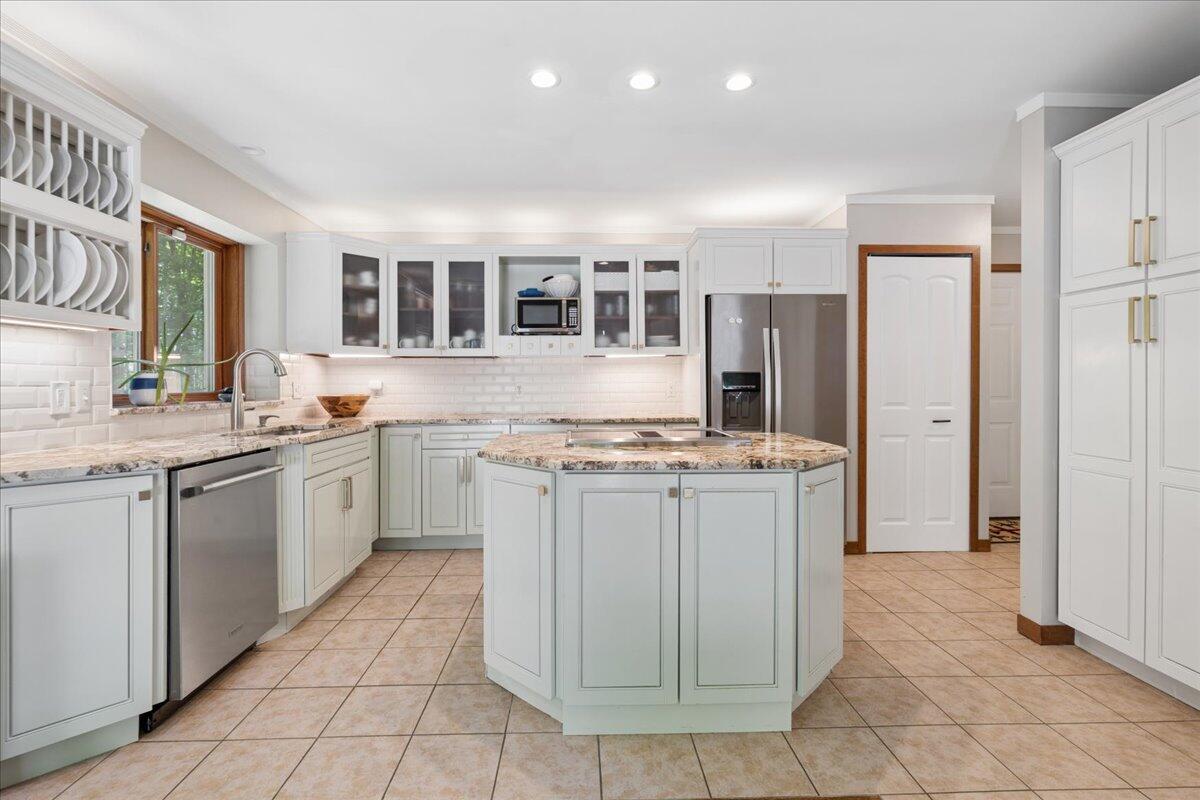
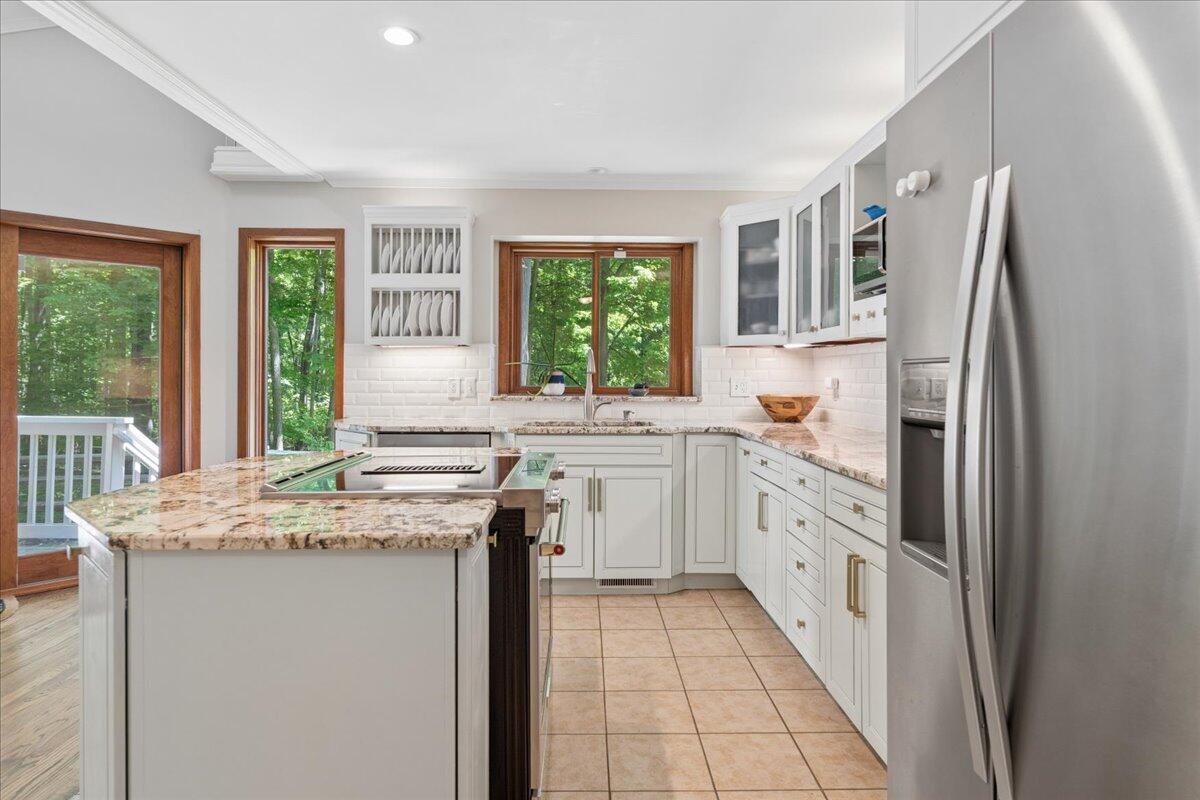
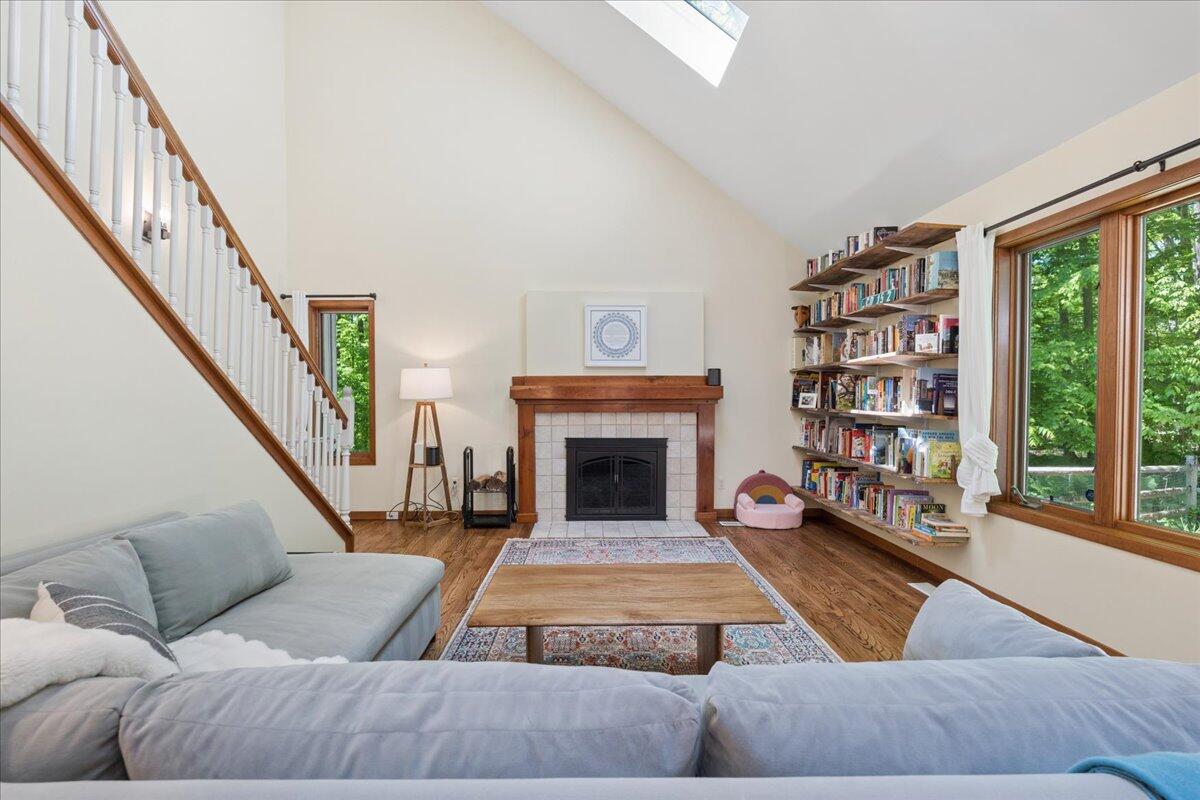
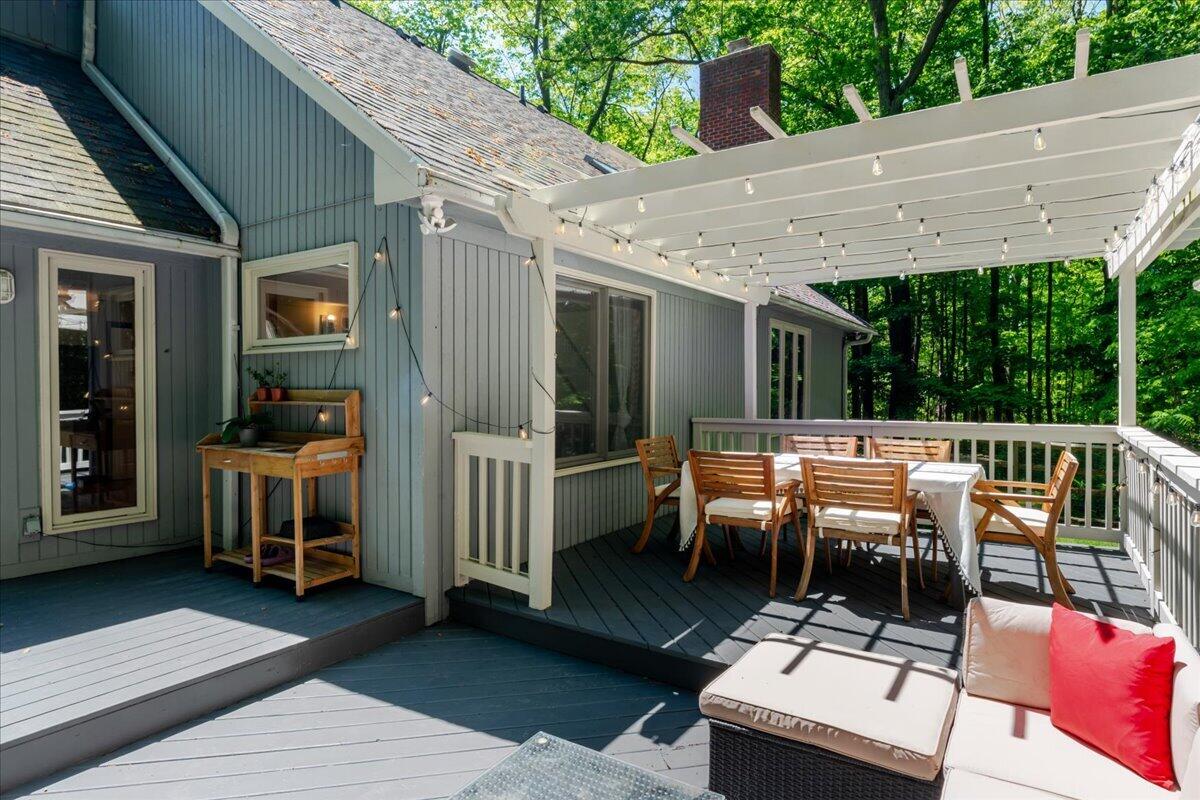
Welcome to your private retreat! This beautiful custom home sits on a lush, nearly fully wooded 5.5-acre lot, offering peaceful seclusion just minutes from everyday conveniences. Enjoy the sights and sounds of nature in your pollinator's yard, complete with raised garden beds, a peony garden, and sugar maples ready for tapping. Relax or entertain on the spacious deck enclosed by a fenced yard, with view of the forest. Inside, the modern floorplan features a first-floor primary suite, an updated kitchen with granite counters and newer SS appliances, and gorgeous HW floors. Upstairs are two additional bedrooms and a full bath, along with extra-deep closets providing abundant storage. The unfinished basement w/8' ceilings includes the laundry area and offers endless potential. Meticulously maintained and showing true pride of ownership, this all-electric home is equipped with geothermal and HVAC for year-round comfort. Property is monitored by ADT. Please, visitors by appointment only.

Save
Ask
Tour
Hide
Share
Listing Snapshot
Price 
$629,000
Days On Site 
1 Day
Bedrooms 
3
Inside Area (SqFt) 
1,838 sqft
Total Baths 
3
Full Baths 
2
Partial Baths 
1
Lot Size 
5.43 Acres
Year Built 
1999
MLS® Number 
81026024758
Status 
Active
Property Tax 
$8,225
HOA/Condo/Coop Fees 
N/A
Sq Ft Source 
Public Records
Friends & Family
Recent Activity
18 hours agoListing updated with changes from the MLS®
22 hours agoStatus changed to Active
yesterdayListing first seen on site
General Features
Acres 
5.43
Attached Garage 
Yes
Cross Street 
Cherry Hill
Garage 
Yes
Garage Spaces 
2
Number Of Stories 
2
Parking 
AttachedGravelGarage Door Opener
Property Sub Type 
Single Family Residence
Security 
Security System
Sewer 
Septic Tank
Special Circumstances 
Standard
SqFt Above 
1838
SqFt Total 
1838
Style 
Contemporary
Water Source 
PrivateWell
Interior Features
Appliances 
Electric Water HeaterBuilt-In Electric OvenDishwasherDryerRefrigeratorWasherWater Softener OwnedWater Purifier
Basement 
Full
Cooling 
Central Air
Fireplace 
Yes
Fireplace Features 
Wood Burning
Fireplaces 
1
Flooring 
CarpetTileWood
Heating 
ElectricForced AirGeothermal
Interior 
Vaulted Ceiling(s)
Laundry Features 
In Basement
Window Features 
Skylight(s)
BathFull 
Level - Upper
BathLav 
Level - Main
Kitchen 
Living Room 
Save
Ask
Tour
Hide
Share
Exterior Features
Construction Details 
Wood Siding
Exterior 
Garden
Fencing 
Back Yard
Lot Features 
Wooded
Patio And Porch 
Deck
Windows/Doors 
Skylight(s)
Community Features
Financing Terms Available 
CashConventionalFHAVA Loan
MLS Area 
Area04101SuperiorTwp
Roads 
Dirt
School District 
Ypsilanti
Schools
School District
Ypsilanti
Elementary School
Unknown
Middle School
Unknown
High School
Unknown
Listing courtesy of Real Estate One Inc: [email protected]


IDX provided courtesy of Realcomp II Ltd. via GreaterMetropolitanAssociationofREALTORS. Copyright © 2026 Realcomp II Ltd. Shareholders.

IDX information is provided exclusively for consumers' personal, non-commercial use and may not be used for any purpose other than to identify prospective properties consumers may be interested in purchasing and that the data is deemed reliable but not guaranteed accurate by the MLS.

Neighborhood & Commute
Source: Walkscore
Save
Ask
Tour
Hide
Share