
3372 Timberwood LaneScio Township, MI 48103
Mortgage Calculator
Monthly Payment (Est.)
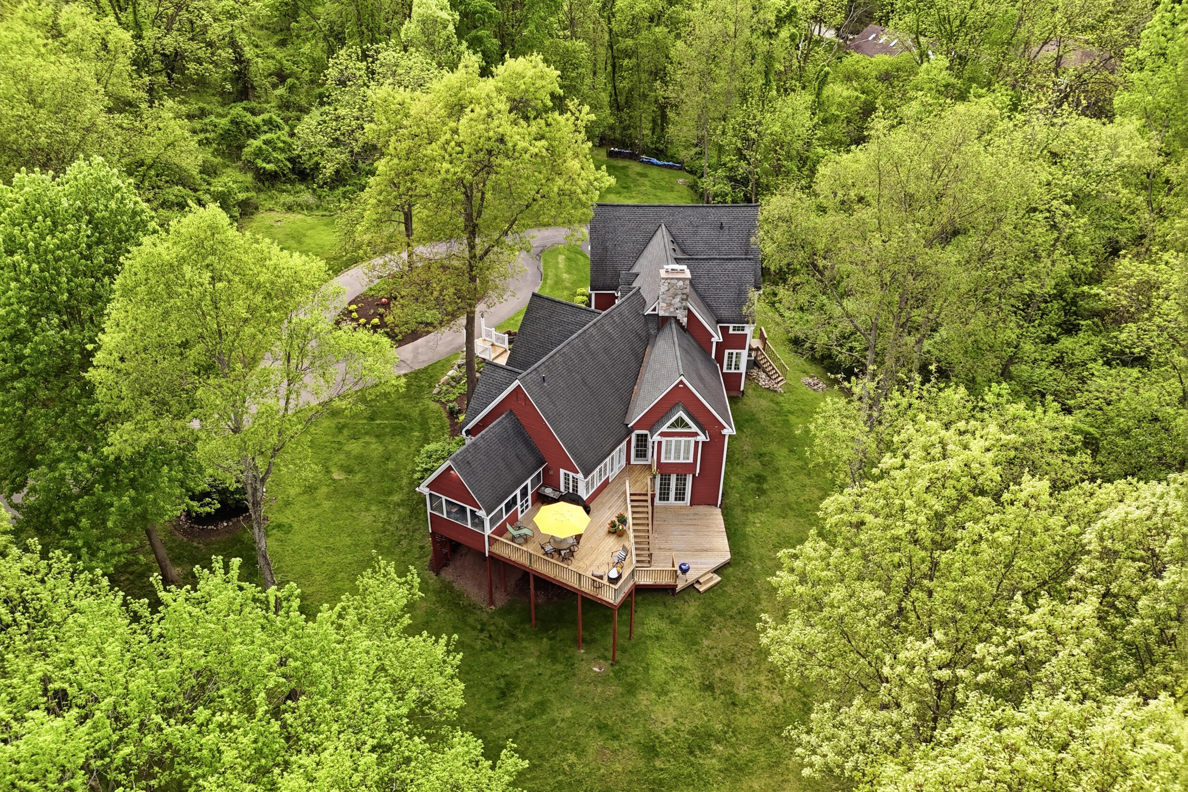
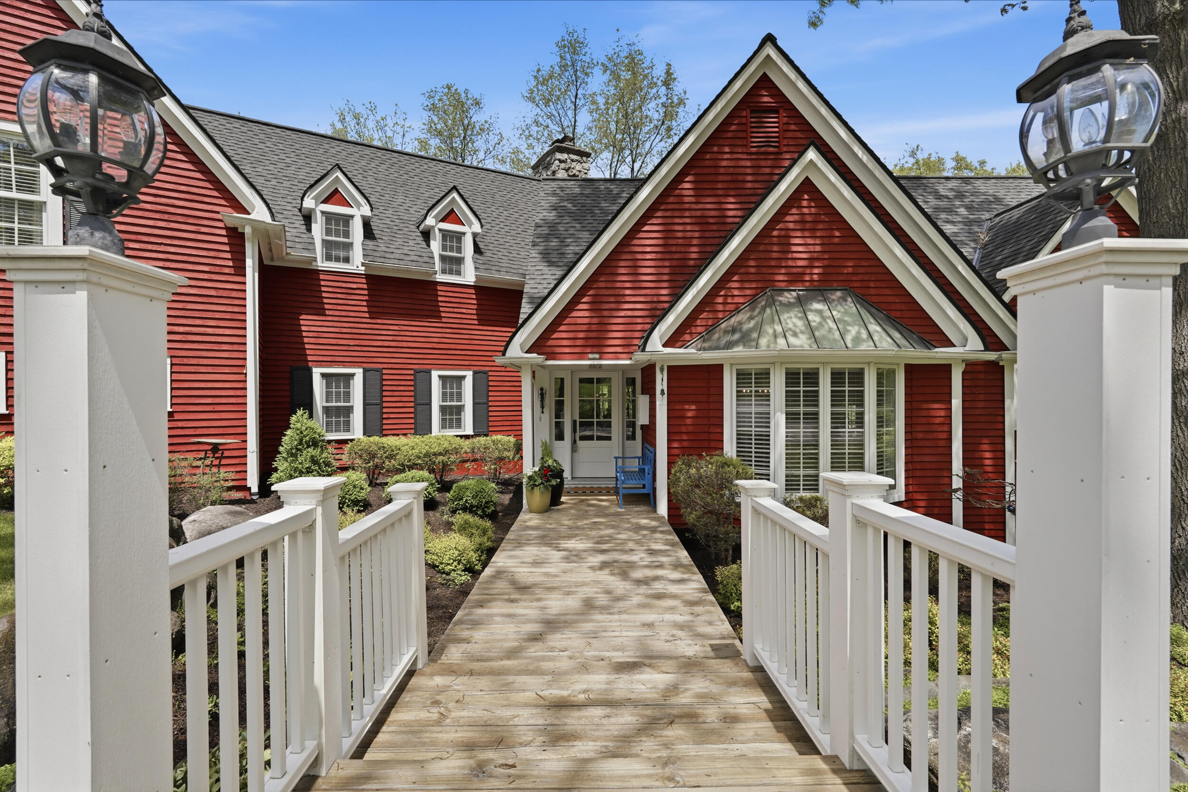
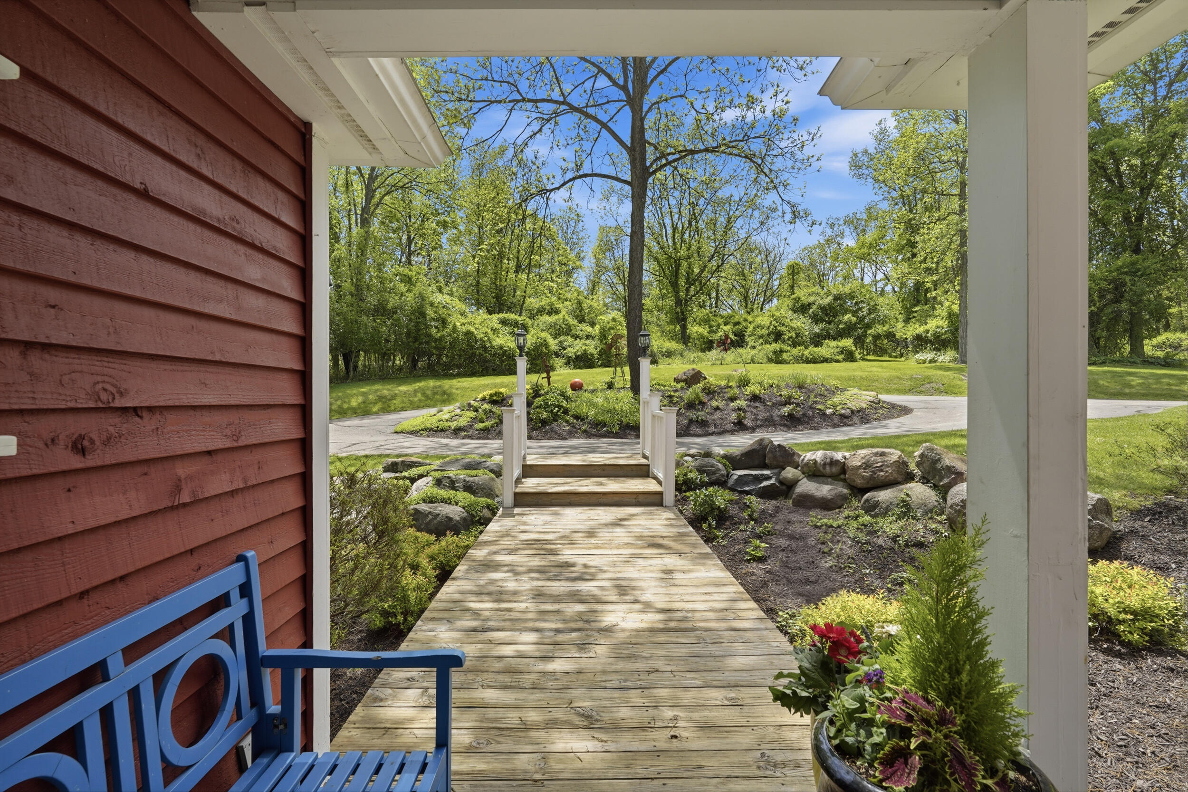
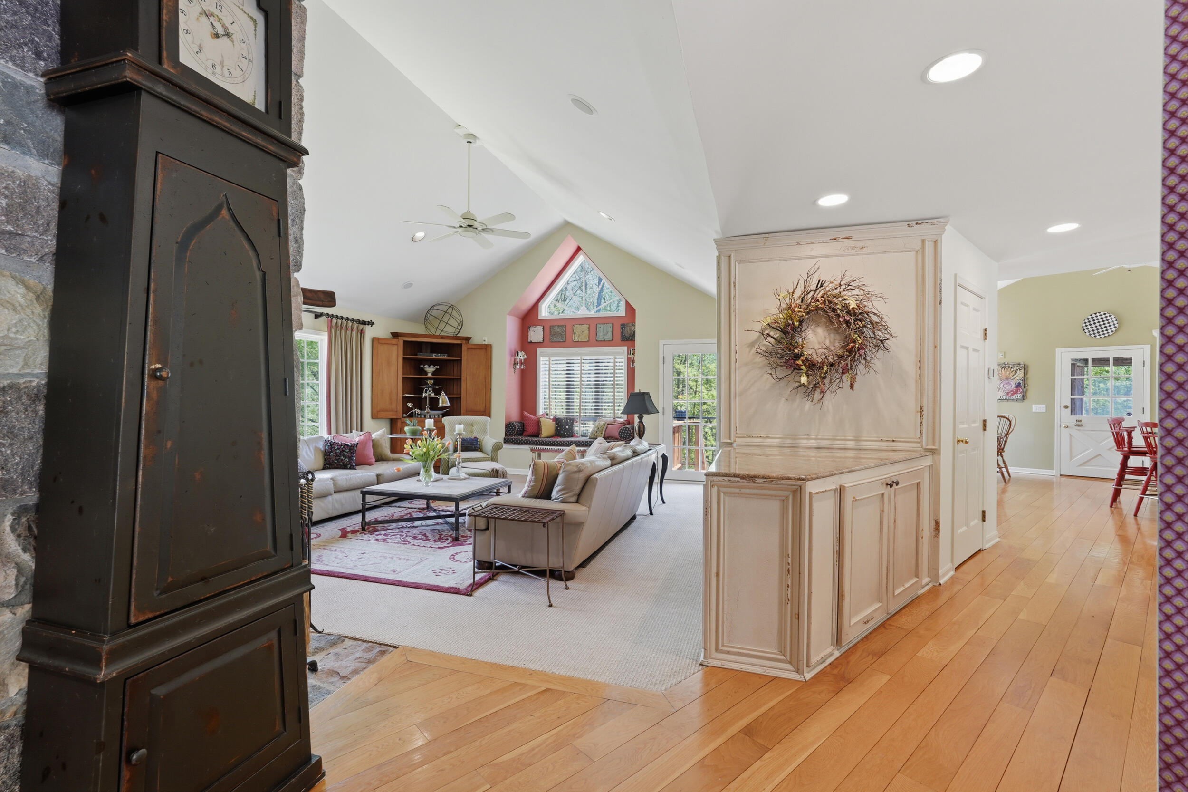
$6,273Welcome to a rare hilltop retreat where custom craftsmanship and natural beauty meet. Tucked away on a two-acre wooded lot in the private, 16-home Wildwood Subdivision, this residence feels like a private resort where you can enjoy ultimate peace and privacy.Custom-built in 1990 by Mark Morhous, this distinctly unique home offers 3,032 square feet of above-grade elegance and expands to approximately 4,300 square feet of living space with the finished walkout basement.Step inside to discover a home designed for both quiet evenings and grand gatherings. The expansive living room welcomes you with soaring cathedral ceilings, a massive floor-to-ceiling stone wood-burning fireplace, custom built-ins, and a charming built-in window seat. Move seamlessly into the eat-in kitchen, a bright and welcoming space crowned by a cathedral ceiling. It features crisp white shaker cabinets, gleaming granite counters, stainless steel appliances, a walk-in pantry, and a generous breakfast bar. Just offthe kitchen, a screened-in porch with a cathedral ceiling and insulated planked walls invites you to relax before stepping out onto the deck. The formal dining room sits nearby, offering stunning floor-to-ceiling windows that bathe the space in natural light. The main level also provides a dedicated den or study and a convenient first-floor laundry room complete with a washer, dryer, and utility sink. Upstairs, your private primary suite awaits. Beneath a cathedral ceiling, you will find a walk-in closet and an en-suite bath featuring a spa tub, a separate shower, and an expansive vanity with a dedicated makeup area. Two additional spacious bedrooms are located upstairs, sharing a beautifully appointed Jack-and-Jill bathroom. The finished walkout basement transforms the lower level into an entertainer's dream. Gather in the large recreation space and living area, anchored by a striking floor-to-ceiling brick fireplace with a Waterford wood-burning stove. A built-in bar area with a sink and dishwasher makes hosting effortless. This level
| yesterday | Listing updated with changes from the MLS® | |
| yesterday | Listing first seen on site |

IDX provided courtesy of Realcomp II Ltd. via GreaterMetropolitanAssociationofREALTORS. Copyright © 2026 Realcomp II Ltd. Shareholders.
IDX information is provided exclusively for consumers' personal, non-commercial use and may not be used for any purpose other than to identify prospective properties consumers may be interested in purchasing and that the data is deemed reliable but not guaranteed accurate by the MLS.
Did you know? You can invite friends and family to your search. They can join your search, rate and discuss listings with you.