Save
Ask
Tour
Hide
Share
$1,065,000
3 Days On Site

2007 Autumn Hill Drive
Ann Arbor City, MI 48103

Single Family Residence|Coming Soon
4
Beds
4
Total Baths
3
Full Baths
1
Partial Bath
4,682
SqFt
$227
/SqFt
2011
Built
Subdivision:
WALNUT RIDGE
County:
Washtenaw
Call Now: 810-220-7653
Is this the listing for you? We can help make it yours.
810-220-7653
2007 Autumn Hill Drive2007 Autumn Hill Drive2007 Autumn Hill Drive2007 Autumn Hill Drive
Save
Ask
Tour
Hide
Share

Mortgage Calculator

Monthly Payment (Est.)

$4,859
Calculator powered by Showcase IDX, a Constellation1 Company. Copyright ©2026 Information is deemed reliable but not guaranteed.

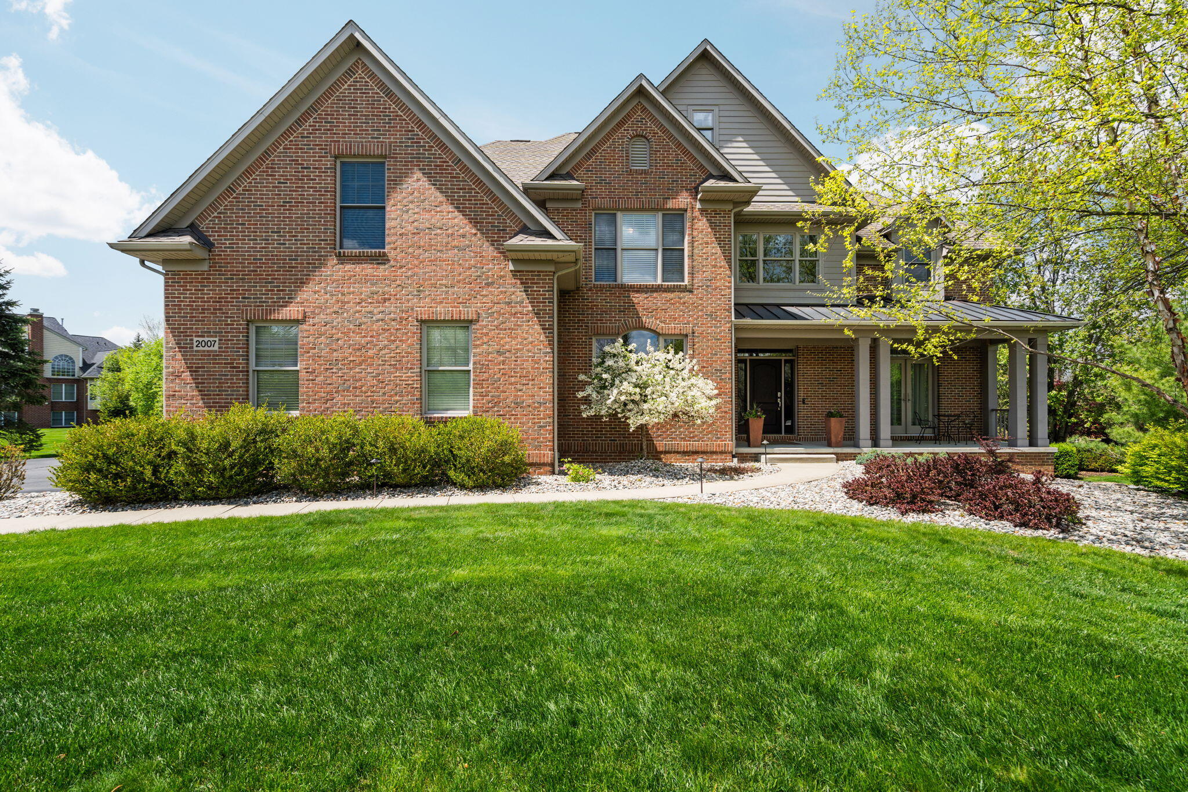
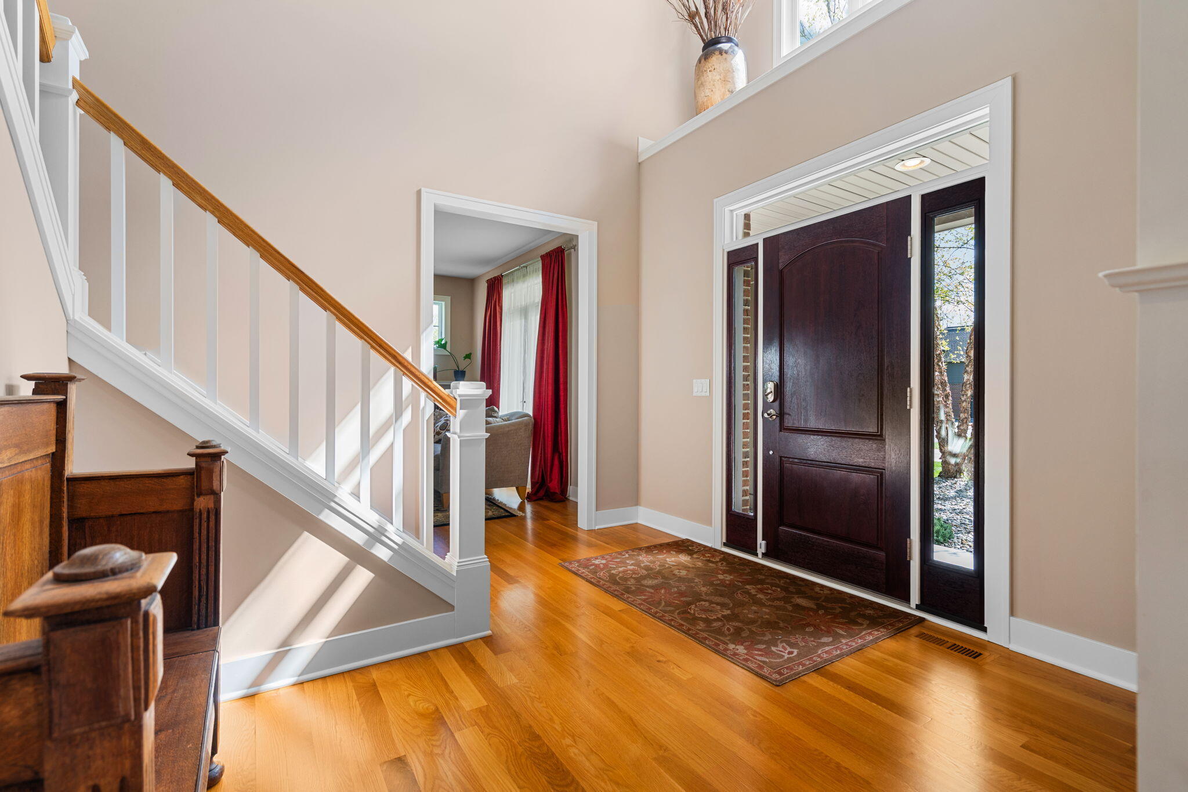
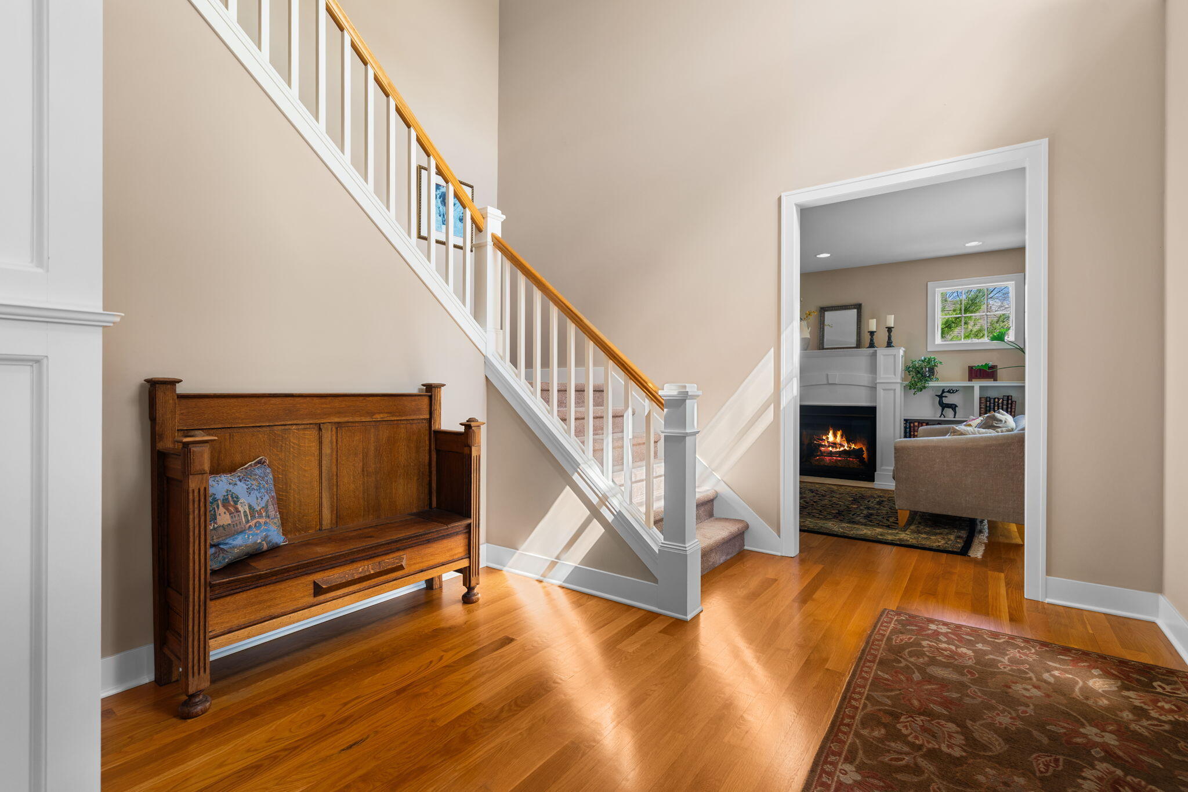
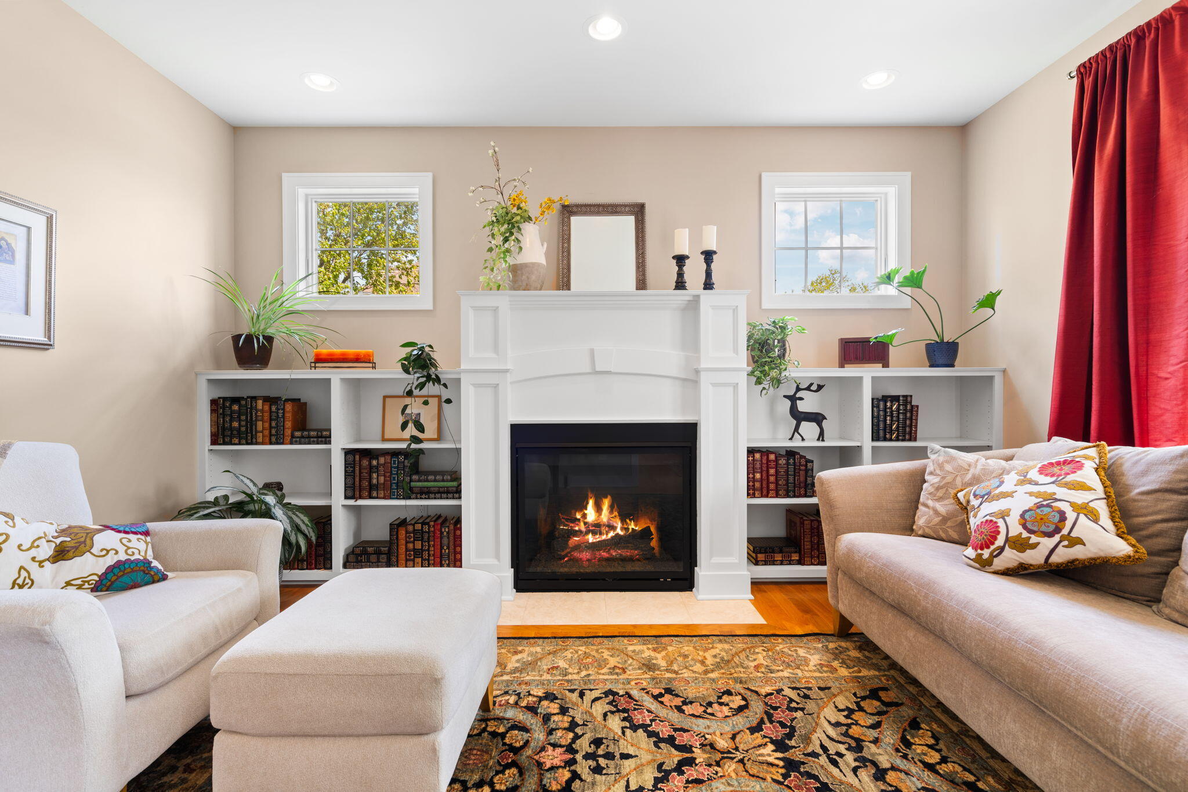
Set on a picture-perfect .66-acre hilltop lot backing to community green space, this exceptional Walnut Ridge residence offers luxury living in one of the area's most sought-after communities. Built with meticulous attention to detail, this 4-bedroom, 31/2-bath home offers 4,682 total finished square feet, including the finished lower level. A dramatic two-story entry opens to a home designed for comfortable family living and gracious gathering spaces for entertaining. The formal living room, with a gas fireplace and wall of bookshelves, creates an intimate setting relaxation or entertaining guests. The kitchen and family room are the heart of the home. Designed for both function and beauty, the large kitchen features high-end appliances, rich cherry cabinetry with granite counters, and a generous center island with seating. A built-in banquette is the perfect setting for informal dining, overseeing homework, and catching up on the day's activities.The kitchen and family room are the heart of the home. Designed for both function and beauty, the large kitchen features high-end appliances, rich cherry cabinetry with granite counters, and a generous center island with seating. A built-in banquette is the perfect setting for informal dining, overseeing homework, and catching up on the day's activities. It overlooks a striking family room with vaulted ceiling and wall of windows that fill the rooms with natural light and views of the backyard. French doors open to a large deck with dining under a pergola, a charming spot for quiet family evenings or hosting large gatherings. Upstairs, the expansive primary suite is a private retreat with a cozy sitting area, elegant tray ceiling framing the bed, recessed lighting, and two walk-in closets. The spa-inspired ensuite bath features a soaking tub with a serene view of the backyard. A separate tiled shower, dual vanities, and private water closet complete the private space. An additional 3 bedrooms and 2 baths occupy a separate bedroom wing. A second-floor laundry room provi

Save
Ask
Tour
Hide
Share
Listing Snapshot
Price 
$1,065,000
Days On Site 
3 Days
Bedrooms 
4
Inside Area (SqFt) 
4,682 sqft
Total Baths 
4
Full Baths 
3
Partial Baths 
1
Lot Size 
0.66 Acres
Year Built 
2011
MLS® Number 
81026024580
Status 
Coming Soon
Property Tax 
$16,885.17
HOA/Condo/Coop Fees 
$175 monthly
Sq Ft Source 
Public Records
Friends & Family
Recent Activity
9 hours agoListing updated with changes from the MLS®
23 hours agoStatus changed to Coming Soon
3 days agoListing first seen on site
General Features
Acres 
0.66
Attached Garage 
Yes
Cross Street 
Autumn Hill and Whispering Woo
Disclosures 
Mineral Rights Excluded
Garage 
Yes
Garage Spaces 
3
Number Of Stories 
2
Parking 
AsphaltAttachedGarage Door OpenerGarage Faces Side
Property Sub Type 
Single Family Residence
Sewer 
Public Sewer
Special Circumstances 
Standard
SqFt Above 
3682
SqFt Below 
1000
SqFt Total 
4843
Style 
Traditional
Utilities 
Natural Gas Connected
Water Source 
Public
Zoning 
PlannedUnitDevelopment
Interior Features
Appliances 
Gas Water HeaterBuilt-In Electric OvenCooktopDishwasherDisposalRefrigeratorRange
Basement 
Full
Cooling 
Central Air
Fireplace 
Yes
Fireplace Features 
Family RoomGas Log
Fireplaces 
1
Flooring 
CarpetTileWood
Heating 
Forced AirNatural Gas
Interior 
Vaulted Ceiling(s)
Laundry Features 
Gas Dryer HookupLaundry RoomMain LevelOtherSinkUpper LevelWasher Hookup
Window Features 
Insulated WindowsWindow Treatments
BathFull 
Level - Upper
Bedroom 2 
Dimensions - 14.5 x 11.5Level - UpperArea - 167
Bedroom 3 
Dimensions - 19.16 x 14.9Level - UpperArea - 285
Bedroom 4 
Dimensions - 12.42 x 12.75Level - UpperArea - 158
Exercise Room 
Dimensions - 18.75 x 21.83Level - BasementArea - 409
Family Room 
Dimensions - 18.58 x 16.2Level - MainArea - 301
Game Room 
Dimensions - 17.58 x 29.75Level - BasementArea - 523
Kitchen 
Dimensions - 24.33 x 34.75Level - MainArea - 845
Living Room 
Dimensions - 12.11 x 14.83Level - MainArea - 180
Master Bathroom 
Dimensions - 20.08 x 16.17Level - UpperArea - 325
Utility Room 
Dimensions - 35.9 x 16.17Level - BasementArea - 581
Save
Ask
Tour
Hide
Share
Exterior Features
Construction Details 
Brick
Fencing 
Other
Lot Features 
Cul-De-Sac
Other Structures 
Other
Patio And Porch 
DeckOtherPorch
Roof 
Composition
Windows/Doors 
Insulated WindowsWindow Treatments
Community Features
Association Dues 
2100
Financing Terms Available 
CashConventionalFHAVA Loan
HOA Fee Frequency 
Annually
MLS Area 
Area04092AnnArbor
Roads 
Paved
School District 
AnnArbor
Schools
School District
AnnArbor
Elementary School
Unknown
Middle School
Unknown
High School
Unknown
Listing courtesy of Howard Hanna Real Estate: [email protected]


IDX provided courtesy of Realcomp II Ltd. via GreaterMetropolitanAssociationofREALTORS. Copyright © 2026 Realcomp II Ltd. Shareholders.

IDX information is provided exclusively for consumers' personal, non-commercial use and may not be used for any purpose other than to identify prospective properties consumers may be interested in purchasing and that the data is deemed reliable but not guaranteed accurate by the MLS.

Neighborhood & Commute
Source: Walkscore
Save
Ask
Tour
Hide
Share