Save
Ask
Tour
Hide
Share
$395,000
1 Day On Site

12569 S Crystal Lake Drive
Somerset Township, MI 49233

For Sale|Single Family Residence|Active
2
Beds
3
Total Baths
2
Full Baths
1
Partial Bath
984
SqFt
$401
/SqFt
1957
Built
County:
Hillsdale
Call Now: 810-220-7653
Is this the listing for you? We can help make it yours.
810-220-7653
12569 S Crystal Lake Drive12569 S Crystal Lake Drive12569 S Crystal Lake Drive12569 S Crystal Lake Drive
Save
Ask
Tour
Hide
Share

Mortgage Calculator

Monthly Payment (Est.)

$1,802
Calculator powered by Showcase IDX, a Constellation1 Company. Copyright ©2026 Information is deemed reliable but not guaranteed.

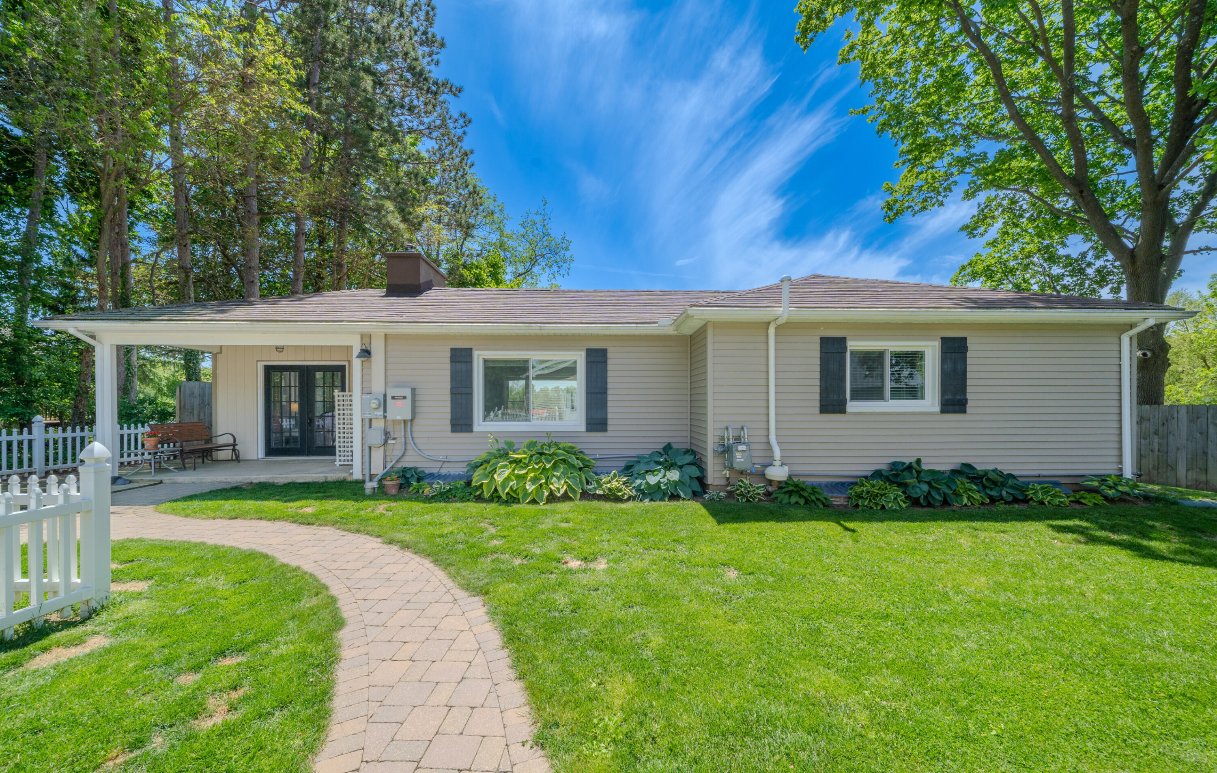
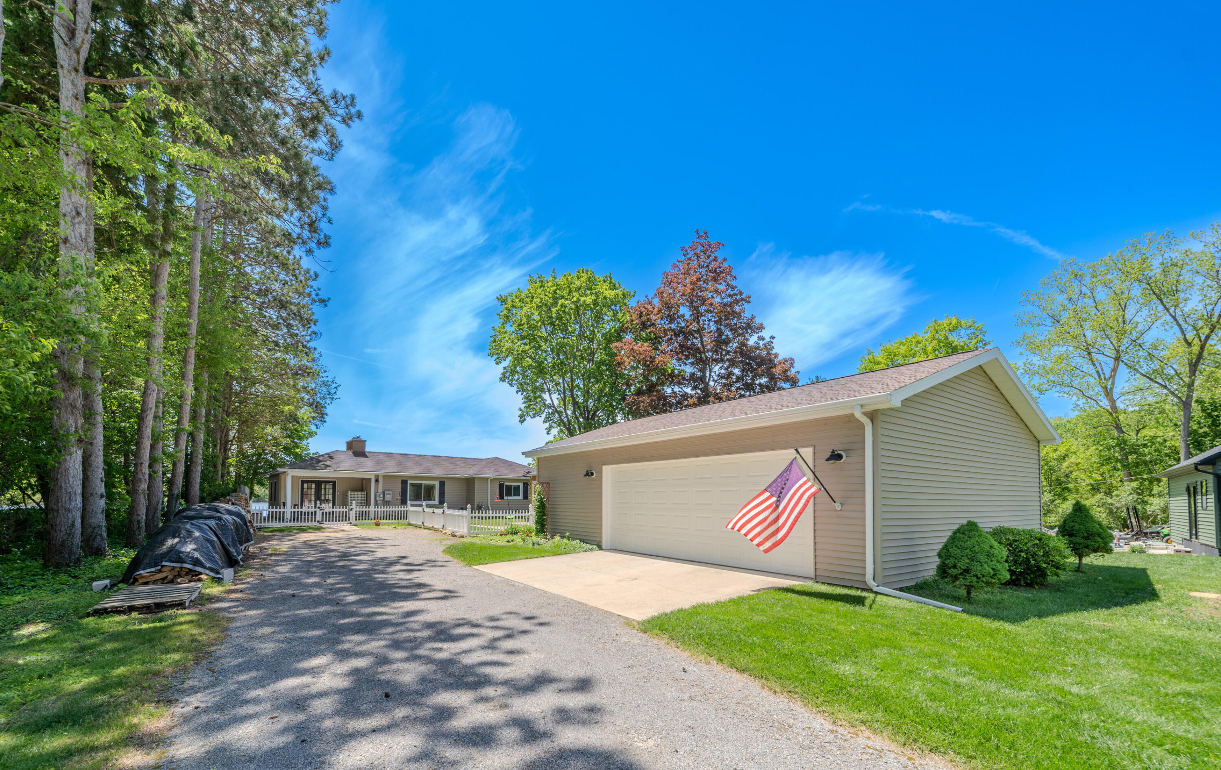
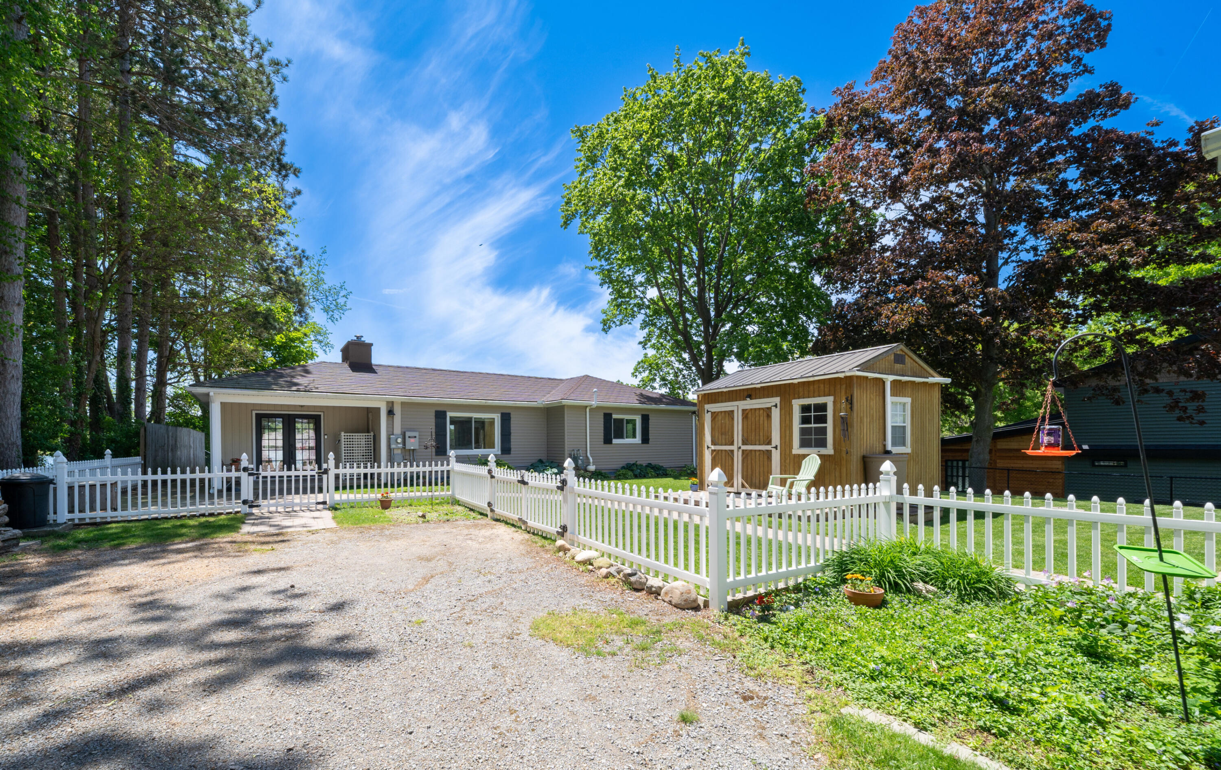
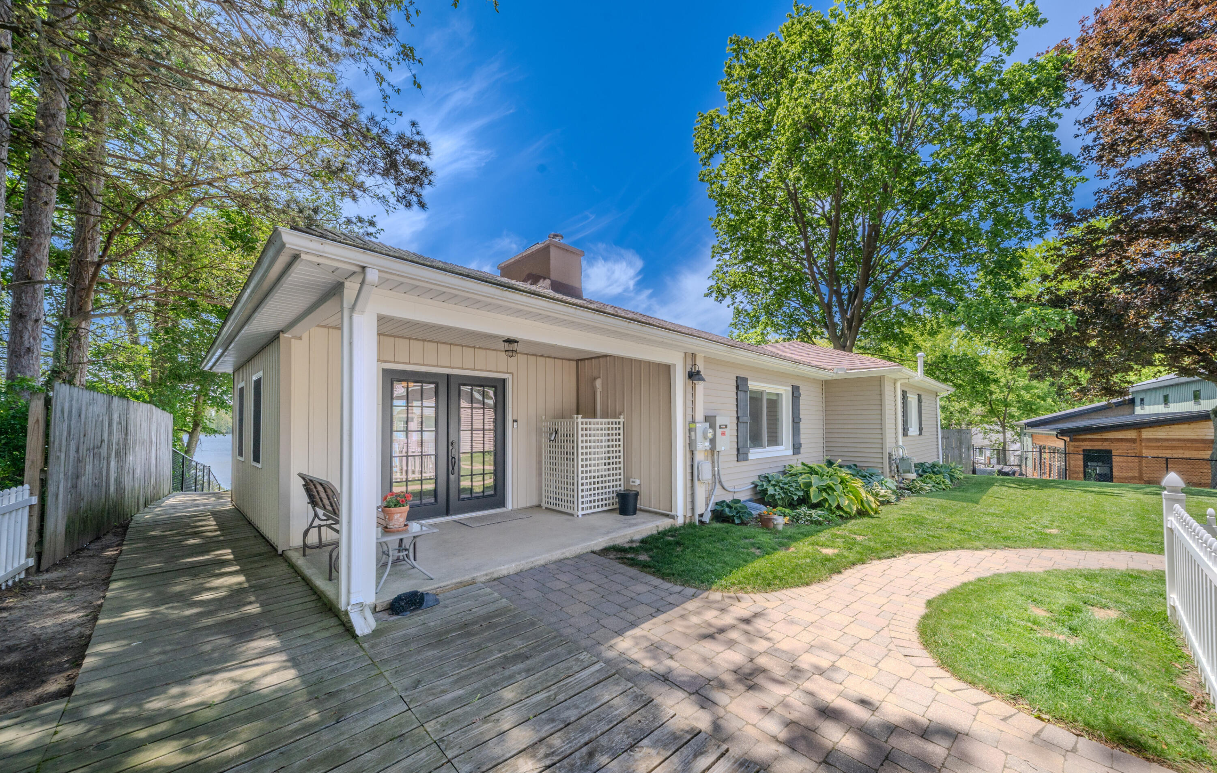
Welcome to your private waterfront retreat in the heart of Michigan's beautiful Irish Hills! Situated along the peaceful shores of Perch Lake, this tastefully updated lakefront home offers the perfect blend of comfort, recreation, and year-round enjoyment. Perch Lake is a no wake, electric motor only lake, creating a quiet and relaxing setting ideal for boating, fishing, kayaking, swimming, and enjoying the natural beauty of Southern Michigan. Extensively updated in 2018, this home features new windows and doors, updated flooring, renovated upper and lower bathrooms, and a beautifully remodeled kitchen with granite countertops and stainless-steel appliances. A metal roof, installed approximately six years ago, adds long-term durability and peace of mind. The main level offers a warm and inviting living room with stunning lake views, abundant natural light, and an efficient natural fireplace perfect for chilly evenings. The spacious primary suite includes a private ensuite bathroom,while the entry level also features a convenient laundry room and guest half bath. The finished walkout lower level provides exceptional additional living space, complete with a large bedroom, full bathroom, recreation room with built-in queen-size Murphy bed for guests, and an enclosed lower porch ideal for relaxing after a day on the lake. Designed for outdoor living and entertainment, the property includes two year-round docks -- a smaller dock perfect for kayaks and a larger dock ready for your pontoon boat. The fenced lakeside backyard features a fire-pit area, spacious deck for entertaining, and beautiful waterfront views. Additional highlights include a large 3-car garage with an extra roll-up service door, fully insulated craft shed, ample parking, and plenty of firewood for lakeside bonfires. Several personal property items are negotiable with the sale, including a wood splitter, Cub Cadet lawn tractor with utility trailer, battery-powered mower, power washer, trailer boat, pontoon boat, and kayaks. Whether you are searching fo

Save
Ask
Tour
Hide
Share
Listing Snapshot
Price 
$395,000
Days On Site 
1 Day
Bedrooms 
2
Inside Area (SqFt) 
984 sqft
Total Baths 
3
Full Baths 
2
Partial Baths 
1
Lot Size 
0.3 Acres
Year Built 
1957
MLS® Number 
81026024509
Status 
Active
Property Tax 
$2,532.84
HOA/Condo/Coop Fees 
$38.75 monthly
Sq Ft Source 
Public Records
Friends & Family
Recent Activity
yesterdayListing first seen on site
yesterdayListing updated with changes from the MLS®
General Features
Acres 
0.3
Cross Street 
S Jackson Road and US 12
Garage 
Yes
Garage Spaces 
3
Number Of Stories 
1
Parking 
AggregateDetachedGarage Door OpenerGarage Faces Side
Property Sub Type 
Single Family Residence
Sewer 
Septic Tank
Special Circumstances 
Standard
SqFt Above 
984
SqFt Below 
984
SqFt Total 
1968
Style 
Ranch
Utilities 
Natural Gas Connected
Water Source 
PrivateWell
Interior Features
Appliances 
Gas Water HeaterDishwasherDryerRefrigeratorRangeWasherWater Softener OwnedWater Purifier
Basement 
Walk-Out Access
Cooling 
Ceiling Fan(s)Ductless
Fireplace 
Yes
Fireplace Features 
Living Room
Fireplaces 
1
Flooring 
Ceramic TileLaminate
Heating 
ElectricHeat PumpWood
Laundry Features 
Laundry RoomMain Level
Window Features 
Insulated WindowsLow Emissivity WindowsScreens
BathFull 
Level - Basement
BathLav 
Level - Main
Bedroom 2 
Dimensions - 18 x 10Level - BasementArea - 180
Bonus Room 
Dimensions - 14 x 14Level - MainArea - 196
Den 
Dimensions - 17 x 9Level - BasementArea - 153
Game Room 
Dimensions - 17 x 17Level - BasementArea - 289
Kitchen 
Dimensions - 12 x 11Level - MainArea - 132
Laundry 
Dimensions - 7 x 5Level - MainArea - 35
Living Room 
Dimensions - 18 x 17Level - MainArea - 306
Master Bedroom 
Dimensions - 8 x 6Level - MainArea - 48
ThreeSeasonRoom 
Utility Room 
Dimensions - 24 x 11Level - BasementArea - 264
Save
Ask
Tour
Hide
Share
Exterior Features
Construction Details 
Vinyl Siding
Fencing 
Back YardChain LinkFront YardVinyl
Patio And Porch 
DeckEnclosedPatioScreened
Roof 
Metal
Waterfront 
Yes
Waterfront Features 
Lake FrontWaterfrontWaterfront Access
Windows/Doors 
Insulated WindowsLow Emissivity WindowsScreens
Community Features
Association Dues 
465
Financing Terms Available 
CashConventionalFHAUSDA LoanVA Loan
HOA Fee Frequency 
Annually
MLS Area 
Area30041SomersetTwp
Roads 
Dirt
School District 
Addison
Schools
School District
Addison
Elementary School
Unknown
Middle School
Unknown
High School
Unknown
Listing courtesy of Remerica United Realty: [email protected]


IDX provided courtesy of Realcomp II Ltd. via GreaterMetropolitanAssociationofREALTORS. Copyright © 2026 Realcomp II Ltd. Shareholders.

IDX information is provided exclusively for consumers' personal, non-commercial use and may not be used for any purpose other than to identify prospective properties consumers may be interested in purchasing and that the data is deemed reliable but not guaranteed accurate by the MLS.

Neighborhood & Commute
Source: Walkscore
Save
Ask
Tour
Hide
Share