Save
Ask
Tour
Hide
Share
$625,000
2 Days On Site

1123 W Huron Street
Ann Arbor City, MI 48103

Single Family Residence|Coming Soon
4
Beds
2
Total Baths
2
Full Baths
1,809
SqFt
$345
/SqFt
1924
Built
County:
Washtenaw
Call Now: 810-220-7653
Is this the listing for you? We can help make it yours.
810-220-7653
1123 W Huron Street1123 W Huron Street1123 W Huron Street1123 W Huron Street
Save
Ask
Tour
Hide
Share

Mortgage Calculator

Monthly Payment (Est.)

$2,852
Calculator powered by Showcase IDX, a Constellation1 Company. Copyright ©2026 Information is deemed reliable but not guaranteed.

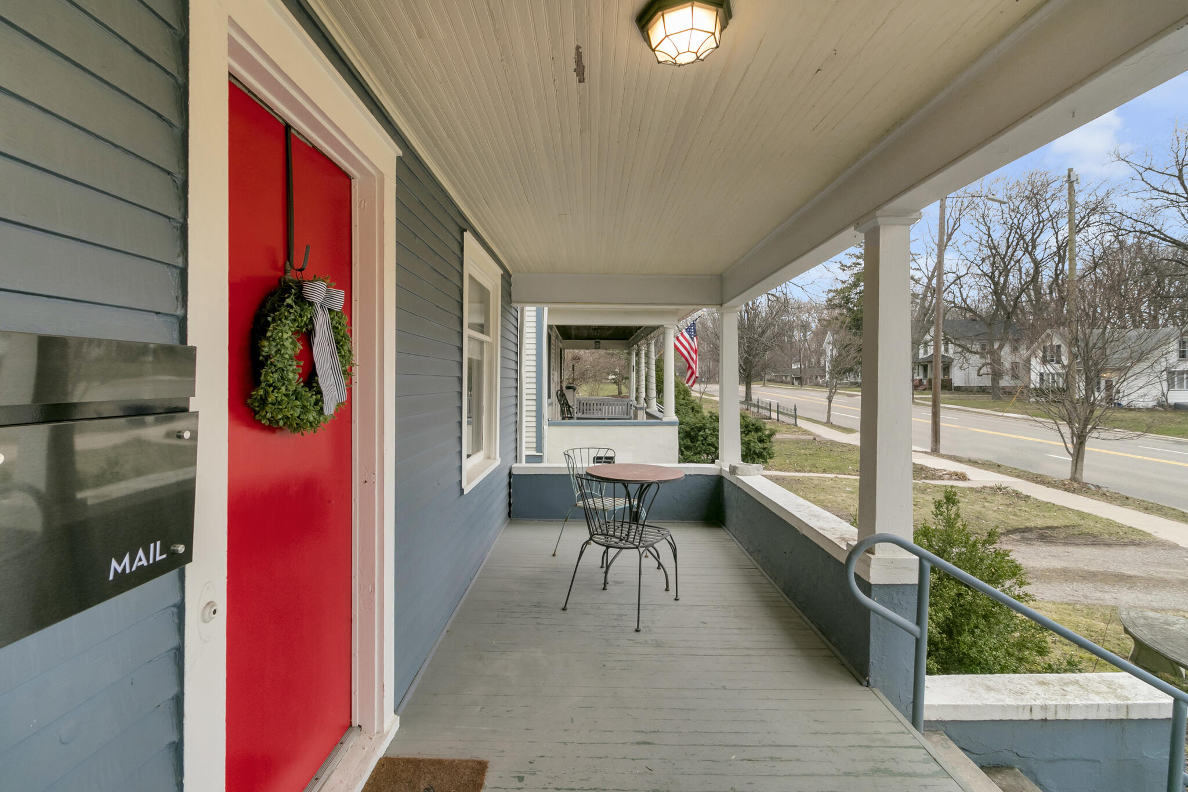
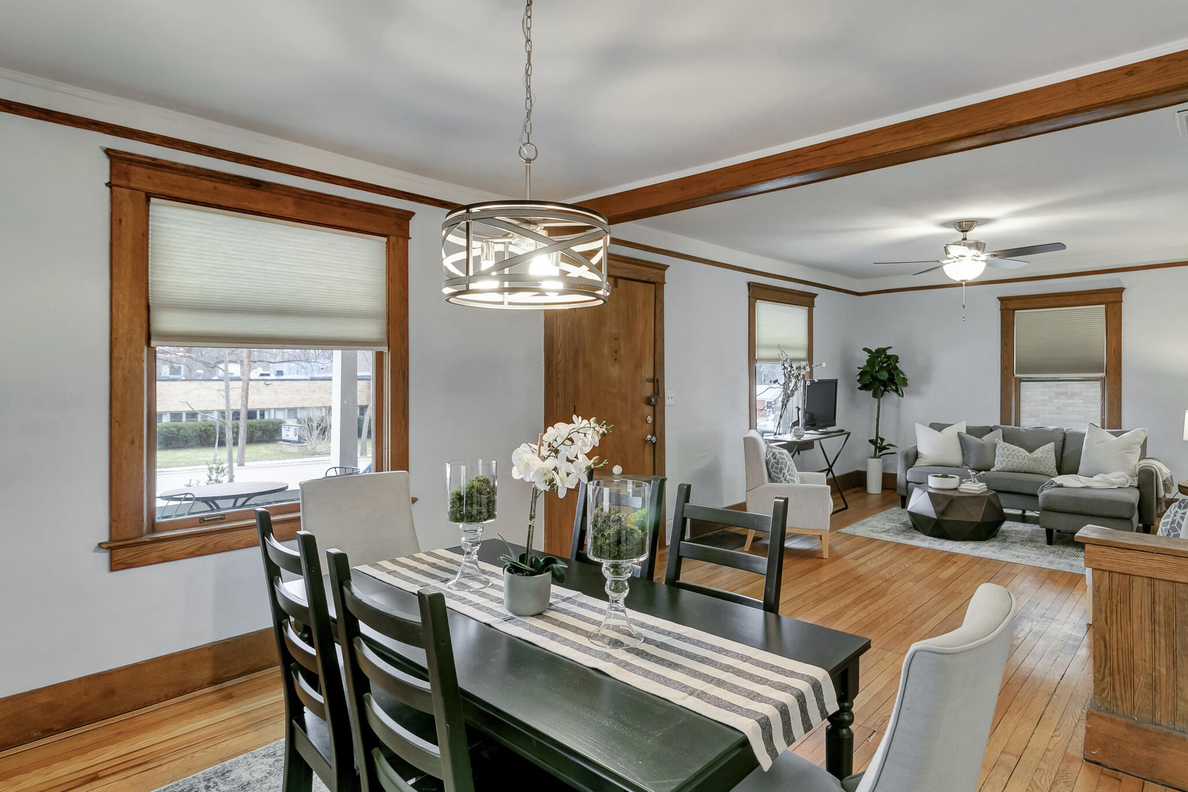
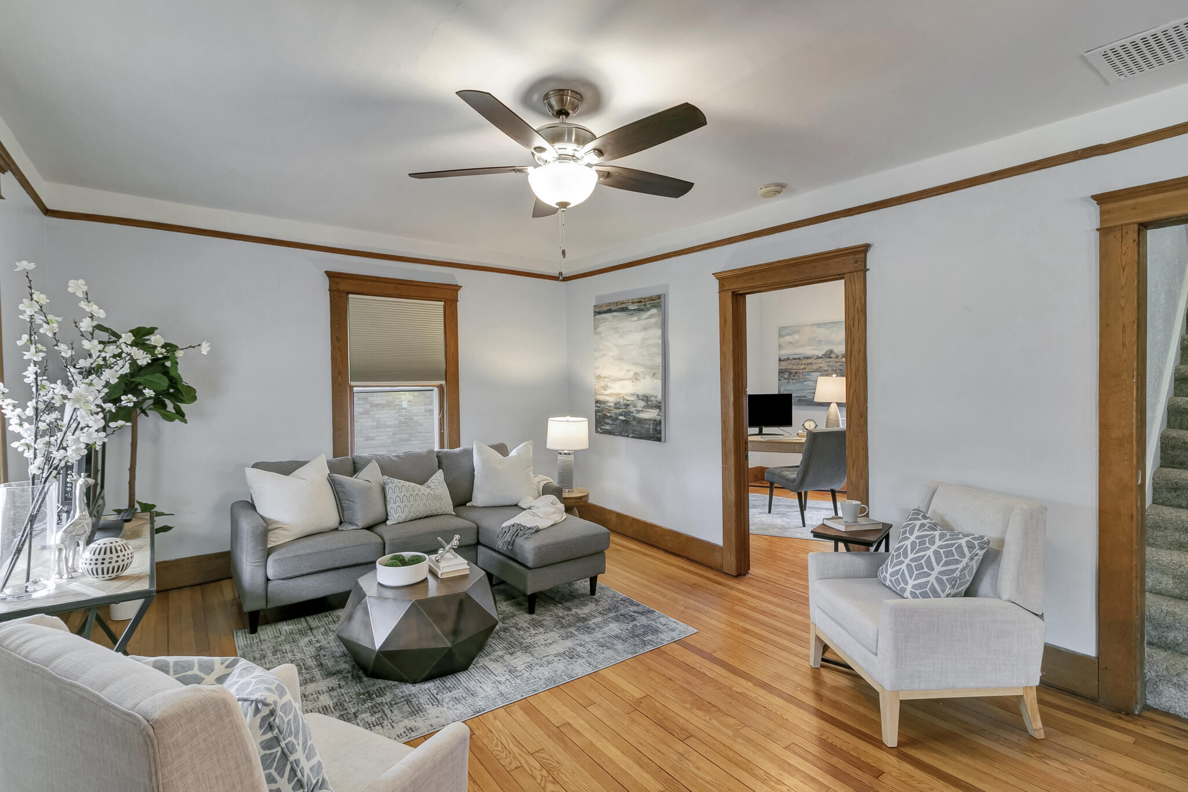
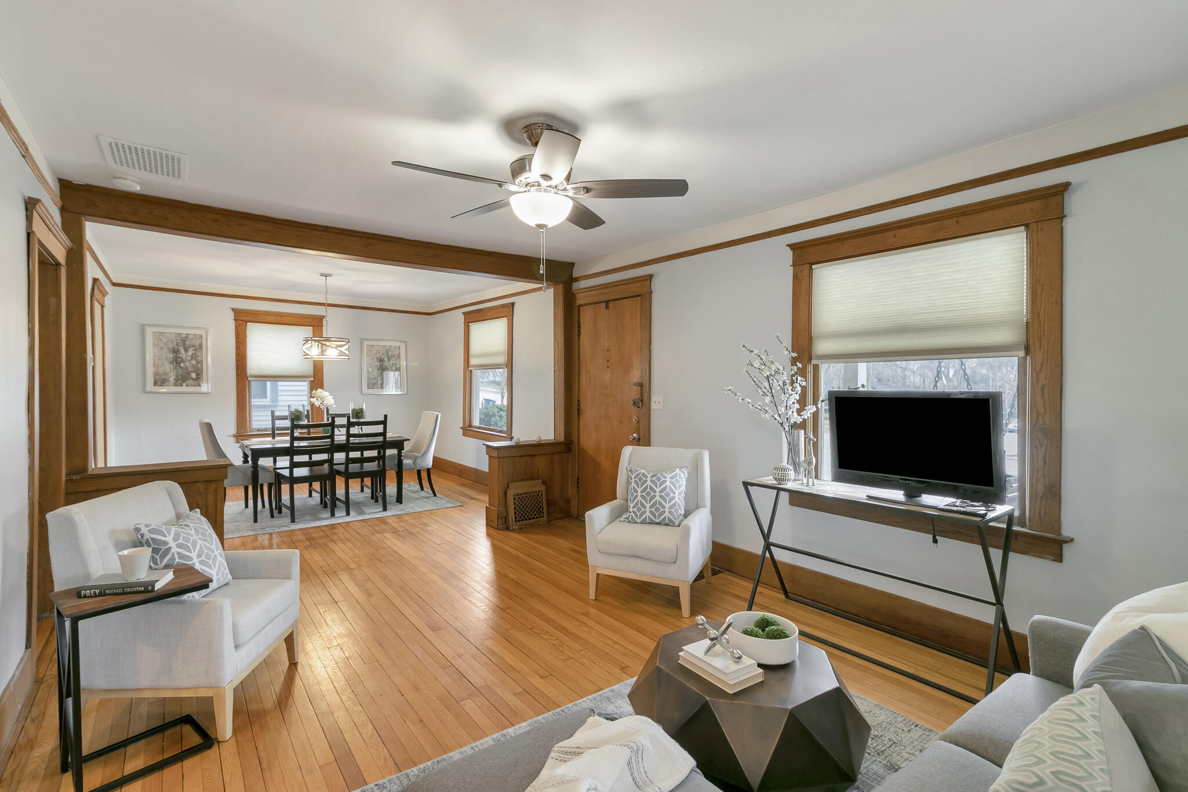
A rare opportunity to own a truly distinctive craftsman residence ideally situated in Ann Arbor's highly sought-after Old West Side neighborhood, known for its tree-lined streets, historic charm, and unbeatable walkability. This one-of-a-kind home beautifully combines old-world craftsmanship with thoughtful modern updates creating a warm yet refined living experience. Rich hardwood floors flow throughout the first floor, complemented by original woodwork, high ceilings, and a welcoming craftsman-style covered front porch perfect for relaxing. Expansive living and dining spaces flow seamlessly together, offering the perfect setting for gatherings, quiet evenings, or entertaining on a larger scale. The flexible floor plan includes four spacious bedrooms along with an additional flex room ideal for a private office, creative studio, library, or guest retreat. The finished lower level recreation room with bar area and additional full bath offersincredible versatility for a media room, home gym, or game room. Outdoor living is impressive with a beautiful cascading rear deck designed for summer entertaining, outdoor dining, and relaxing evenings. A freshly graded driveway leads to the oversized 2 car garage complete with electricity and automatic overhead doors, offering convenience and storage and 8' privacy fence along the east side creating a more secluded outdoor setting. Recent improvements include a new roof, fresh interior paint, updated flooring, and water heater. High-efficiency furnace & central air. A truly exceptional offering in one of Ann Arbor's most beloved and architecturally rich neighborhoods. Enjoy nearby West Park, Miller Woods, and the Border-to-Border Trail, all while being moments from the energy and culture of downtown Ann Arbor and the University of Michigan. This location offers effortless access to acclaimed restaurants, coffee shops, boutiques, parks, festivals, farmers markets while still maintaining the charm and character of a historic neighborhood setting. Located along a major corridor

Save
Ask
Tour
Hide
Share
Listing Snapshot
Price 
$625,000
Days On Site 
2 Days
Bedrooms 
4
Inside Area (SqFt) 
1,809 sqft
Total Baths 
2
Full Baths 
2
Partial Baths 
N/A
Lot Size 
0.13 Acres
Year Built 
1924
MLS® Number 
81026024448
Status 
Coming Soon
Property Tax 
$7,210
HOA/Condo/Coop Fees 
N/A
Sq Ft Source 
Public Records
Friends & Family
Recent Activity
2 days agoListing first seen on site
2 days agoListing updated with changes from the MLS®
General Features
Acres 
0.13
Cross Street 
W Huron St & S 7th
Garage 
Yes
Garage Spaces 
2
Number Of Stories 
2
Parking 
DetachedGravelGarage Door OpenerShared DrivewayUnpaved
Property Sub Type 
Single Family Residence
Security 
Carbon Monoxide Detector(s)Smoke Detector(s)
Sewer 
Public Sewer
SqFt Above 
1505
SqFt Below 
304
SqFt Total 
2290
Style 
ColonialCraftsman
Utilities 
Natural Gas Connected
Water Source 
Public
Zoning 
MultiFamily
Interior Features
Appliances 
Gas Water HeaterDishwasherDisposalDryerHumidifierMicrowaveRefrigeratorRangeWasher
Basement 
Full
Cooling 
Ceiling Fan(s)Central Air
Flooring 
CarpetLaminateSimulated WoodWood
Heating 
Forced AirNatural Gas
Laundry Features 
Gas Dryer HookupIn BasementWasher Hookup
Window Features 
ScreensStorm Window(s)Window Treatments
BathFull 
Level - Basement
Bedroom 2 
Dimensions - 12 x 9Level - UpperArea - 108
Bedroom 3 
Dimensions - 10 x 10Level - MainArea - 100
Bedroom 4 
Dimensions - 10 x 9Level - UpperArea - 90
Dining Room 
Dimensions - 12 x 12Level - MainArea - 144
Kitchen 
Dimensions - 15 x 12Level - MainArea - 180
Living Room 
Dimensions - 16 x 12Level - MainArea - 192
Master Bathroom 
Dimensions - 12 x 9Level - UpperArea - 108
Media Room 
Dimensions - 9 x 8Level - UpperArea - 72
Save
Ask
Tour
Hide
Share
Exterior Features
Construction Details 
Wood Siding
Fencing 
Back YardPrivacy
Lot Features 
Wooded
Patio And Porch 
CoveredDeckPorch
Roof 
Shingle
Windows/Doors 
ScreensStorm Window(s)Window Treatments
Community Features
Community Features 
Sidewalks
Financing Terms Available 
CashConventionalFHAVA Loan
MLS Area 
Area04092AnnArbor
Roads 
Paved
School District 
AnnArbor
Schools
School District
AnnArbor
Elementary School
Unknown
Middle School
Unknown
High School
Unknown
Listing courtesy of Keller Williams Ann Arbor Mrkt: [email protected]


IDX provided courtesy of Realcomp II Ltd. via GreaterMetropolitanAssociationofREALTORS. Copyright © 2026 Realcomp II Ltd. Shareholders.

IDX information is provided exclusively for consumers' personal, non-commercial use and may not be used for any purpose other than to identify prospective properties consumers may be interested in purchasing and that the data is deemed reliable but not guaranteed accurate by the MLS.

Neighborhood & Commute
Source: Walkscore
Save
Ask
Tour
Hide
Share