
Save
Ask
Tour
Hide
$559,000
2 Days On Site
46800 Betty Hill LanePlymouth Charter Township, MI 48170
Single Family Residence|Coming Soon
3
Beds
3
Total Baths
2
Full Baths
1
Partial Bath
2,221
SqFt
$252
/SqFt
1962
Built
County:
Wayne
Call Now: 810-220-7653
Is this the listing for you? We can help make it yours.
810-220-7653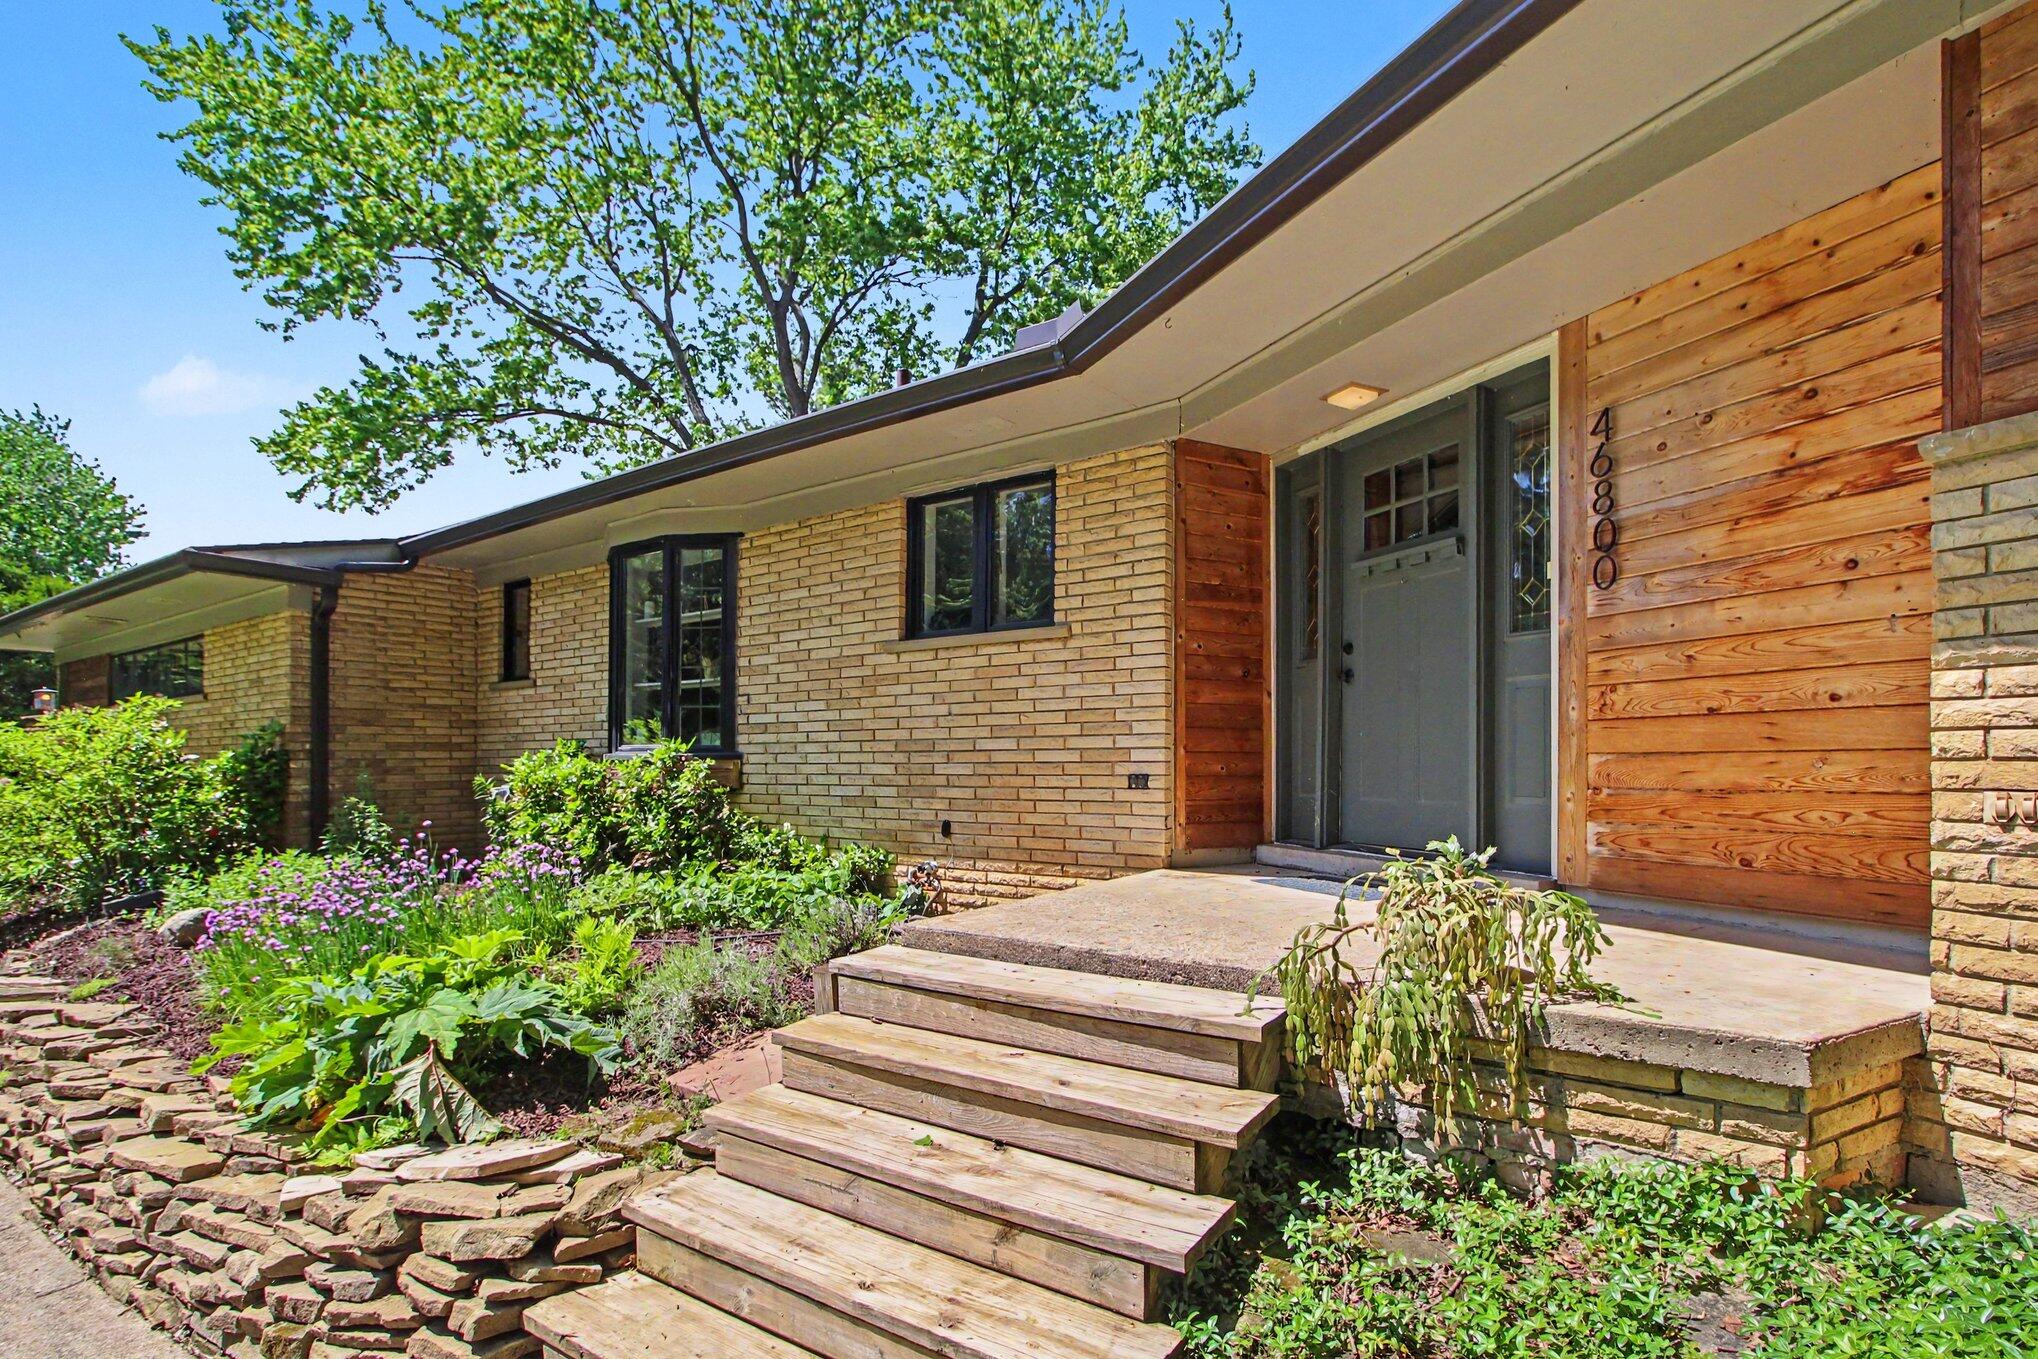
Save
Ask
Tour
Hide
Mortgage Calculator
Monthly Payment (Est.)
$2,550Calculator powered by Showcase IDX, a Constellation1 Company. Copyright ©2026 Information is deemed reliable but not guaranteed.
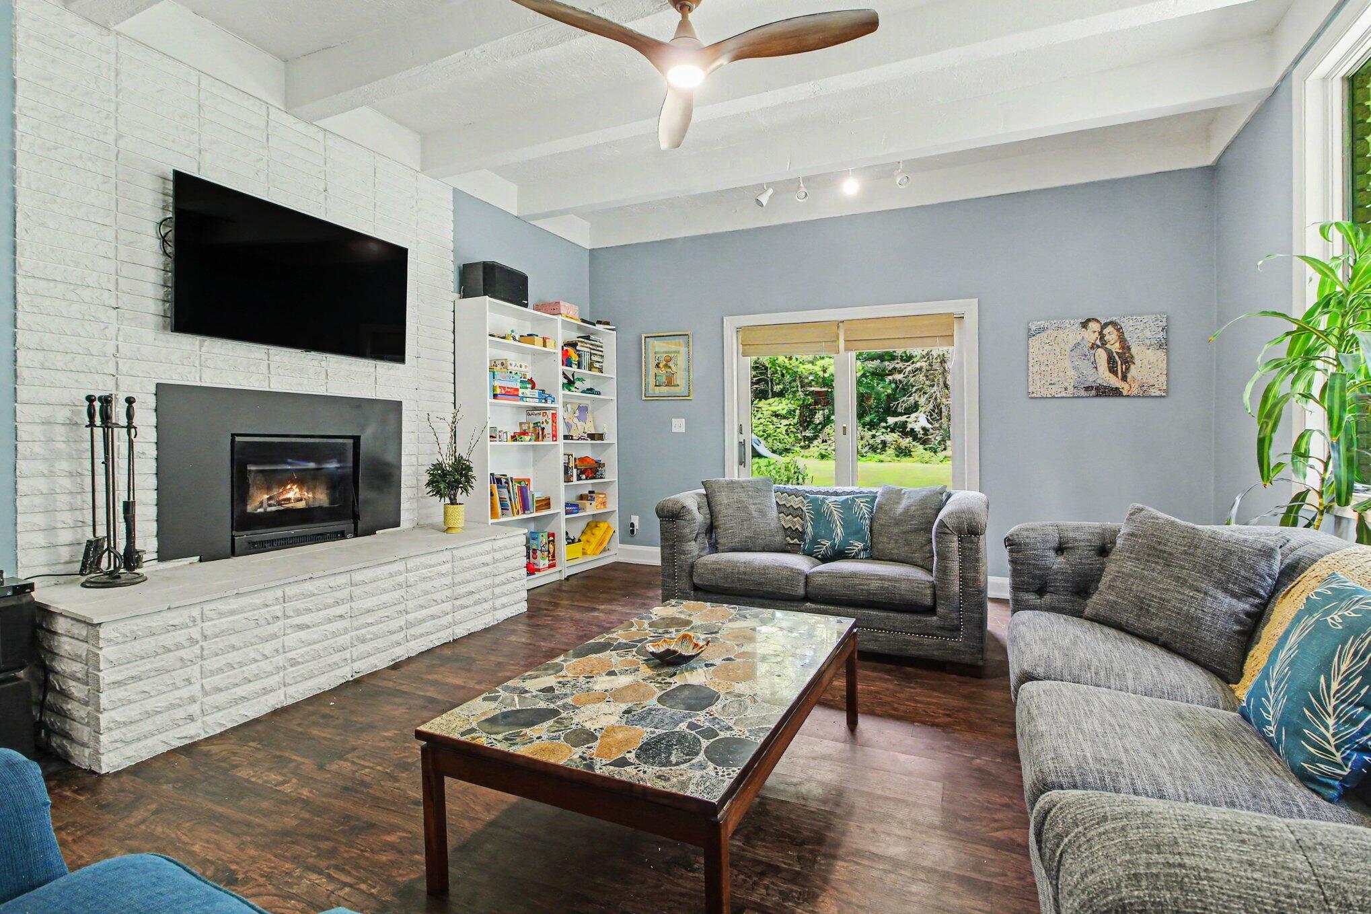
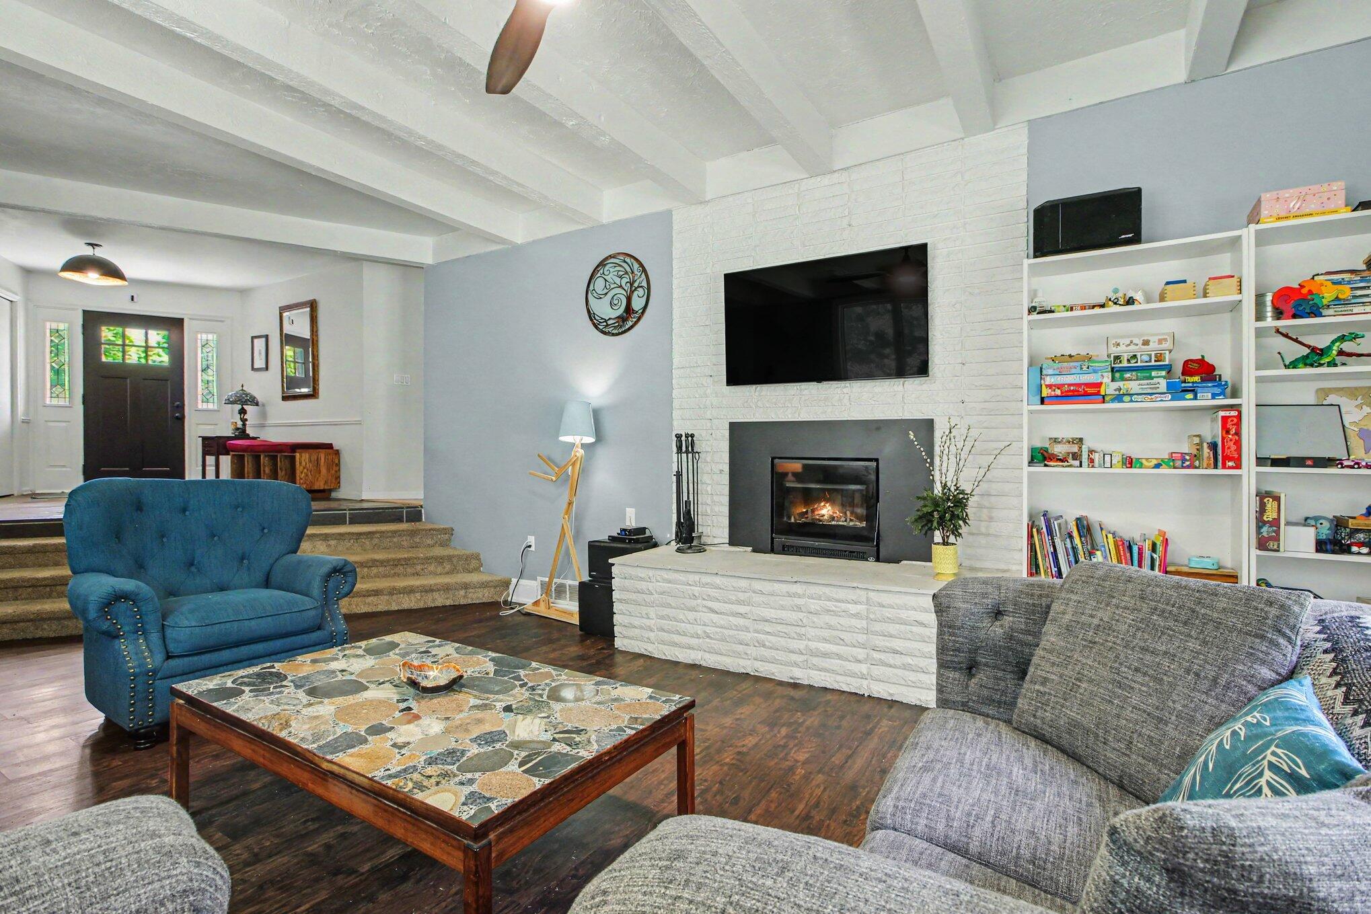
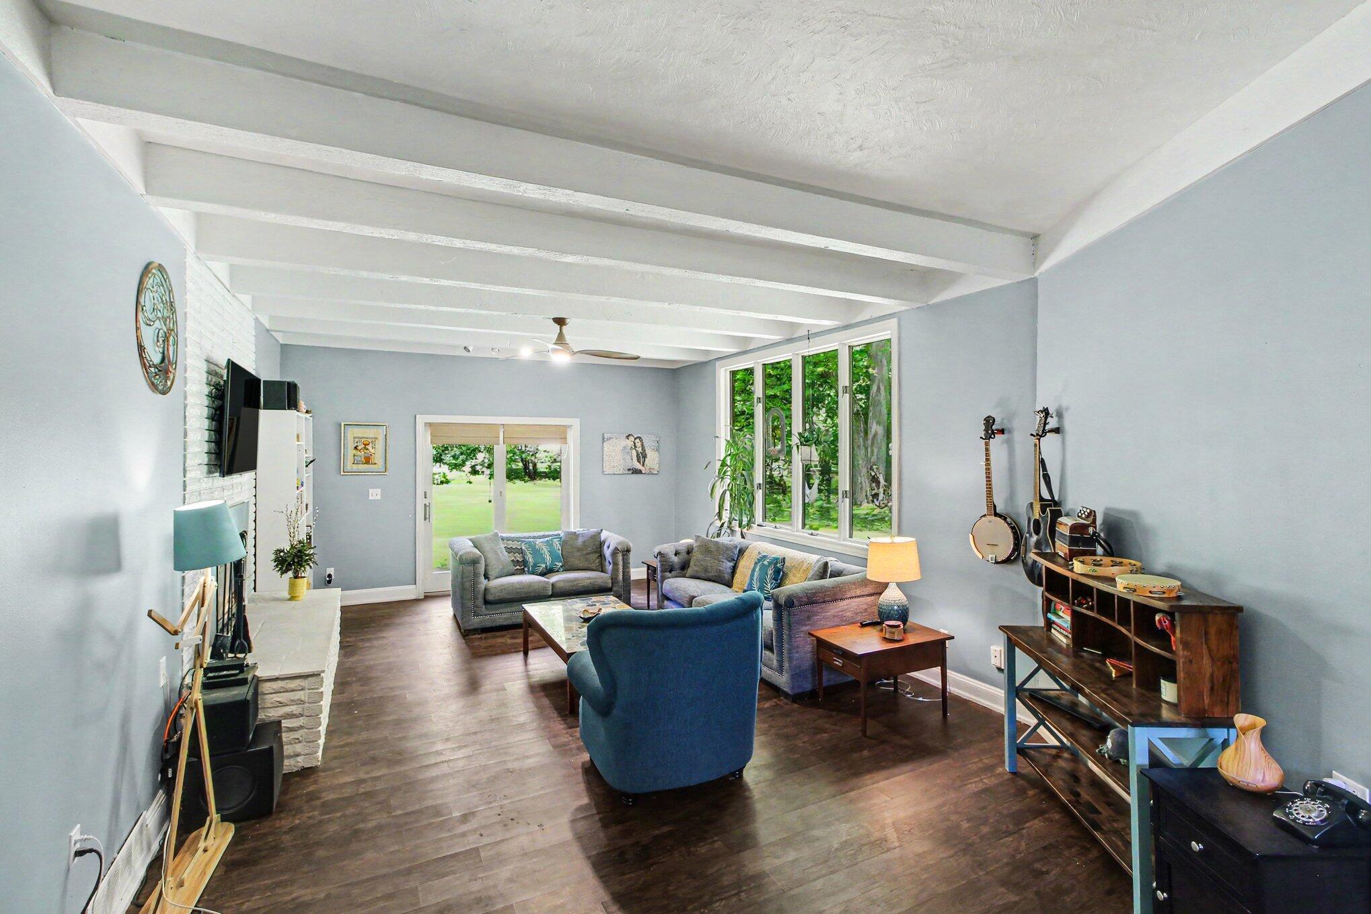
Bright and inviting 3-bed, 2.5-bath mid-century modern ranch featuring an open layout, warm character, and thoughtful updates throughout. The spacious design offers exceptional flow for everyday living and entertaining--easily accommodating gatherings of 25+ guests. A standout feature is the large kitchen island, ideal for cooking, meal prep, and bringing people together. Natural light, clean lines, and modern finishes create a welcoming atmosphere, while the single-level layout adds comfort and convenience. A perfect blend of style, function, and timeless mid-century charm.
Save
Ask
Tour
Hide
Listing Snapshot
Price
$559,000
Days On Site
2 Days
Bedrooms
3
Inside Area (SqFt)
2,221 sqft
Total Baths
3
Full Baths
2
Partial Baths
1
Lot Size
0.62 Acres
Year Built
1962
MLS® Number
81026024419
Status
Coming Soon
Property Tax
$5,200
HOA/Condo/Coop Fees
$16.67 monthly
Sq Ft Source
Other
Friends & Family
Recent Activity
| 2 days ago | Listing updated with changes from the MLS® | |
| 2 days ago | Listing first seen on site |
General Features
Acres
0.62
Attached Garage
Yes
Cross Street
N Beck Rd & N Territorial Rd
Foundation
Slab
Garage
Yes
Garage Spaces
2
Green Energy Efficient
HVAC
Number Of Stories
1
Parking
AttachedElectric Vehicle Charging Station(s)Garage Door Opener
Property Sub Type
Single Family Residence
Sewer
Public Sewer
Special Circumstances
Standard
SqFt Above
2221
SqFt Total
2221
Style
MidCenturyModernRanch
Utilities
Cable ConnectedNatural Gas ConnectedPhone Available
Water Source
Public
Zoning
Residential
Interior Features
Appliances
Electric Water HeaterBuilt-In Electric OvenDishwasherDisposalDryerFreezerHumidifierMicrowaveRefrigeratorRangeWasher
Basement
Crawl SpacePartial
Cooling
Attic FanCeiling Fan(s)Central Air
Fireplace
Yes
Fireplace Features
DenLiving RoomWood Burning
Fireplaces
2
Flooring
Wood
Heating
Heat PumpNatural Gas
Laundry Features
Main Level
Spa
Yes
BathFull
Level - Main
BathLav
Level - Main
Bedroom 2
Dimensions - 13 x 11Area - 143
Bedroom 3
Dimensions - 14 x 11Area - 154
Gym
Dimensions - 23 x 17Level - BasementArea - 391
Kitchen
Dimensions - 25 x 12Area - 300
Living Room
Dimensions - 24 x 16Area - 384
Master Bathroom
Dimensions - 13 x 11Area - 143
Master Bedroom
Dimensions - 9 x 7Area - 63
Office
Dimensions - 25 x 12Area - 300
Other
Dimensions - 21 x 12Area - 252
Utility Room
Dimensions - 23 x 8Level - BasementArea - 184
Save
Ask
Tour
Hide
Exterior Features
Construction Details
Brick
Exterior
Playground
Other Structures
Gazebo
Patio And Porch
PatioPorch
Pool Features
Above GroundOutdoor Pool
Roof
Shingle
Spa
Yes
Community Features
Association Dues
200
Financing Terms Available
CashConventionalFHAVA Loan
HOA Fee Frequency
Annually
MLS Area
Area05012PlymouthTwp
School District
PlymouthCanton
Schools
School District
PlymouthCanton
Elementary School
Unknown
Middle School
Unknown
High School
Unknown
Listing courtesy of Redfin Corporation: [email protected]

IDX provided courtesy of Realcomp II Ltd. via GreaterMetropolitanAssociationofREALTORS. Copyright © 2026 Realcomp II Ltd. Shareholders.
IDX information is provided exclusively for consumers' personal, non-commercial use and may not be used for any purpose other than to identify prospective properties consumers may be interested in purchasing and that the data is deemed reliable but not guaranteed accurate by the MLS.
IDX provided courtesy of Realcomp II Ltd. via GreaterMetropolitanAssociationofREALTORS. Copyright © 2026 Realcomp II Ltd. Shareholders.
IDX information is provided exclusively for consumers' personal, non-commercial use and may not be used for any purpose other than to identify prospective properties consumers may be interested in purchasing and that the data is deemed reliable but not guaranteed accurate by the MLS.
Neighborhood & Commute
Source: Walkscore
Save
Ask
Tour
Hide
Did you know? You can invite friends and family to your search. They can join your search, rate and discuss listings with you.