Save
Ask
Tour
Hide
Share
$429,000
2 Days On Site

1712 Arbordale Street
Ann Arbor City, MI 48103

For Sale|Single Family Residence|Active
2
Beds
1
Total Bath
1
Full Bath
1,300
SqFt
$330
/SqFt
1959
Built
County:
Washtenaw
Call Now: 810-220-7653
Is this the listing for you? We can help make it yours.
810-220-7653
1712 Arbordale Street1712 Arbordale Street1712 Arbordale Street1712 Arbordale Street
Save
Ask
Tour
Hide
Share

Mortgage Calculator

Monthly Payment (Est.)

$1,957
Calculator powered by Showcase IDX, a Constellation1 Company. Copyright ©2026 Information is deemed reliable but not guaranteed.

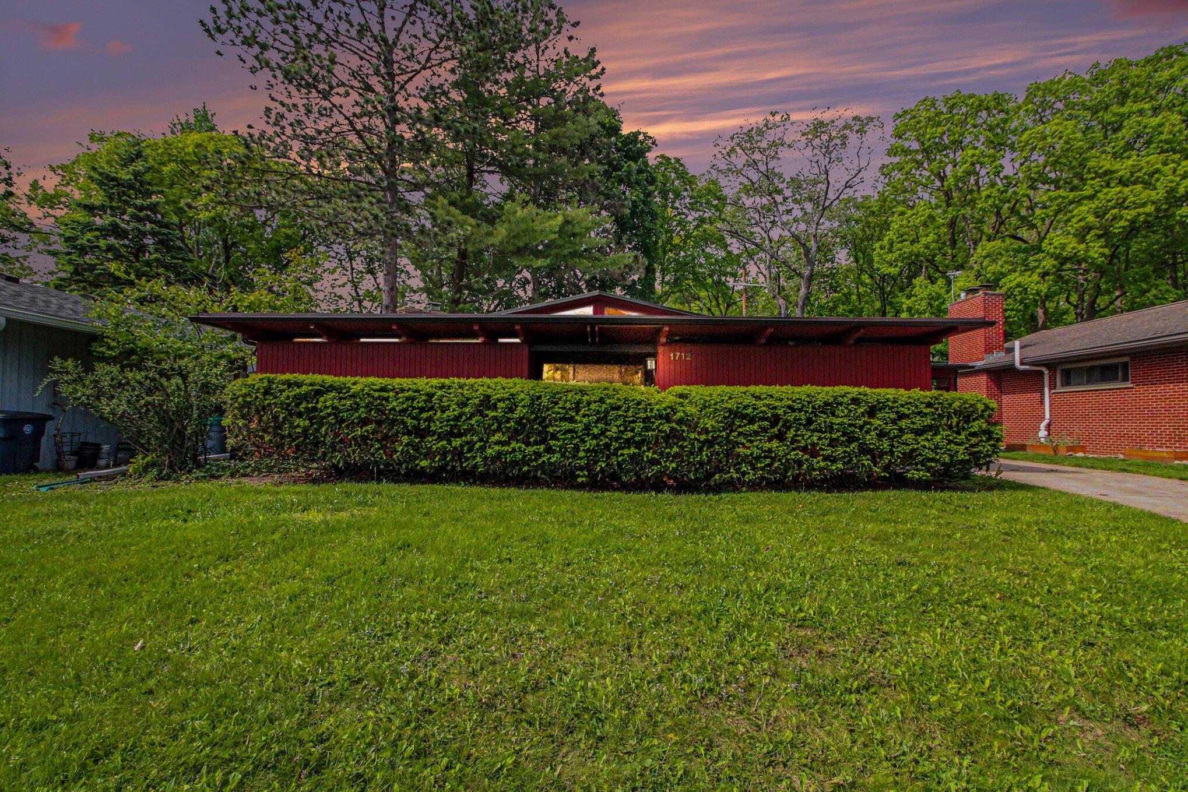
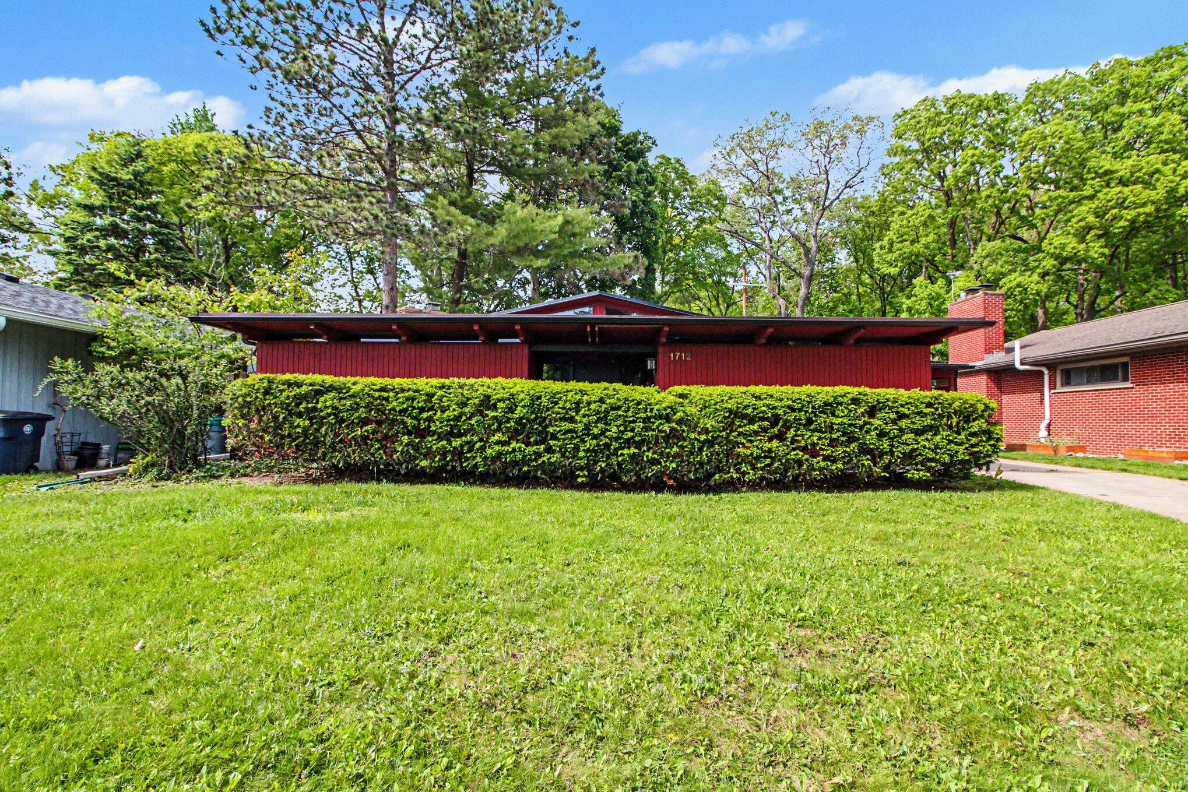
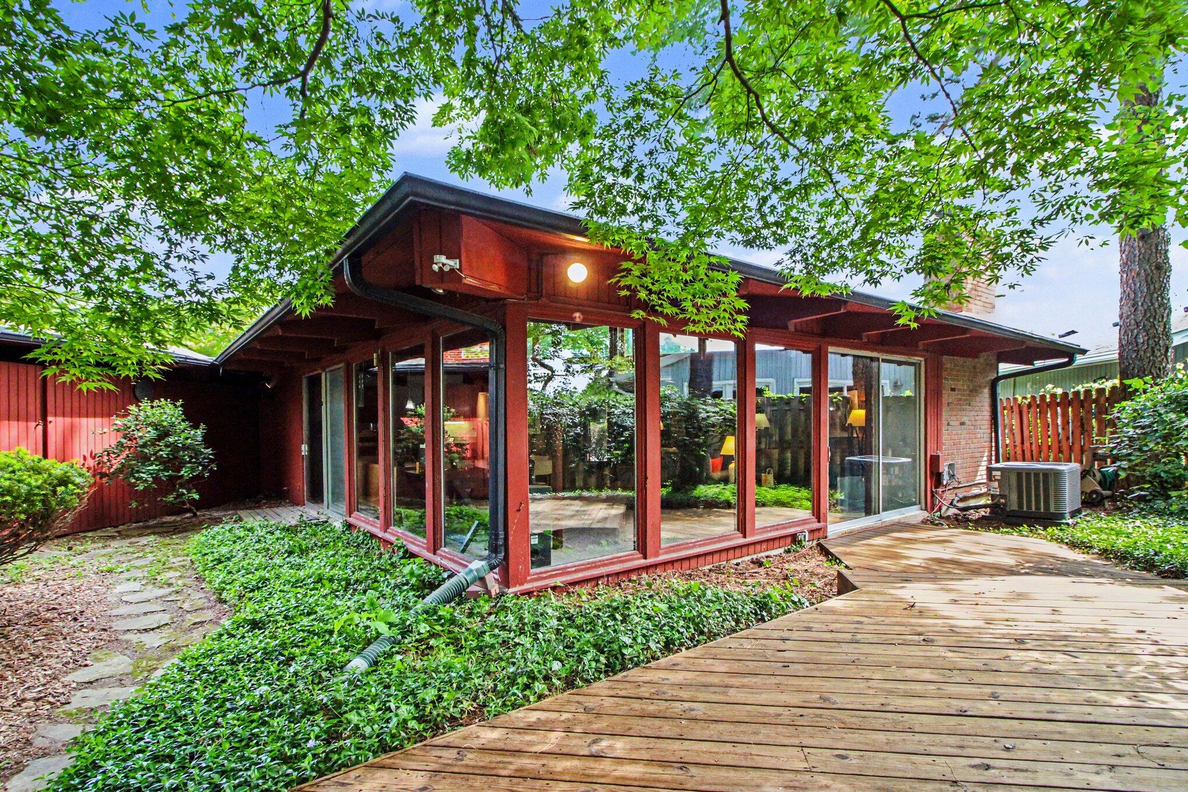
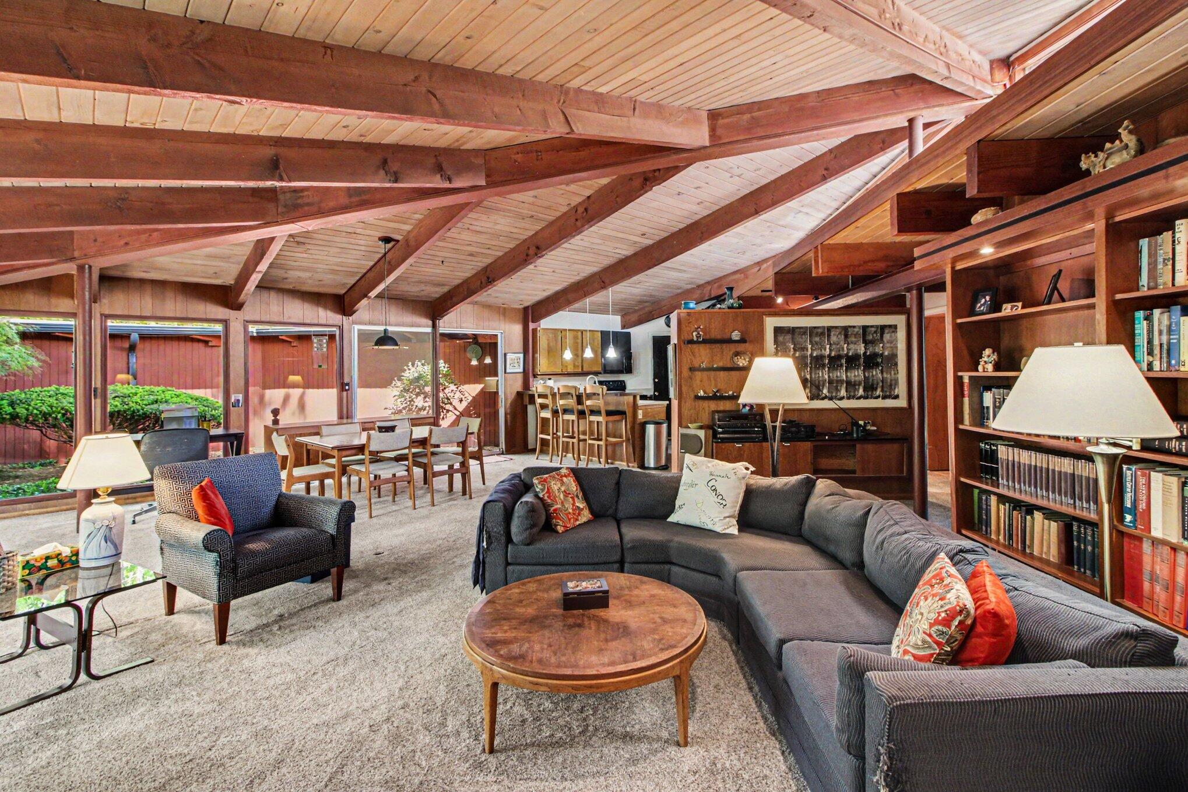
This beautifully maintained mid-century modern contemporary home offers the perfect blend of style, comfort, and location in the heart of Ann Arbor. Designed with an open floor plan and striking architectural details, the home features dramatic vaulted wood ceilings, expansive door walls and oversize windows that fill the living spaces with abundant natural light. Enjoy seamless indoor-outdoor living as the main living area opens to a private backyard retreat complete with a large deck, mature landscaping, and direct gated access to Eberwhite Woods. Thoughtfully designed for easy one story, no step living, the home includes two bedrooms, one full bath, and a two car attached carport with an additional storage shed. Recent updates include a brand new, tear off roof, new water heater, new AC, and newer appliances, reflecting the exceptional care this home has received over the years. Ideally located within Ann Arbor, this home is just minutes from shopping, downtown Ann Arbor, and an easy walk to University of Michigan football stadium. A rare opportunity to own a unique architectural gem in a highly desirable location. HERD Report Score 2, download full report at a2gov.org/herdmap

Save
Ask
Tour
Hide
Share
Listing Snapshot
Price 
$429,000
Days On Site 
2 Days
Bedrooms 
2
Inside Area (SqFt) 
1,300 sqft
Total Baths 
1
Full Baths 
1
Partial Baths 
N/A
Lot Size 
0.18 Acres
Year Built 
1959
MLS® Number 
81026024416
Status 
Active
Property Tax 
$5,853
HOA/Condo/Coop Fees 
N/A
Sq Ft Source 
Public Records
Friends & Family
Recent Activity
2 days agoListing updated with changes from the MLS®
2 days agoListing first seen on site
General Features
Acres 
0.18
Cross Street 
Pauline and Stadium
Foundation 
Slab
Garage 
Yes
Garage Spaces 
2
Number Of Stories 
1
Parking 
ConcreteCarport
Property Sub Type 
Single Family Residence
Security 
Smoke Detector(s)
Sewer 
Public Sewer
Special Circumstances 
Standard
SqFt Above 
1300
SqFt Total 
1300
Style 
ContemporaryMidCenturyModernRanch
Utilities 
Natural Gas Connected
Water Source 
Public
Interior Features
Appliances 
Gas Water HeaterCooktopDishwasherDisposalDryerOvenRefrigeratorRangeWasher
Cooling 
Central Air
Fireplace 
Yes
Fireplace Features 
Living RoomWood Burning
Fireplaces 
1
Flooring 
Carpet
Heating 
Forced AirNatural Gas
Interior 
Vaulted Ceiling(s)
Laundry Features 
In BathroomMain Level
BathFull 
Level - Main
Save
Ask
Tour
Hide
Share
Exterior Features
Construction Details 
Wood Siding
Exterior 
Garden
Fencing 
Back Yard
Lot Features 
Wooded
Patio And Porch 
Deck
Community Features
Accessibility Features 
Accessible Entrance
Community Features 
Sidewalks
Financing Terms Available 
CashConventionalFHA
MLS Area 
Area04092AnnArbor
Roads 
Paved
School District 
AnnArbor
Schools
School District
AnnArbor
Elementary School
Unknown
Middle School
Unknown
High School
Unknown
Listing courtesy of Howard Hanna Real Estate: [email protected]


IDX provided courtesy of Realcomp II Ltd. via GreaterMetropolitanAssociationofREALTORS. Copyright © 2026 Realcomp II Ltd. Shareholders.

IDX information is provided exclusively for consumers' personal, non-commercial use and may not be used for any purpose other than to identify prospective properties consumers may be interested in purchasing and that the data is deemed reliable but not guaranteed accurate by the MLS.

Neighborhood & Commute
Source: Walkscore
Save
Ask
Tour
Hide
Share