Save
Ask
Tour
Hide
Share
$270,000
2 Days On Site

16064 Morningside
Northville Township, MI 48168

Condominium|Coming Soon
2
Beds
2
Total Baths
2
Full Baths
1,380
SqFt
$196
/SqFt
2006
Built
County:
Wayne
Call Now: 810-220-7653
Is this the listing for you? We can help make it yours.
810-220-7653
16064 Morningside16064 Morningside16064 Morningside16064 Morningside
Save
Ask
Tour
Hide
Share

Mortgage Calculator

Monthly Payment (Est.)

$1,232
Calculator powered by Showcase IDX, a Constellation1 Company. Copyright ©2026 Information is deemed reliable but not guaranteed.

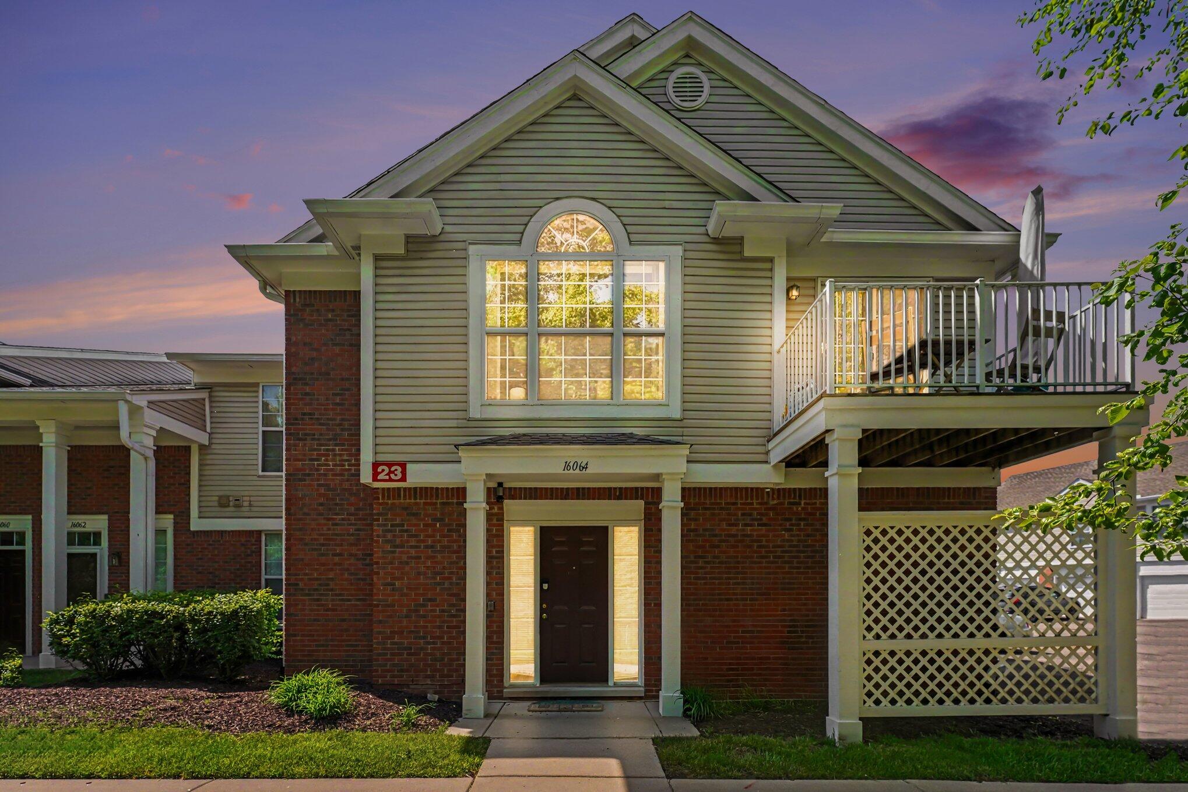
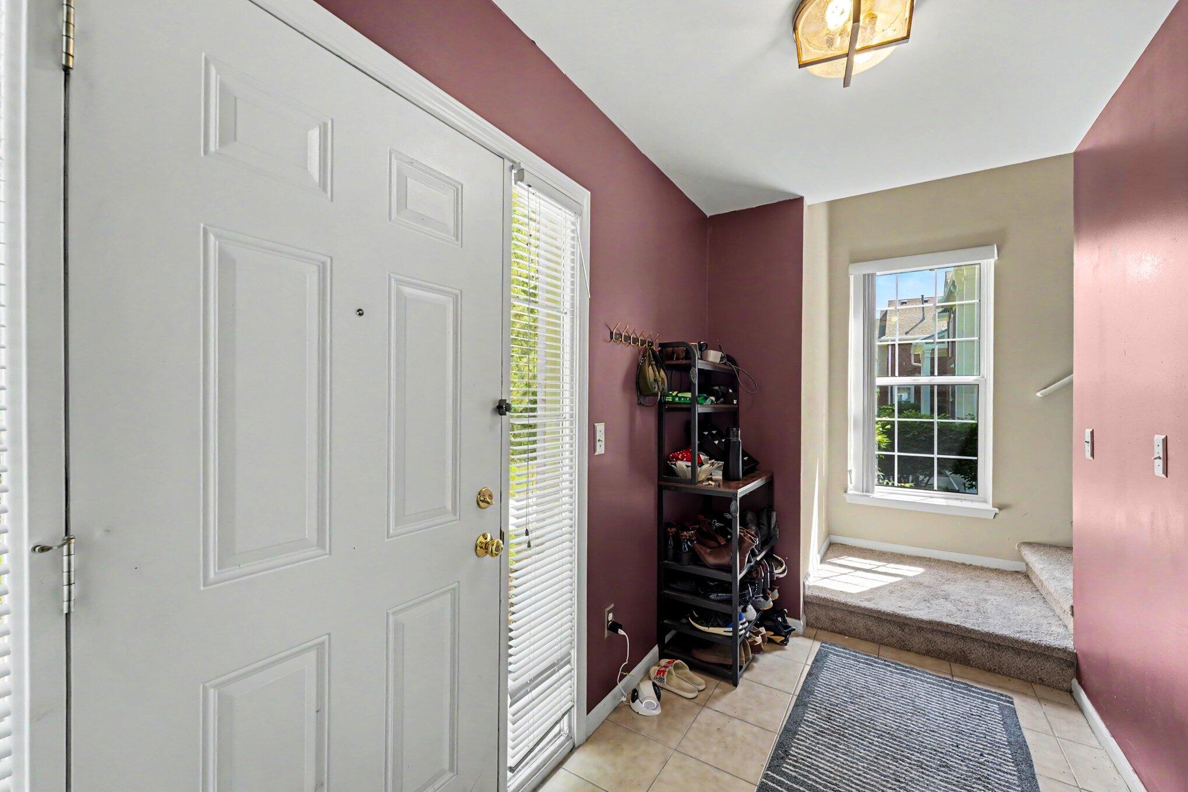
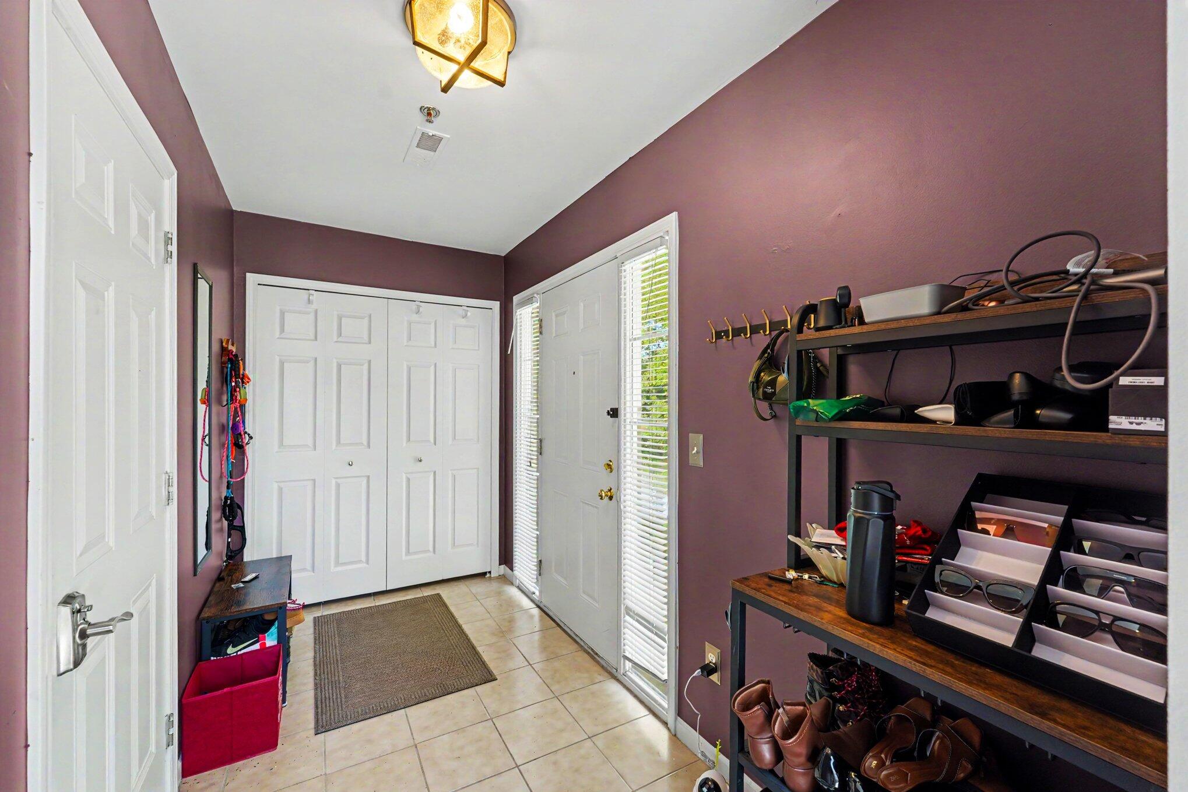
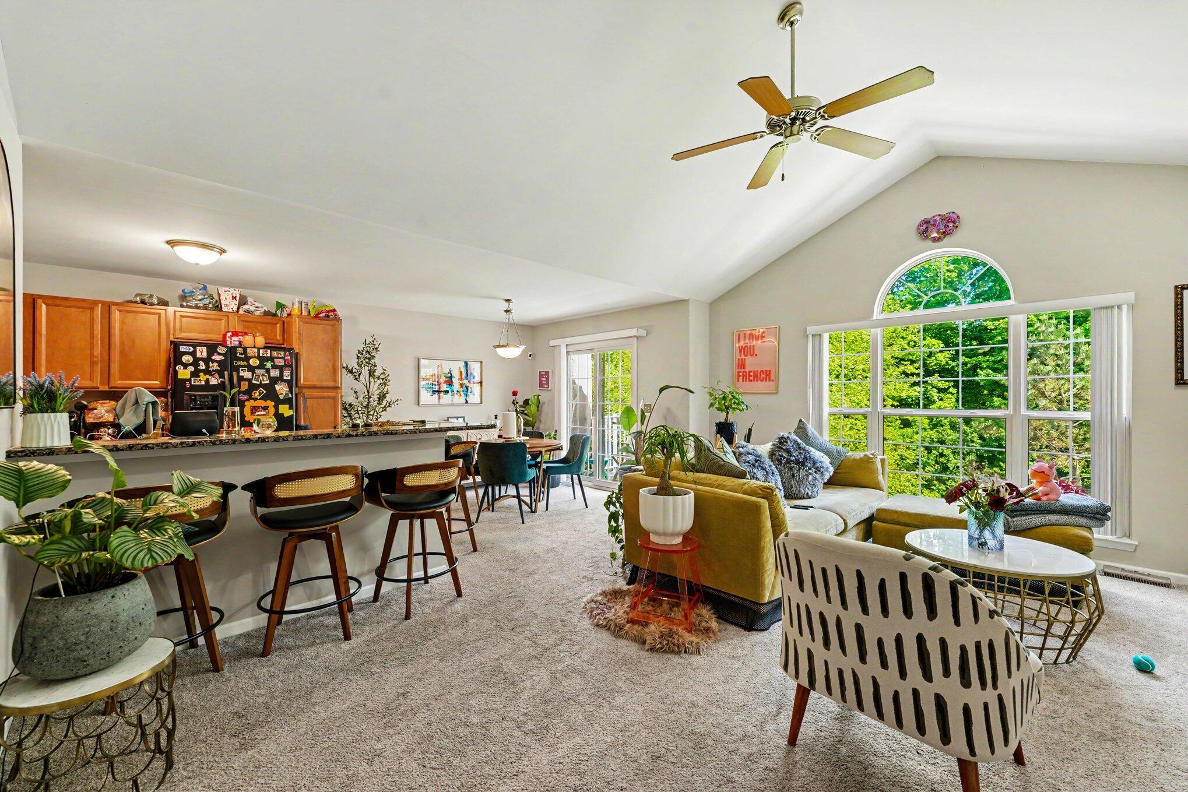
This second story unit features plenty of living and entertaining space with an open concept living room, dining room and kitchen. The large windows and sliding door to the balcony allow for plenty of natural light.The kitchen features granite counters, extensive cabinets for storage, an L shaped island that can be used for eating or you have plenty of room for a dining area as well.The primary bedroom features a large closet and en-suite bathroom and you can use the second bedroom and full bathroom for guests or an office space.The unit also includes a one car garage with storage area and an in-unit laundry room. Updates include a new water heater & disposal in '25, new dishwasher in '24 and a new roof in '23.The HOA includes access to the fitness room and pool.Conveniently located off M-14, you are close to downtown Northville, Plymouth, Canton or even Ann Arbor for all of your dining, shopping and entertainment need

Save
Ask
Tour
Hide
Share
Listing Snapshot
Price 
$270,000
Days On Site 
2 Days
Bedrooms 
2
Inside Area (SqFt) 
1,380 sqft
Total Baths 
2
Full Baths 
2
Partial Baths 
N/A
Lot Size 
0.03 Acres
Year Built 
2006
MLS® Number 
81026024294
Status 
Coming Soon
Property Tax 
$2,240
HOA/Condo/Coop Fees 
$395 monthly
Sq Ft Source 
Public Records
Friends & Family
Recent Activity
2 days agoListing first seen on site
2 days agoListing updated with changes from the MLS®
General Features
Acres 
0.03
Cross Street 
5 Mile and Ridge
Foundation 
Slab
Garage 
Yes
Garage Spaces 
1
Number Of Stories 
2
Parking 
Garage Door OpenerGarage Faces Side
Property Sub Type 
Condominium
Sewer 
Public Sewer
Special Circumstances 
Standard
SqFt Above 
1380
SqFt Total 
1380
Style 
Colonial
Water Source 
Public
Interior Features
Appliances 
Gas Water HeaterDishwasherDisposalDryerMicrowaveOvenRefrigeratorRangeWasher
Cooling 
Central Air
Fireplace 
Yes
Fireplace Features 
Gas LogLiving Room
Fireplaces 
1
Flooring 
CarpetTileVinylWood
Heating 
Forced AirNatural Gas
Laundry Features 
In UnitLaundry RoomUpper Level
BathFull 
Level - Upper
Bedroom 2 
Level - Upper
Dining Room 
Level - Upper
Kitchen 
Level - Upper
Laundry 
Level - Upper
Living Room 
Level - Upper
Master Bathroom 
Level - Upper
Master Bedroom 
Level - Upper
Save
Ask
Tour
Hide
Share
Exterior Features
Construction Details 
BrickVinyl Siding
Exterior 
Balcony
Roof 
Asphalt
Community Features
Association Dues 
395
Financing Terms Available 
CashConventionalFHAVA Loan
HOA Fee Frequency 
Monthly
MLS Area 
Area05011NorthvilleTwp
Roads 
Paved
School District 
Northville
Schools
School District
Northville
Elementary School
Unknown
Middle School
Unknown
High School
Unknown
Listing courtesy of Remerica United Realty: [email protected]


IDX provided courtesy of Realcomp II Ltd. via GreaterMetropolitanAssociationofREALTORS. Copyright © 2026 Realcomp II Ltd. Shareholders.

IDX information is provided exclusively for consumers' personal, non-commercial use and may not be used for any purpose other than to identify prospective properties consumers may be interested in purchasing and that the data is deemed reliable but not guaranteed accurate by the MLS.

Neighborhood & Commute
Source: Walkscore
Save
Ask
Tour
Hide
Share