Save
Ask
Tour
Hide
Share
$565,000
2 Days On Site

703 Moore Street
Ann Arbor City, MI 48105

For Sale|Single Family Residence|Active
3
Beds
2
Total Baths
2
Full Baths
1,518
SqFt
$372
/SqFt
1901
Built
County:
Washtenaw
Call Now: 810-220-7653
Is this the listing for you? We can help make it yours.
810-220-7653
703 Moore Street703 Moore Street703 Moore Street703 Moore Street
Save
Ask
Tour
Hide
Share

Mortgage Calculator

Monthly Payment (Est.)

$2,578
Calculator powered by Showcase IDX, a Constellation1 Company. Copyright ©2026 Information is deemed reliable but not guaranteed.

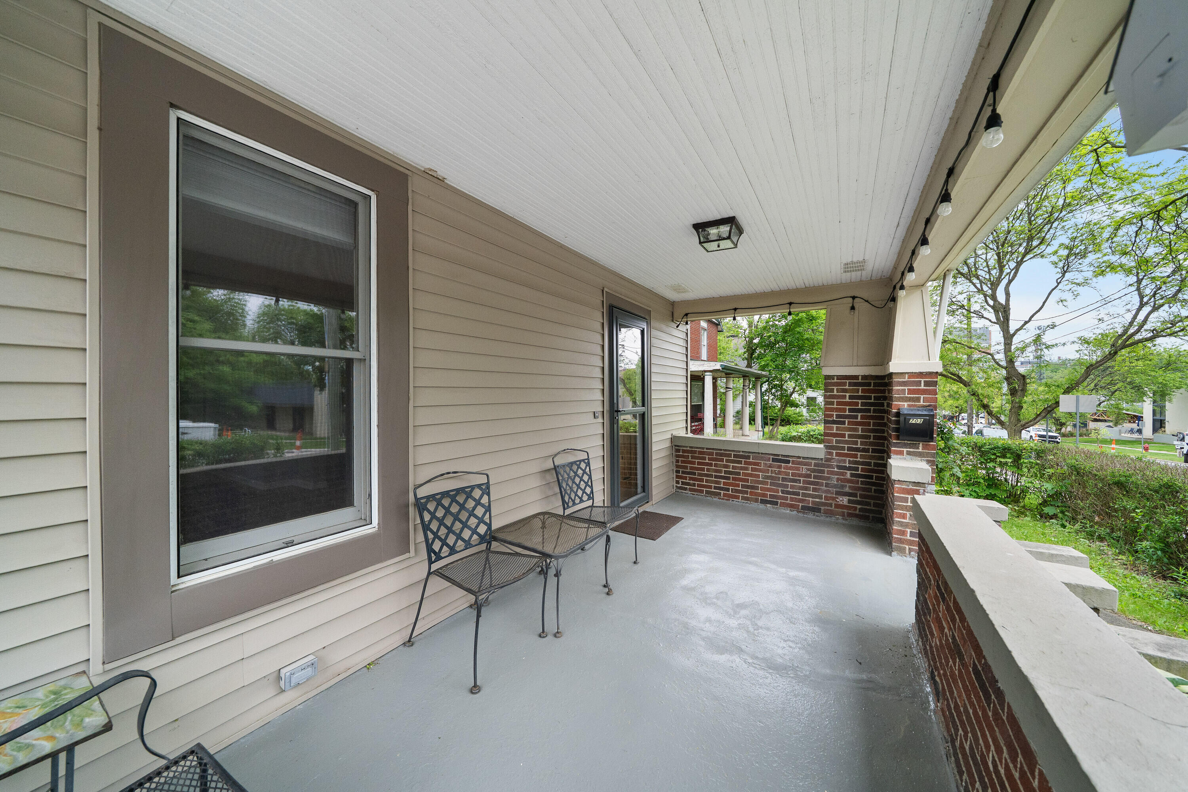
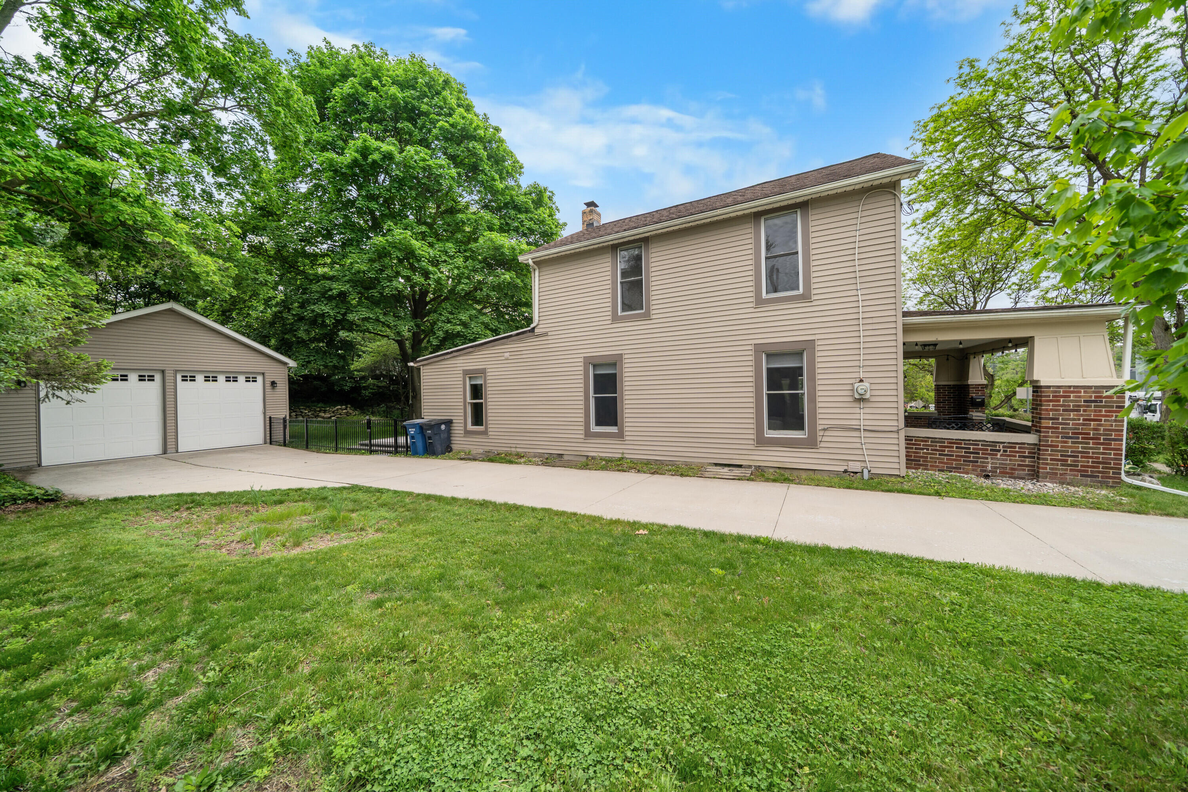
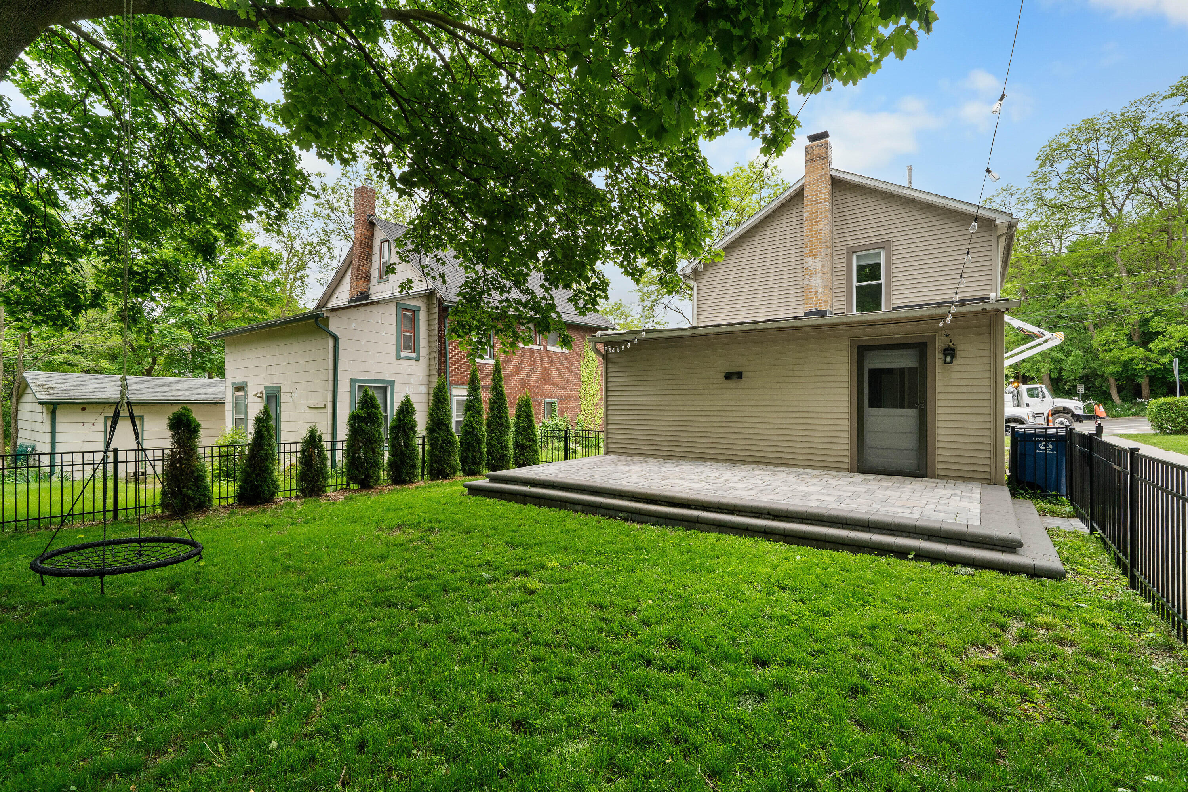
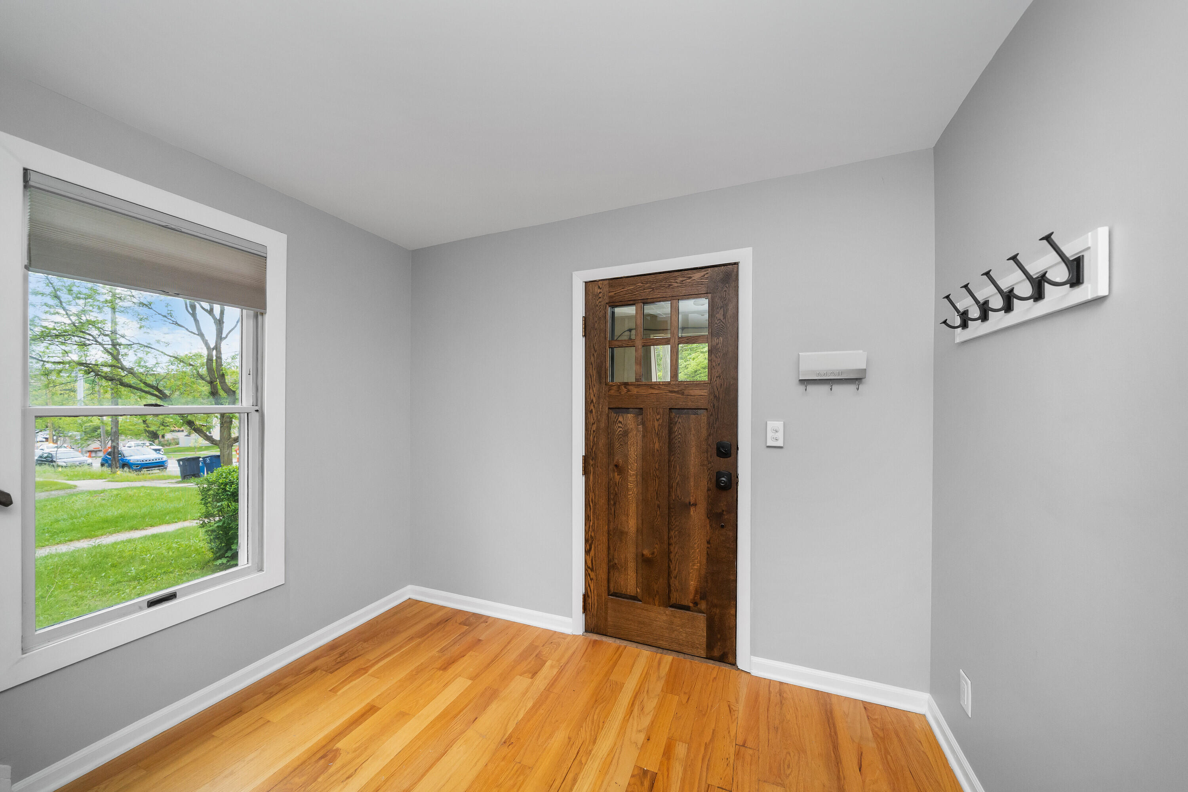
Built in the early 1900's, this classic 3 bedroom 2 bathroom home has retained its charm for over 100 years. Enter from the oversized front porch to the open and spacious main level. Hardwood floors throughout the dining and living rooms as well as fresh paint enhance the classic but updated aesthetic. Ample space in the kitchen features a thoughtfully updated layout. A storage-forward mudroom and a renovated full bathroom round out the first floor. Upstairs you will find 3 lovely bedrooms with large windows and a second renovated bathroom with soaking tub. The basement offers plenty of storage and washer/dryer. Head outside to enjoy your huge, fully fenced-in back yard, or relax on the inviting stone patio. The newly built garage/barn with 10' doors (2); 220 v electric (wired for stage 2 EV charger); and polyurea floors is a dream for any tinkerer. Tucked behind the garage you will find another treat, a Finnish Steam Sauna.This home is a gem in the heart of Ann Arbor- as it overlooks the Kellogg Eye Center and is just down Maiden Lane from the Medical Center, the huron river, and everything Ann Arbor has to offer.

Save
Ask
Tour
Hide
Share
Listing Snapshot
Price 
$565,000
Days On Site 
2 Days
Bedrooms 
3
Inside Area (SqFt) 
1,518 sqft
Total Baths 
2
Full Baths 
2
Partial Baths 
N/A
Lot Size 
0.2 Acres
Year Built 
1901
MLS® Number 
81026024144
Status 
Active
Property Tax 
$10,595
HOA/Condo/Coop Fees 
N/A
Sq Ft Source 
Public Records
Friends & Family
Recent Activity
3 days agoListing first seen on site
3 days agoListing updated with changes from the MLS®
General Features
Acres 
0.2
Cross Street 
pontiac trail and longshore
Garage 
Yes
Garage Spaces 
2
Number Of Stories 
2
Parking 
ConcreteDetachedGarage Faces FrontGarage Door Opener
Property Sub Type 
Single Family Residence
Security 
Smoke Detector(s)
Sewer 
Public Sewer
Special Circumstances 
Standard
SqFt Above 
1518
SqFt Total 
2508
Style 
CraftsmanFarmhouse
Utilities 
Cable ConnectedNatural Gas ConnectedPhone Connected
Water Source 
Public
Zoning 
Residential
Interior Features
Appliances 
Gas Water HeaterDishwasherDisposalDryerMicrowaveOvenRefrigeratorRangeWasher
Basement 
Full
Cooling 
Ceiling Fan(s)Central Air
Flooring 
CarpetTileWood
Heating 
Forced AirNatural Gas
Laundry Features 
In Basement
Window Features 
Insulated Windows
BathFull 
Level - Main
Save
Ask
Tour
Hide
Share
Exterior Features
Construction Details 
BrickVinyl Siding
Fencing 
Back YardFull
Other Structures 
Second Garage
Patio And Porch 
CoveredDeckPatio
Roof 
AsphaltShingle
Windows/Doors 
Insulated Windows
Community Features
Community Features 
Sidewalks
Financing Terms Available 
CashConventional
MLS Area 
Area04092AnnArbor
Roads 
Paved
School District 
AnnArbor
Schools
School District
AnnArbor
Elementary School
Unknown
Middle School
Unknown
High School
Unknown
Listing courtesy of J Keller Properties, LLC: [email protected]


IDX provided courtesy of Realcomp II Ltd. via GreaterMetropolitanAssociationofREALTORS. Copyright © 2026 Realcomp II Ltd. Shareholders.

IDX information is provided exclusively for consumers' personal, non-commercial use and may not be used for any purpose other than to identify prospective properties consumers may be interested in purchasing and that the data is deemed reliable but not guaranteed accurate by the MLS.

Neighborhood & Commute
Source: Walkscore
Save
Ask
Tour
Hide
Share