Save
Ask
Tour
Hide
Share
$499,000
5 Days On Site

2203 Hickman Road
Superior Charter Township, MI 48198

For Sale|Single Family Residence|Active
2
Beds
1
Total Bath
1
Full Bath
1,679
SqFt
$297
/SqFt
1929
Built
County:
Washtenaw
Call Now: 810-220-7653
Is this the listing for you? We can help make it yours.
810-220-7653
Upcoming Open Houses
Sat, May 30, 1:00 PM - 3:00 PM
2203 Hickman Road2203 Hickman Road2203 Hickman Road2203 Hickman Road
Save
Ask
Tour
Hide
Share

Mortgage Calculator

Monthly Payment (Est.)

$2,277
Calculator powered by Showcase IDX, a Constellation1 Company. Copyright ©2026 Information is deemed reliable but not guaranteed.

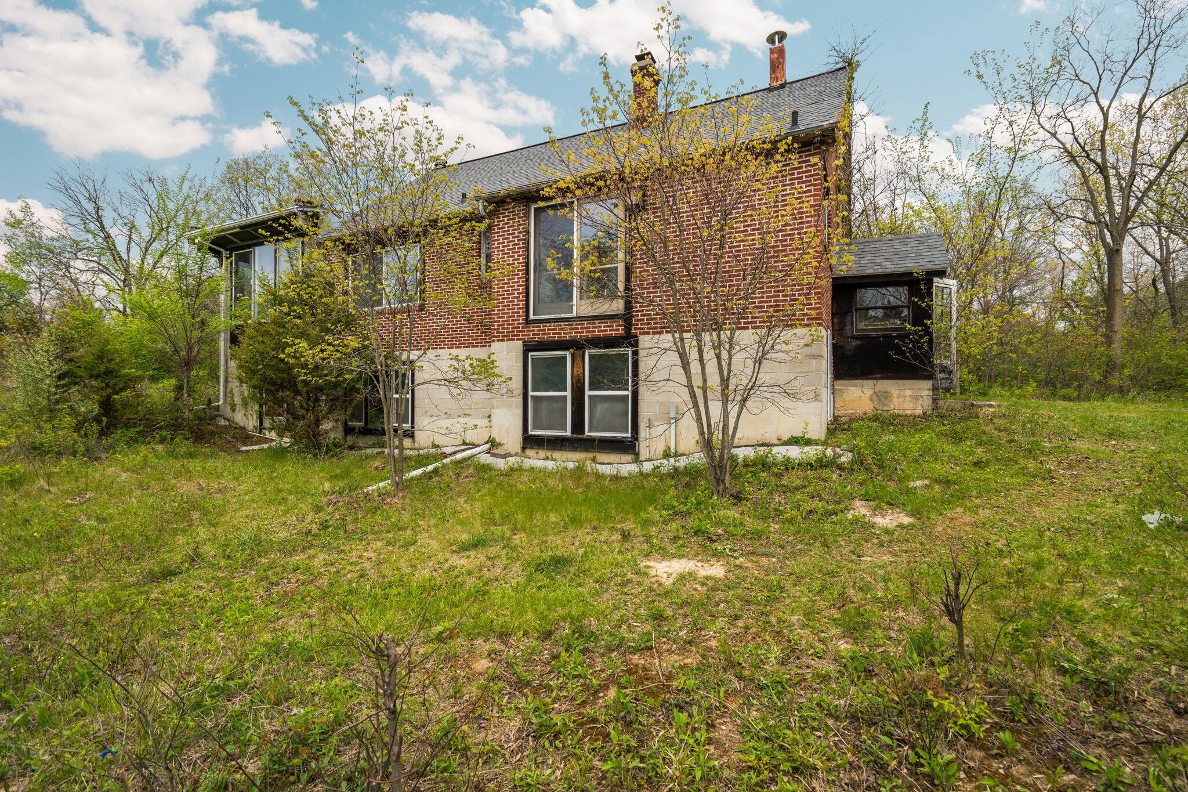
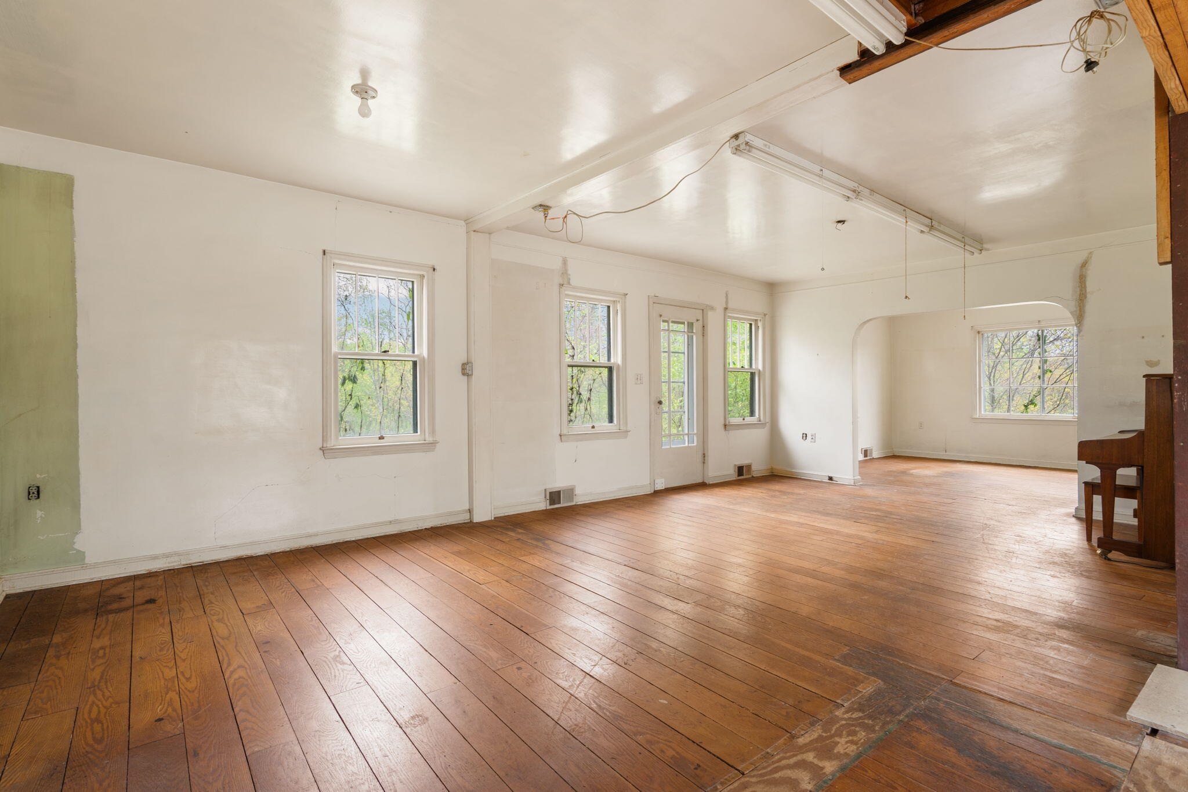
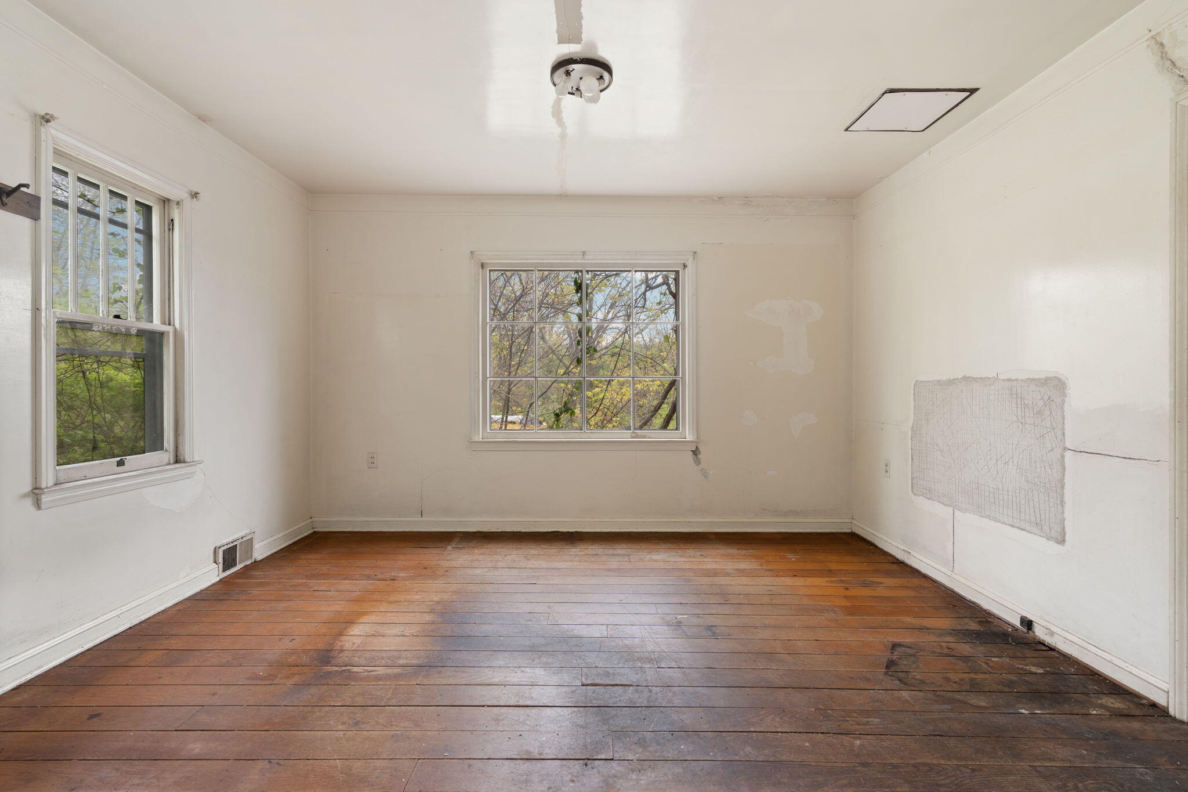
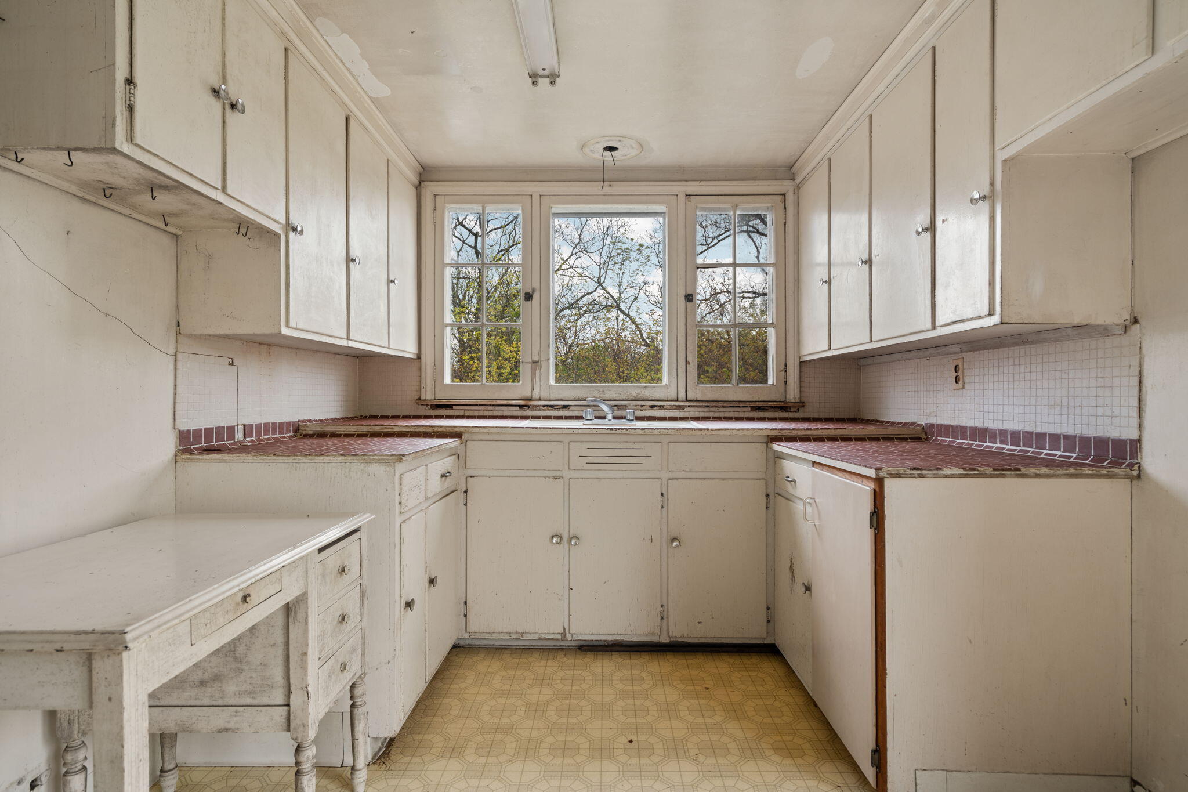
Offers Due Tues. 5/26 at noon. Experience this historic diamond in the rough on a truly unique 6.27-acre wooded parcel in Ann Arbor schools, King Elementary. Lovingly cultivated by the same owner since 1960, this rolling, wooded site boasts mature specimen trees, shrubs, & perennials specifically chosen for this climate, incl. a peony garden. Three petite ponds host a variety of flora & fauna. Light-filled c.1929 brick Cape Cod sits on 10' deep 1997-built walkout basement w/large windows. (House was moved up the hill in '97.) Unfinished sunroom w/views. Bring your ideas & your contractor. Charming historic features are ready to be revived, including arched openings, wide plank hardwood, 4-over-I doublehung windows, and perimeter divided light entry door. Two-car masonry garage boasts workshop space, walk-up 2nd story with windows, and former garden room. So many possibilities with this rare and special property. Both parcels must have same owner. Don't wait for this opportunity!

Save
Ask
Tour
Hide
Share
Listing Snapshot
Price 
$499,000
Days On Site 
5 Days
Bedrooms 
2
Inside Area (SqFt) 
1,679 sqft
Total Baths 
1
Full Baths 
1
Partial Baths 
N/A
Lot Size 
6.27 Acres
Year Built 
1929
MLS® Number 
81026023748
Status 
Active
Property Tax 
$3,921
HOA/Condo/Coop Fees 
N/A
Sq Ft Source 
Other
Friends & Family
Recent Activity
5 days agoListing updated with changes from the MLS®
5 days agoListing first seen on site
General Features
Acres 
6.27
Cross Street 
Geddes and Vreeland Rd
Garage 
Yes
Garage Spaces 
2
Number Of Stories 
2
Parking 
DetachedGarage Faces FrontUnpaved
Property Sub Type 
Single Family Residence
Sewer 
Septic Tank
Special Circumstances 
Standard
SqFt Above 
1679
SqFt Total 
3062
Style 
CapeCodHistoric
Water Source 
PrivateWell
Zoning 
Other
Interior Features
Appliances 
Electric Water Heater
Basement 
Walk-Out AccessDaylightFull
Flooring 
OtherVinylWood
Heating 
GravityOil
Laundry Features 
In Basement
Window Features 
Storm Window(s)
BathFull 
Level - Main
Save
Ask
Tour
Hide
Share
Exterior Features
Construction Details 
BrickOther
Exterior 
Garden
Lot Features 
Wooded
Roof 
AsphaltOtherShingle
Waterfront 
Yes
Waterfront Features 
PondWaterfront
Windows/Doors 
Storm Window(s)
Community Features
Financing Terms Available 
Cash
MLS Area 
Area04101SuperiorTwp
Roads 
Gravel
School District 
AnnArbor
Schools
School District
AnnArbor
Elementary School
Unknown
Middle School
Unknown
High School
Unknown
Listing courtesy of Howard Hanna Real Estate: [email protected]


IDX provided courtesy of Realcomp II Ltd. via GreaterMetropolitanAssociationofREALTORS. Copyright © 2026 Realcomp II Ltd. Shareholders.

IDX information is provided exclusively for consumers' personal, non-commercial use and may not be used for any purpose other than to identify prospective properties consumers may be interested in purchasing and that the data is deemed reliable but not guaranteed accurate by the MLS.

Neighborhood & Commute
Source: Walkscore
Save
Ask
Tour
Hide
Share