Save
Ask
Tour
Hide
Share
$365,000
145 Days On Site

1023 Longfellow Avenue
Royal Oak City, MI 48067

For Sale|Single Family Residence|Active
3
Beds
1
Total Bath
1
Full Bath
1,958
SqFt
$186
/SqFt
1925
Built
County:
Oakland
Call Now: 810-220-7653
Is this the listing for you? We can help make it yours.
810-220-7653
Upcoming Open Houses
Thu, Oct 15, 4:30 AM - 6:30 PM
1023 Longfellow Avenue1023 Longfellow Avenue1023 Longfellow Avenue1023 Longfellow Avenue
Save
Ask
Tour
Hide
Share

Mortgage Calculator

Monthly Payment (Est.)

Enter an interest rate to see your estimated monthly payment.
Calculator powered by Showcase IDX, a Constellation1 Company. Copyright ©2026 Information is deemed reliable but not guaranteed.

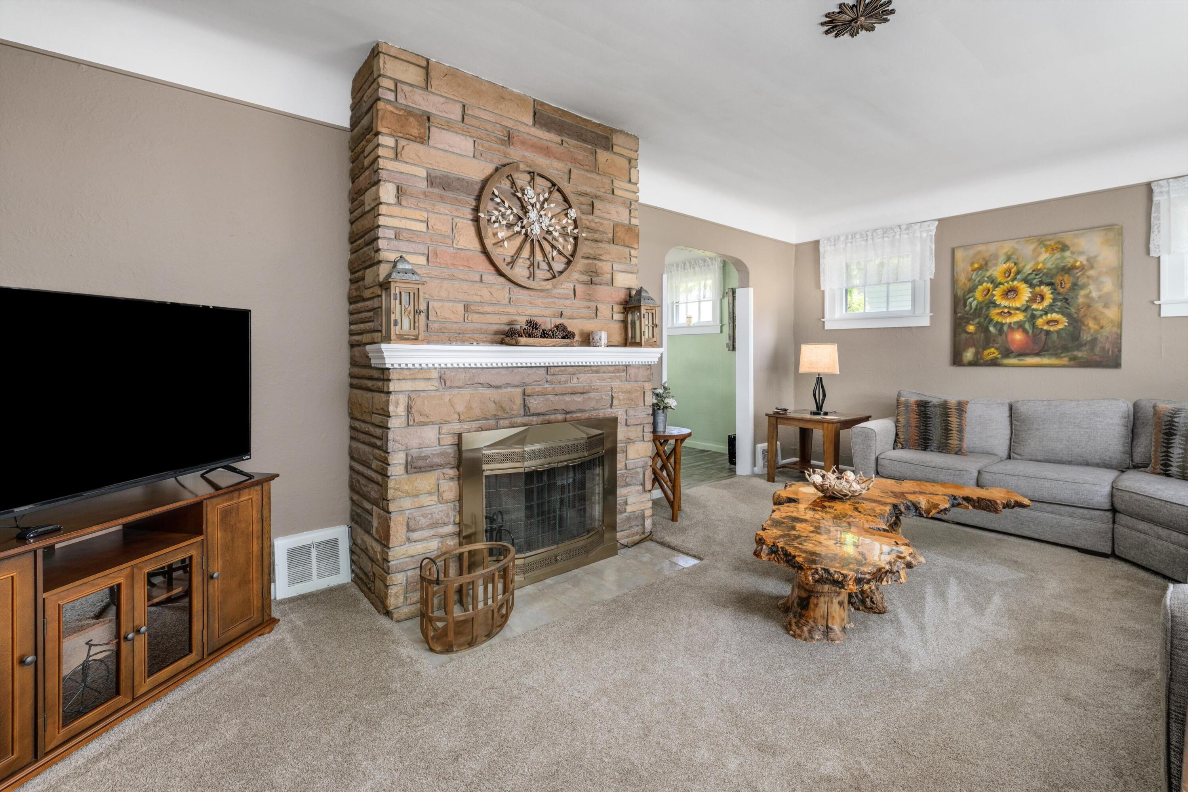
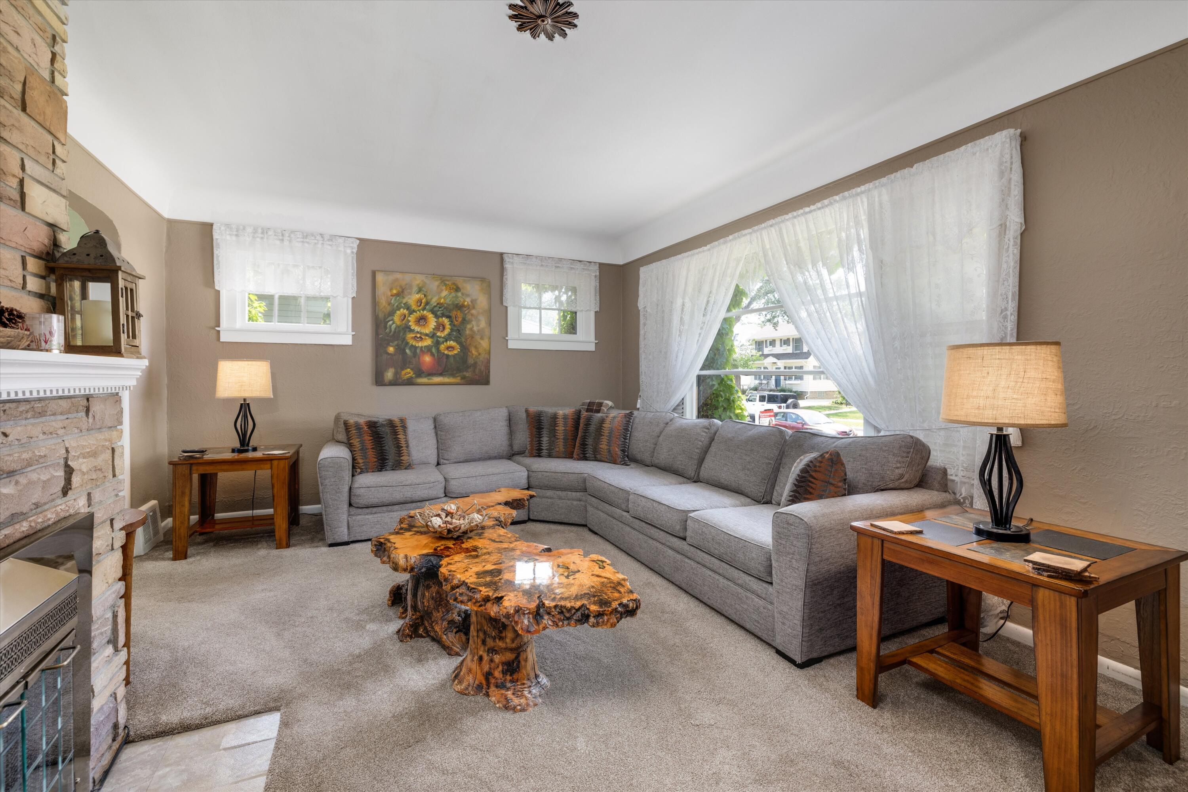
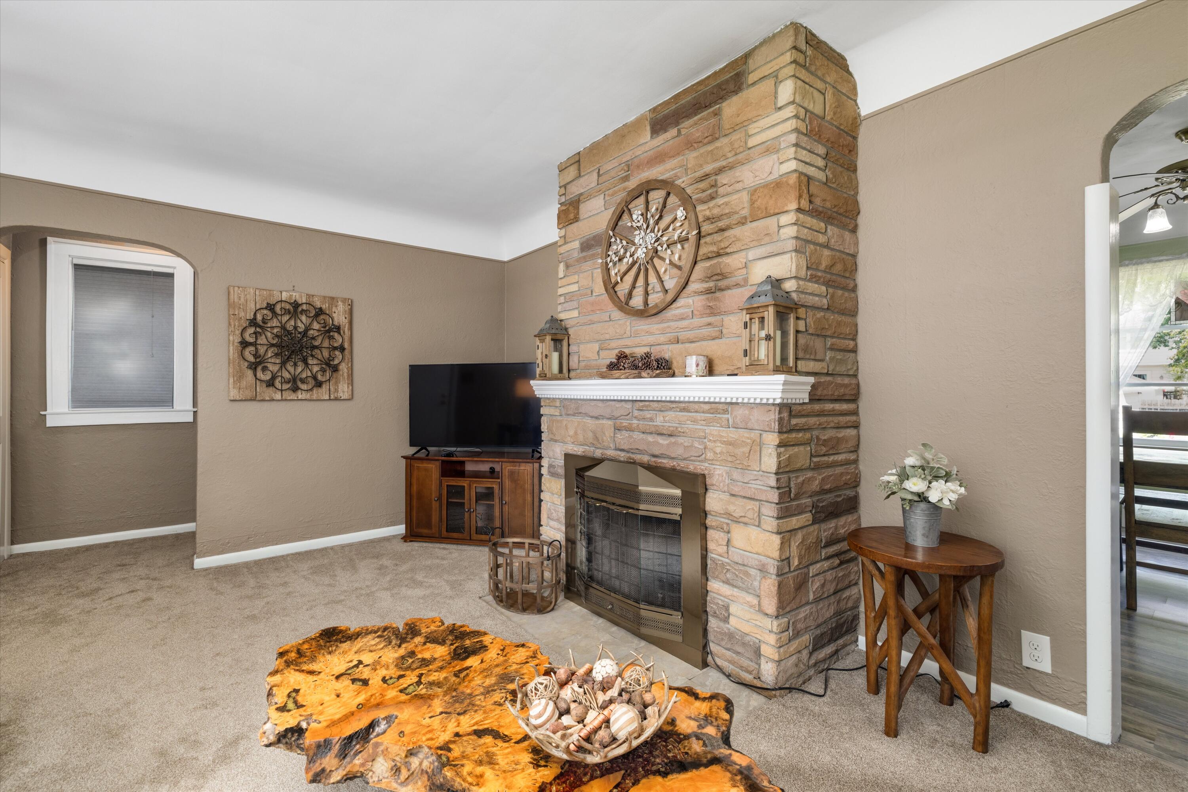
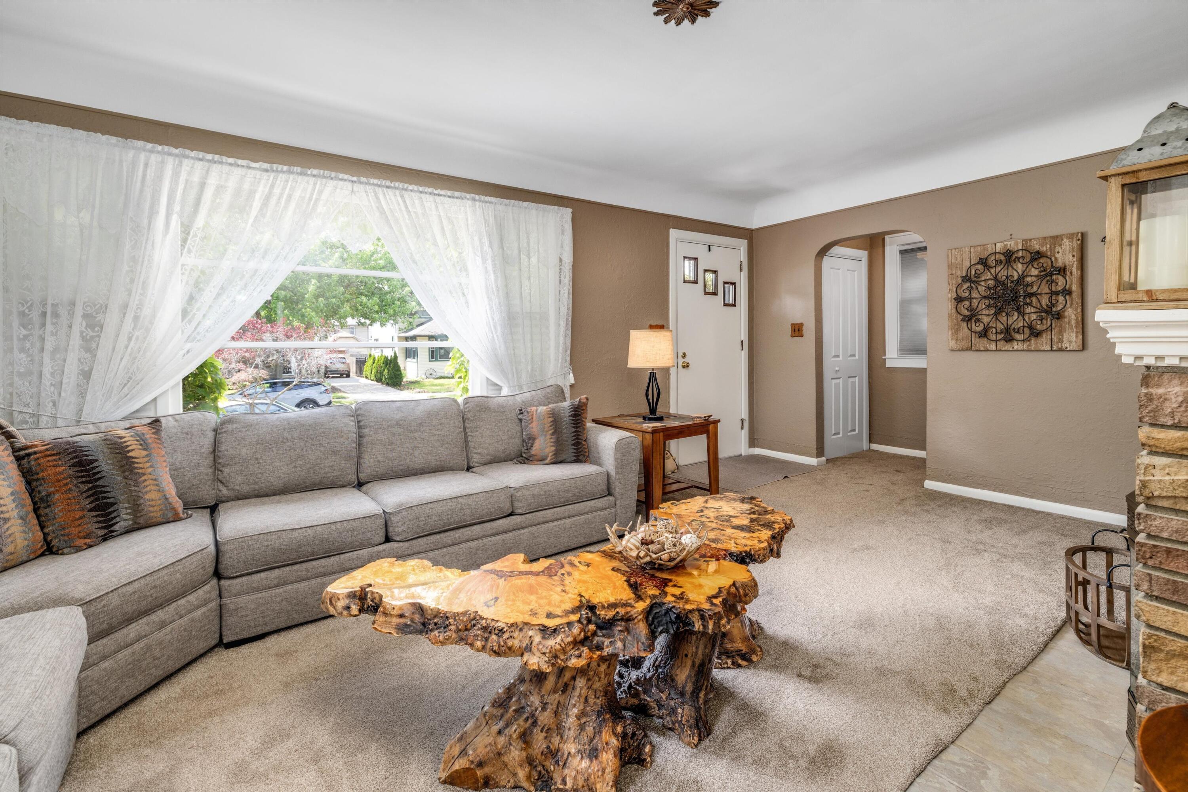
Charming storybook Colonial nestled in the heart of Royal Oak. This beautifully maintained 3 bedroom home blends timeless character with warm inviting spaces and classic curb appeal. From the moment you arrive, you will appreciate the welcoming exterior, mature surroundings, and cozy feel that makes this home truly special. Inside, you will find bright natural light, comfortable living spaces, and charming architectural details that create a perfect balance of character and functionality. The unfinished attic space awaits your finishing touches. Situated on a desirable tree lined street, this home features a generous backyard, unfinished basement with additional storage potential, and a location just minutes from downtown Royal Oak dining, shopping, parks, and entertainment.

Save
Ask
Tour
Hide
Share
Listing Snapshot
Price 
$365,000
Days On Site 
145 Days
Bedrooms 
3
Inside Area (SqFt) 
1,958 sqft
Total Baths 
1
Full Baths 
1
Partial Baths 
N/A
Lot Size 
0.12 Acres
Year Built 
1925
MLS® Number 
81026023721
Status 
Active
Property Tax 
$4,129.6
HOA/Condo/Coop Fees 
N/A
Sq Ft Source 
Public Records
Friends & Family
Recent Activity
7 days agoListing updated with changes from the MLS®
7 days agoPrice changed to $365,000
5 months agoListing first seen on site
General Features
Acres 
0.12
Cross Street 
Lincoln and Woodward
Garage 
Yes
Garage Spaces 
1
Parking 
ConcreteDetached
Property Sub Type 
Single Family Residence
Sewer 
Public Sewer
Special Circumstances 
Standard
SqFt Above 
1314
SqFt Below 
644
SqFt Total 
1958
Style 
Colonial
Water Source 
Public
Zoning 
Residential
Interior Features
Appliances 
Gas Water HeaterBuilt-In Electric OvenCooktopDisposalMicrowaveOvenRefrigeratorRangeWasher
Basement 
Full
Cooling 
Central Air
Fireplace 
Yes
Fireplace Features 
Living RoomWood Burning
Fireplaces 
1
Flooring 
Carpet
Heating 
Forced AirNatural Gas
Laundry Features 
In Basement
BathFull 
Level - Upper
Bedroom 2 
Dimensions - 13 x 13Level - UpperArea - 169
Bedroom 3 
Dimensions - 14 x 9Level - UpperArea - 126
Bonus Room 
Dimensions - 25 x 23Level - UpperArea - 575
Dining Room 
Dimensions - 13 x 12Level - MainArea - 156
Kitchen 
Dimensions - 10 x 17Level - MainArea - 170
Living Room 
Dimensions - 23 x 13Level - MainArea - 299
Master Bedroom 
Dimensions - 10 x 16Level - UpperArea - 160
Save
Ask
Tour
Hide
Share
Exterior Features
Construction Details 
Aluminum Siding
Exterior 
Garden
Fencing 
Back YardChain LinkOther
Patio And Porch 
Porch
Roof 
Asphalt
Community Features
Community Features 
Sidewalks
MLS Area 
Area02251RoyalOak
School District 
RoyalOak
Financing Terms Available 
ConventionalFHAVA Loan
Schools
School District
RoyalOak
Elementary School
Unknown
Middle School
Unknown
High School
Unknown
Listing courtesy of KW Advantage: [email protected]


IDX provided courtesy of Realcomp II Ltd. via GreaterMetropolitanAssociationofREALTORS. Copyright © 2026 Realcomp II Ltd. Shareholders.

IDX information is provided exclusively for consumers' personal, non-commercial use and may not be used for any purpose other than to identify prospective properties consumers may be interested in purchasing and that the data is deemed reliable but not guaranteed accurate by the MLS.

Neighborhood & Commute
Source: Walkscore
Save
Ask
Tour
Hide
Share