Save
Ask
Tour
Hide
Share
$799,900
5 Days On Site

3101 S Hilltop Drive
Ann Arbor City, MI 48103

For Sale|Single Family Residence|Active
4
Beds
3
Total Baths
3
Full Baths
2,586
SqFt
$309
/SqFt
1976
Built
Subdivision:
LAKEWOOD
County:
Washtenaw
Call Now: 810-220-7653
Is this the listing for you? We can help make it yours.
810-220-7653
Upcoming Open Houses
Sat, May 30, 12:00 PM - 2:00 PM
3101 S Hilltop Drive3101 S Hilltop Drive3101 S Hilltop Drive3101 S Hilltop Drive
Save
Ask
Tour
Hide
Share

Mortgage Calculator

Monthly Payment (Est.)

$3,649
Calculator powered by Showcase IDX, a Constellation1 Company. Copyright ©2026 Information is deemed reliable but not guaranteed.

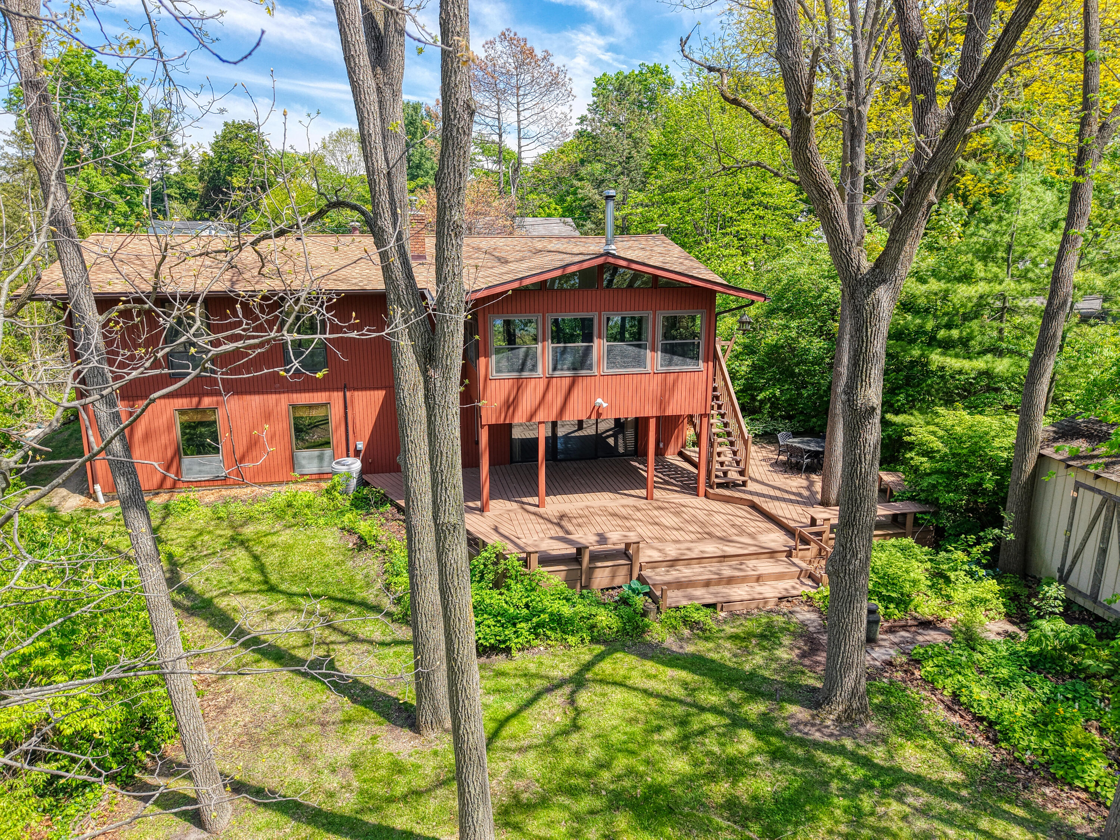
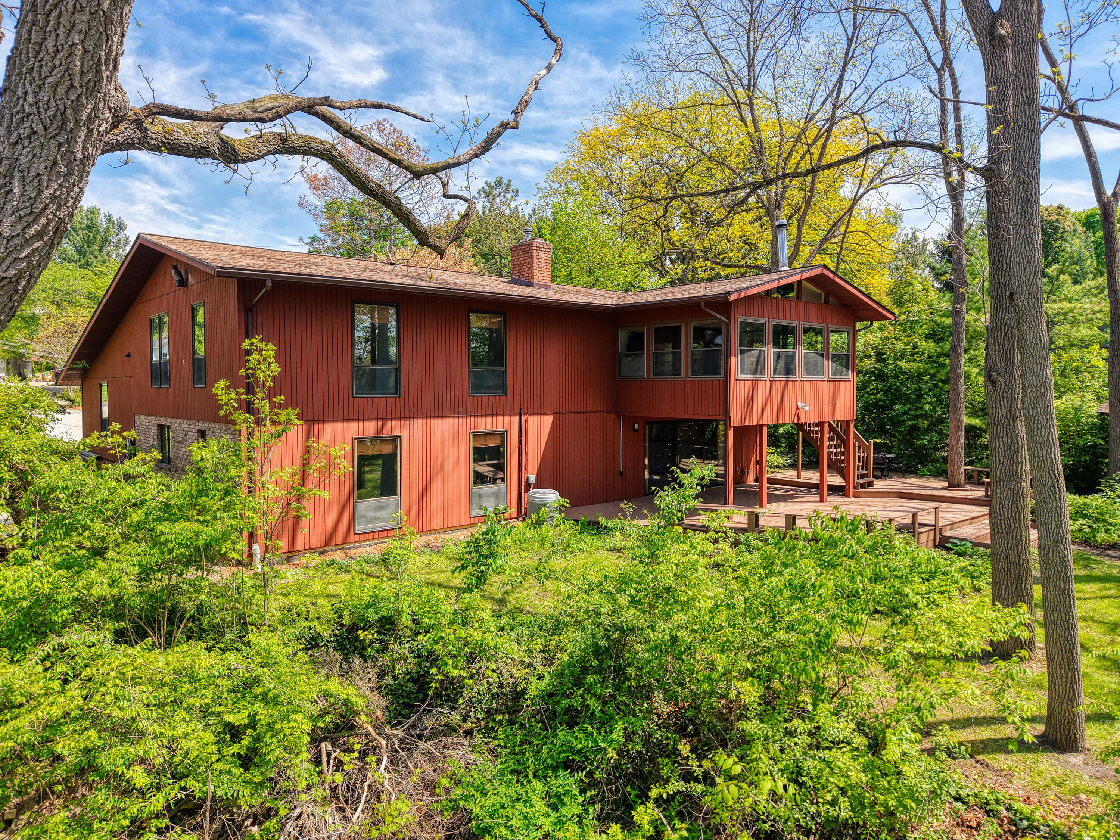
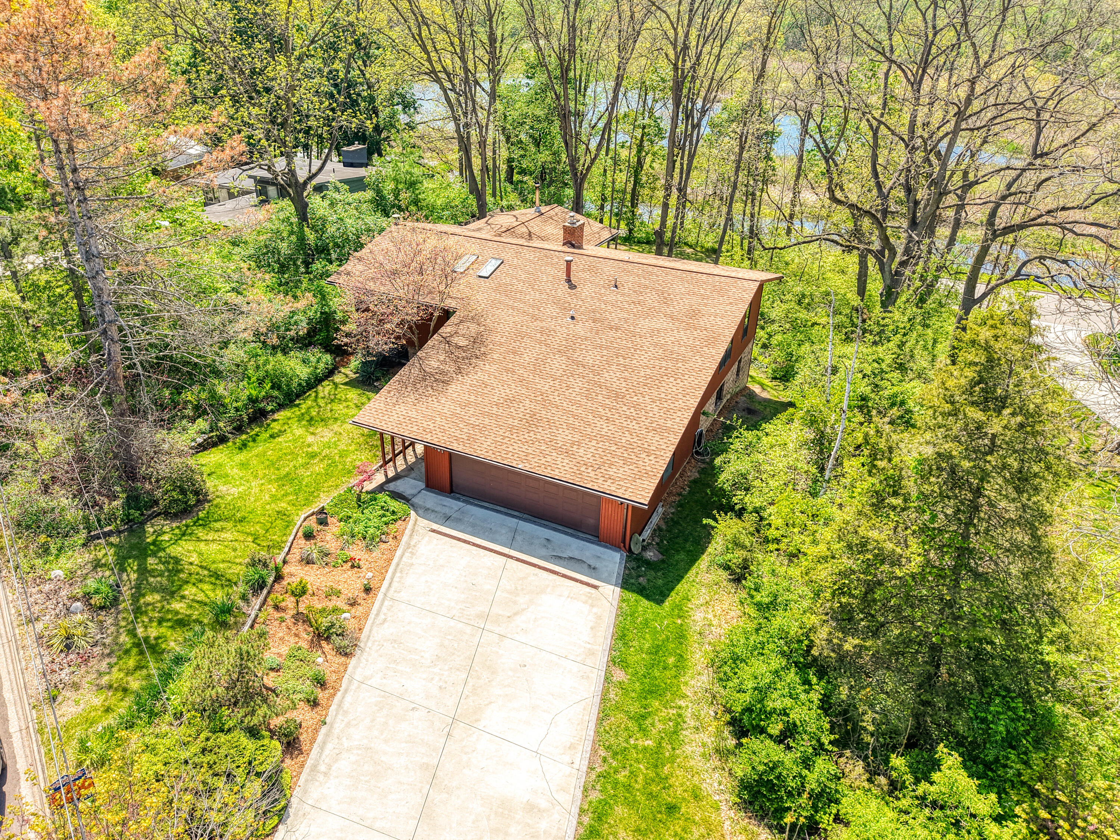
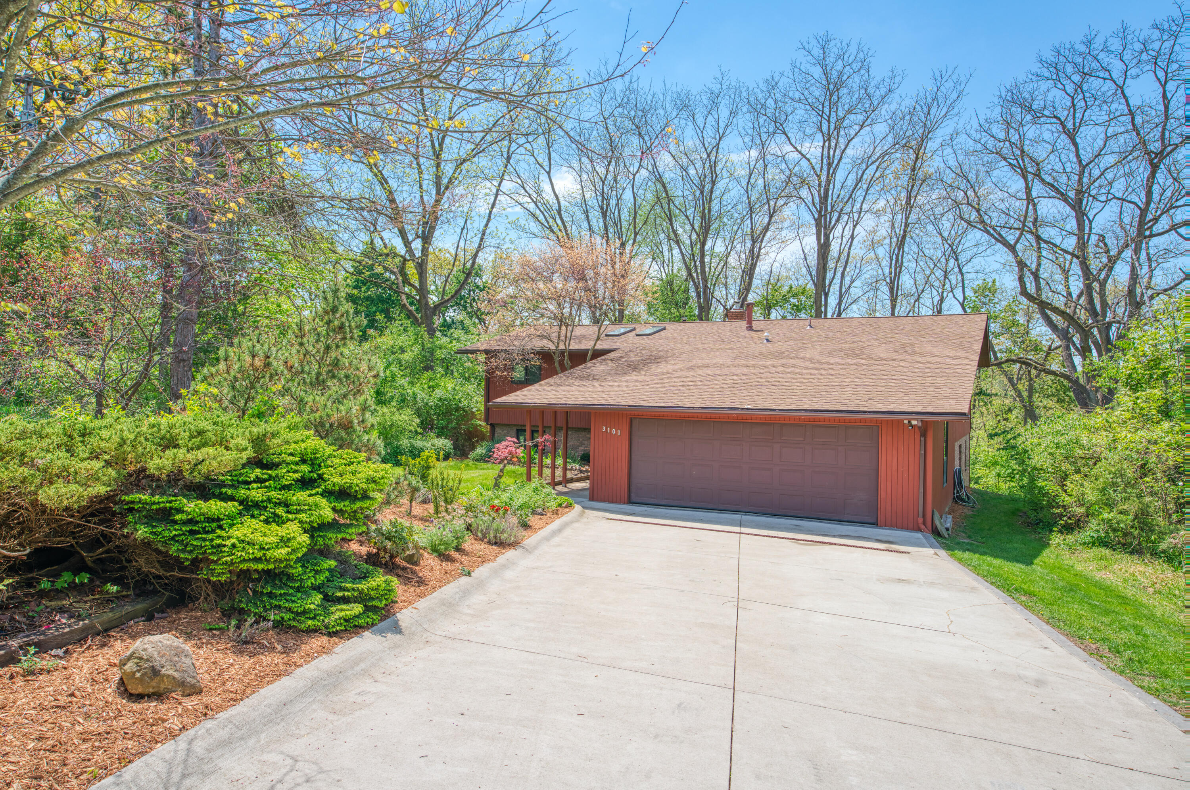
This home is so perfectly suited for the lot that it looks like it may have grown here organically! Perched atop a hill to maximize the gorgeous views of First Sister Lake, this .65 acre wooded lot is exceedingly private & lush. Long term owner has lovingly maintained this spacious split level Midcentury Modern sanctuary & added meaningful improvements along the way...beautiful rosewood flooring, custom tile throughout, updated soft close cabinetry & stunning granite in the kitchen. The living rm features a handcrafted cherry built in cabinet which houses a fire safe for valuables. There is a sunroom (not incl in sq ft) where you'll feel like you're sitting in a tree house, open the windows & enjoy continual bird song! Recent exterior updates include a new roof, paint & driveway. No 2 homes alike in this neighborhood, a unique blend of sizes & styles combine to create a truly welcoming environment. On bus route w easy access to Dolph Park!

Save
Ask
Tour
Hide
Share
Listing Snapshot
Price 
$799,900
Days On Site 
5 Days
Bedrooms 
4
Inside Area (SqFt) 
2,586 sqft
Total Baths 
3
Full Baths 
3
Partial Baths 
N/A
Lot Size 
0.65 Acres
Year Built 
1976
MLS® Number 
81026023487
Status 
Active
Property Tax 
$10,088
HOA/Condo/Coop Fees 
N/A
Sq Ft Source 
Public Records
Friends & Family
Recent Activity
4 days agoListing updated with changes from the MLS®
4 days agoStatus changed to Active
6 days agoListing first seen on site
General Features
Acres 
0.65
Attached Garage 
Yes
Cross Street 
S of Jackson W of Wagner
Garage 
Yes
Garage Spaces 
2
Levels 
Two
Number Of Stories 
2
Parking 
AttachedConcreteGarage Faces FrontGarage Door Opener
Property Sub Type 
Single Family Residence
Sewer 
Public Sewer
Special Circumstances 
Standard
SqFt Above 
2586
SqFt Below 
1258
SqFt Total 
2764
Style 
MidCenturyModern
Utilities 
Natural Gas Connected
Water Source 
Public
Zoning 
Residential
Interior Features
Appliances 
DishwasherDisposalDryerRefrigeratorRangeWasher
Basement 
Walk-Out AccessDaylightFull
Cooling 
Ceiling Fan(s)Central Air
Fireplace 
Yes
Fireplace Features 
Family RoomGas LogLiving RoomRecreation RoomWood Burning
Fireplaces 
3
Flooring 
CarpetTileWood
Heating 
Forced AirNatural GasWood
Laundry Features 
Laundry RoomSink
Window Features 
Insulated WindowsSkylight(s)
BathFull 
Level - Upper
Save
Ask
Tour
Hide
Share
Exterior Features
Construction Details 
BrickWood Siding
Exterior 
Garden
Fencing 
Other
Lot Features 
Wooded
Patio And Porch 
DeckOther
Roof 
Shingle
View 
Water
Waterfront Features 
Lake
Waterview 
Water
Windows/Doors 
Insulated WindowsSkylight(s)
Community Features
Financing Terms Available 
CashConventional
MLS Area 
Area04092AnnArbor
Roads 
Paved
School District 
AnnArbor
Schools
School District
AnnArbor
Elementary School
Unknown
Middle School
Unknown
High School
Unknown
Listing courtesy of KW Realty Living: [email protected]


IDX provided courtesy of Realcomp II Ltd. via GreaterMetropolitanAssociationofREALTORS. Copyright © 2026 Realcomp II Ltd. Shareholders.

IDX information is provided exclusively for consumers' personal, non-commercial use and may not be used for any purpose other than to identify prospective properties consumers may be interested in purchasing and that the data is deemed reliable but not guaranteed accurate by the MLS.

Neighborhood & Commute
Source: Walkscore
Save
Ask
Tour
Hide
Share