Save
Ask
Tour
Hide
Share
$1,285,000
8 Days On Site

1010 Baldwin Avenue
Ann Arbor City, MI 48104

For Sale|Condominium|Active
4
Beds
4
Total Baths
3
Full Baths
1
Partial Bath
3,057
SqFt
$420
/SqFt
2007
Built
Subdivision:
BURNS PARK
County:
Washtenaw
Call Now: 810-220-7653
Is this the listing for you? We can help make it yours.
810-220-7653
Upcoming Open Houses
Thu, May 28, 5:00 PM - 7:00 PM
1010 Baldwin Avenue1010 Baldwin Avenue1010 Baldwin Avenue1010 Baldwin Avenue
Save
Ask
Tour
Hide
Share

Mortgage Calculator

Monthly Payment (Est.)

$5,863
Calculator powered by Showcase IDX, a Constellation1 Company. Copyright ©2026 Information is deemed reliable but not guaranteed.

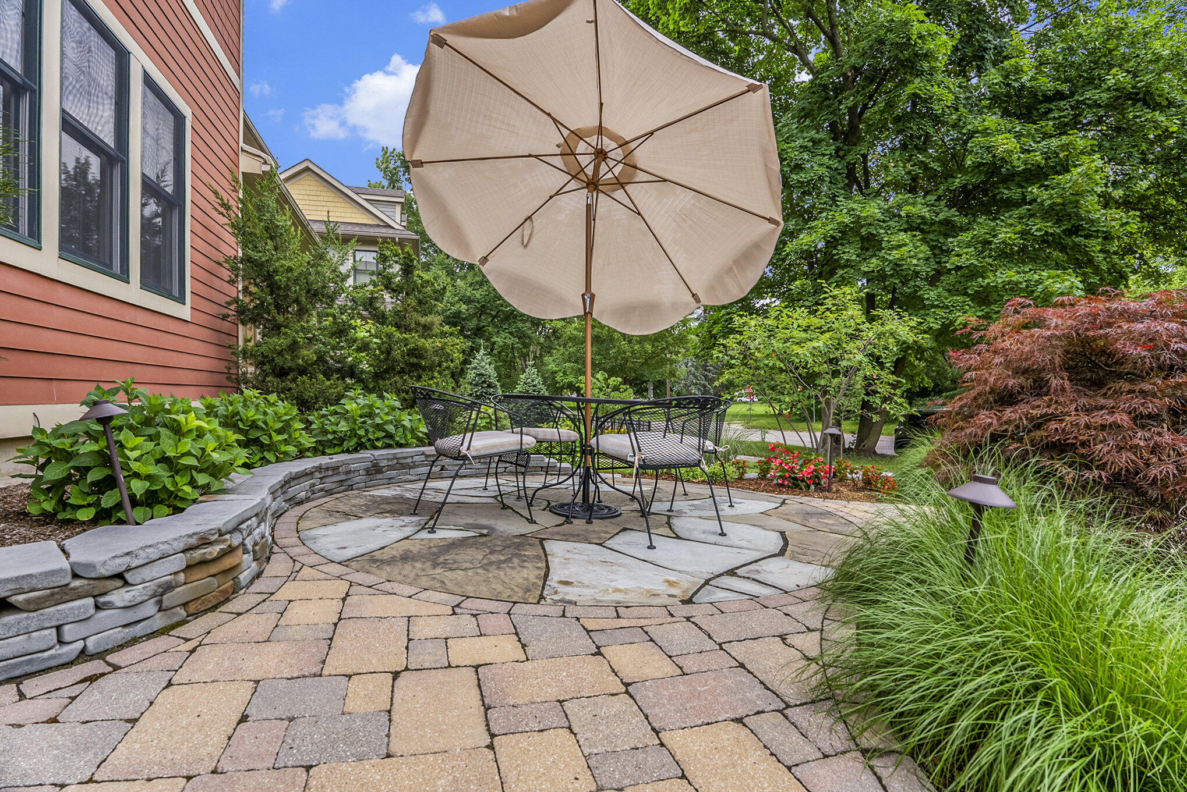
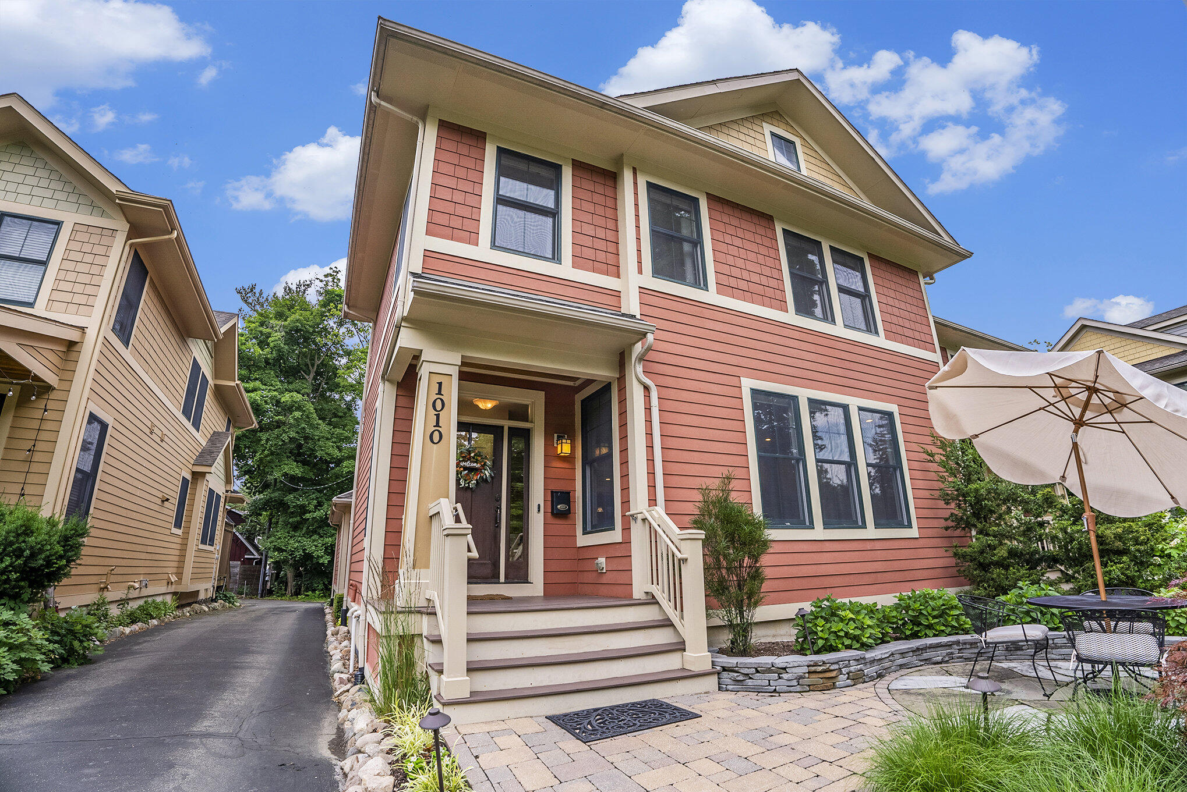
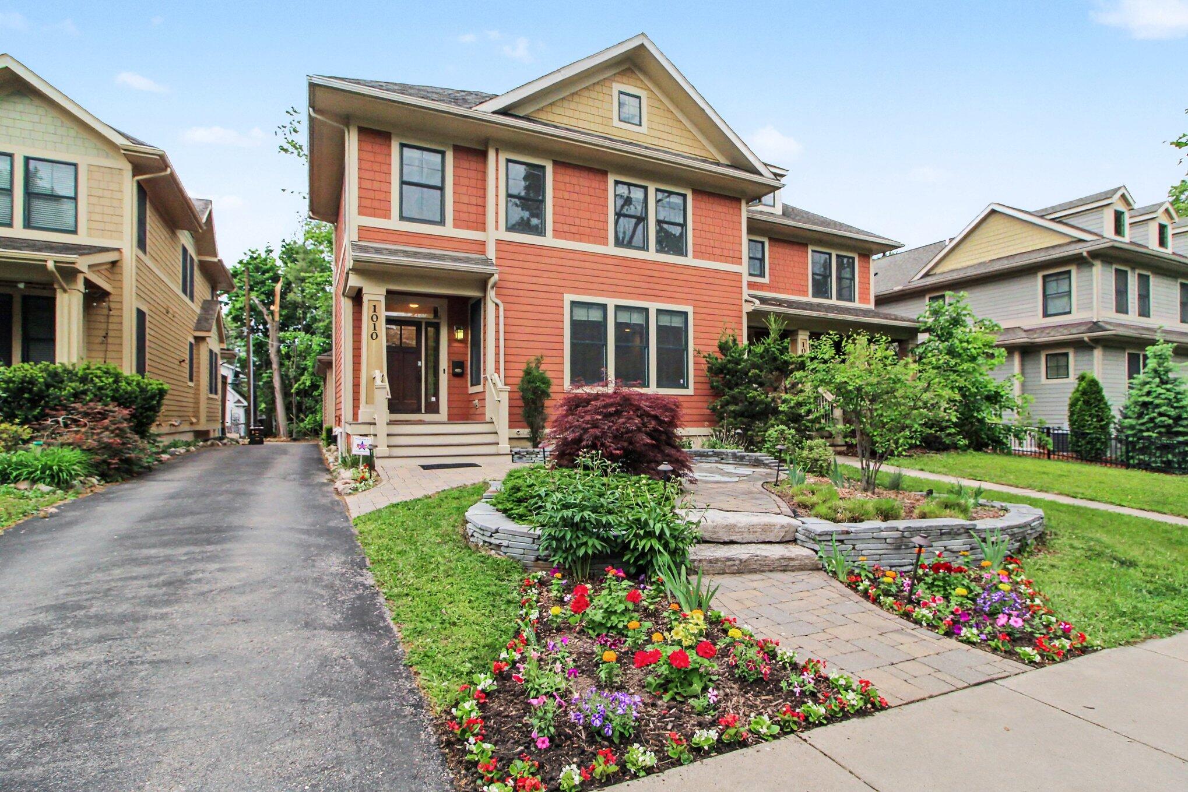
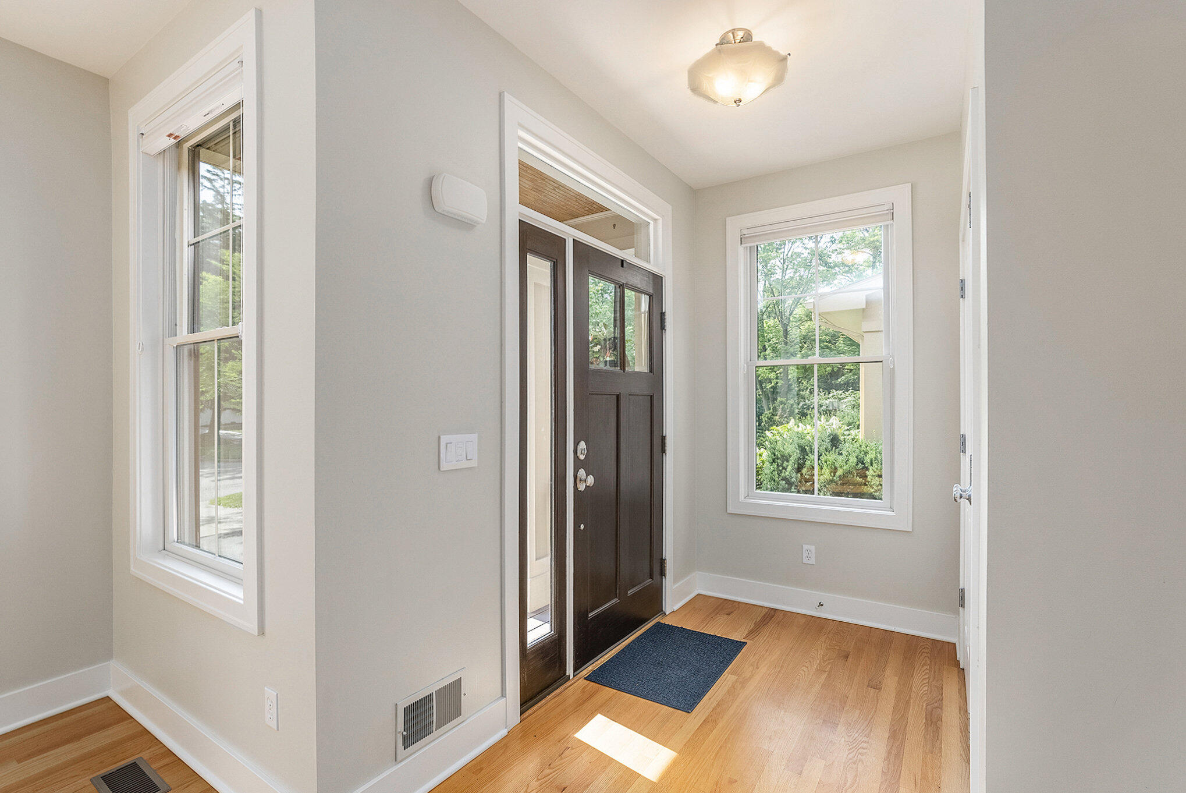
Sophisticated urban living in the heart of Burns Park, one of the newest built homes in the neighborhood! This beautifully maintained home offers a premier location within walking distance to U of M, downtown Ann Arbor, parks, restaurants, and shopping. Sunlight pours through oversized Andersen windows, highlighting gleaming hardwood floors, craftsman-style moldings, and an open-concept layout designed for both comfortable living and effortless entertaining. The inviting great room features a gas fireplace with marble surround and flows seamlessly into the dining area and spacious kitchen. The kitchen offers granite countertops, stainless steel appliances, a large center island with bar seating, and a breakfast nook with sliding doors to a private covered deck. Upstairs, the spacious primary suite includes a walk-in closet with custom built-ins and a dual-vanity bath. Two additional bedrooms, a full bath, and convenient second-floor laundry complete the upper level.The finished lower level adds exceptional flexibility and additional living spaces with a finished bedroom with egress window, a full bathroom, generous storage space, and a newly finished non-conforming bedroom/flex room ideal for guests, a home office, gym, or media space. Additional highlights include a tankless H2O heater, California Closets, an EV-ready garage, whole-house generator wiring, a new garage door, paver patio, and professional landscaping. Of the expansive 3,363 square feet of space in this beautiful home, it boasts a full 3,057 finished square feet of amazing living areas! Home Energy Score 6; download the report at stream.a2gov.org. Opportunities like this in Burns Park don't come around often, come see it today.

Save
Ask
Tour
Hide
Share
Listing Snapshot
Price 
$1,285,000
Days On Site 
8 Days
Bedrooms 
4
Inside Area (SqFt) 
3,057 sqft
Total Baths 
4
Full Baths 
3
Partial Baths 
1
Lot Size 
0.2 Acres
Year Built 
2007
MLS® Number 
81026023432
Status 
Active
Property Tax 
$45,538
HOA/Condo/Coop Fees 
$2.08 monthly
Sq Ft Source 
Public Records
Friends & Family
Recent Activity
6 days agoListing updated with changes from the MLS®
6 days agoStatus changed to Active
a week agoListing first seen on site
General Features
Acres 
0.2
Attached Garage 
Yes
Cross Street 
Cambridge and Washtenaw
Disclosures 
Mineral Rights Excluded
Garage 
Yes
Garage Spaces 
2
Number Of Stories 
2
Parking 
AttachedGarage Door OpenerGarage Faces Rear
Property Sub Type 
Condominium
Security 
Security System
Sewer 
Public Sewer
Special Circumstances 
Standard
SqFt Above 
2257
SqFt Below 
800
SqFt Total 
3363
Style 
Contemporary
Water Source 
Public
Interior Features
Appliances 
DishwasherDisposalDryerMicrowaveOvenRefrigeratorRangeWasher
Basement 
Walk-Out AccessDaylightFull
Cooling 
Ceiling Fan(s)Central Air
Fireplace 
Yes
Fireplace Features 
Gas LogLiving Room
Fireplaces 
1
Flooring 
CarpetCeramic TileWood
Heating 
Forced AirNatural Gas
Interior 
Pantry
Laundry Features 
Upper Level
Window Features 
Window Treatments
BathFull 
Level - Lower
BathLav 
Level - Main
Bedroom 2 
Level - Upper
Bedroom 3 
Level - Upper
Bedroom 4 
Level - Lower
Bonus Room 
Level - Lower
Dining Room 
Level - Main
Great Room 
Level - Main
Kitchen 
Level - MainDescription - with Breakfast Nook
Laundry 
Level - Upper
Master Bathroom 
Level - Upper
Master Bedroom 
Level - Upper
Save
Ask
Tour
Hide
Share
Exterior Features
Construction Details 
Wood Siding
Exterior 
GardenPrivate Entrance
Patio And Porch 
DeckPatioPorch
Windows/Doors 
Window Treatments
Community Features
Association Dues 
25
Financing Terms Available 
CashConventional
HOA Fee Frequency 
Annually
MLS Area 
Area04092AnnArbor
Roads 
Paved
School District 
AnnArbor
Schools
School District
AnnArbor
Elementary School
Unknown
Middle School
Unknown
High School
Unknown
Listing courtesy of Real Broker LLC Ann Arbor: [email protected]


IDX provided courtesy of Realcomp II Ltd. via GreaterMetropolitanAssociationofREALTORS. Copyright © 2026 Realcomp II Ltd. Shareholders.

IDX information is provided exclusively for consumers' personal, non-commercial use and may not be used for any purpose other than to identify prospective properties consumers may be interested in purchasing and that the data is deemed reliable but not guaranteed accurate by the MLS.

Neighborhood & Commute
Source: Walkscore
Save
Ask
Tour
Hide
Share