Save
Ask
Tour
Hide
Share
$1,150,000
18 Days On Site

3247 Brackley Drive
Ann Arbor City, MI 48105

For Sale|Condominium|Active
3
Beds
5
Total Baths
4
Full Baths
1
Partial Bath
2,779
SqFt
$414
/SqFt
2022
Built
Subdivision:
NORTH OAKS
County:
Washtenaw
Call Now: 810-220-7653
Is this the listing for you? We can help make it yours.
810-220-7653
3247 Brackley Drive3247 Brackley Drive3247 Brackley Drive3247 Brackley Drive
Save
Ask
Tour
Hide
Share

Mortgage Calculator

Monthly Payment (Est.)

$5,247
Calculator powered by Showcase IDX, a Constellation1 Company. Copyright ©2026 Information is deemed reliable but not guaranteed.

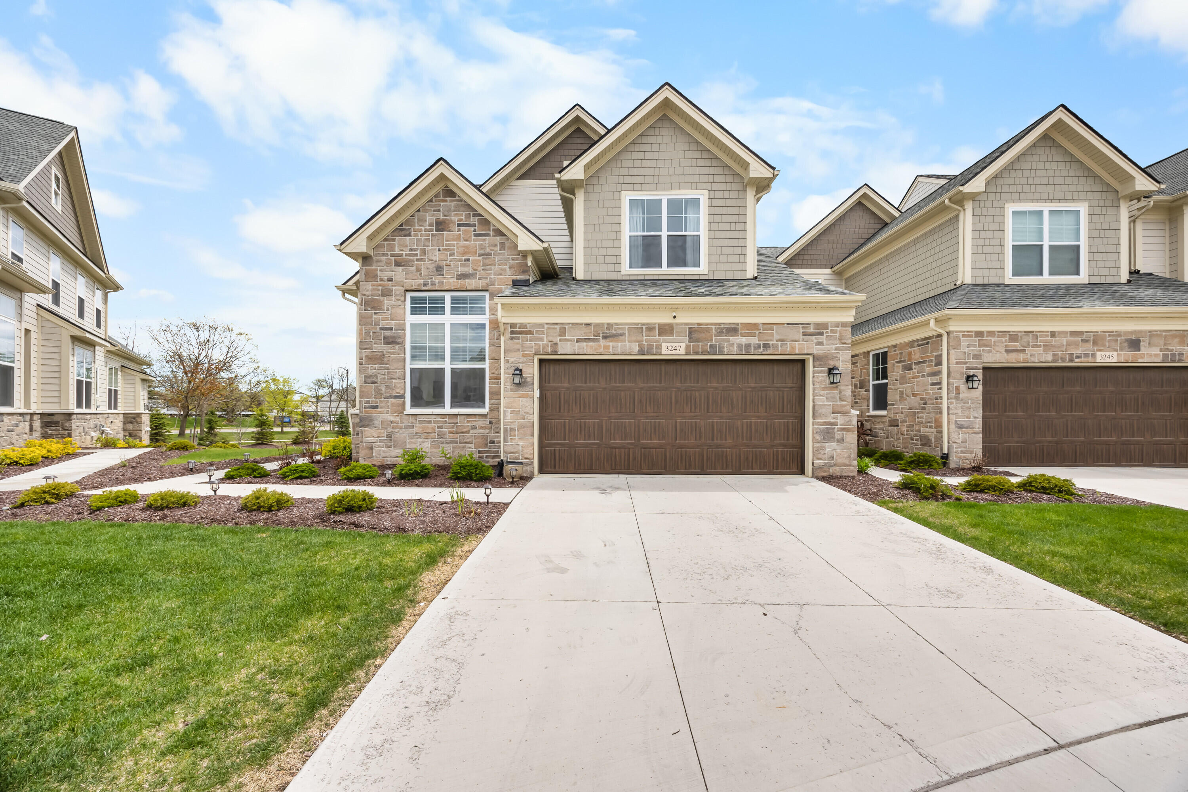
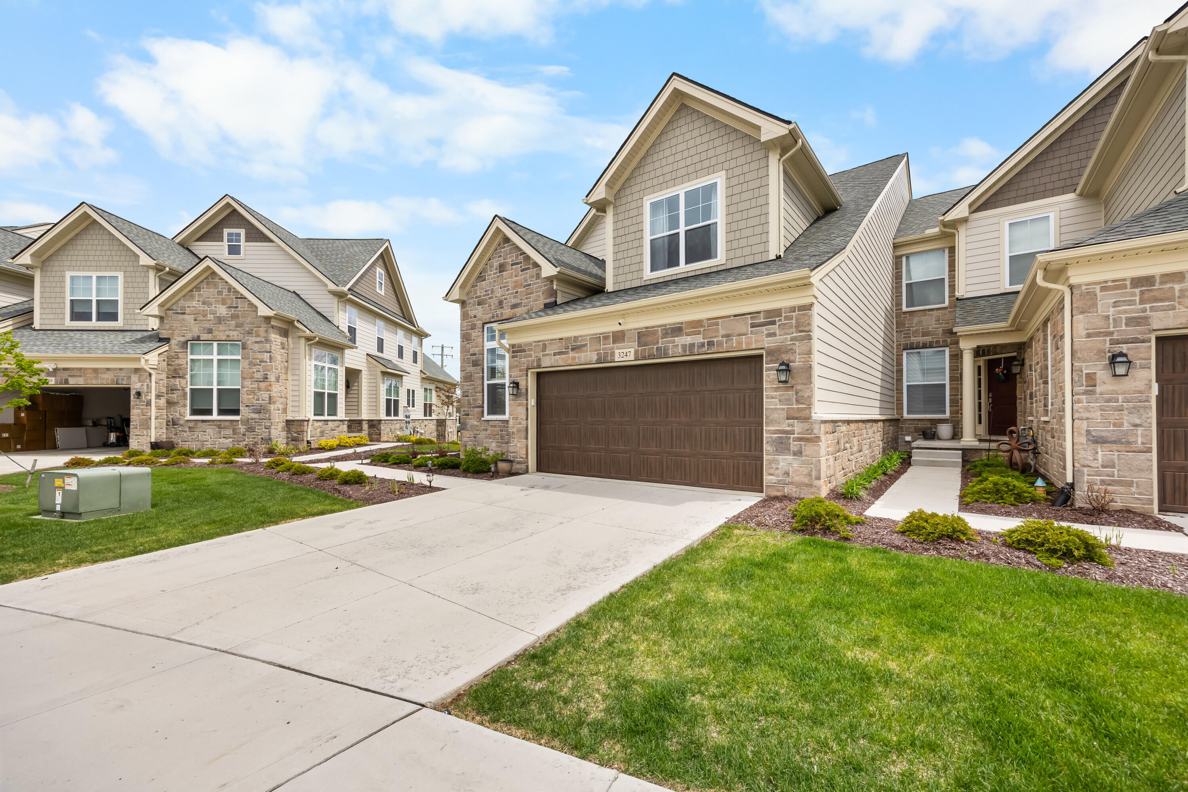
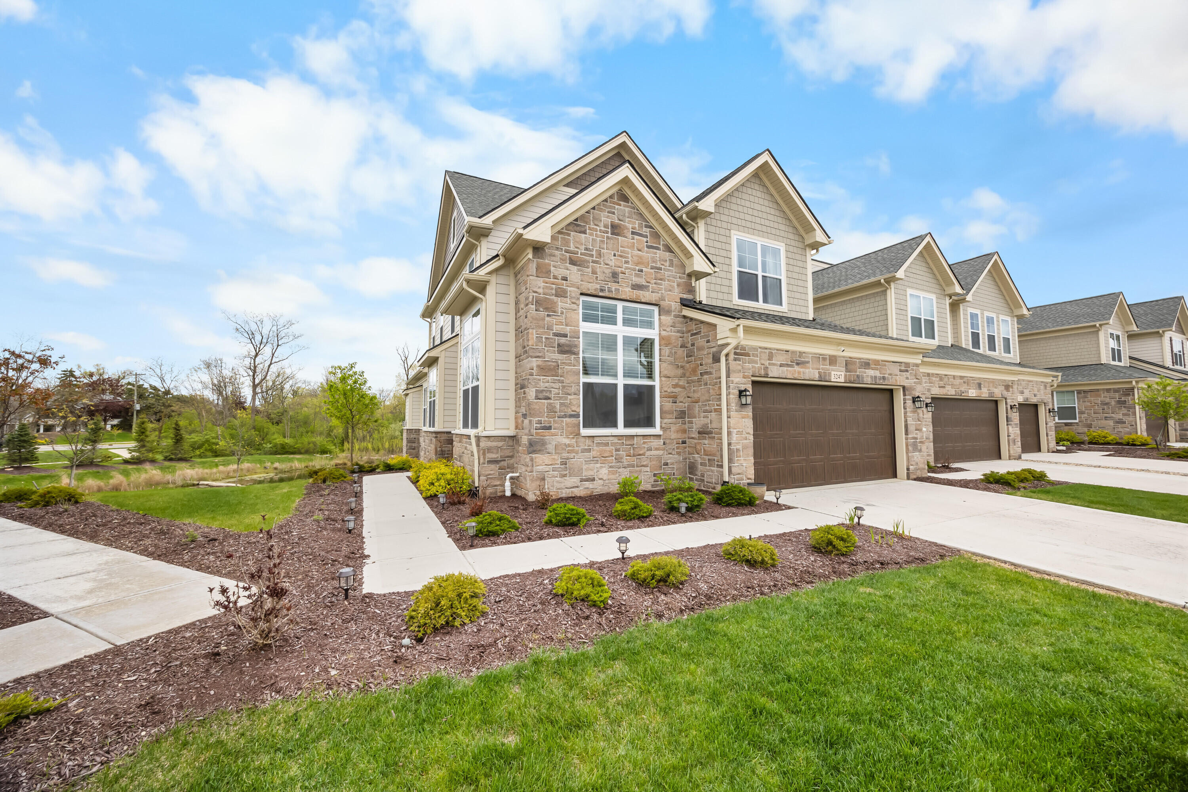
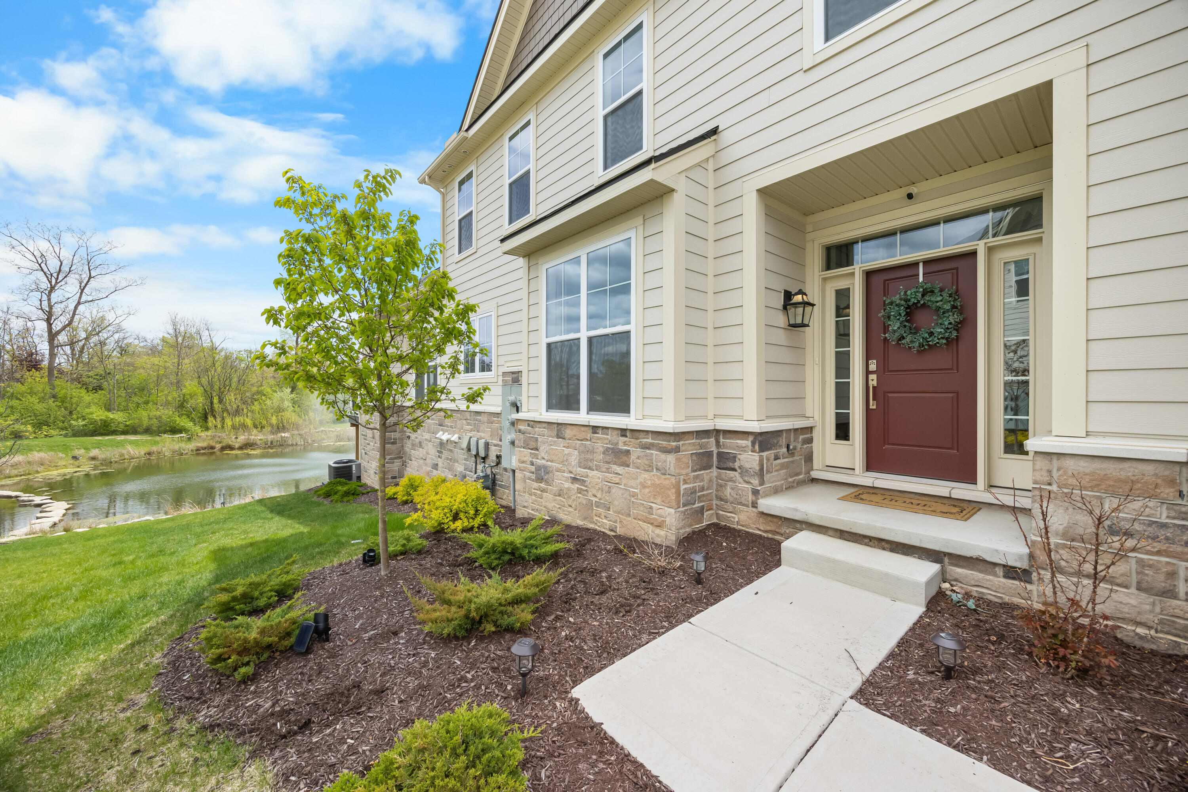
Exceptional end-unit Brandeis floor plan backing to a serene pond with fountain views in highly sought-after North Oaks. This beautifully upgraded home offers an open-concept layout with an expanded great room featuring custom wood beams, a gas fireplace, and access to a deck overlooking the water. The chef's kitchen is a standout with a KitchenAid gas range top, double ovens, quartz countertops, full-height backsplash, massive island, wine refrigerator, and abundant cabinetry. The main-level primary suite includes a 10' tray ceiling, luxury bath with a frameless glass shower and rain head, and a custom California Closet. Additional highlights include a private office with glass doors, a formal dining space filled with natural light, a spacious upper-level loft, and two ensuite bedrooms.The professionally finished walkout basement by Toll Brothers features a large flexible living area, a full bath, and plumbing for a future wet bar, with direct access to a patio near the pond. Enjoy resort-style community amenities including two pools, a clubhouse, fitness center, yoga studio, and more. HOA covers exterior maintenance, landscaping, snow removal to the door, and water/sewer. Prime location near parks, schools, hospitals, shopping, dining, and expressways--without the noise.

Save
Ask
Tour
Hide
Share
Listing Snapshot
Price 
$1,150,000
Days On Site 
18 Days
Bedrooms 
3
Inside Area (SqFt) 
2,779 sqft
Total Baths 
5
Full Baths 
4
Partial Baths 
1
Lot Size 
0.05 Acres
Year Built 
2022
MLS® Number 
81026021519
Status 
Active
Property Tax 
$26,750
HOA/Condo/Coop Fees 
$535 monthly
Sq Ft Source 
Public Records
Friends & Family
Recent Activity
2 weeks agoListing updated with changes from the MLS®
2 weeks agoStatus changed to Active
3 weeks agoListing first seen on site
General Features
Acres 
0.05
Attached Garage 
Yes
Cross Street 
Dhu Varren and Nixon
Garage 
Yes
Garage Spaces 
2
Number Of Stories 
2
Parking 
AttachedElectric Vehicle Charging Station(s)ConcreteGarage Faces FrontGarage Door Opener
Pets 
Yes
Property Sub Type 
Condominium
Security 
Carbon Monoxide Detector(s)Smoke Detector(s)
Sewer 
Public Sewer
SqFt Above 
2779
SqFt Below 
1725
SqFt Total 
1318
Style 
ContemporaryEndUnitTownhouse
Utilities 
Cable ConnectedNatural Gas Connected
Water Source 
Public
Interior Features
Appliances 
Gas Water HeaterBuilt-In Electric OvenBar FridgeCooktopDishwasherDisposalDouble OvenDryerHumidifierMicrowaveRefrigeratorWasher
Basement 
FullWalk-Out Access
Cooling 
Central Air
Fireplace 
Yes
Fireplace Features 
Family RoomGas Log
Fireplaces 
1
Flooring 
CarpetSimulated WoodTileWood
Heating 
Forced AirNatural Gas
Interior 
PantryVaulted Ceiling(s)
Laundry Features 
In UnitLaundry RoomMain LevelSink
Window Features 
Insulated WindowsLow Emissivity WindowsScreensWindow Treatments
BathFull 
Level - Upper
BathLav 
Level - Main
Save
Ask
Tour
Hide
Share
Exterior Features
Construction Details 
Stone
Exterior 
BalconyPrivate Entrance
Patio And Porch 
Deck
Pool Features 
CommunityIn GroundOutdoor Pool
Roof 
Asphalt
View 
Water
Waterfront 
Yes
Waterfront Features 
PondWaterfront
Waterview 
Water
Windows/Doors 
Insulated WindowsLow Emissivity WindowsScreensWindow Treatments
Community Features
Association Amenities 
Cable TVClubhouseFitness CenterPlaygroundPool
Association Dues 
535
Community Features 
PoolFitness Center
Financing Terms Available 
CashConventional
HOA Fee Frequency 
Monthly
MLS Area 
Area04092AnnArbor
Roads 
Paved
School District 
AnnArbor
Schools
School District
AnnArbor
Elementary School
Unknown
Middle School
Unknown
High School
Unknown
Listing courtesy of The Charles Reinhart Company: [email protected]


IDX provided courtesy of Realcomp II Ltd. via GreaterMetropolitanAssociationofREALTORS. Copyright © 2026 Realcomp II Ltd. Shareholders.

IDX information is provided exclusively for consumers' personal, non-commercial use and may not be used for any purpose other than to identify prospective properties consumers may be interested in purchasing and that the data is deemed reliable but not guaranteed accurate by the MLS.

Neighborhood & Commute
Source: Walkscore
Save
Ask
Tour
Hide
Share