
1360 Fairlane DriveAnn Arbor City, MI 48104
Mortgage Calculator
Monthly Payment (Est.)
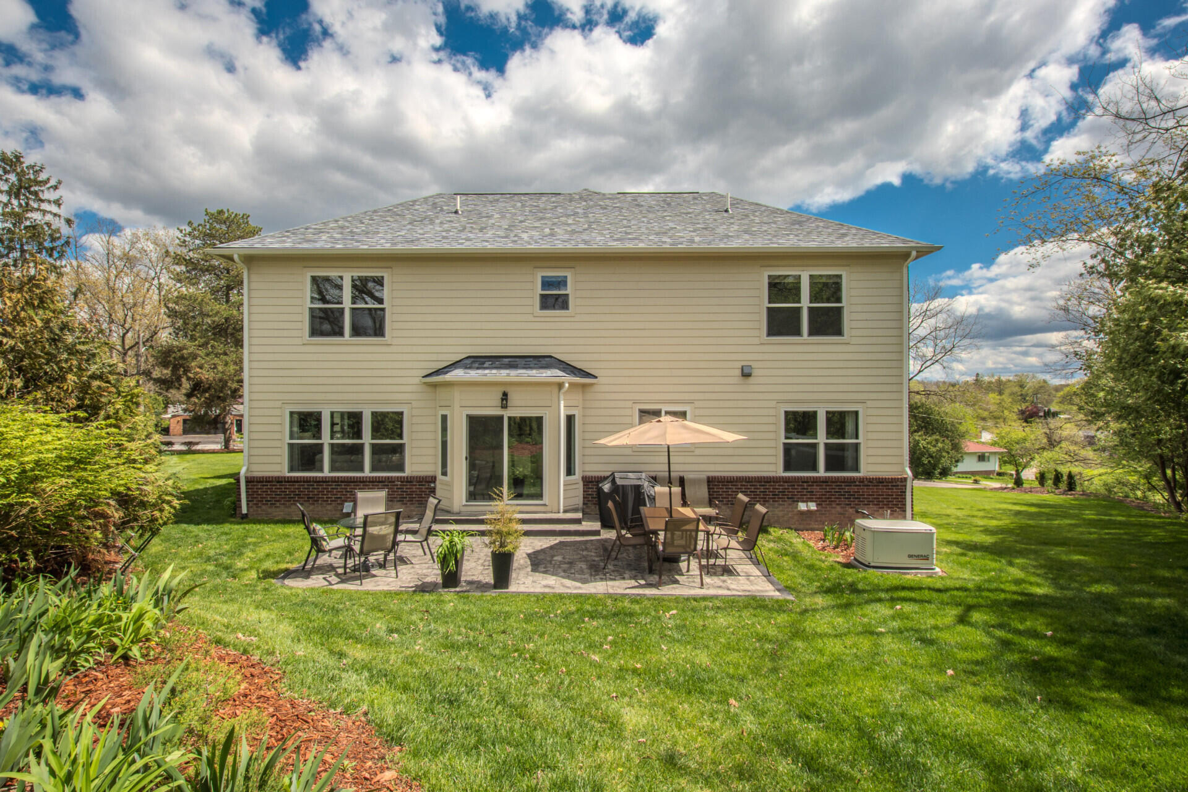
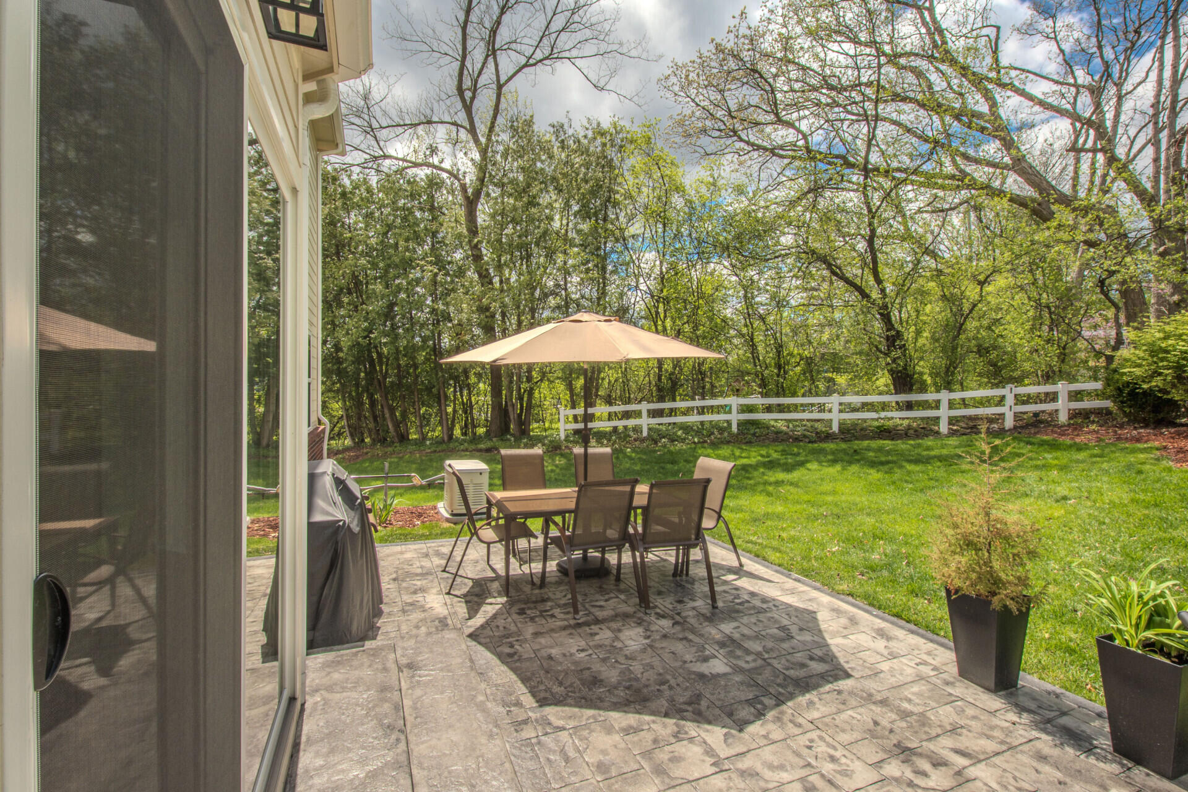
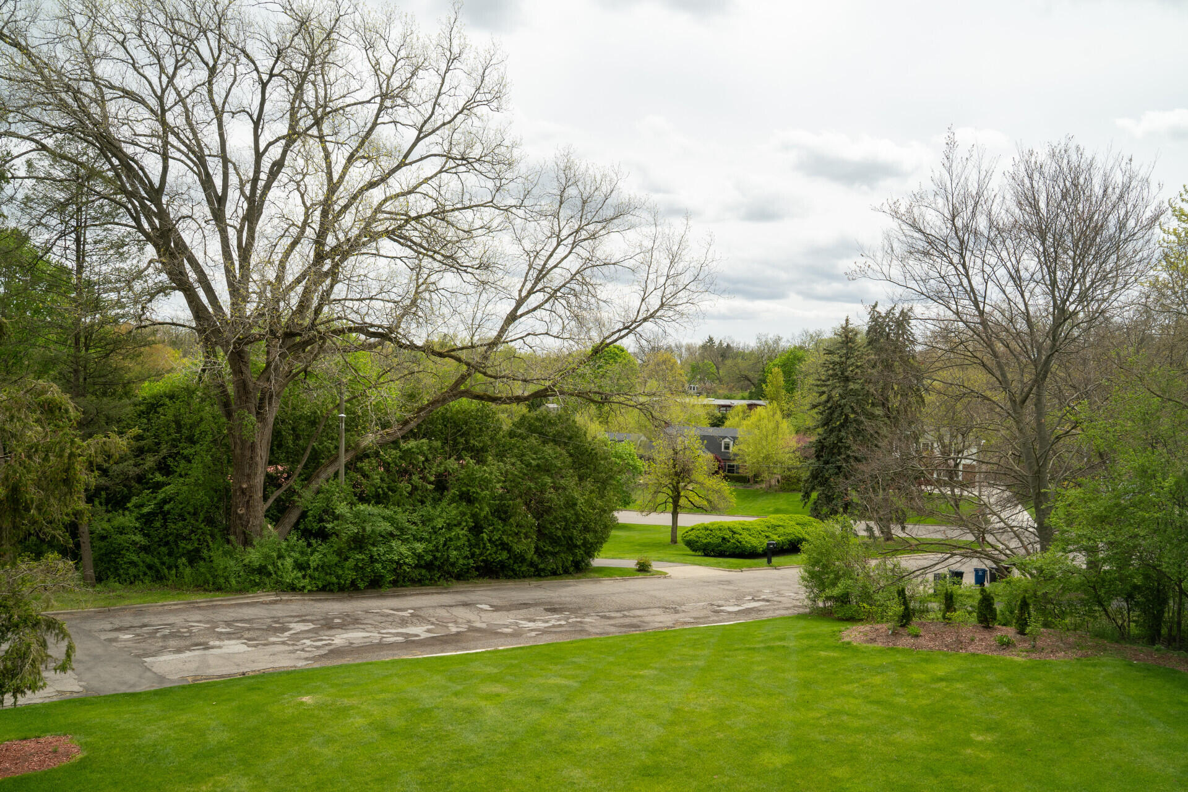
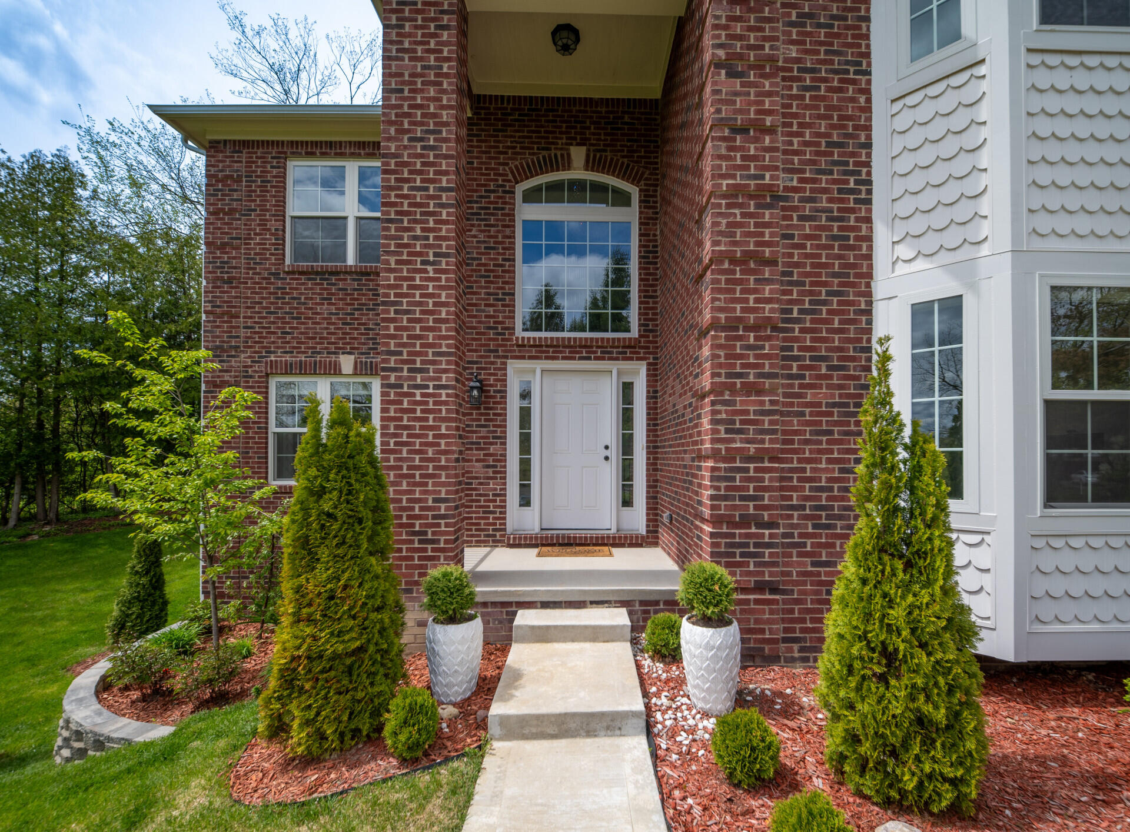
$7,756Welcome home to an extraordinary opportunity in the coveted Ann Arbor Hills--a prestigious neighborhood renowned for its charm and proximity to downtown. This brand-new, custom-designed home, completed in 2025, perfectly marries modern luxury with the timeless character of the area. Nestled on a private, almost half-acre homesite with mature trees, this residence stands out as a rare gem in a district largely filled with homes built during the mid century. As you step inside, the grand two-story foyer welcomes you, crowned by a stunning crystal chandelier that sets an elegant tone from the first moment. A sweeping staircase with open railings and rich cherry hardwood floors adds warmth and sophistication. Every corner of this home exudes careful craftmanship, with high end crystal lighting fixtures illuminating each room with sparkling elegance. To your right, a versatile bedroom with a private full bath featuriing quartz countertops and a large tiled shower doubles as a refined homeoffice. Oversized windows throughout flood the home with natural light, and the open concept layout ensures a seamless flow from one space to the next. The gourmet kitchen has crisp white cabinetry, granite countertops, tile backsplash, and top-of-the-line LG stainless steel appliances, including a gas cooktop and stove. The kitchen's peninsula overlooks the spacious dining area, perfect for entertaining, and steps into the sun-soaked family room, where a marble surround gas fireplace and sliding glass doors lead you to a private, expansive brick paver patio--ideal for relaxing or hosting guests. Upstairs, the luxury primary bedroom suite is a true retreat, featuring a spa-inspired bath with a large tiled shower, soaking tub, dual sinks, quartz countertops, and an expansive walk-in closet. Three additional generously sized bedrooms share a beautifully appointed bath with dual sinks and tub/shower combo. The finished lower level features 9-ft ceilings, a spacious rec room, along with an additonal bedroom with egress window, full bath w
| 2 weeks ago | Listing updated with changes from the MLS® | |
| 2 weeks ago | Status changed to Active | |
| 2 weeks ago | Listing first seen on site |

IDX provided courtesy of Realcomp II Ltd. via GreaterMetropolitanAssociationofREALTORS. Copyright © 2026 Realcomp II Ltd. Shareholders.
IDX information is provided exclusively for consumers' personal, non-commercial use and may not be used for any purpose other than to identify prospective properties consumers may be interested in purchasing and that the data is deemed reliable but not guaranteed accurate by the MLS.
Did you know? You can invite friends and family to your search. They can join your search, rate and discuss listings with you.