
6145 Gabrielle AvenueScio Township, MI 48103
Mortgage Calculator
Monthly Payment (Est.)
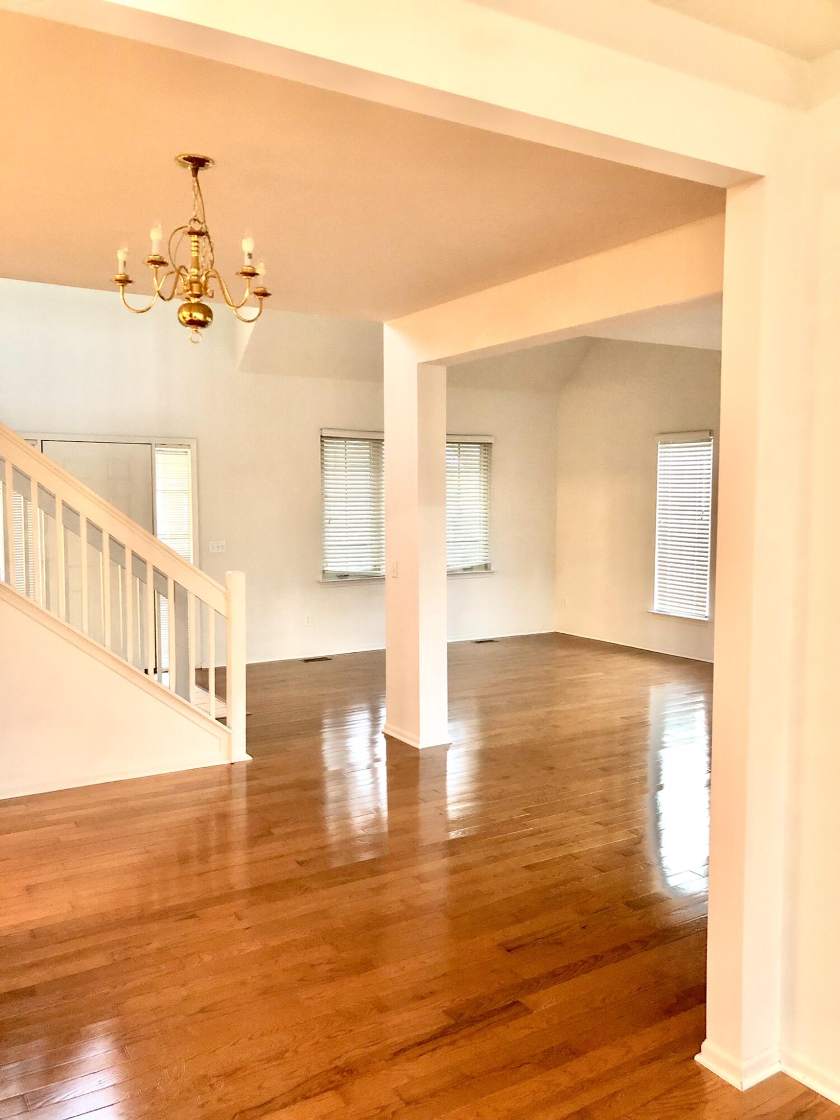
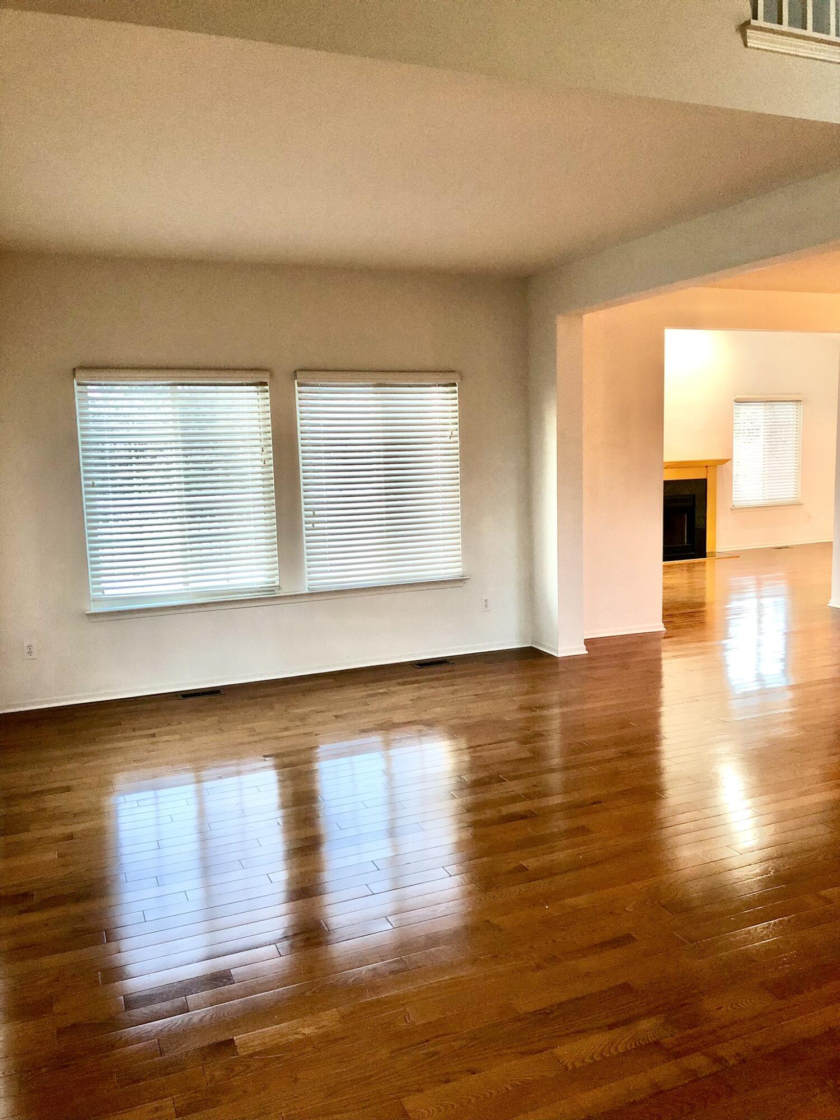
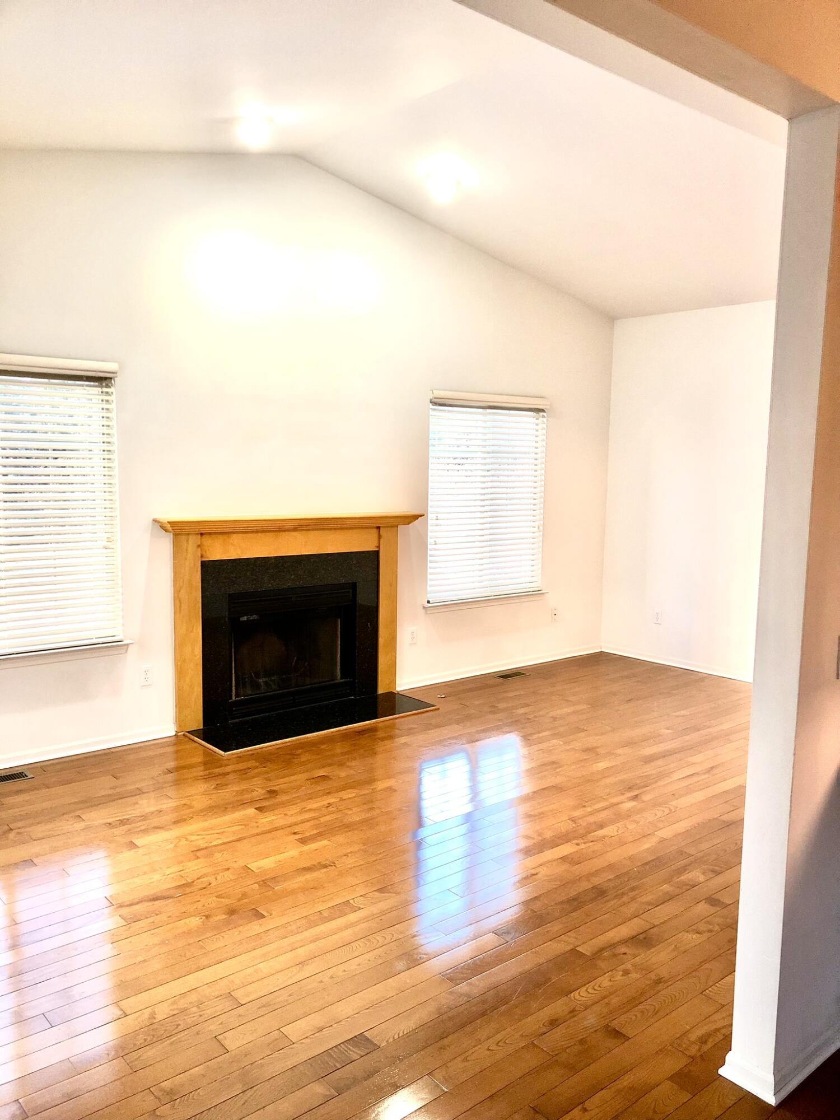
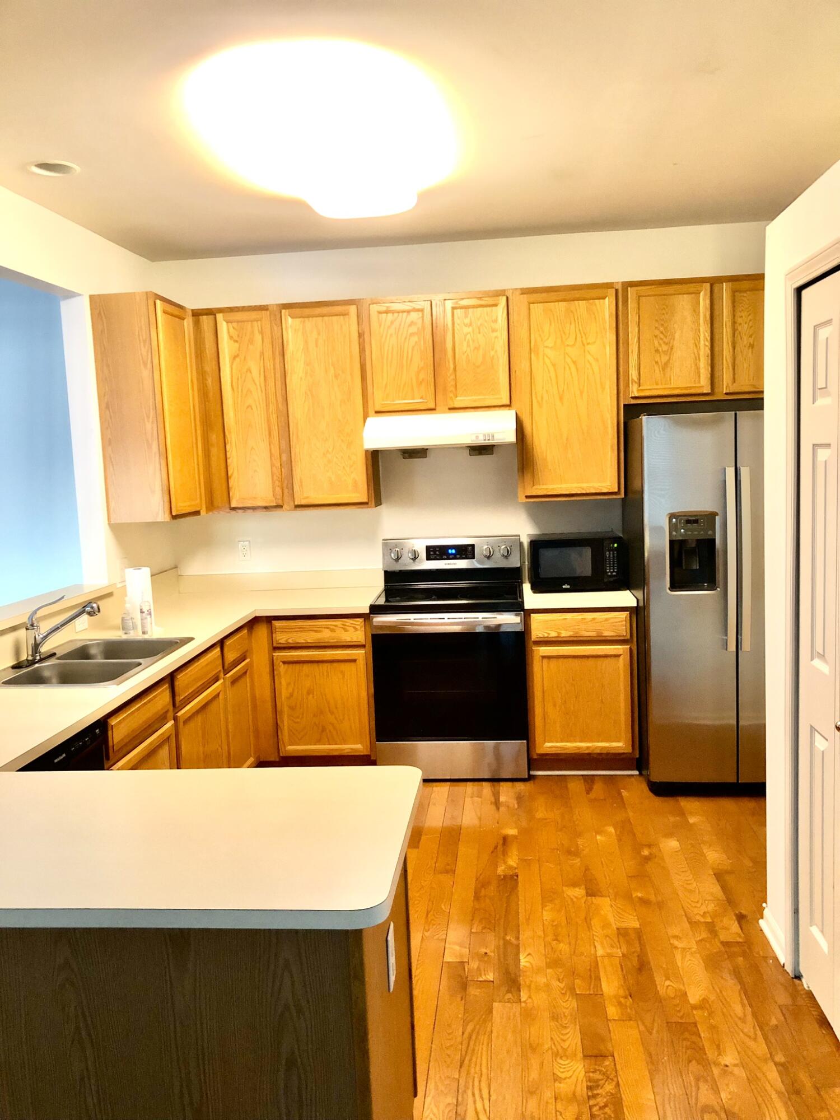
$15One-of-a-kind home in desirable Country French Estates backing onto a nature preserve! A stunning cathedral-ceiling foyer welcomes you into this truly unique home featuring an open floor plan oversized rooms, and abundant natural light throughout. The cozy spacious living room offers a gas fireplace, perfect for relaxing. The large kitchen features ample cabinet space, newer refrigerator and dishwasher. The roomy primary suite includes newer carpeting, a walk-in closet, and a freestanding shower.The professionally finished daylight basement adds living space with a recreation room or additional family room, plus a full bath.Step outside to generously sized deck overlooking spectacular green-space views -- ideal for entertaining or enjoying peaceful evenings. Residents also enjoy nature walking paths throughout the subdivision, a community park with a playground, and special neighborhood events including movie nights and ice cream social. Close to shopping with easy expressway access. ; Price Term: Per Month; Lease Term/Renewal: SITE 252 COUNTRY FRENCH ESTATES SITE CONDO. PT NE 1/4 SEC 28, T2S-R5E.
| 2 weeks ago | Listing first seen on site | |
| 2 weeks ago | Listing updated with changes from the MLS® |

IDX provided courtesy of Realcomp II Ltd. via GreaterMetropolitanAssociationofREALTORS. Copyright © 2026 Realcomp II Ltd. Shareholders.
IDX information is provided exclusively for consumers' personal, non-commercial use and may not be used for any purpose other than to identify prospective properties consumers may be interested in purchasing and that the data is deemed reliable but not guaranteed accurate by the MLS.
Did you know? You can invite friends and family to your search. They can join your search, rate and discuss listings with you.