Save
Ask
Tour
Hide
Share
$375,000
24 Days On Site

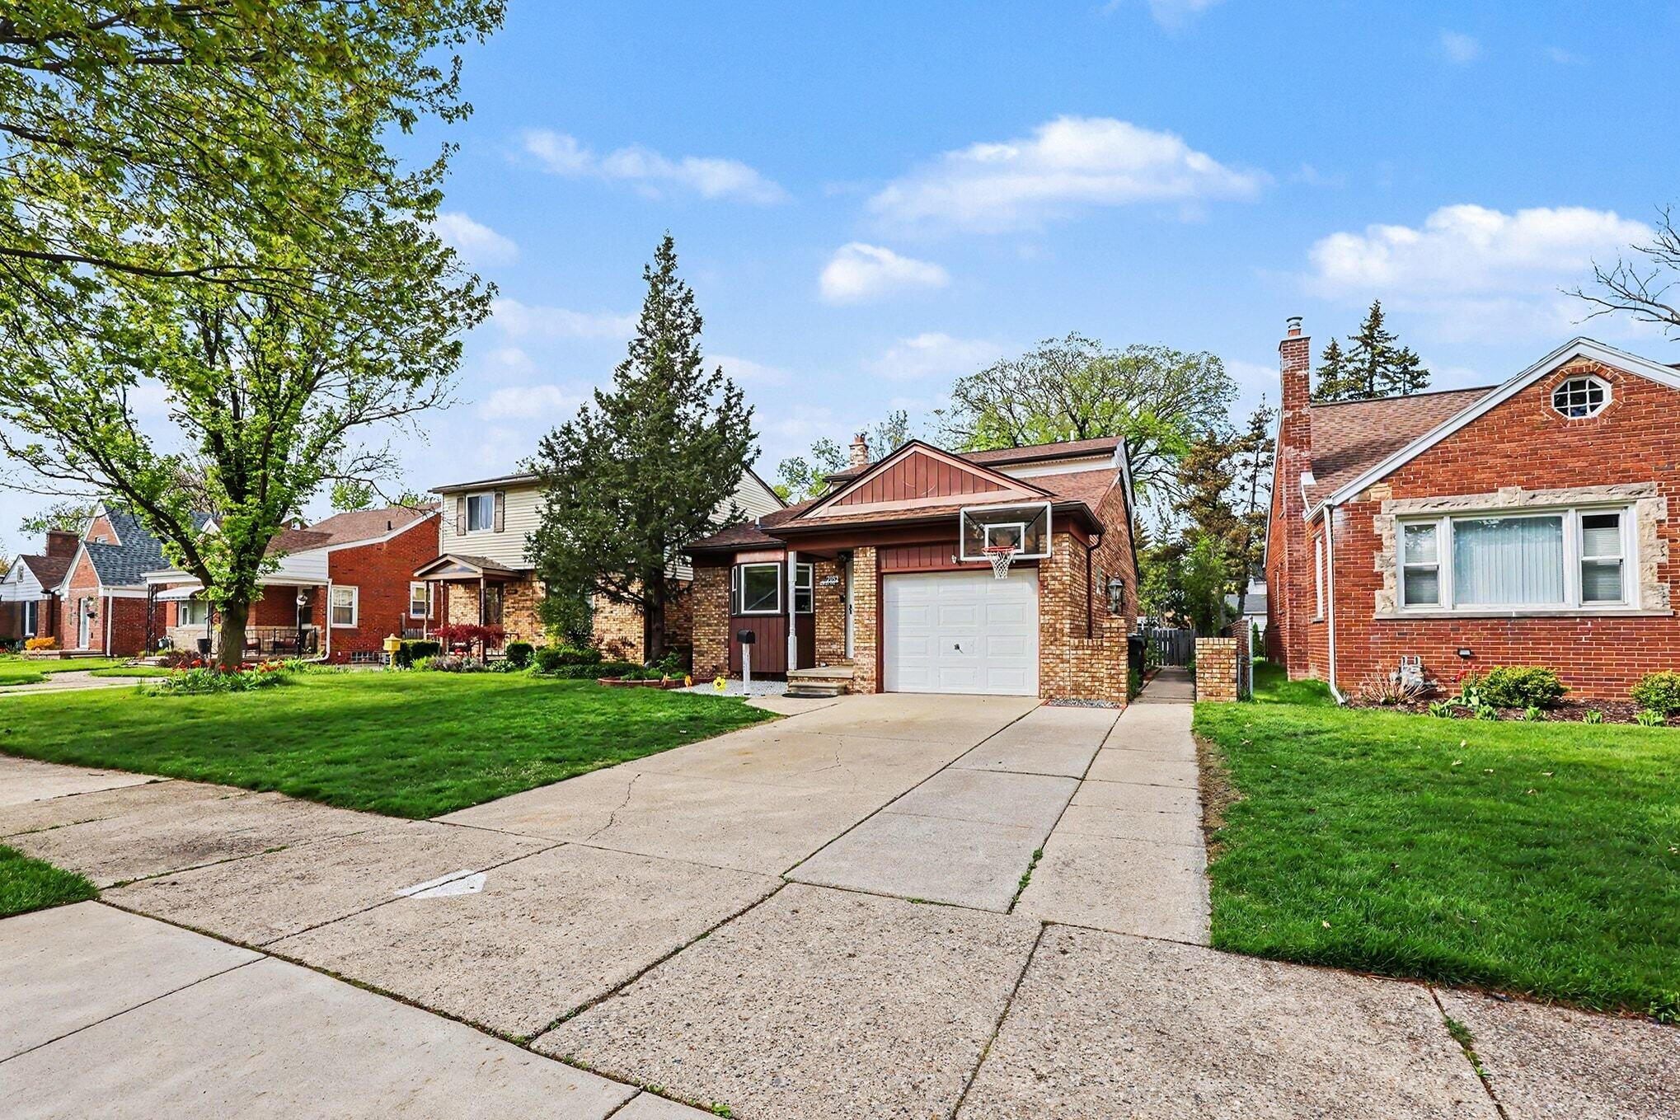
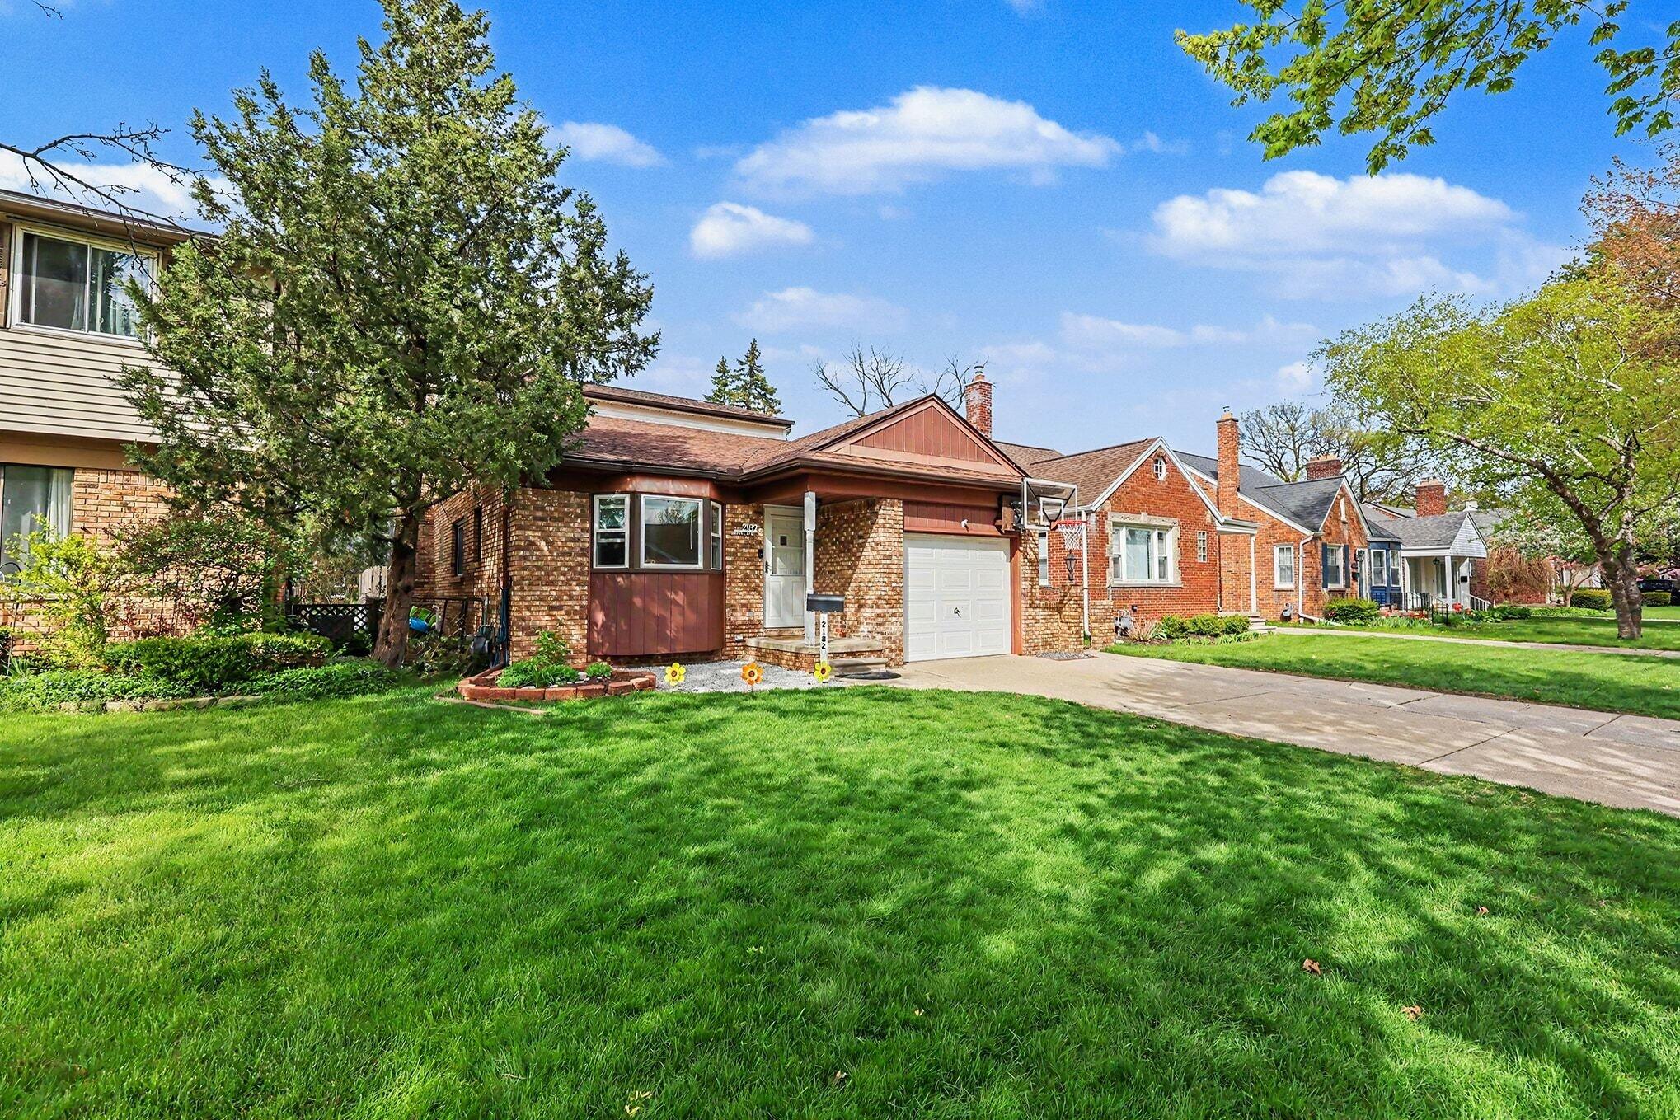
2182 Anita Avenue Avenue
Grosse Pointe Woods City, MI 48236

Single Family Residence|Pending
4
Beds
4
Total Baths
3
Full Baths
1
Partial Bath
2,388
SqFt
$157
/SqFt
1981
Built
County:
Wayne
Call Now: 810-220-7653
Is this the listing for you? We can help make it yours.
810-220-7653
2182 Anita Avenue Avenue2182 Anita Avenue Avenue2182 Anita Avenue Avenue2182 Anita Avenue Avenue
Save
Ask
Tour
Hide
Share

Mortgage Calculator

Monthly Payment (Est.)

$1,711
Calculator powered by Showcase IDX, a Constellation1 Company. Copyright ©2026 Information is deemed reliable but not guaranteed.

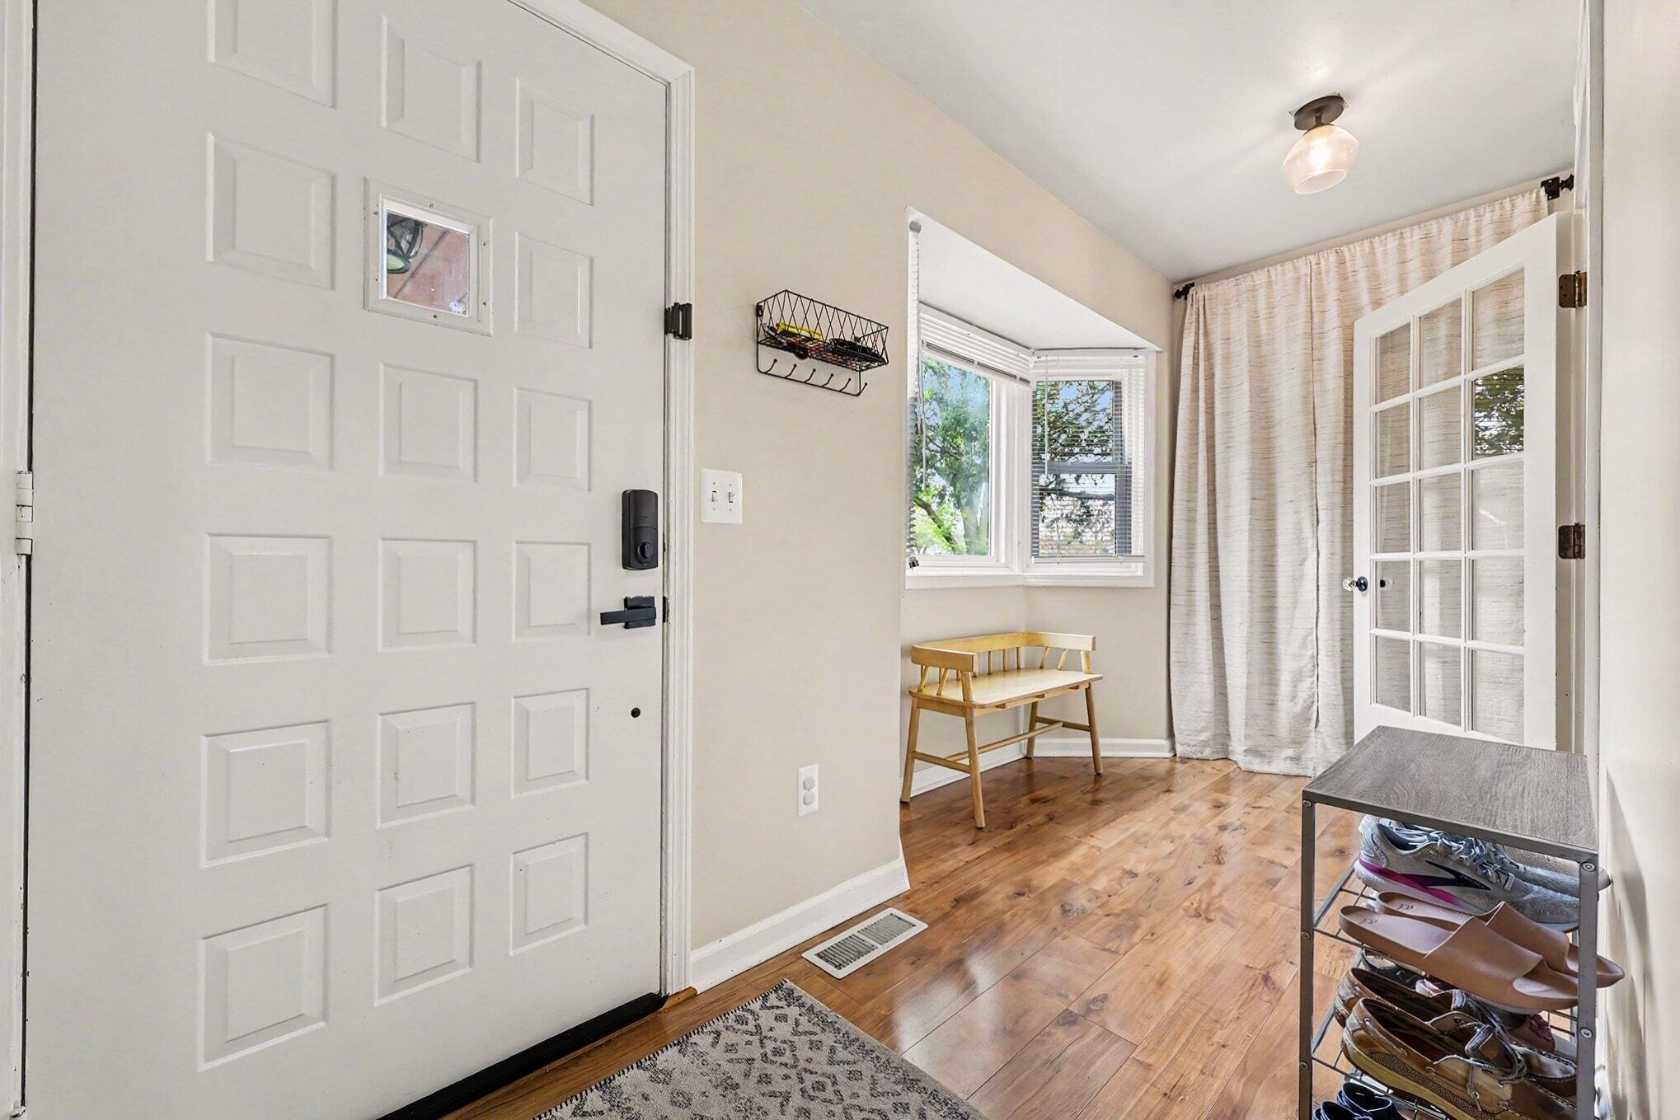
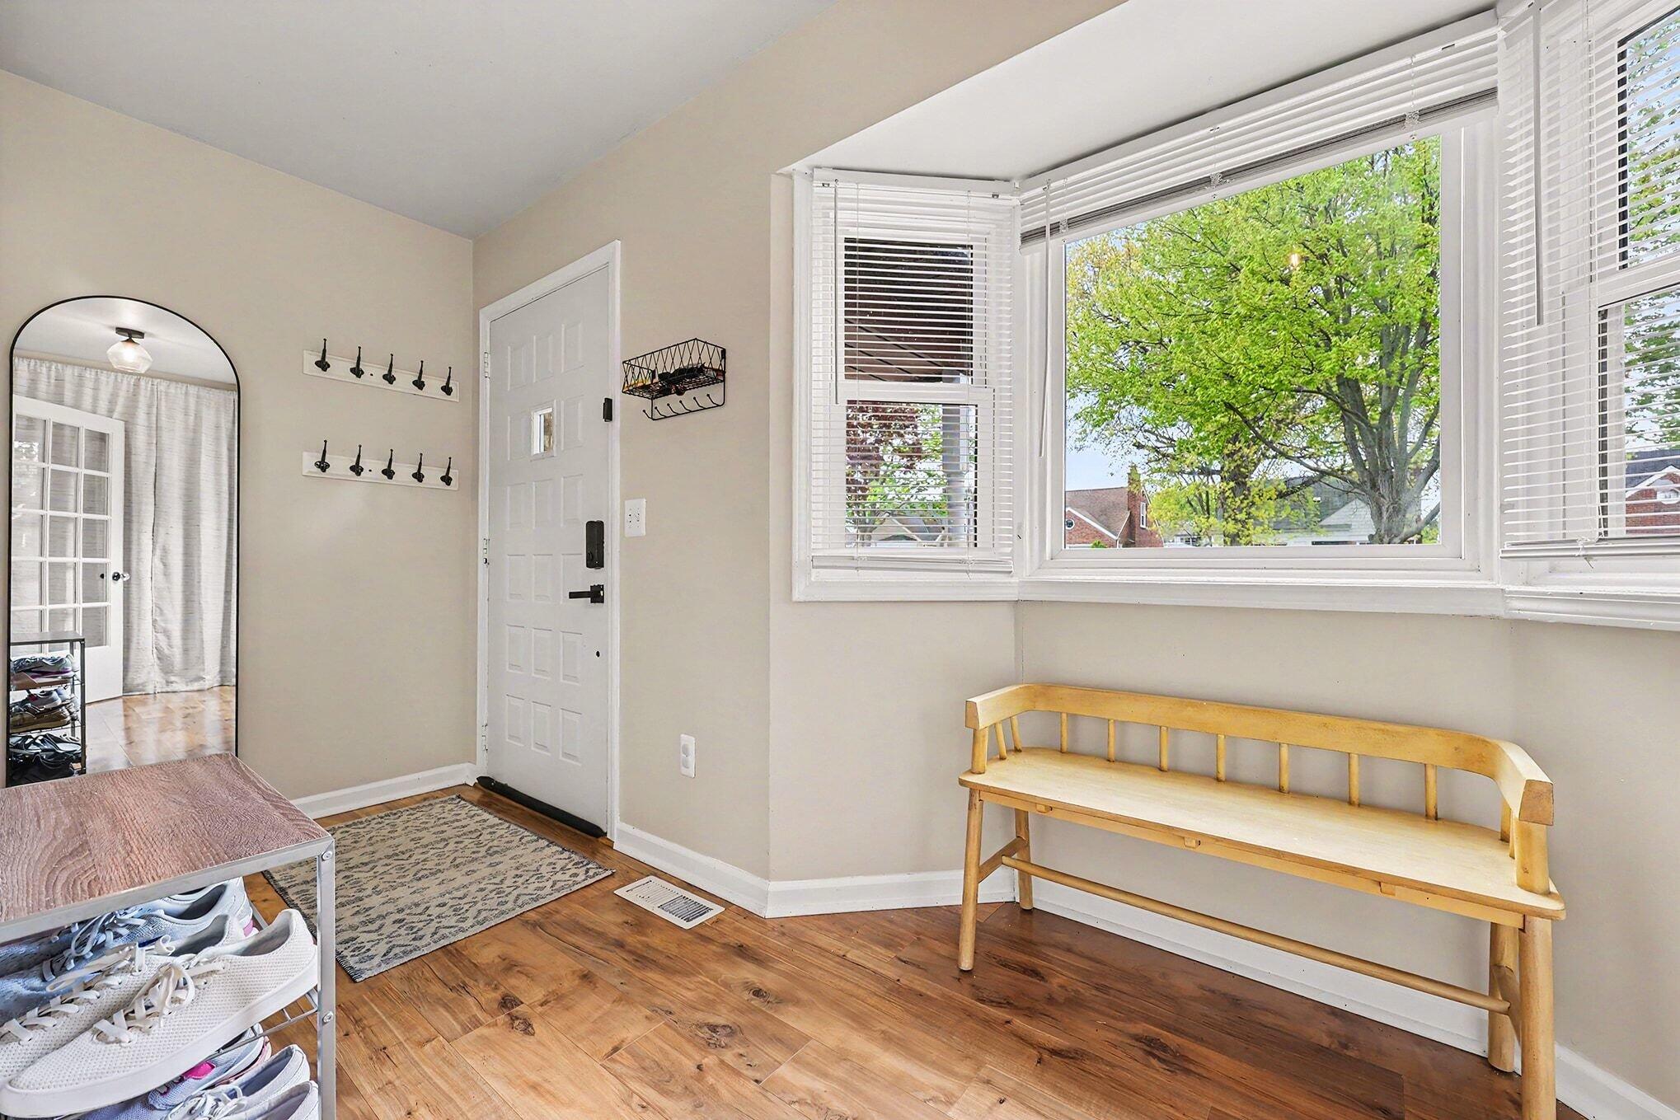
This is a true turnkey home, offering 4 bedrooms, 3.5 bathrooms, and almost 2,400 square feet of finished living space with absolutely no updates needed. Every detail has been thoughtfully completed, allowing you to move right in and enjoy immediately. The new, fully renovated basement adds exceptional versatility, featuring an egress window, additional bedroom, and a full bathroom--ideal for guests, extended living, or a private office setup. A brand new AC unit and Dishwasher installed in 2025 further enhance comfort and peace of mind. One of the standout features of this location is its walkability--just a block and a half from Mack Avenue, giving you quick access to shops, dining, and everyday conveniences. With its modern updates, functional layout, and unbeatable location near parks and schools, this home delivers a rare combination of convenience, quality, and move-in ready condition in a highly desirable neighborhood!

Save
Ask
Tour
Hide
Share
Listing Snapshot
Price 
$375,000
Days On Site 
24 Days
Bedrooms 
4
Inside Area (SqFt) 
2,388 sqft
Total Baths 
4
Full Baths 
3
Partial Baths 
1
Lot Size 
0.12 Acres
Year Built 
1981
MLS® Number 
81026020205
Status 
Pending
Property Tax 
$8,931
HOA/Condo/Coop Fees 
N/A
Sq Ft Source 
Public Records
Friends & Family
Recent Activity
2 weeks agoListing updated with changes from the MLS®
2 weeks agoStatus changed to Pending
3 weeks agoListing first seen on site
General Features
Acres 
0.12
Attached Garage 
Yes
Cross Street 
Mack / Harper
Garage 
Yes
Garage Spaces 
1
Number Of Stories 
2
Parking 
AttachedConcrete
Property Sub Type 
Single Family Residence
Sewer 
Public Sewer
Special Circumstances 
Real Estate OwnedStandard
SqFt Above 
1719
SqFt Below 
670
SqFt Total 
2788
Style 
BungalowColonial
Water Source 
Public
Interior Features
Appliances 
Gas Water HeaterDishwasherDisposalDryerMicrowaveRefrigeratorRangeWasher
Basement 
Full
Cooling 
Central Air
Fireplace 
Yes
Fireplaces 
1
Heating 
Forced AirNatural Gas
Laundry Features 
Main Level
BathFull 
Level - Basement
BathLav 
Level - Main
Bedroom 2 
Dimensions - 11 x 13Level - UpperArea - 143
Bedroom 3 
Dimensions - 12 x 19Level - UpperArea - 228
Bedroom 4 
Dimensions - 11 x 20Level - BasementArea - 220
Dining Room 
Dimensions - 15 x 7Level - MainArea - 105
Game Room 
Dimensions - 26 x 25Level - BasementArea - 650
Kitchen 
Dimensions - 12 x 9Level - MainArea - 108
Living Room 
Dimensions - 12 x 21Level - MainArea - 252
Master Bathroom 
Dimensions - 11 x 20Level - MainArea - 220
Master Bedroom 
Dimensions - 5 x 8Level - MainArea - 40
Other 
Dimensions - 15 x 7Level - MainArea - 105
Save
Ask
Tour
Hide
Share
Exterior Features
Construction Details 
Aluminum SidingBrick
Fencing 
Back Yard
Community Features
Financing Terms Available 
CashConventionalVA Loan
MLS Area 
Area05062GrossePointeWoods
Roads 
Paved
School District 
GrossePointe
Schools
School District
GrossePointe
Elementary School
Unknown
Middle School
Unknown
High School
Unknown
Listing courtesy of Remerica United Realty: [email protected]


IDX provided courtesy of Realcomp II Ltd. via GreaterMetropolitanAssociationofREALTORS. Copyright © 2026 Realcomp II Ltd. Shareholders.

IDX information is provided exclusively for consumers' personal, non-commercial use and may not be used for any purpose other than to identify prospective properties consumers may be interested in purchasing and that the data is deemed reliable but not guaranteed accurate by the MLS.

Neighborhood & Commute
Source: Walkscore
Save
Ask
Tour
Hide
Share