Save
Ask
Tour
Hide
Share
$255,000
254 Days On Site

1564 Charter Oak Drive
Rochester Hills City, MI 48309

For Sale|Condominium|Active
3
Beds
3
Total Baths
1
Full Bath
2
Partial Baths
1,528
SqFt
$167
/SqFt
1974
Built
Subdivision:
OAKWOOD PARK OCCPN 147
County:
Oakland
Call Now: 810-220-7653
Is this the listing for you? We can help make it yours.
810-220-7653
1564 Charter Oak Drive1564 Charter Oak Drive1564 Charter Oak Drive1564 Charter Oak Drive
Save
Ask
Tour
Hide
Share

Mortgage Calculator

Monthly Payment (Est.)

Enter an interest rate to see your estimated monthly payment.
Calculator powered by Showcase IDX, a Constellation1 Company. Copyright ©2026 Information is deemed reliable but not guaranteed.

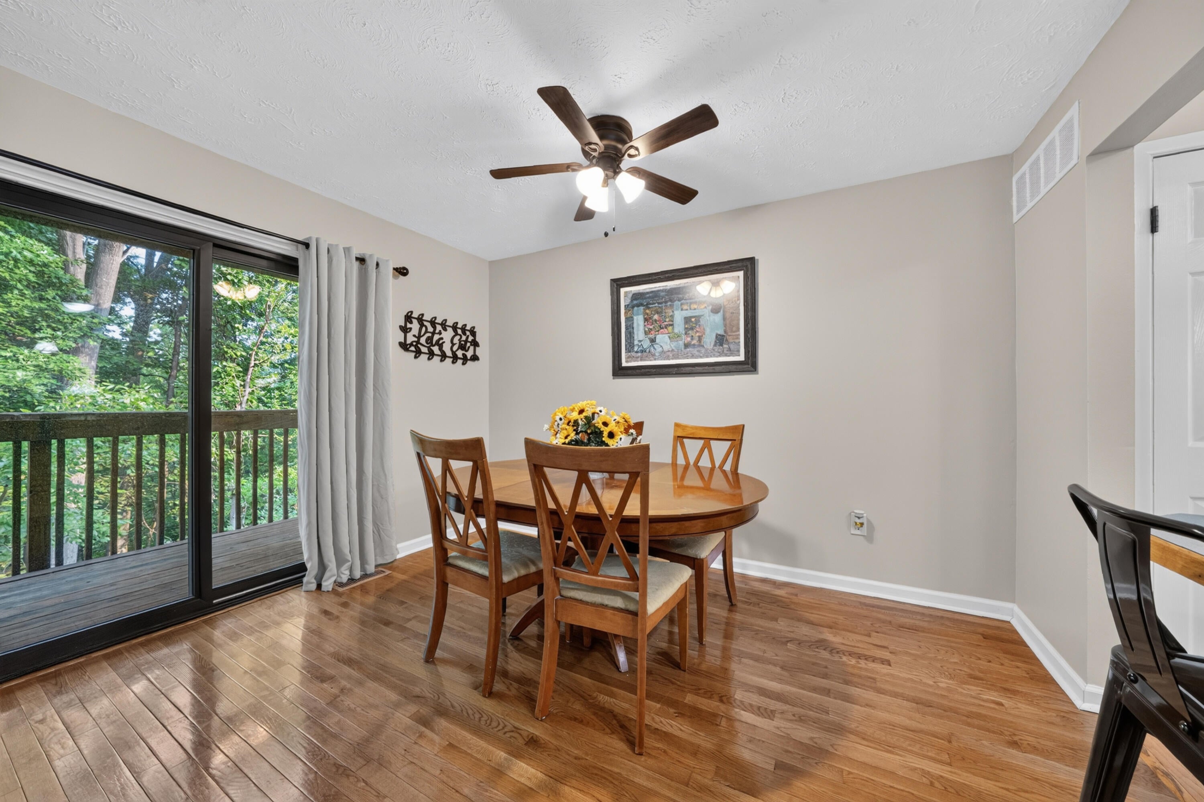
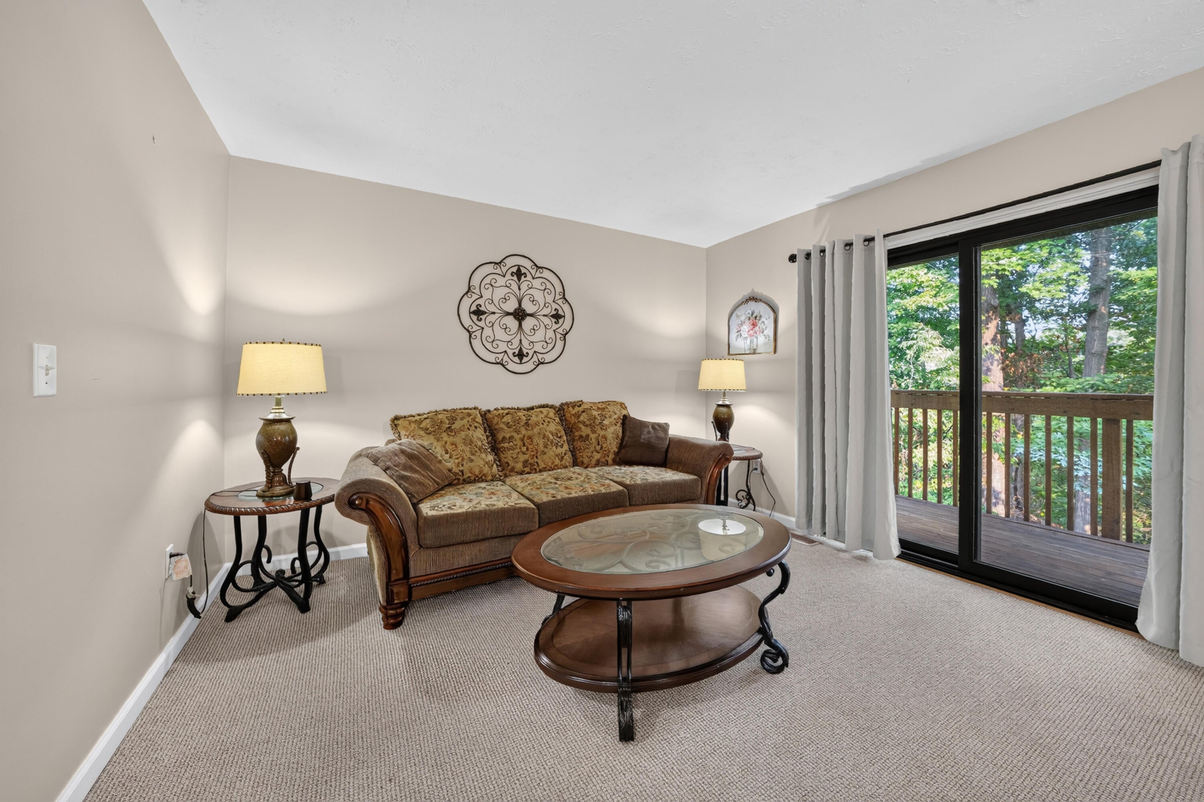
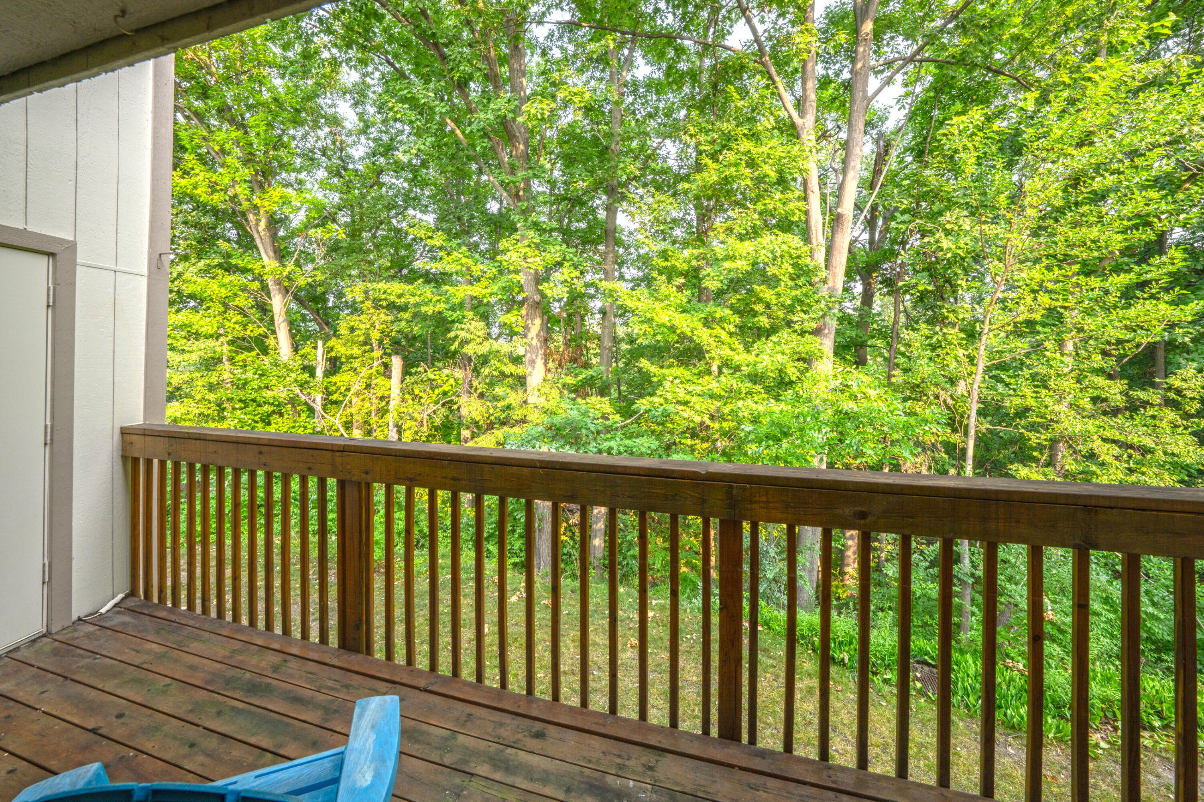
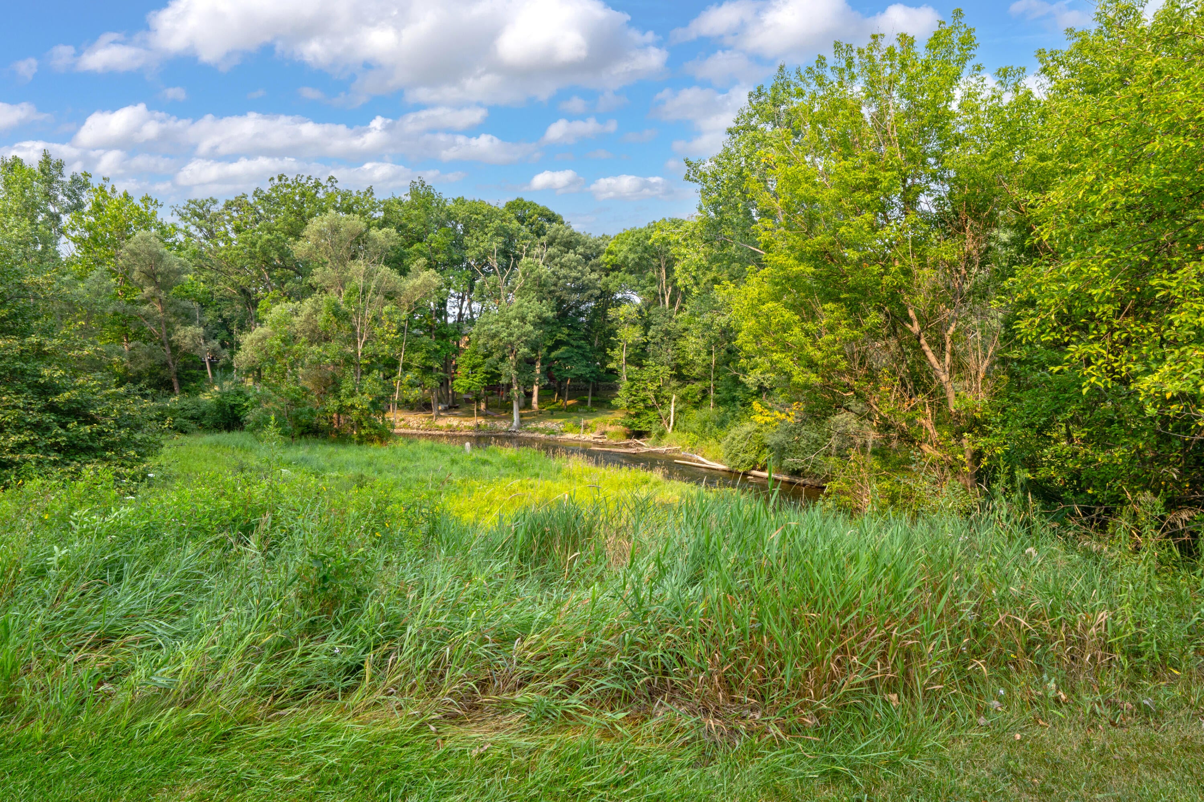
Open House Sat, Oct 31 from 1-3 pm and Mon, Nov 2 11 am -12 pm ! Are you sick of renting or living with your parents? Build equity and enjoy a wonderful river in the backyard of your new 2 to 4 bedroom, 3 bath condo! Rochester schools and steps away from the pool. Newer windows, electric panel, roof, doorwall, and furnace alongside new carpeting and fresh paint! Enjoy living space on the main level plus a second family room in the finished walkout basement. Two storage rooms off the balcony give you the same convenience as a backyard shed--perfect for bikes, seasonal decor, or overflow storage. Upstairs, a bonus room next to the two bedrooms is ideal for a home office or guest room, and the primary bedroom features both a walk-in closet and a second closet for extra storage. Association fee covers gas, water, trash, outside maintenance, outside insurance, pool and clubhouse, and more.

Save
Ask
Tour
Hide
Share
Listing Snapshot
Price 
$255,000
Days On Site 
254 Days
Bedrooms 
3
Inside Area (SqFt) 
1,528 sqft
Total Baths 
3
Full Baths 
1
Partial Baths 
2
Lot Size 
N/A
Year Built 
1974
MLS Number 
81026006313
Status 
Active
Property Tax 
$2,893
HOA/Condo/Coop Fees 
$474.76 monthly
Sq Ft Source 
Public Records
Friends & Family
Recent Activity
4 days agoListing updated with changes from the MLS
4 days agoPrice changed to $255,000
3 months agoStatus changed to Active
8 months agoListing first seen on site
General Features
Attached Garage 
Yes
Cross Street 
Adams & Hamlin
Garage 
Yes
Parking 
AttachedConcreteCarport
Pets 
Yes
Property Sub Type 
Condominium
Sewer 
Public Sewer
Special Circumstances 
Standard
SqFt Above 
1128
SqFt Below 
400
SqFt Total 
1528
Style 
Colonial
Utilities 
Natural Gas Connected
Water Source 
Public
Zoning 
Residential
Interior Features
Appliances 
Gas Water HeaterDishwasherDisposalDryerMicrowaveRefrigeratorRangeWasher
Basement 
FinishedWalk-Out Access
Cooling 
Ceiling Fan(s)Central Air
Fireplace 
Yes
Fireplace Features 
Recreation Room
Fireplaces 
1
Flooring 
CarpetTileWood
Heating 
Forced AirNatural Gas
Laundry Features 
In BasementIn UnitLaundry Room
BathFull 
Level - Upper
BathLav 
Level - Basement
Bedroom 2 
Level - Upper
Bedroom 3 
Level - UpperDescription - Ideal for an office or a guest room with a closet!
Bonus Room 
Level - UpperDescription - Ideal for an office or a guest room with a closet!
Dining Room 
Level - Main
Family Room 
Level - Main
Game Room 
Level - BasementDescription - Ideal for a 4th bedroom or 2nd living area!
Kitchen 
Level - Main
Laundry 
Level - Basement
Master Bedroom 
Level - Upper
Save
Ask
Tour
Hide
Share
Exterior Features
Construction Details 
BlockWood Siding
Exterior 
BalconyPrivate Entrance
Lot Features 
Wooded
Patio And Porch 
DeckPorch
Pool Features 
CommunityIn GroundOutdoor Pool
Roof 
Asphalt
View 
Water
Waterfront 
Yes
Waterfront Features 
River FrontWaterfrontWaterfront Access
Waterview 
Water
Community Features
Association Amenities 
ClubhousePool
Association Fee 
$474.76
Association Fee Frequency 
Monthly
Community Features 
PoolSidewalks
MLS Area 
Area02151RochesterHills
School District 
Rochester
Financing Terms Available 
CashConventional
Roads 
Paved
Schools
School District
Rochester
Elementary School
Unknown
Middle School
Unknown
High School
Unknown
Listing courtesy of Keller Williams Paint Creek: [email protected]


IDX provided courtesy of Realcomp II Ltd. via GreaterMetropolitanAssociationofREALTORS. Copyright © 2026 Realcomp II Ltd. Shareholders.

IDX information is provided exclusively for consumers' personal, non-commercial use and may not be used for any purpose other than to identify prospective properties consumers may be interested in purchasing and that the data is deemed reliable but not guaranteed accurate by the MLS.

Neighborhood & Commute
Source: Walkscore
Save
Ask
Tour
Hide
Share