
7914 Stony Lake RoadNapoleon Township, MI 49201

Mortgage Calculator
Monthly Payment (Est.)
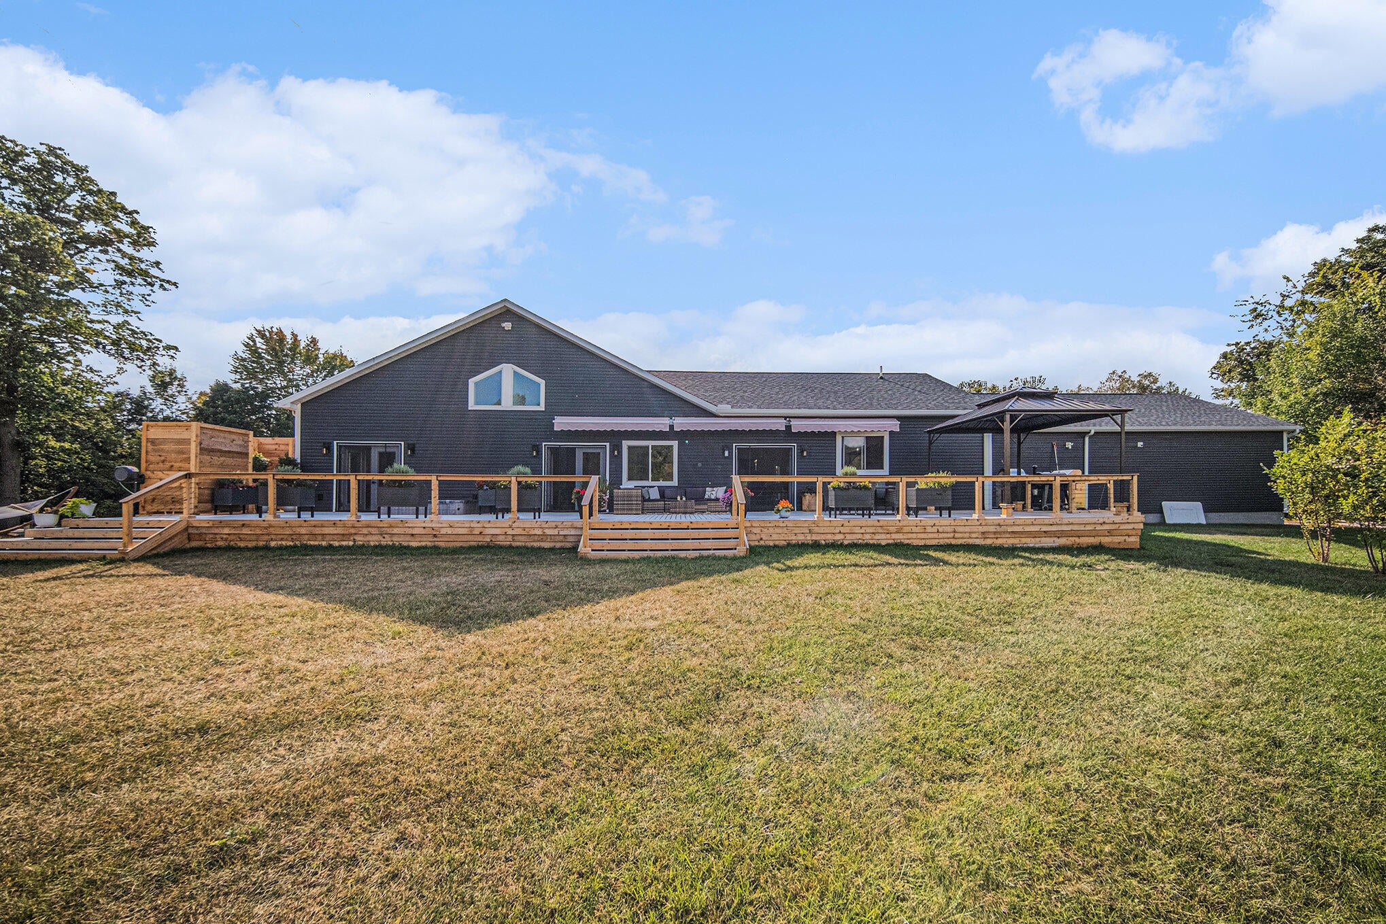
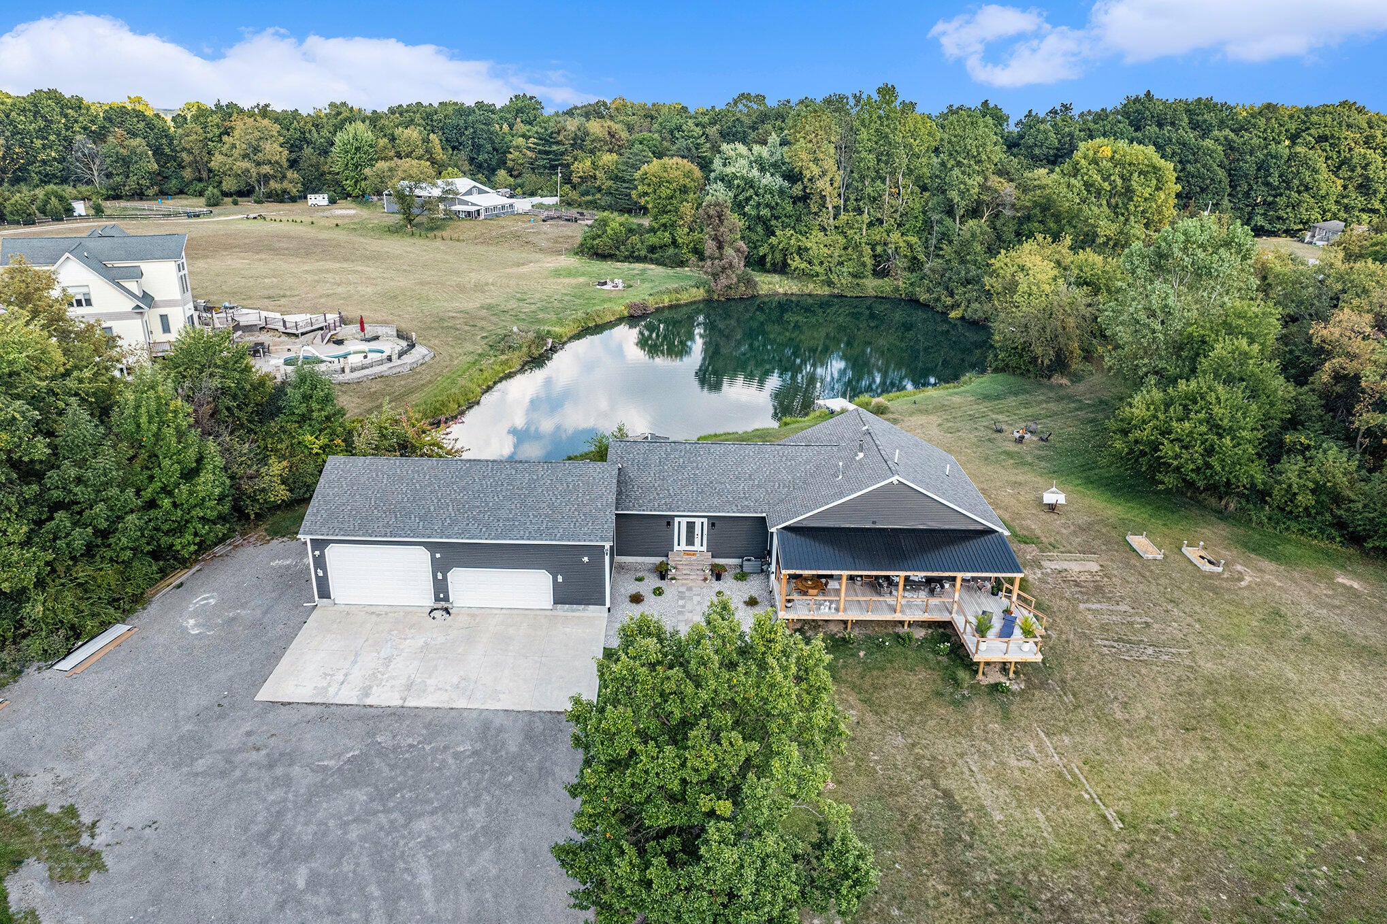
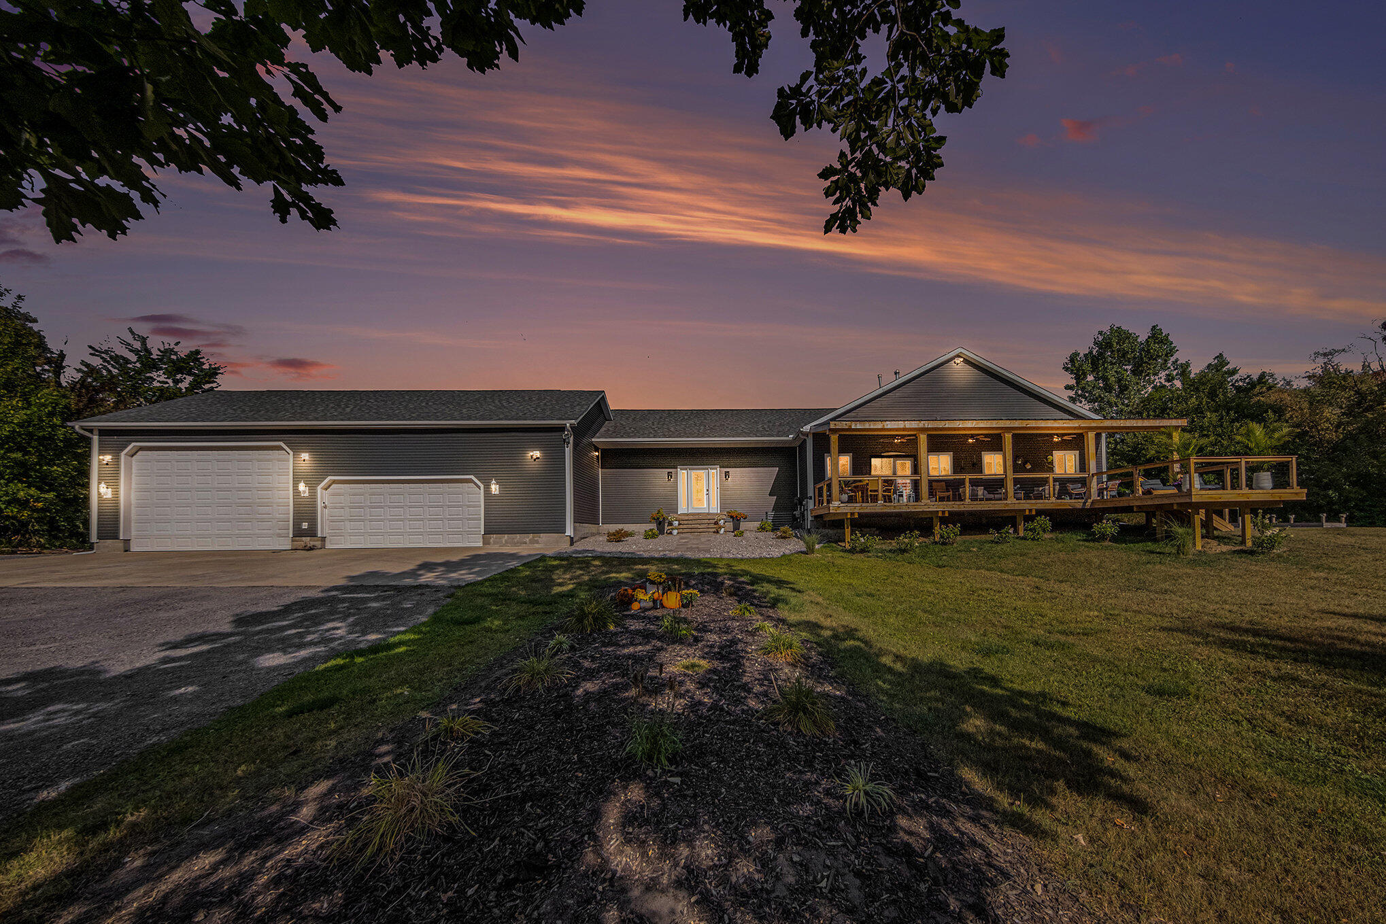
Enter an interest rate to see your estimated monthly payment.Elevated Living. Thoughtful Design. Room to Enjoy Every Moment. Some homes simply have a way of making you feel something the moment you walk in. This exceptional 3-bedroom, 2.5-bath residence blends upscale design with the comforts of everyday living, creating a home that's as impressive as it is inviting. At the center of it all is a showstopping chef's kitchen, featuring an oversized custom island, premium finishes, and a generous butler's pantry complete with a second refrigerator. Whether you're hosting a crowd, gathering with family, or enjoying a quiet evening at home, this space is designed to bring people together. Cathedral ceilings enhance the home's spacious, airy feel, while the thoughtfully designed interiors offer an effortless blend of elegance and comfort. Retreat to the private primary suite, where a spa-inspired bathroom showcases floor-to-ceiling marble tile for a touch of everyday indulgence. And the amenities don't stop indoors! The impressive 4 car garagefeatures extra tall doors and an RV power hookup, offering exceptional flexibility for recreational vehicles, automotive enthusiasts, hobbies, or additional workspace. When it's time to unwind, step outside and enjoy the best of both worlds. Sip your morning coffee on the veranda as the sun rises, then wind down on the expansive deck as the day gives way to a beautiful sunset, perhaps taking a dip in the hot tub. Beautifully designed, wonderfully appointed, and made for the way you want to live. This is more than a place to call home, it's a lifestyle worth coming home to.
| 2 months ago | Listing updated with changes from the MLS | |
| 2 months ago | Price changed to $534,999 | |
| 8 months ago | Status changed to Active | |
| 8 months ago | Listing first seen on site |

IDX provided courtesy of Realcomp II Ltd. via GreaterMetropolitanAssociationofREALTORS. Copyright © 2026 Realcomp II Ltd. Shareholders.
IDX information is provided exclusively for consumers' personal, non-commercial use and may not be used for any purpose other than to identify prospective properties consumers may be interested in purchasing and that the data is deemed reliable but not guaranteed accurate by the MLS.
Did you know? You can invite friends and family to your search. They can join your search, rate and discuss listings with you.