Save
Ask
Tour
Hide
Share
$480,000
2 Days On Site

8281 Kimble Drive
Hamburg Township, MI 48169

For Sale|Single Family Residence|Active
5
Beds
3
Total Baths
2
Full Baths
1
Partial Bath
2,445
SqFt
$196
/SqFt
1977
Built
Subdivision:
OLD MILL HILLS NO 1
County:
Livingston
Call Now: 810-220-7653
Is this the listing for you? We can help make it yours.
810-220-7653
8281 Kimble Drive8281 Kimble Drive8281 Kimble Drive8281 Kimble Drive
Save
Ask
Tour
Hide
Share

Mortgage Calculator

Monthly Payment (Est.)

Enter an interest rate to see your estimated monthly payment.
Calculator powered by Showcase IDX, a Constellation1 Company. Copyright ©2026 Information is deemed reliable but not guaranteed.

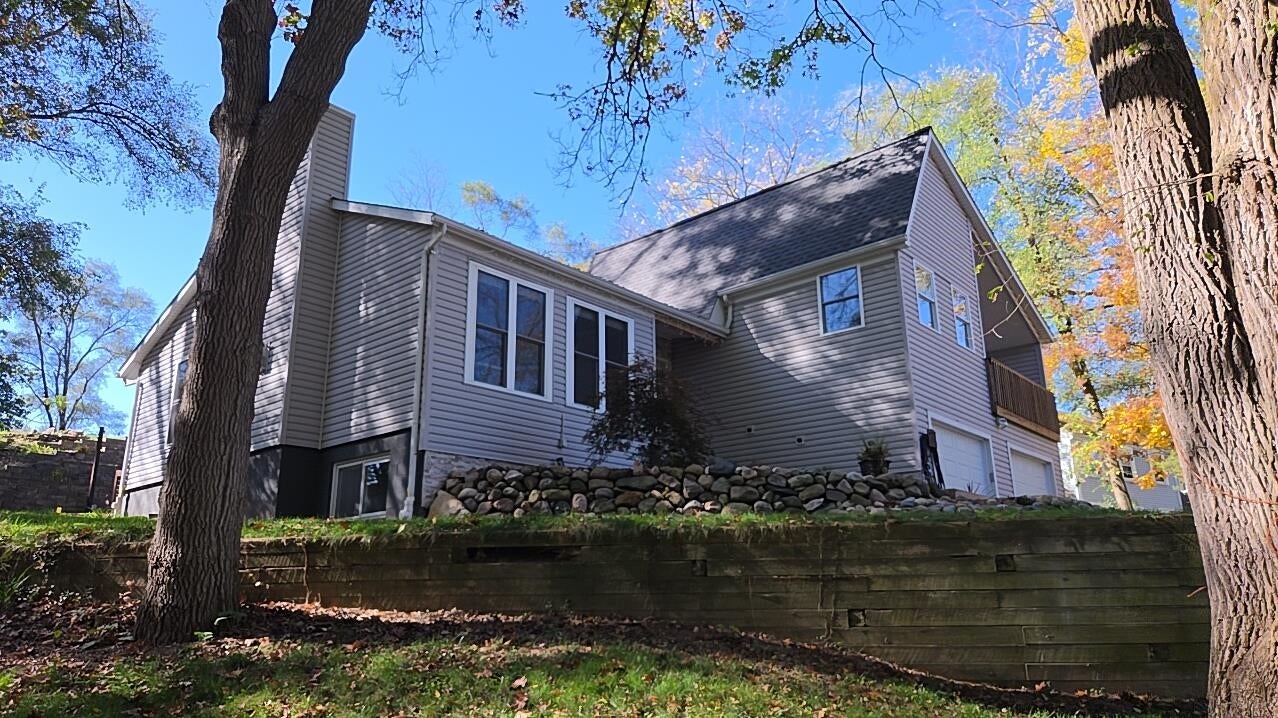
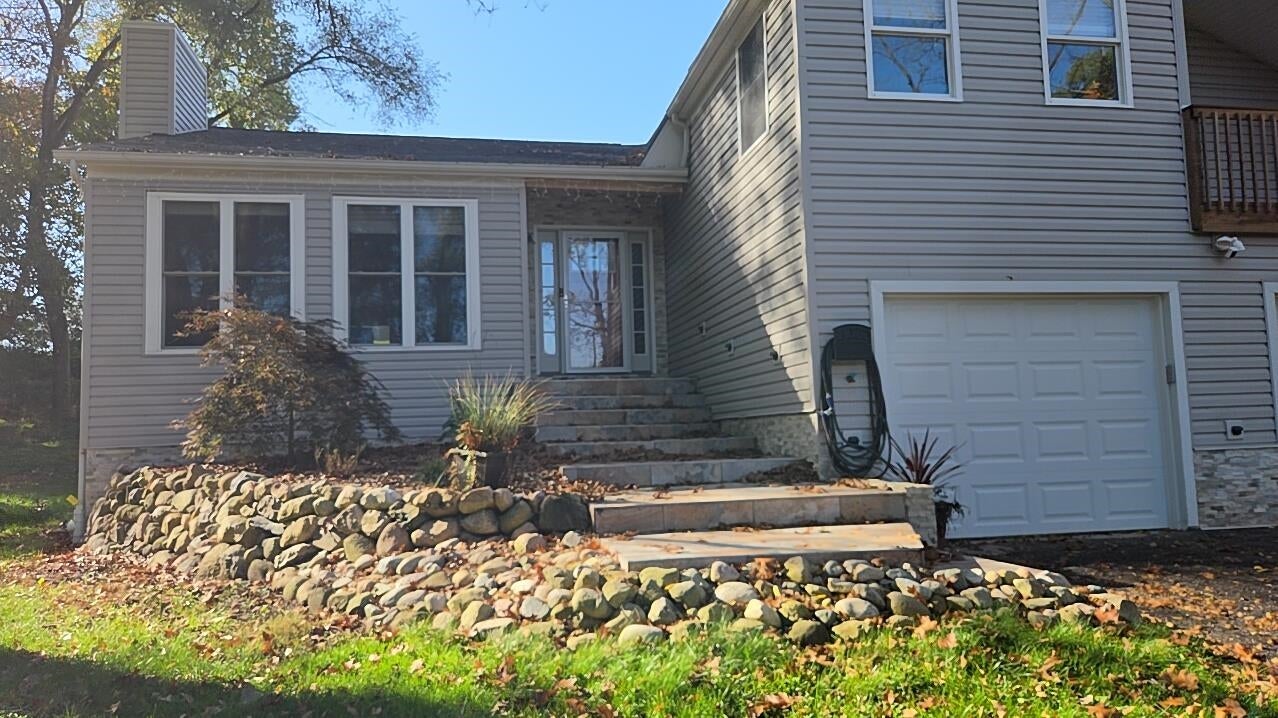
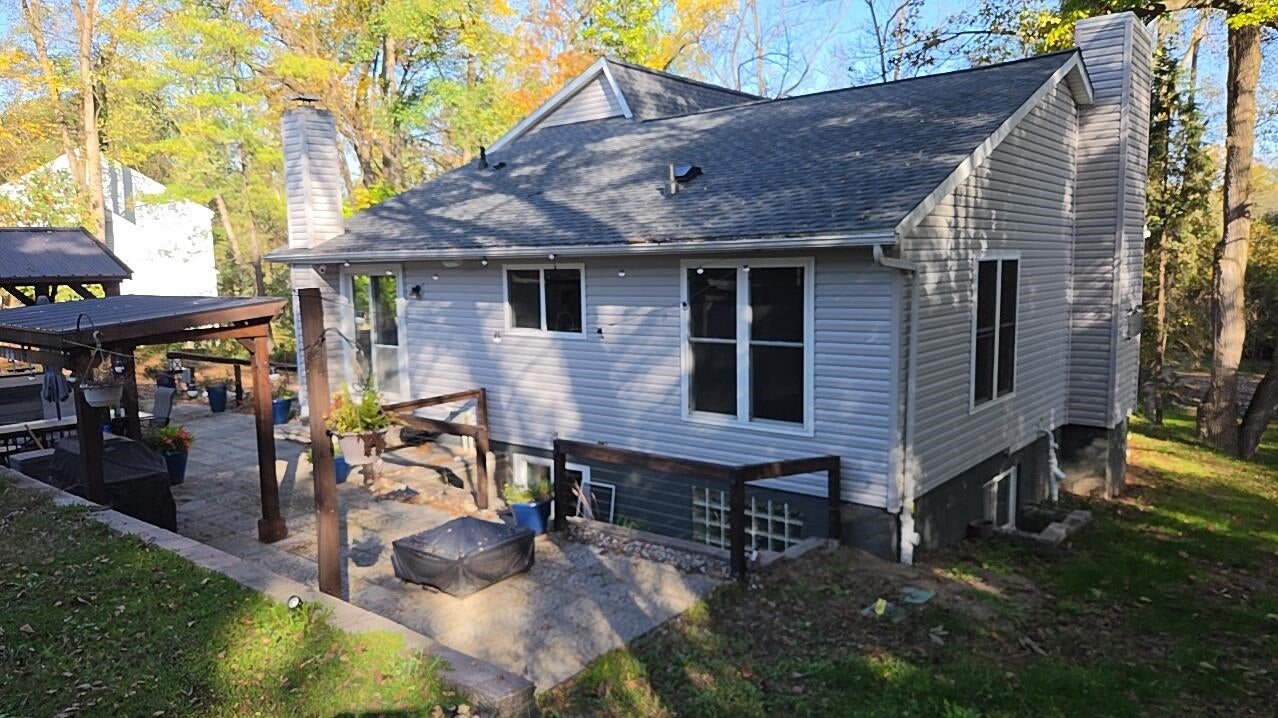
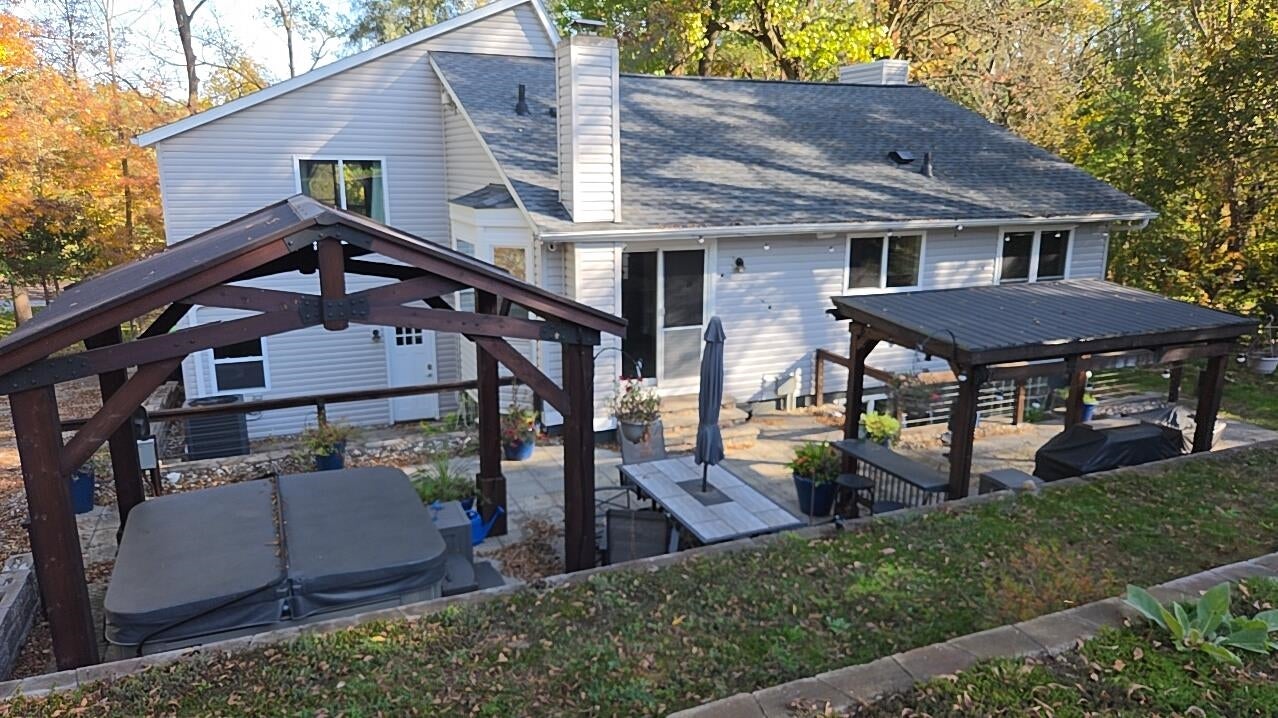
Rare 5 bedroom, tri-level home in a beautifully landscaped, quiet, country setting! The primary suite features a large doorwall leading out to a spacious balcony that overlooks the yard. The suite also includes a large bath with a jetted tub and extra large walk in shower with a multiple shower head system for maximum enjoyment. The large kitchen boasts a separate breakfast nook with a doorwall to the rear patio which is a great space for entertaining. It has a hot tub too! There is plenty of storage in this one since the property also has a 33x49 finished and heated pole barn which features a concrete floor, workshop, utility room, central air filtration system, and central air compressor. The terraced landscaping is definitely a must-see feature. Although located in a quiet country setting yet this home is close to shopping, restaurants, schools and freeways. Recent appraisal on file. All showings require 24 hour notice.

Save
Ask
Tour
Hide
Share
Listing Snapshot
Price 
$480,000
Days On Site 
2 Days
Bedrooms 
5
Inside Area (SqFt) 
2,445 sqft
Total Baths 
3
Full Baths 
2
Partial Baths 
1
Lot Size 
1.17 Acres
Year Built 
1977
MLS Number 
78080074677
Status 
Active
Property Tax 
N/A
HOA/Condo/Coop Fees 
$20.83 monthly
Sq Ft Source 
N/A
Friends & Family
Recent Activity
14 hours agoListing updated with changes from the MLS
yesterdayStatus changed to Active
yesterdayPrice changed to $480,000
2 days agoListing first seen on site
General Features
Acres 
1.17
Attached Garage 
Yes
Garage 
Yes
Garage Spaces 
2
Parking 
AttachedGarageHeated GarageGarage Door Opener
Property Sub Type 
Single Family Residence
Sewer 
Septic Tank
Special Circumstances 
Standard
SqFt Above 
1561
SqFt Below 
984
Water Source 
PrivateWell
Zoning 
Residential
Interior Features
Appliances 
DishwasherDisposalDryerMicrowaveOvenRefrigeratorRangeWasher
Basement 
Walk-Out AccessDaylight
Cooling 
Ceiling Fan(s)Central Air
Fireplace 
Yes
Heating 
Forced AirNatural Gas
Interior 
Entrance FoyerWalk-In Closet(s)
Spa 
Yes
Window Features 
Window Treatments
BathFull 
BathLav 
Bedroom 1 
Dimensions - 20.0 x 14.0
BreakfastNookRoom 
Kitchen 
Dimensions - 12.0 x 8.0
Laundry 
Level - Main
Living Room 
Dimensions - 21.0 x 15.0
Save
Ask
Tour
Hide
Share
Exterior Features
Construction Details 
Vinyl Siding
Exterior 
Balcony
Lot Features 
Sloped
Other Structures 
Barn(s)
Patio And Porch 
DeckPatio
Spa 
Yes
Windows/Doors 
Window Treatments
Community Features
Association Fee 
$250.0
Association Fee Frequency 
Annually
MLS Area 
Area01151HamburgTwp
School District 
Pinckney
Financing Terms Available 
CashConventional
Roads 
Gravel
Schools
School District
Pinckney
Elementary School
Unknown
Middle School
Unknown
High School
Unknown
Listing courtesy of Premier Waterfront Realty: (989) 390-1465


IDX provided courtesy of Realcomp II Ltd. via AspireNorthREALTORS. Copyright © 2026 Realcomp II Ltd. Shareholders.

IDX information is provided exclusively for consumers' personal, non-commercial use and may not be used for any purpose other than to identify prospective properties consumers may be interested in purchasing and that the data is deemed reliable but not guaranteed accurate by the MLS.

Neighborhood & Commute
Source: Walkscore
Save
Ask
Tour
Hide
Share