Save
Ask
Tour
Hide
Share
$485,000
20 Days On Site

4536 Moore Road
Whitewater Township, MI 49690

For Sale|Single Family Residence|Active
3
Beds
3
Total Baths
3
Full Baths
2,745
SqFt
$177
/SqFt
2003
Built
Subdivision:
METES AND BOUNDS
County:
GrandTraverse
Call Now: 810-220-7653
Is this the listing for you? We can help make it yours.
810-220-7653
4536 Moore Road4536 Moore Road4536 Moore Road4536 Moore Road
Save
Ask
Tour
Hide
Share

Mortgage Calculator

Monthly Payment (Est.)

$2,213
Calculator powered by Showcase IDX, a Constellation1 Company. Copyright ©2026 Information is deemed reliable but not guaranteed.

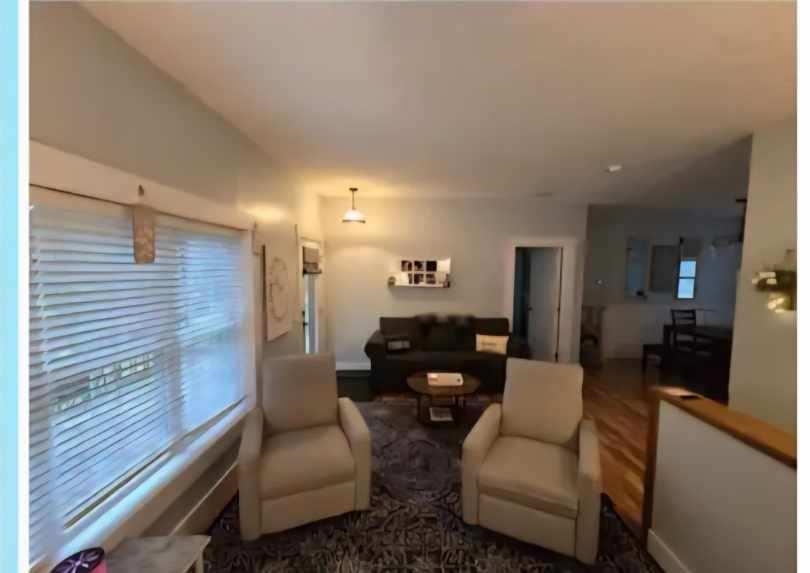
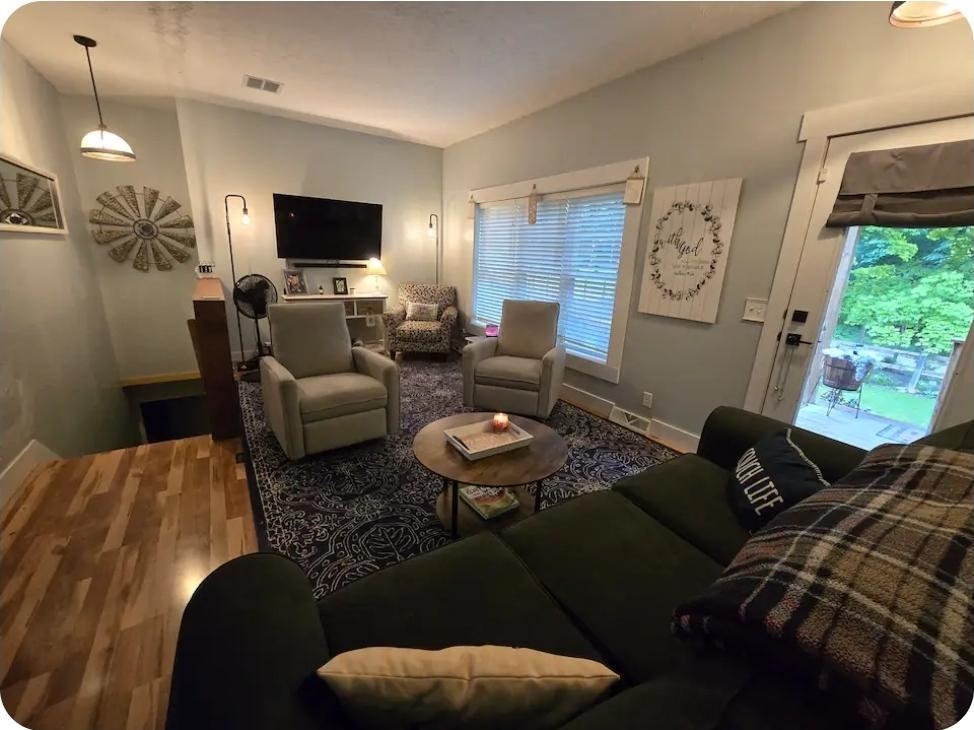
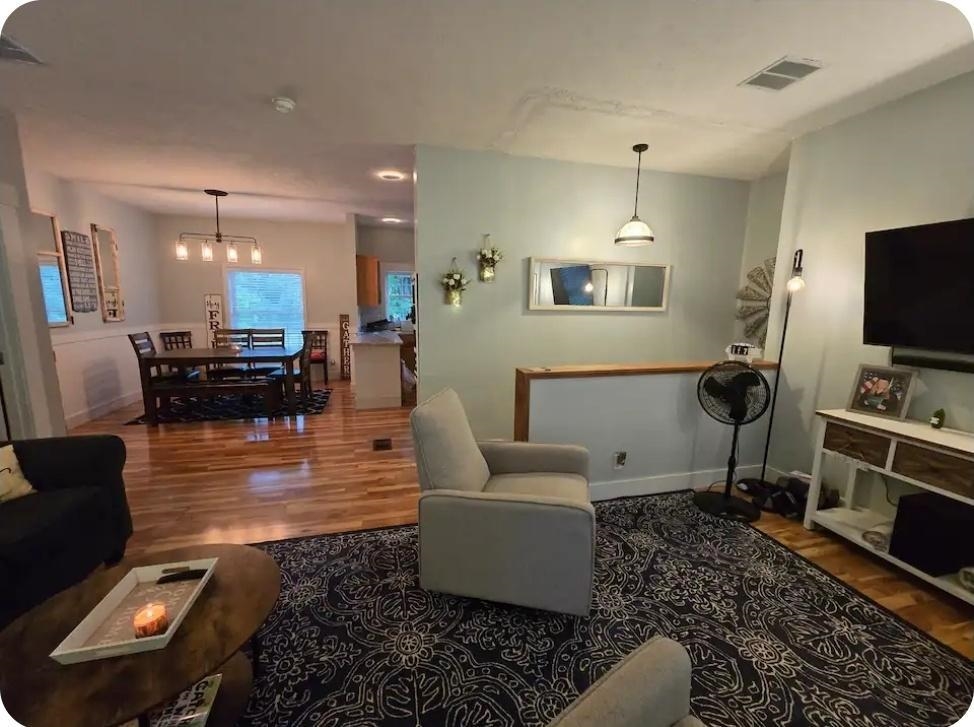
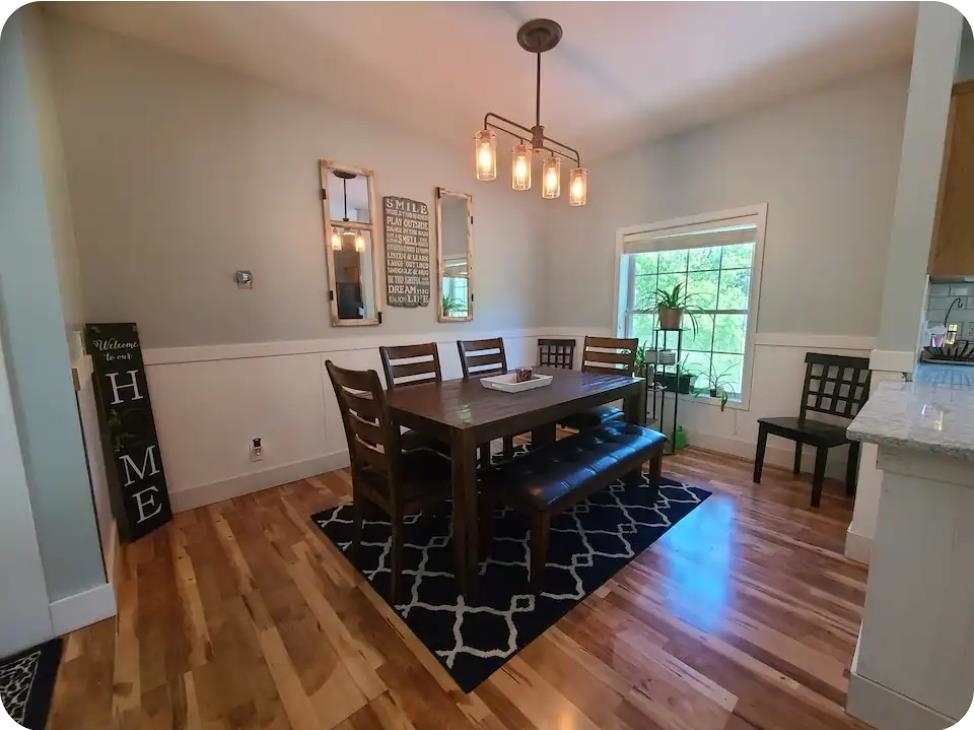
Welcome home, to country living with a convenient location to shopping, restaurants and entertainment all within 5 miles! Enjoy two levels of comfort with the full finished basement, where you will find 2 additional, non-conforming bedrooms, a den, kitchenette new in 2023, living/family room and a mechanical room that houses the new furnace installed in 2025, as well as a water heater and water softener. Lower-level bathroom updated with a new vanity in 2022. On the main level you will find 3 bedrooms and 2 bathrooms, all updated in the last few years, including paint, flooring, ceiling fans, lighting and a double vanity in master. The kitchen has quartz countertops, subway tile backsplash and newer appliances. You will also find a formal dining area on one side of the kitchen and access to the backyard on the other. The main living area attaches to the beautiful front deck and covered porch where you will find some irrigated flower beds. The hot tub and deck overlooking the countryside make for a peaceful setting in the backyard. Set up an appointment to view it today, you don't want to miss it!

Save
Ask
Tour
Hide
Share
Listing Snapshot
Price 
$485,000
Days On Site 
20 Days
Bedrooms 
3
Inside Area (SqFt) 
2,745 sqft
Total Baths 
3
Full Baths 
3
Partial Baths 
N/A
Lot Size 
0.69 Acres
Year Built 
2003
MLS® Number 
78080068024
Status 
Active
Property Tax 
$2,121.84
HOA/Condo/Coop Fees 
N/A
Sq Ft Source 
N/A
Friends & Family
Recent Activity
7 days agoListing updated with changes from the MLS®
a week agoPrice changed to $485,000
3 weeks agoListing first seen on site
General Features
Acres 
0.69
Levels 
One
Property Sub Type 
Single Family Residence
Sewer 
Septic Tank
Special Circumstances 
Standard
SqFt Above 
1485
SqFt Below 
1260
Style 
Ranch
Water Source 
PrivateWell
Zoning 
Residential
Interior Features
Appliances 
DishwasherDryerMicrowaveOvenRefrigeratorRangeWasherWater Softener Owned
Basement 
FinishedFullInterior EntryWalk-Out Access
Heating 
Forced AirPropane
Interior 
Pantry
BathFull 
Bedroom 1 
Dimensions - 14.0 x 13.0Level - Main
Bedroom 2 
Dimensions - 11.0 x 10.0Level - Main
Bedroom 3 
Dimensions - 11.0 x 10.0Level - Main
BreakfastNookRoom 
Dining Room 
Level - Main
Family Room 
Level - Lower
Kitchen 
Dimensions - 11.0 x 8.0
Laundry 
Level - Main
Library 
Living Room 
Dimensions - 14.0 x 12.0Level - Main
Save
Ask
Tour
Hide
Share
Exterior Features
Construction Details 
Vinyl Siding
Lot Features 
ClearedRolling SlopeSlopedWooded
Patio And Porch 
PatioPorch
Community Features
Accessibility Features 
Therapeutic Whirlpool
Financing Terms Available 
CashConventional
MLS Area 
Area28061WhitewaterTwp
Roads 
Gravel
School District 
ElkRapids
Schools
School District
ElkRapids
Elementary School
Unknown
Middle School
Unknown
High School
Unknown
Listing courtesy of Coldwell Banker Schmidt Traverse City: [email protected]


IDX provided courtesy of Realcomp II Ltd. via AspireNorthREALTORS. Copyright © 2026 Realcomp II Ltd. Shareholders.

IDX information is provided exclusively for consumers' personal, non-commercial use and may not be used for any purpose other than to identify prospective properties consumers may be interested in purchasing and that the data is deemed reliable but not guaranteed accurate by the MLS.

Neighborhood & Commute
Source: Walkscore
Save
Ask
Tour
Hide
Share