Save
Ask
Tour
Hide
Share
$650,000
10 Days On Site

9471 Peninsula Drive
Morton Township, MI 49332

For Sale|Single Family Residence|Active
4
Beds
3
Total Baths
2
Full Baths
1
Partial Bath
2,261
SqFt
$287
/SqFt
1964
Built
Subdivision:
COLMUR PARK
County:
Mecosta
Call Now: 810-220-7653
Is this the listing for you? We can help make it yours.
810-220-7653
9471 Peninsula Drive9471 Peninsula Drive9471 Peninsula Drive9471 Peninsula Drive
Save
Ask
Tour
Hide
Share

Mortgage Calculator

Monthly Payment (Est.)

Enter an interest rate to see your estimated monthly payment.
Calculator powered by Showcase IDX, a Constellation1 Company. Copyright ©2026 Information is deemed reliable but not guaranteed.

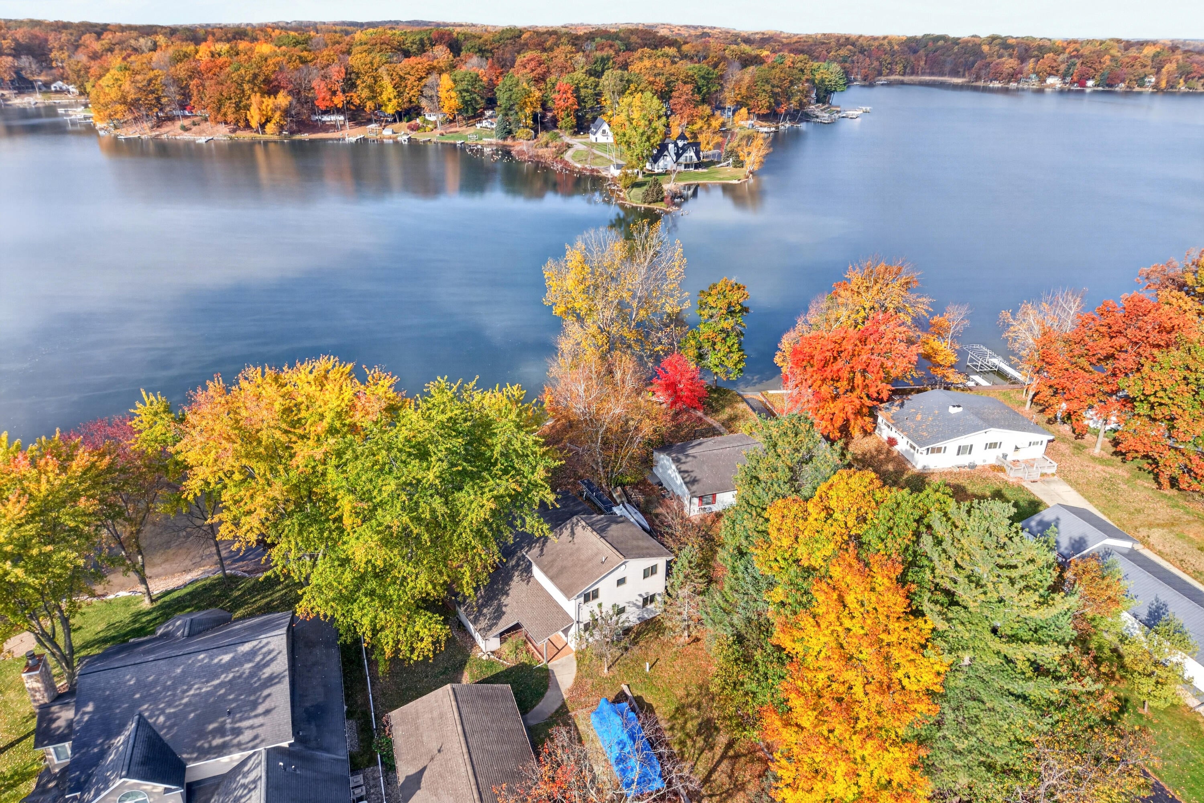
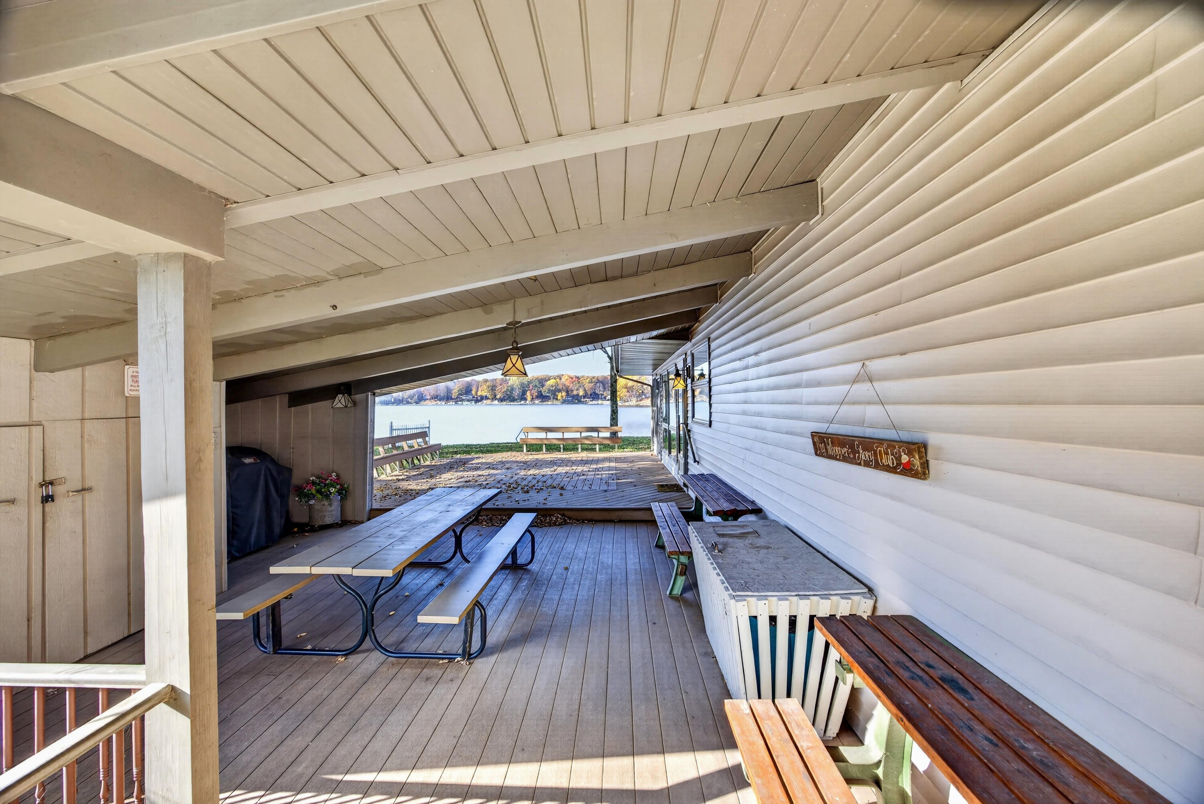
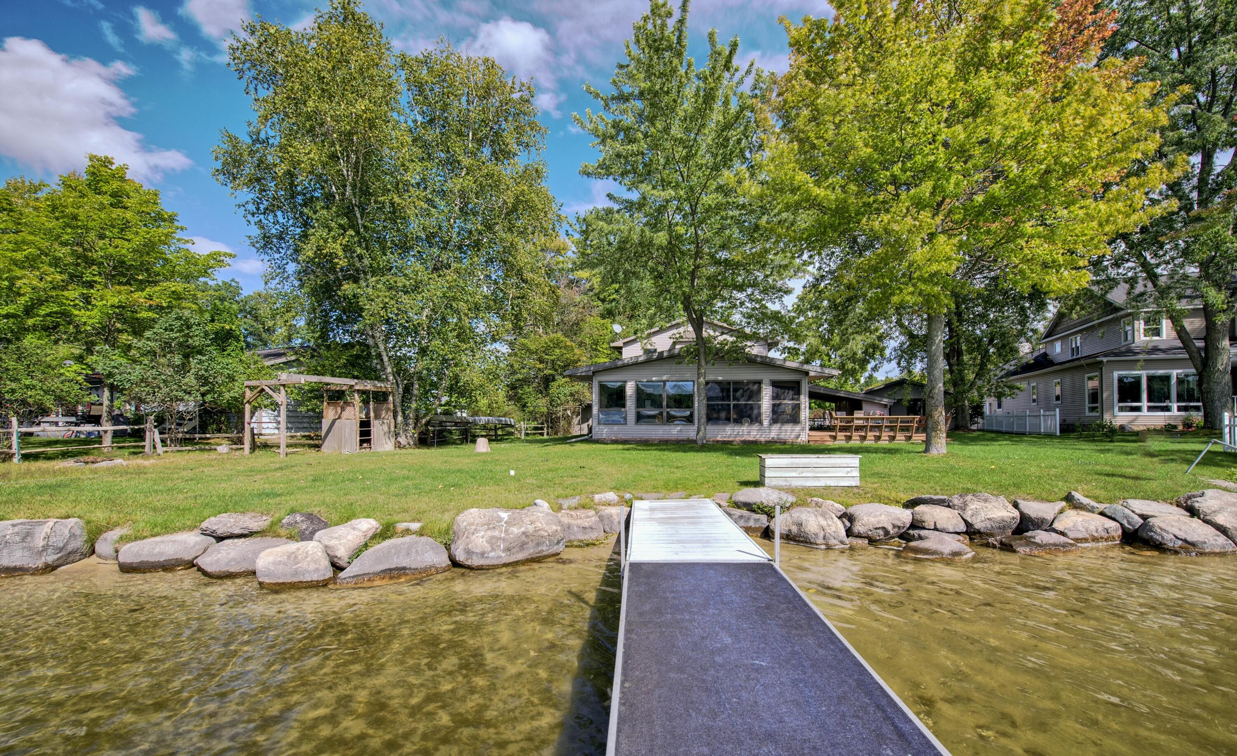
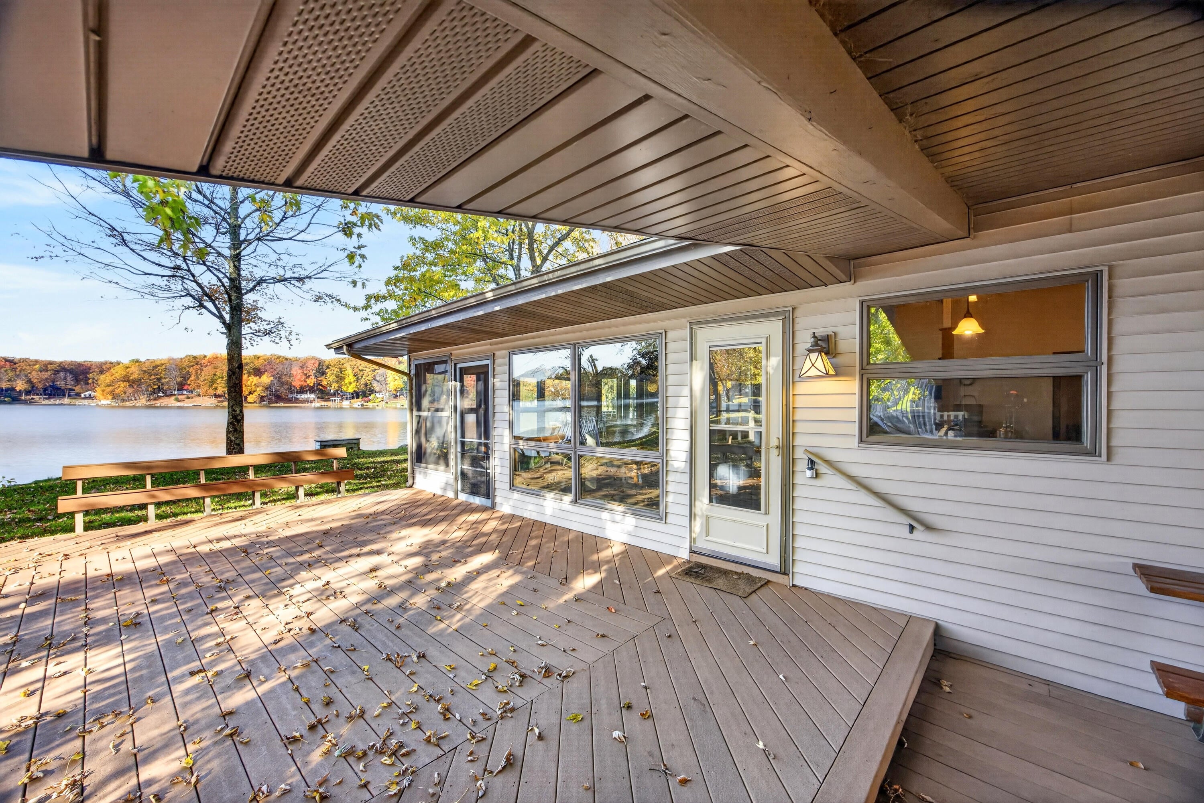
A rare opportunity on Lake Mecosta in the Tri-Lakes area puts nearly 700 acres of connected waterways within reach. This open, inviting lake home has been owned, maintained, and enjoyed by five generations of the same family for more than 60 years. Now ready for its next chapter, its sandy shores offer a beautiful setting for new Pure Michigan memories. Quality construction is evident throughout, with a vaulted tongue-and-groove ceiling, Andersen windows, composite decking, a generator transfer switch, and an on-demand water heater. This peninsula property offers 112+ feet of level waterfront with sweeping lake views. Outdoor entertaining spaces include a large, covered, maintenance-free composite deck with its own refrigerator and an even larger open deck for enjoying that beverage on and watching activities on the lake. Inside, vaulted ceilings and a wall of windows create an airy, open-concept kitchen and living area with expansive water views. Three spacious bedrooms, a full bath,and a half bath complete the main floor. The large second floor offers elevated lake views and is currently configured as two spacious bunk areas with a full bath. It could also serve as an expansive private primary suite. The choice is yours, either way, the additional 225-square-foot bunkhouse attached to the garage provides ample space for extra guests. A two-stall garage and two sheds provide storage for lake toys. The current layout sleeps eighteen in the house and accommodates nine more guests in the bunkhouse. Golf enthusiasts are just a stone's throw from the Tullymore and St. Ives golf courses. Nearby restaurants and shops in Canadian Lakes and Remus offer plenty to enjoy, even on rainy days. The property is roughly 15 minutes from Big Rapids and 45 minutes from Grand Rapids. The sellers' confidence in the home's construction and updated mechanical systems is reflected in their offer of a home warranty with a full-price offer. This turnkey home includes the dock and pontoon paddleboat; the 22-foot Crest pontoon boat is ava

Save
Ask
Tour
Hide
Share
Listing Snapshot
Price 
$650,000
Days On Site 
10 Days
Bedrooms 
4
Inside Area (SqFt) 
2,261 sqft
Total Baths 
3
Full Baths 
2
Partial Baths 
1
Lot Size 
0.41 Acres
Year Built 
1964
MLS Number 
72026057460
Status 
Active
Property Tax 
$7,413.11
HOA/Condo/Coop Fees 
N/A
Sq Ft Source 
N/A
Friends & Family
Recent Activity
2 weeks agoListing updated with changes from the MLS
2 weeks agoListing first seen on site
General Features
Acres 
0.41
Cross Street 
Lake Dr and Peninsula Dr
Garage 
Yes
Garage Spaces 
2
Parking 
DetachedGravelGarage Door OpenerGarage Faces Side
Property Sub Type 
Single Family Residence
Sewer 
Septic Tank
Special Circumstances 
Standard
SqFt Above 
2261
SqFt Total 
2261
Style 
Traditional
Utilities 
Natural Gas ConnectedPhone Available
Water Source 
PrivateWell
Zoning 
Residential
Interior Features
Appliances 
DishwasherDisposalDryerFreezerMicrowaveOvenRefrigeratorRangeWasher
Basement 
Crawl Space
Cooling 
Ceiling Fan(s)Central Air
Fireplace 
Yes
Fireplace Features 
Living Room
Fireplaces 
1
Flooring 
CarpetLinoleumVinyl
Heating 
Forced AirNatural Gas
Interior 
PantryVaulted Ceiling(s)
Laundry Features 
Laundry ClosetMain Level
Window Features 
Insulated WindowsScreensWindow Treatments
BathFull 
Level - Upper
BathLav 
Level - Main
Bedroom 
Dimensions - 0.0 x 0.0Level - MainDescription - Bunkhouse
Bedroom 2 
Dimensions - 9.3 x 9.2Level - MainArea - 86
Bedroom 4 
Dimensions - 20.8 x 9.6Level - UpperArea - 200
Bedroom 5 
Dimensions - 20.8 x 9.1Level - UpperArea - 189
Bonus Room 
Dimensions - 22.5 x 9.7Level - MainArea - 218Description - Bunk House
Game Room 
Dimensions - 8.6 x 13.3Level - MainArea - 114Description - 3 seasons
Kitchen 
Dimensions - 17.6 x 10.8Level - MainArea - 190
Living Room 
Dimensions - 20.8 x 13.8Level - MainArea - 287
Master Bedroom 
Dimensions - 11.6 x 9.5Level - MainArea - 110
Other 
Dimensions - 13.8 x 11.5Level - MainArea - 159
ThreeSeasonRoom 
Save
Ask
Tour
Hide
Share
Exterior Features
Construction Details 
Vinyl Siding
Exterior 
Garden
Lot Features 
LevelOther
Patio And Porch 
CoveredDeckPatioPorchScreened
Roof 
Shingle
Waterfront 
Yes
Waterfront Features 
Lake FrontWaterfrontWaterfront Access
Windows/Doors 
Insulated WindowsScreensWindow Treatments
Community Features
Accessibility Features 
Accessible EntranceAccessible Full BathAccessible Hallway(s)Grip-Accessible Features
MLS Area 
Area54311MortonTwp
School District 
ChippewaHills
Financing Terms Available 
CashConventionalFHAVA Loan
Roads 
Paved
Schools
School District
ChippewaHills
Elementary School
Unknown
Middle School
Unknown
High School
Unknown
Listing courtesy of Century 21 Signature Realty: [email protected]


IDX provided courtesy of Realcomp II Ltd. via WestCentralAssociationofREALTORS. Copyright © 2026 Realcomp II Ltd. Shareholders.

IDX information is provided exclusively for consumers' personal, non-commercial use and may not be used for any purpose other than to identify prospective properties consumers may be interested in purchasing and that the data is deemed reliable but not guaranteed accurate by the MLS.

Neighborhood & Commute
Source: Walkscore
Save
Ask
Tour
Hide
Share