
Save
Ask
Tour
Hide
$373,500
2 Days On Site
2850 W Winona DrivePeacock Township, MI 49304
For Sale|Single Family Residence|Active
4
Beds
1
Total Bath
1
Full Bath
1,100
SqFt
$340
/SqFt
1986
Built
County:
Lake
Call Now: 810-220-7653
Is this the listing for you? We can help make it yours.
810-220-7653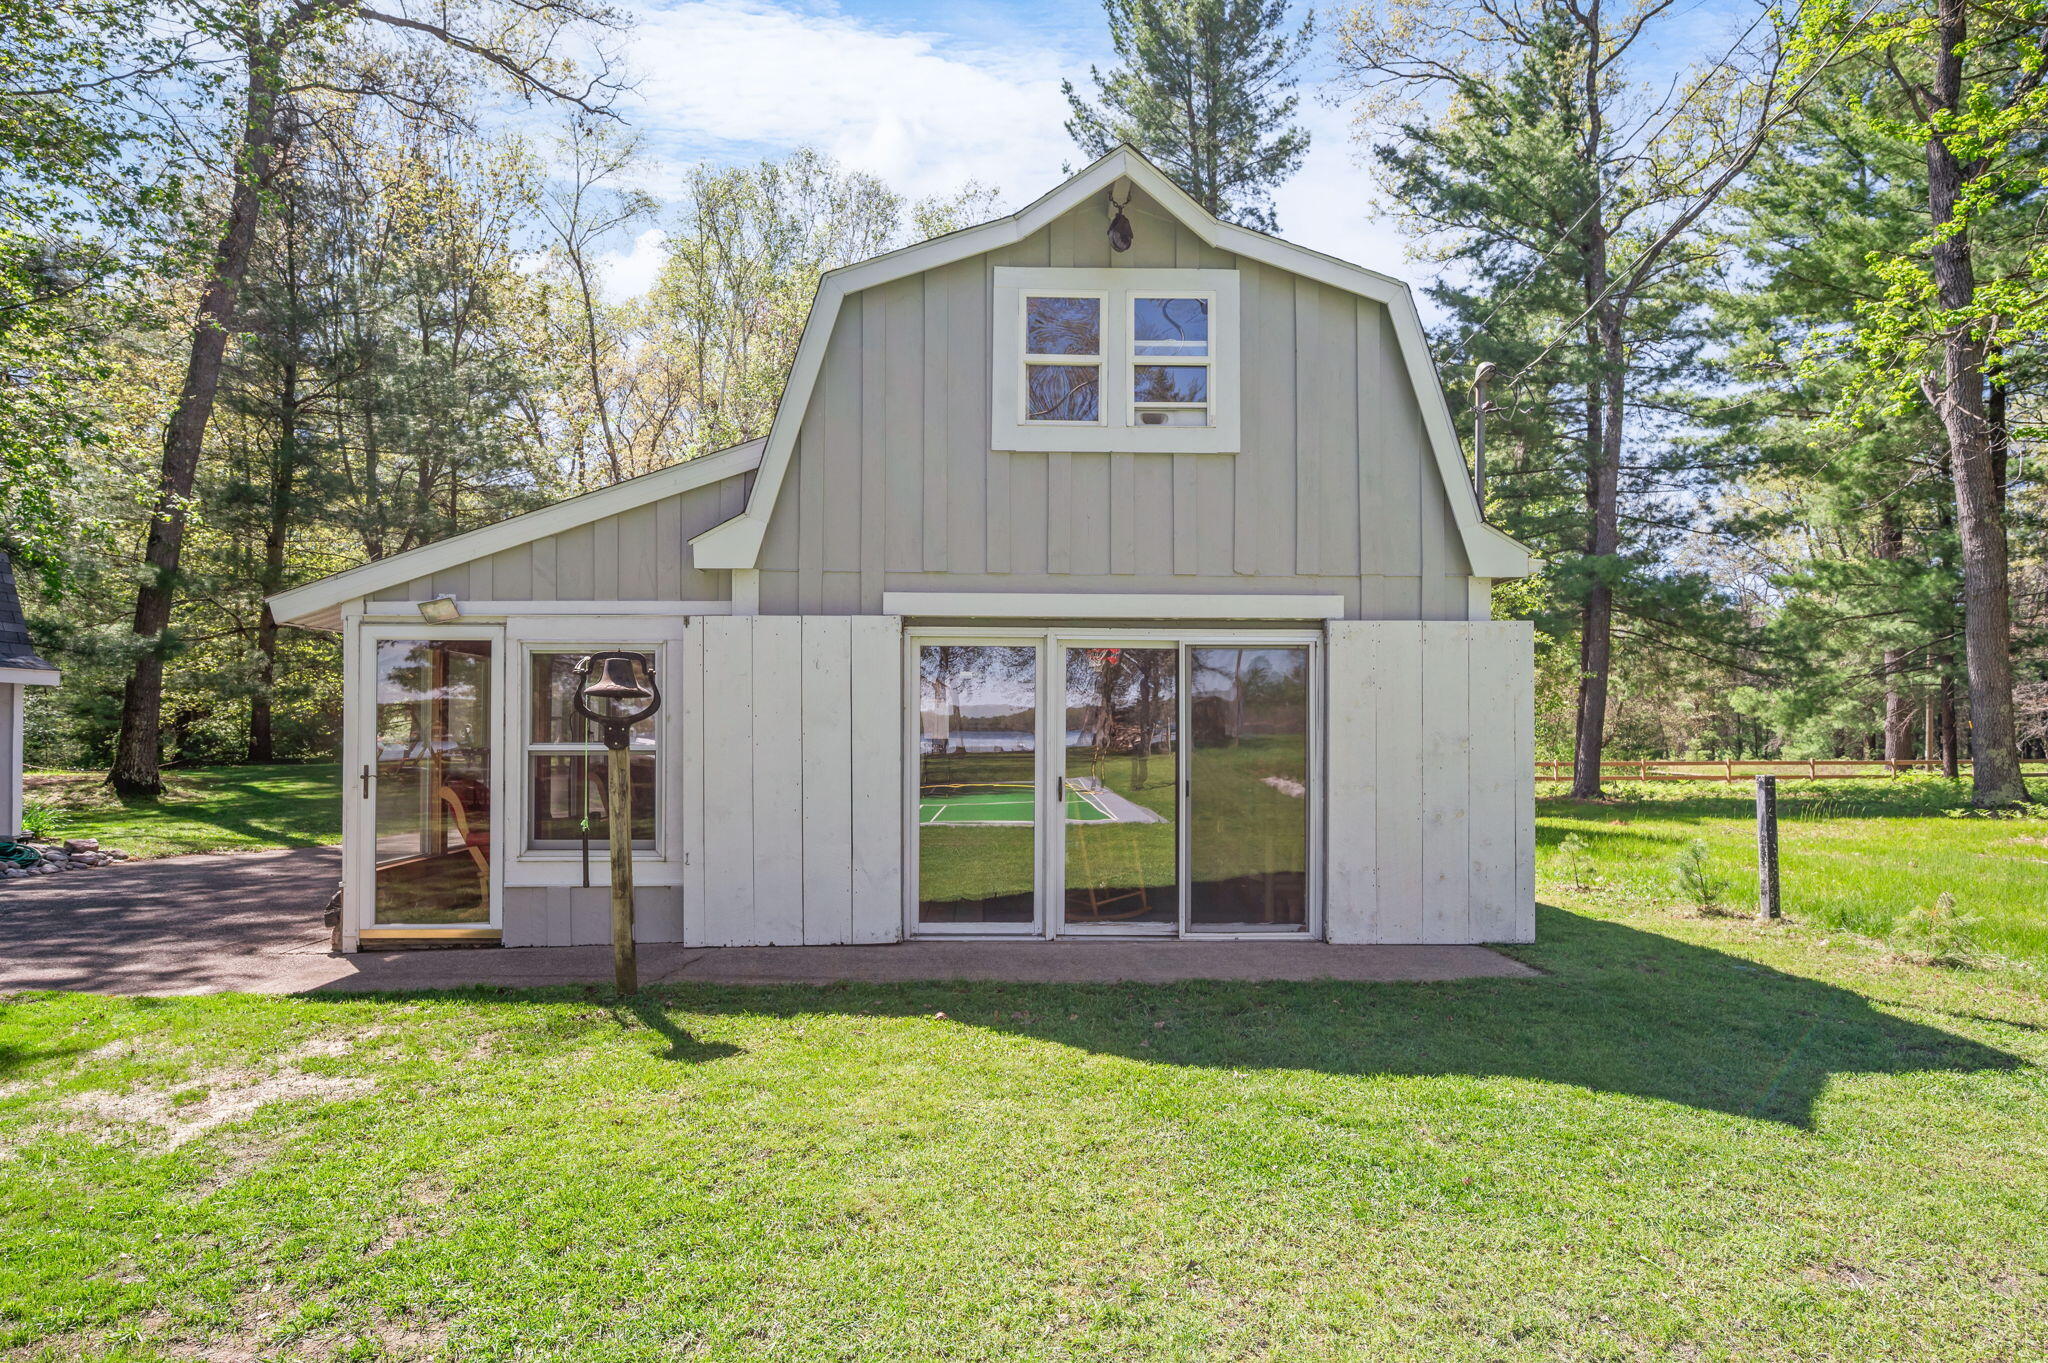
Save
Ask
Tour
Hide
Mortgage Calculator
Monthly Payment (Est.)
$1,704Calculator powered by Showcase IDX, a Constellation1 Company. Copyright ©2026 Information is deemed reliable but not guaranteed.
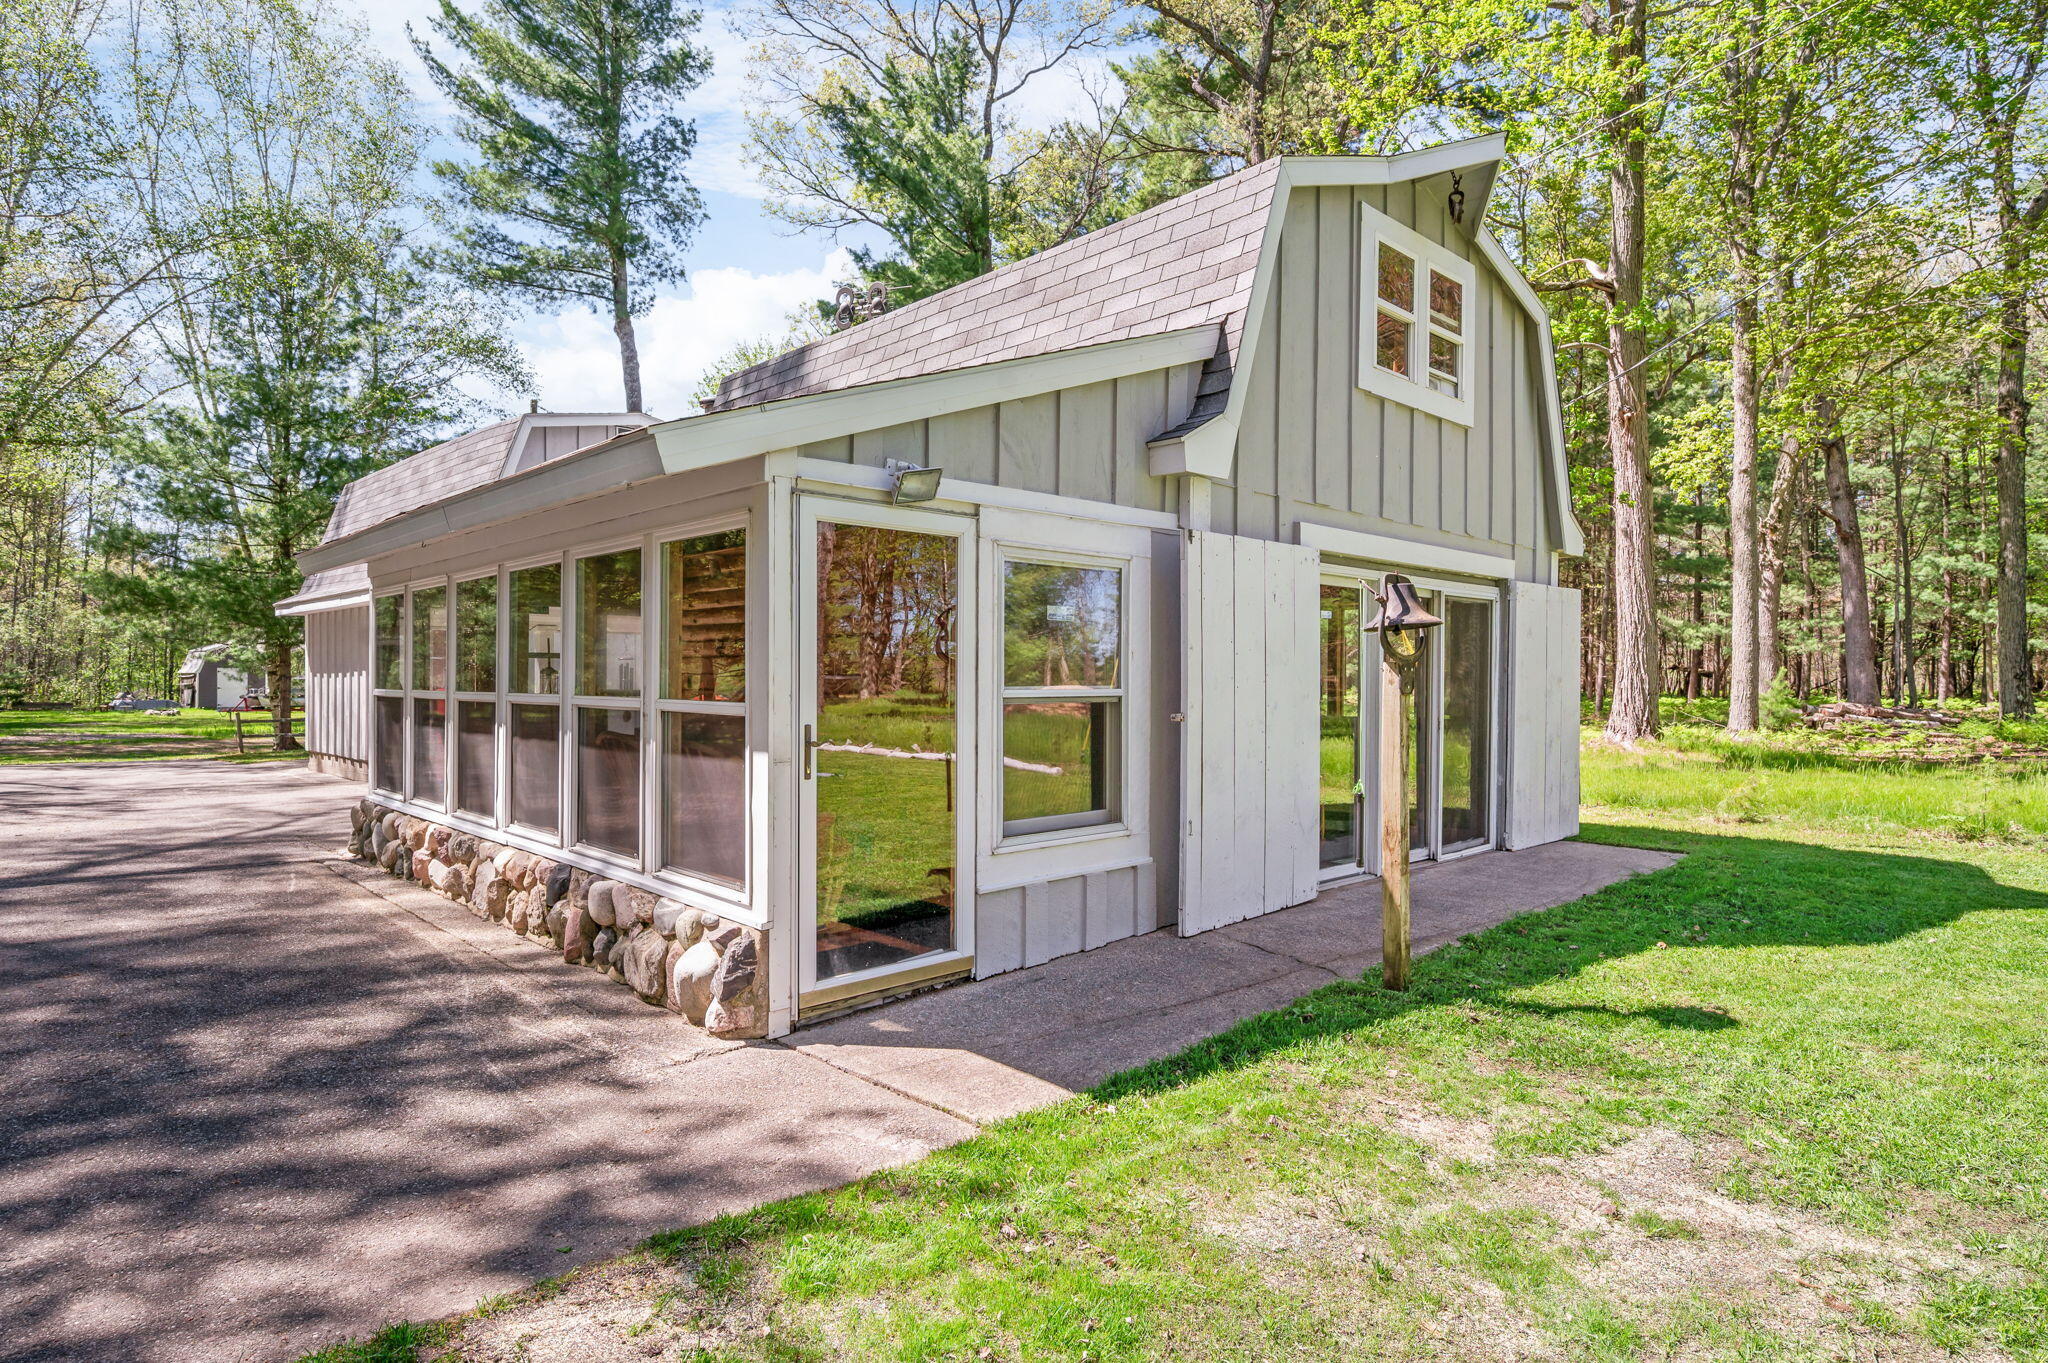
This Lakeside paradise is set up to provide year after year of incredible up-north, waterfront experiences for your family! 3 separate cabins offer privacy, flexible arrangements and a unique vacation experience. You will love this incredible outdoor setting! Get your game on with the new basketball/pickleball court. A Lakeside patio and firepit is the perfect setting for dreamy evening fireside drinks, and unfettered sunrise views of 400+ acre all-sports Wolf Lake. The garage can hold your toys and tools, and a big bonus attic space above is ready to be finished into a game room or additional living space. This one must be seen to be appreciated! Set up your tour today.
Save
Ask
Tour
Hide
Listing Snapshot
Price
$373,500
Days On Site
2 Days
Bedrooms
4
Inside Area (SqFt)
1,100 sqft
Total Baths
1
Full Baths
1
Partial Baths
N/A
Lot Size
0.47 Acres
Year Built
1986
MLS® Number
72026024444
Status
Active
Property Tax
$2,496
HOA/Condo/Coop Fees
N/A
Sq Ft Source
N/A
Friends & Family
Recent Activity
| 2 days ago | Listing updated with changes from the MLS® | |
| 2 days ago | Listing first seen on site |
General Features
Acres
0.47
Cross Street
Astor
Foundation
Slab
Garage
Yes
Garage Spaces
1
Number Of Stories
2
Parking
DetachedPaved
Property Sub Type
Single Family Residence
Sewer
Septic Tank
Special Circumstances
Standard
SqFt Above
1100
SqFt Total
1500
Utilities
Natural Gas ConnectedPhone AvailablePhone Connected
Water Source
PrivateWell
Interior Features
Appliances
Electric Water HeaterMicrowaveRefrigeratorRange
Cooling
Ceiling Fan(s)
Flooring
Ceramic Tile
Heating
RadiantSpace HeaterWood
Laundry Features
None
Window Features
Insulated Windows
BathFull
Level - Main
Bedroom 2
Bedroom 3
Bedroom 4
Kitchen
Living Room
Master Bathroom
Other
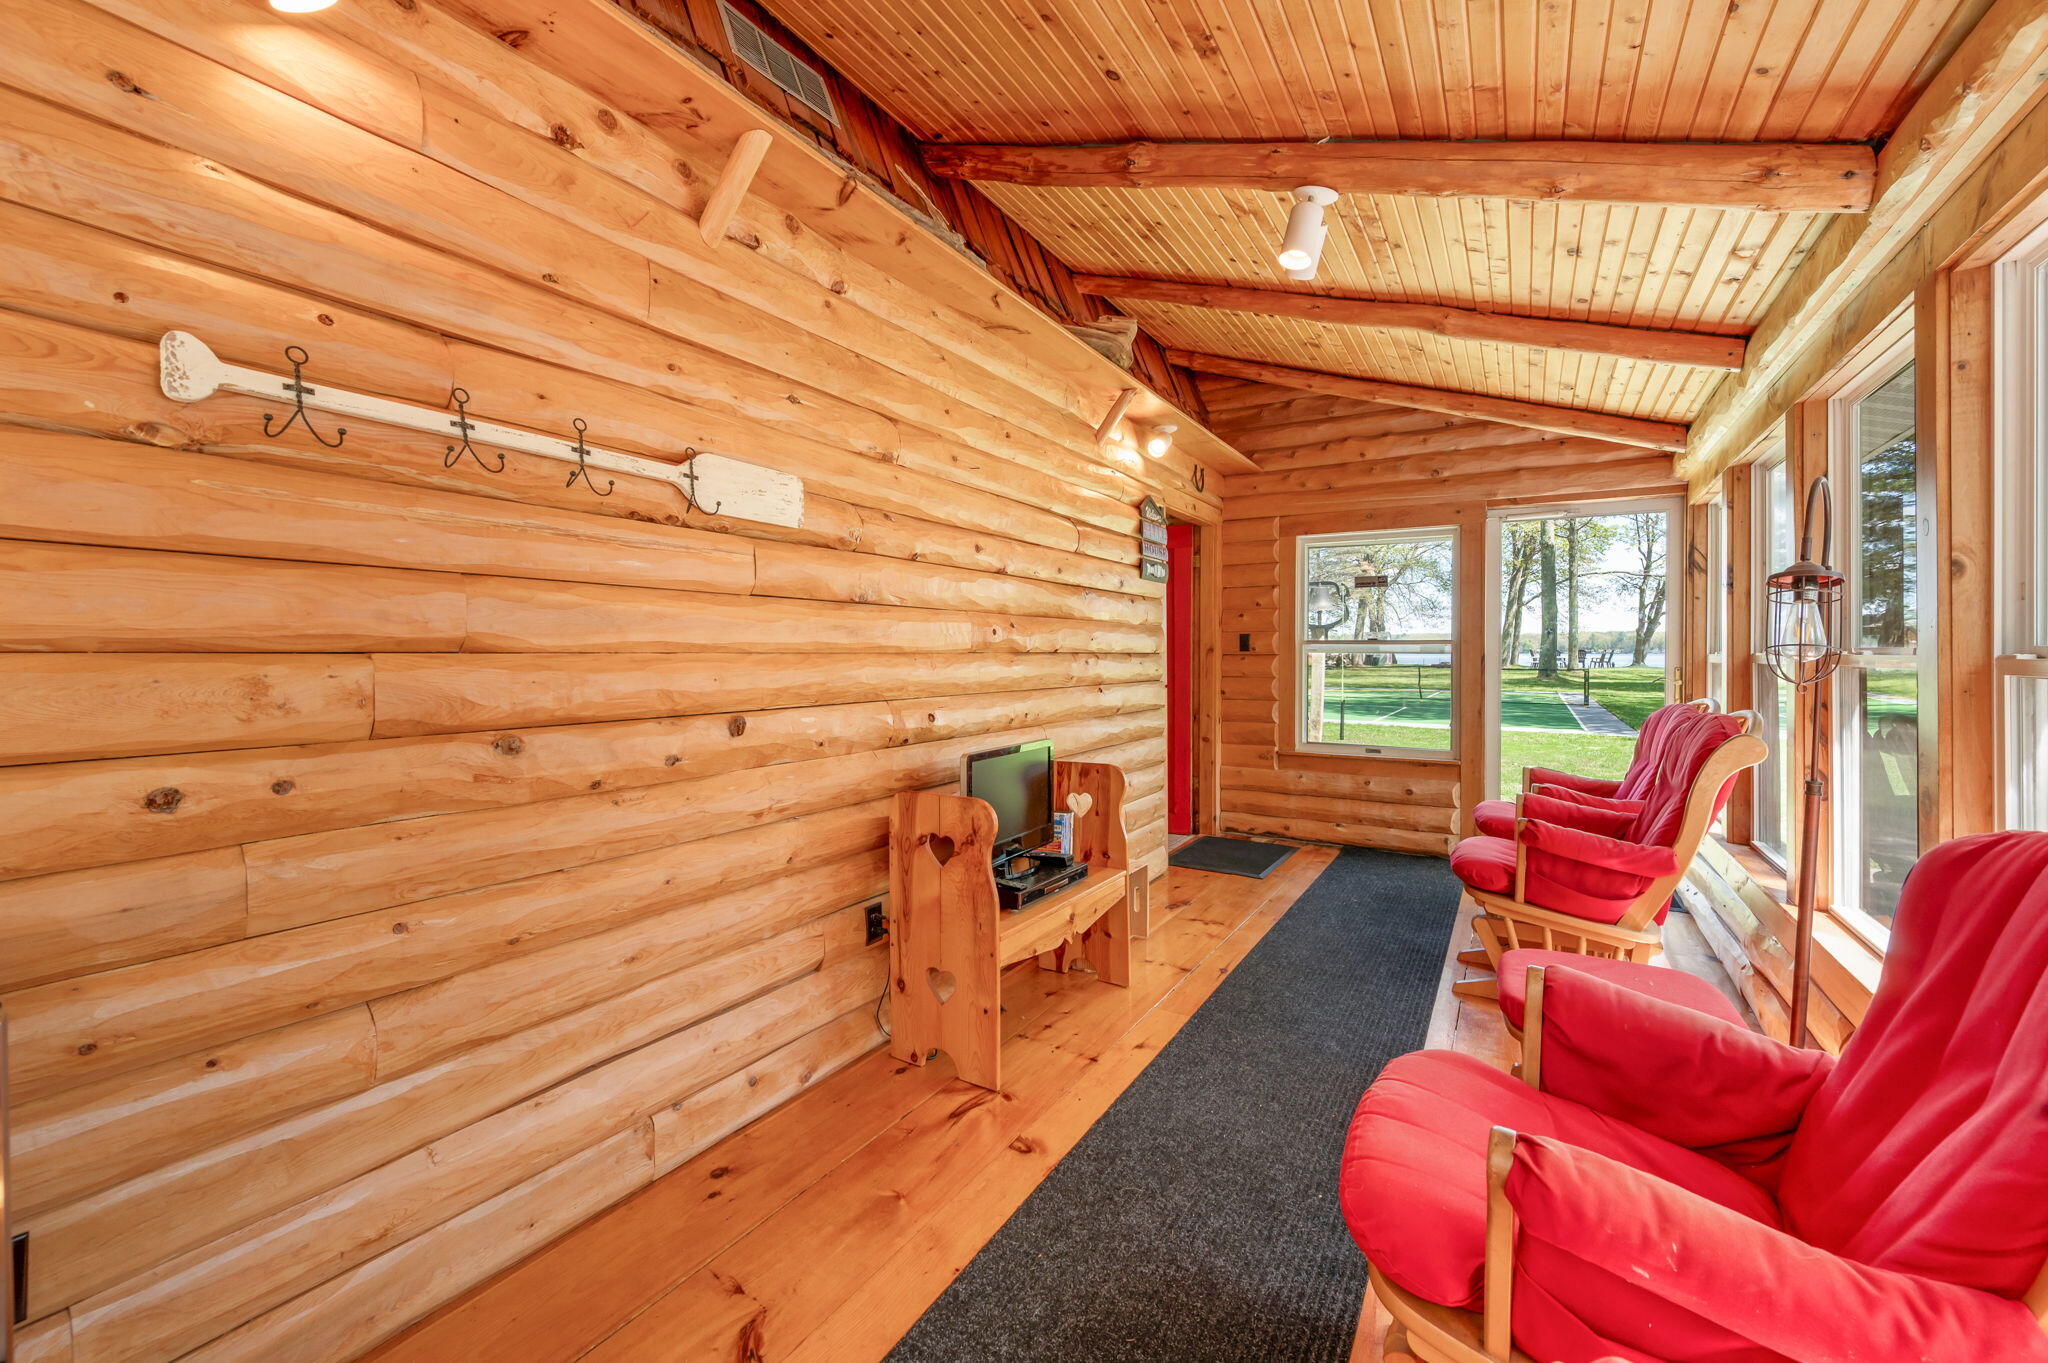
ThreeSeasonRoom
Save
Ask
Tour
Hide
Exterior Features
Construction Details
Wood Siding
Lot Features
LevelWooded
Other Structures
Shed(s)
Roof
Composition
Waterfront
Yes
Waterfront Features
Lake FrontWaterfrontWaterfront Access
Windows/Doors
Insulated Windows
Community Features
Accessibility Features
Accessible Entrance
Financing Terms Available
CashConventionalVA Loan
MLS Area
Area43061PeacockTwp
Roads
Paved
School District
Baldwin
Schools
School District
Baldwin
Elementary School
Unknown
Middle School
Unknown
High School
Unknown
Listing courtesy of RE/MAX TOGETHER: [email protected]

IDX provided courtesy of Realcomp II Ltd. via WestCentralAssociationofREALTORS. Copyright © 2026 Realcomp II Ltd. Shareholders.
IDX information is provided exclusively for consumers' personal, non-commercial use and may not be used for any purpose other than to identify prospective properties consumers may be interested in purchasing and that the data is deemed reliable but not guaranteed accurate by the MLS.
IDX provided courtesy of Realcomp II Ltd. via WestCentralAssociationofREALTORS. Copyright © 2026 Realcomp II Ltd. Shareholders.
IDX information is provided exclusively for consumers' personal, non-commercial use and may not be used for any purpose other than to identify prospective properties consumers may be interested in purchasing and that the data is deemed reliable but not guaranteed accurate by the MLS.
Neighborhood & Commute
Source: Walkscore
Save
Ask
Tour
Hide
Did you know? You can invite friends and family to your search. They can join your search, rate and discuss listings with you.