
Save
Ask
Tour
Hide
$279,900
New Listing
5490 Pingree RoadMarion Township, MI 48843
For Sale|Single Family Residence|Active
4
Beds
2
Total Baths
1
Full Bath
1
Partial Bath
2,520
SqFt
$111
/SqFt
1977
Built
County:
Livingston
Call Now: 810-220-7653
Is this the listing for you? We can help make it yours.
810-220-7653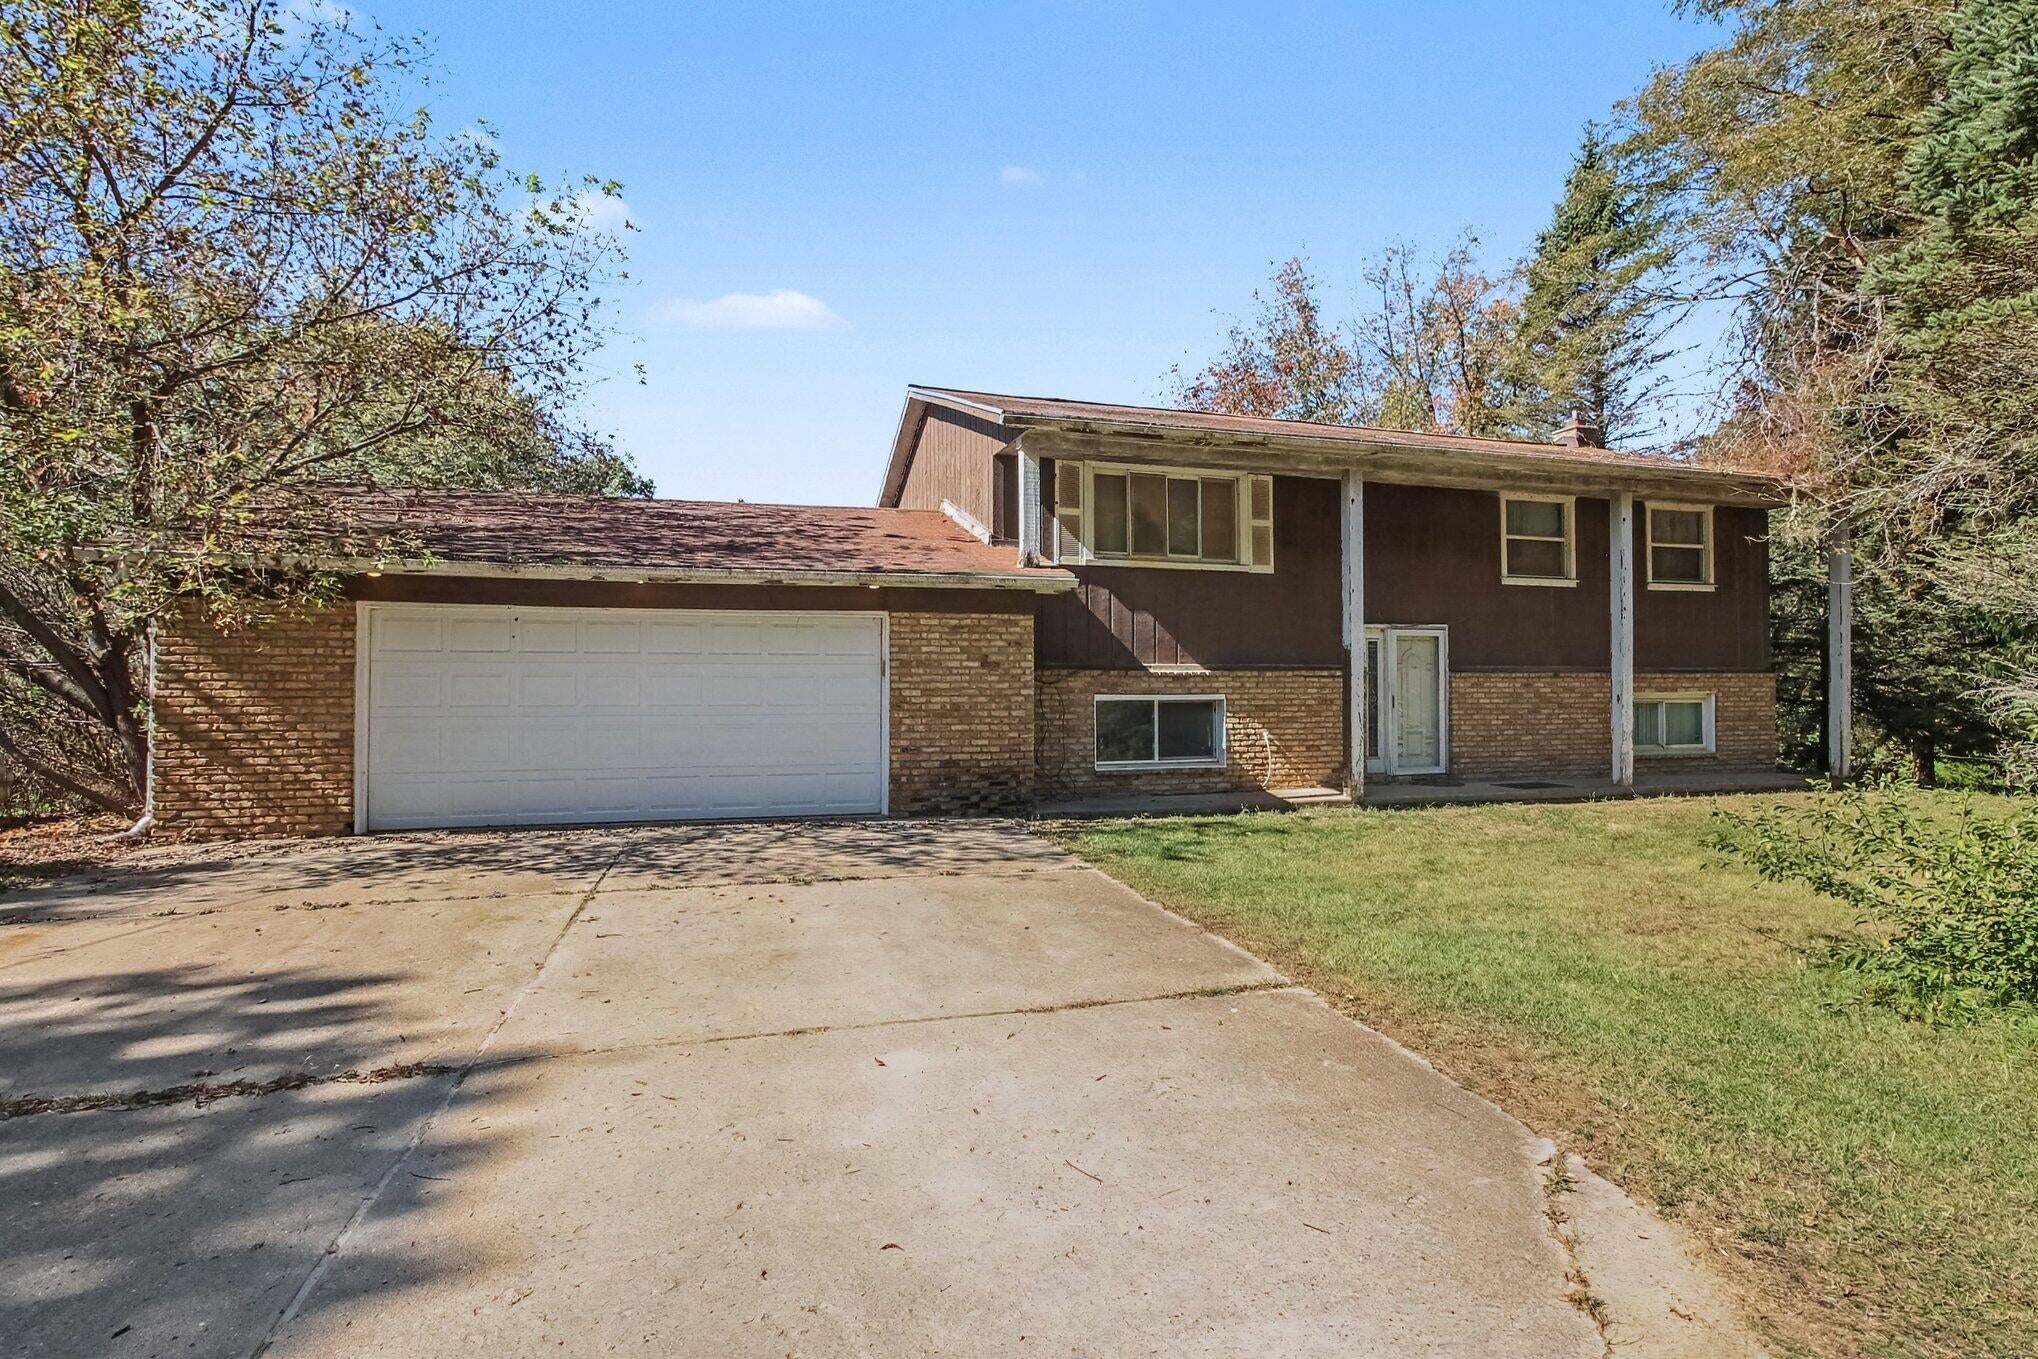
Save
Ask
Tour
Hide
Mortgage Calculator
Monthly Payment (Est.)
Enter an interest rate to see your estimated monthly payment.Calculator powered by Showcase IDX, a Constellation1 Company. Copyright ©2026 Information is deemed reliable but not guaranteed.
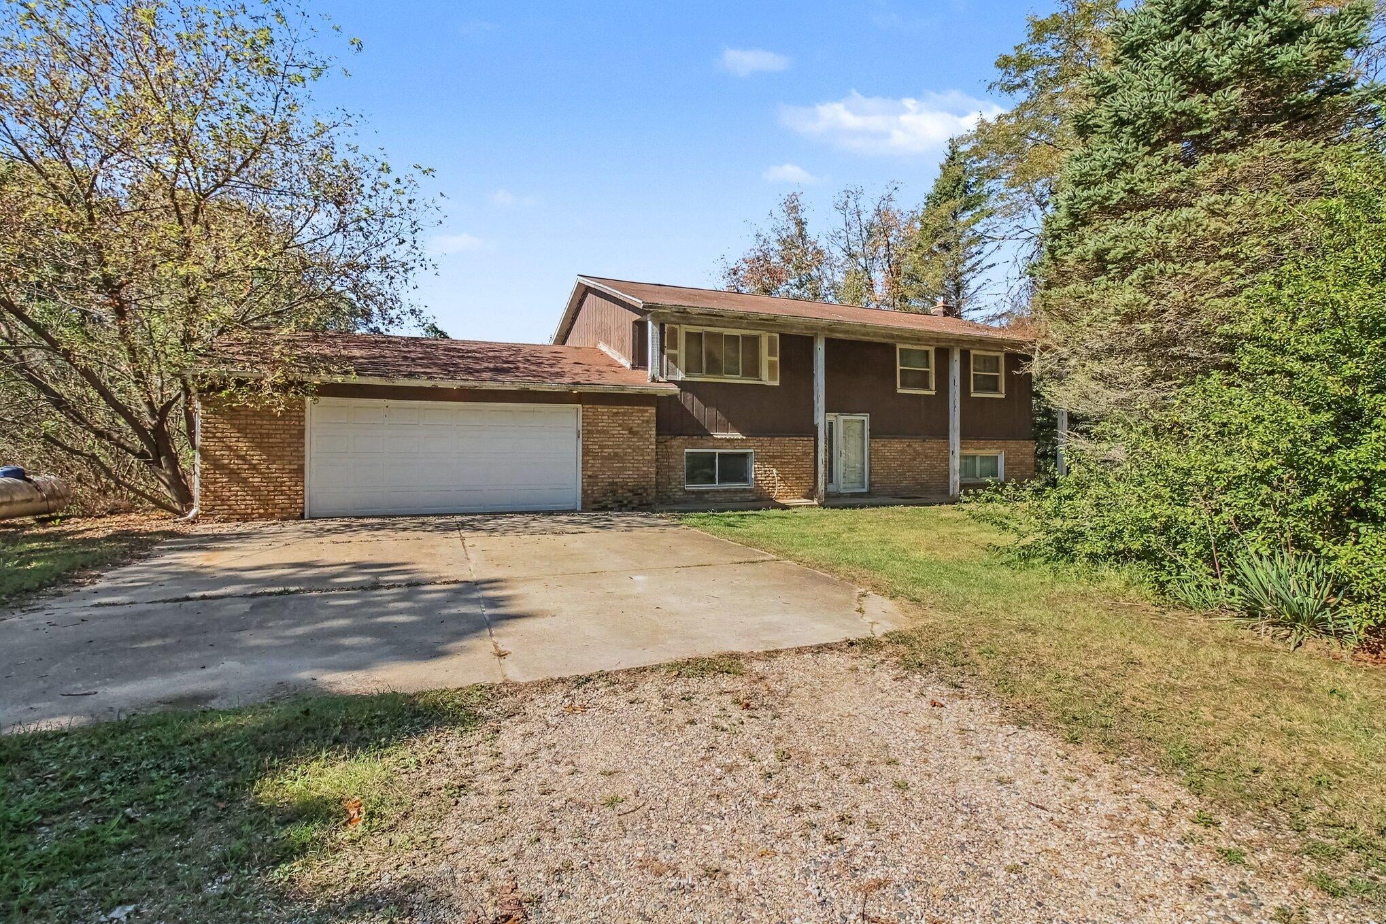
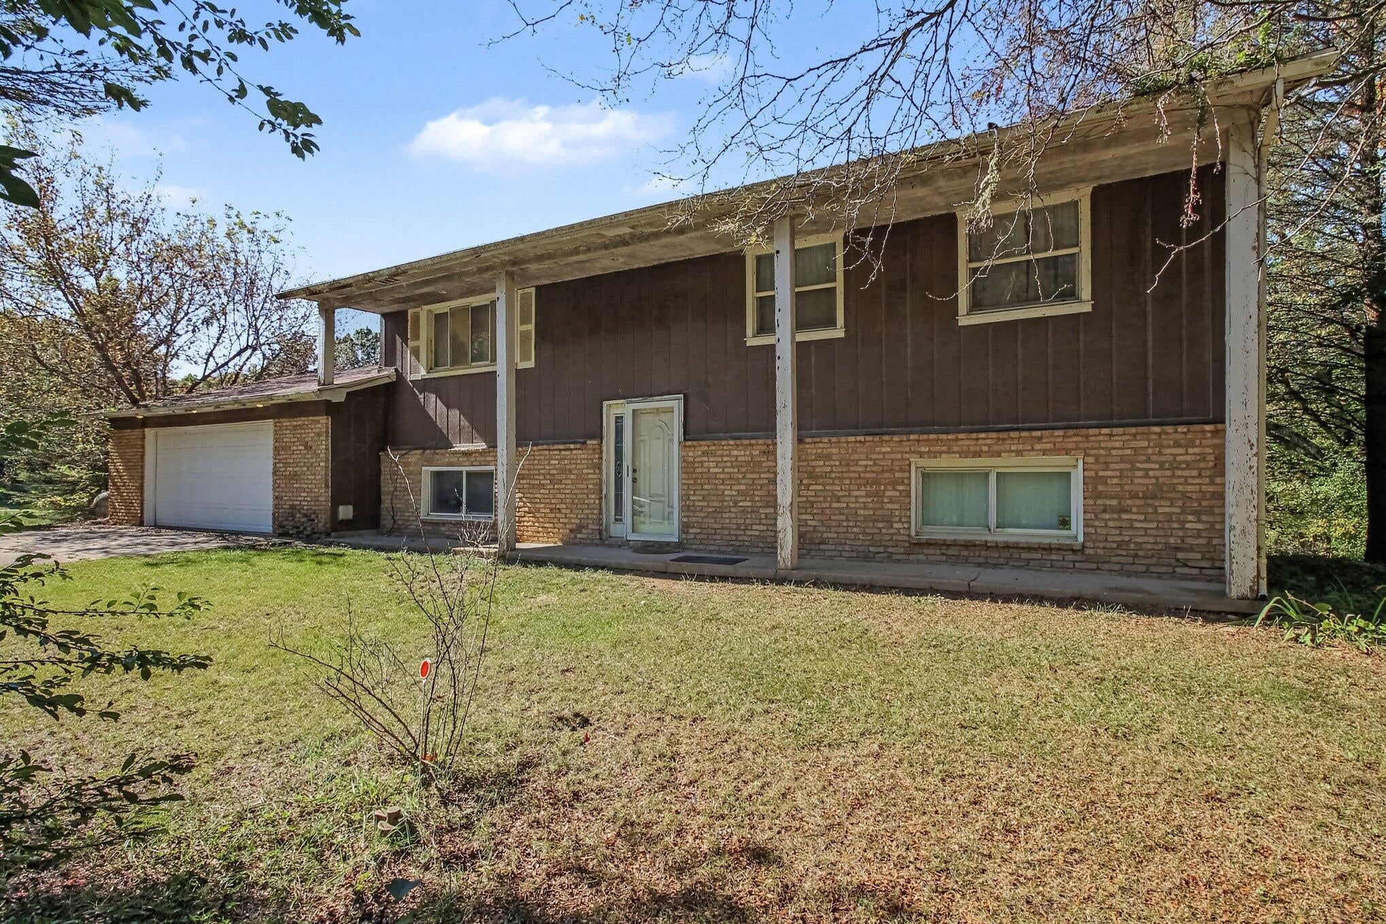
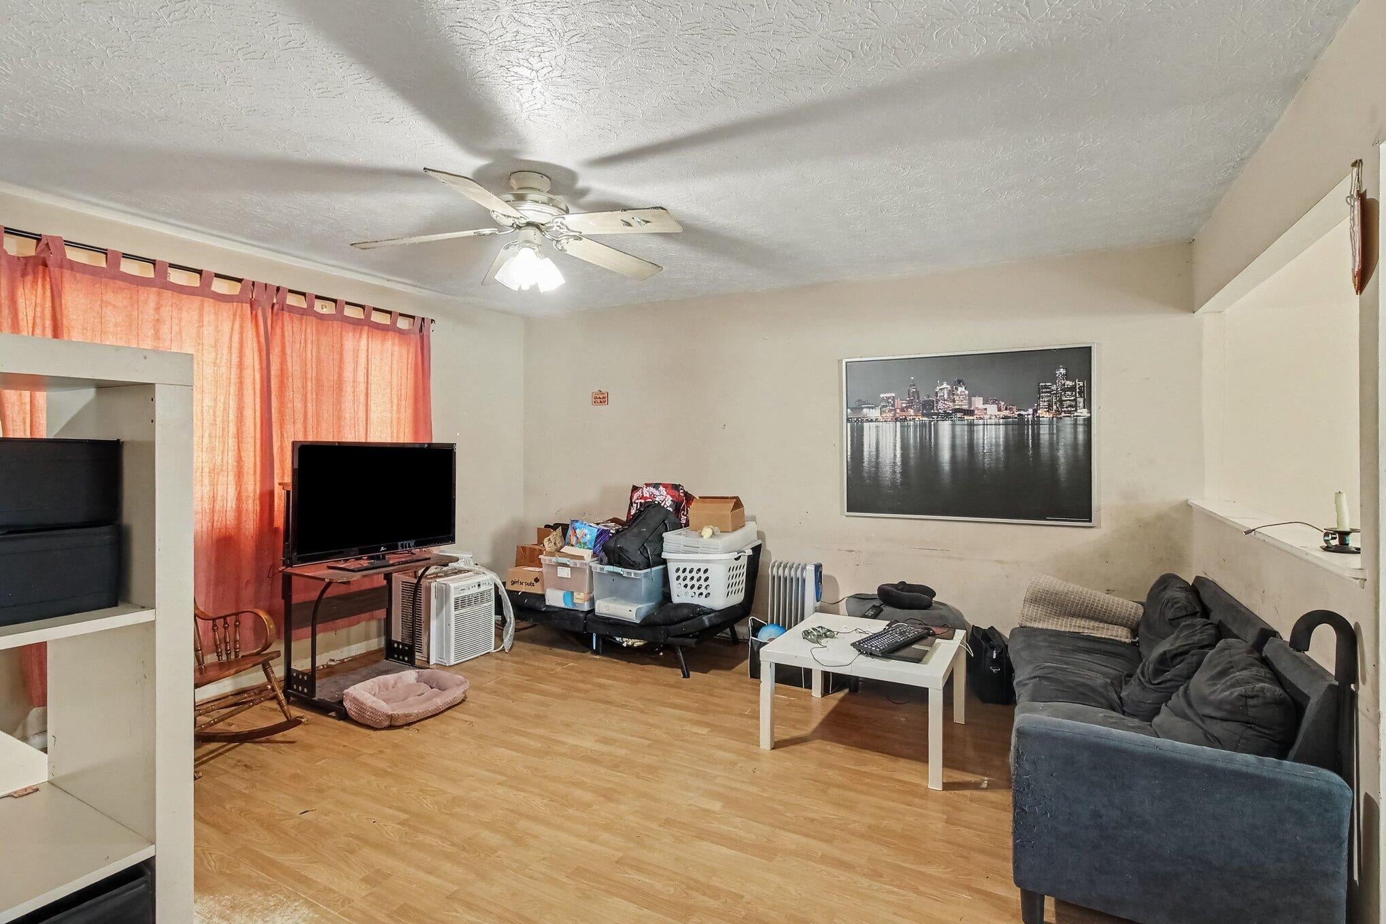
The main level features a living room, kitchen, dining room, and a main floor bedroom, with three more bedrooms upstairs. The finished walkout lower level adds 1,218 square feet plus a fireplace, giving you a great spot for a family room, rec room, or home office. An attached 2-car garage provides plenty of room for vehicles and storage. Step outside to a huge pole barn with electricity, ready for your workshop, equipment, toys, or hobbies. The land offers great hunting and a quiet country setting, and every May the property comes alive with beautiful mature lilacs. A couple of updates have already been made, including added rolled insulation and a new pump and bladder in 2022 on the 70-foot well.
Save
Ask
Tour
Hide
Listing Snapshot
Price
$279,900
Days On Site
0 Days
Bedrooms
4
Inside Area (SqFt)
2,520 sqft
Total Baths
2
Full Baths
1
Partial Baths
1
Lot Size
5 Acres
Year Built
1977
MLS Number
71026060021
Status
Active
Property Tax
$2,883
HOA/Condo/Coop Fees
N/A
Sq Ft Source
N/A
Friends & Family
Recent Activity
| 17 hours ago | Listing updated with changes from the MLS | |
| 19 hours ago | Listing first seen on site |
General Features
Acres
5
Attached Garage
Yes
Cross Street
Vines Rd & W Schafer Rd
Disclosures
Mineral Rights
Foundation
Slab
Garage
Yes
Garage Spaces
3
Levels
Two
Parking
AttachedConcreteGarage Faces FrontGravelOther
Property Sub Type
Single Family Residence
Sewer
Septic Tank
Special Circumstances
Standard
SqFt Above
2520
SqFt Below
1218
SqFt Total
2520
Water Source
PrivateWell
Interior Features
Appliances
Gas Water HeaterRefrigeratorRange
Basement
FullSump PumpWalk-Out Access
Fireplace
Yes
Fireplace Features
Family RoomRecreation Room
Fireplaces
1
Flooring
CarpetLaminateOther
Heating
Forced AirNatural GasPropane
Laundry Features
See RemarksWasher Hookup
BathFull
Level - Upper
BathLav
Level - Main
Bedroom 2
Dimensions - 12.0 x 10.0Level - UpperArea - 120
Bedroom 3
Dimensions - 12.0 x 10.0Level - UpperArea - 120
Bedroom 4
Dimensions - 10.0 x 10.0Level - MainArea - 100
Dining Room
Dimensions - 10.0 x 10.0Level - MainArea - 100
Kitchen
Dimensions - 10.0 x 12.0Level - MainArea - 120
Living Room
Dimensions - 12.0 x 12.0Level - MainArea - 144
Master Bedroom
Dimensions - 12.0 x 12.0Level - UpperArea - 144
Save
Ask
Tour
Hide
Exterior Features
Construction Details
Aluminum SidingConcreteOther
Exterior
Other
Other Structures
Barn(s)
Patio And Porch
CoveredDeckPatioPorch
Roof
AsphaltShingle
Community Features
MLS Area
Area01101MarionTwp
School District
Howell
Financing Terms Available
CashConventional
Roads
Dirt
Schools
School District
Howell
Elementary School
Unknown
Middle School
Unknown
High School
Unknown
Listing courtesy of Bellabay Realty LLC: [email protected]

IDX provided courtesy of Realcomp II Ltd. via WestMichiganLakeshoreAssociationofREALTORS. Copyright © 2026 Realcomp II Ltd. Shareholders.
IDX information is provided exclusively for consumers' personal, non-commercial use and may not be used for any purpose other than to identify prospective properties consumers may be interested in purchasing and that the data is deemed reliable but not guaranteed accurate by the MLS.
IDX provided courtesy of Realcomp II Ltd. via WestMichiganLakeshoreAssociationofREALTORS. Copyright © 2026 Realcomp II Ltd. Shareholders.
IDX information is provided exclusively for consumers' personal, non-commercial use and may not be used for any purpose other than to identify prospective properties consumers may be interested in purchasing and that the data is deemed reliable but not guaranteed accurate by the MLS.
Neighborhood & Commute
Source: Walkscore
Save
Ask
Tour
Hide
Did you know? You can invite friends and family to your search. They can join your search, rate and discuss listings with you.