Save
Ask
Tour
Hide
Share
$2,800,000
10 Days On Site

1484 71st Street
Ganges Township, MI 49408

For Sale|Single Family Residence|Active
7
Beds
6
Total Baths
5
Full Baths
1
Partial Bath
4,994
SqFt
$561
/SqFt
2003
Built
County:
Allegan
Call Now: 810-220-7653
Is this the listing for you? We can help make it yours.
810-220-7653
1484 71st Street1484 71st Street1484 71st Street1484 71st Street
Save
Ask
Tour
Hide
Share

Mortgage Calculator

Monthly Payment (Est.)

$12,775
Calculator powered by Showcase IDX, a Constellation1 Company. Copyright ©2026 Information is deemed reliable but not guaranteed.

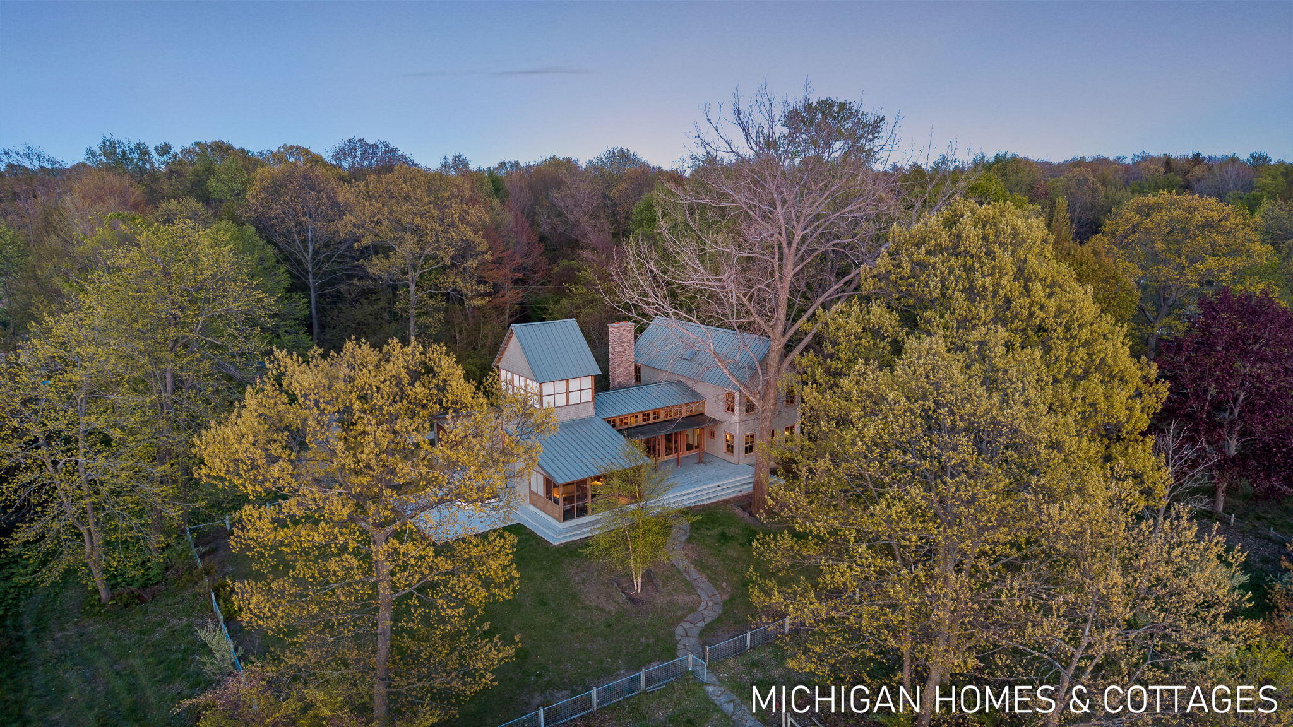
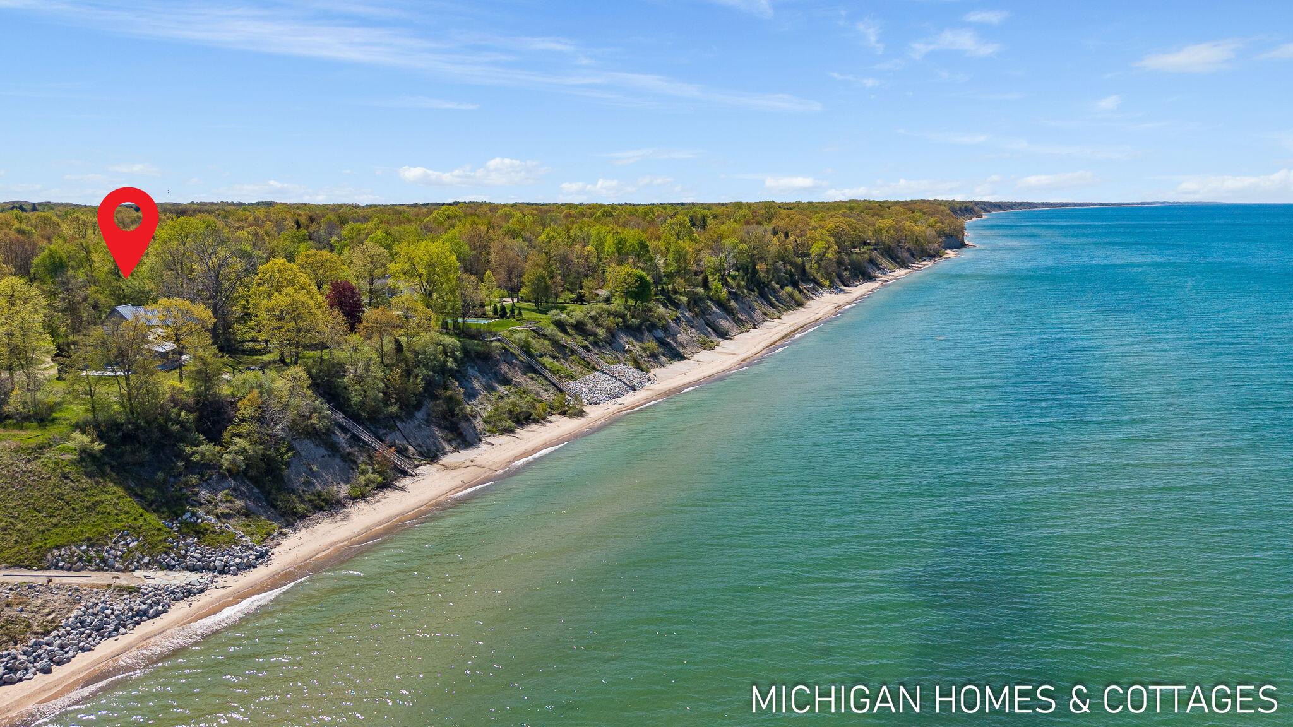
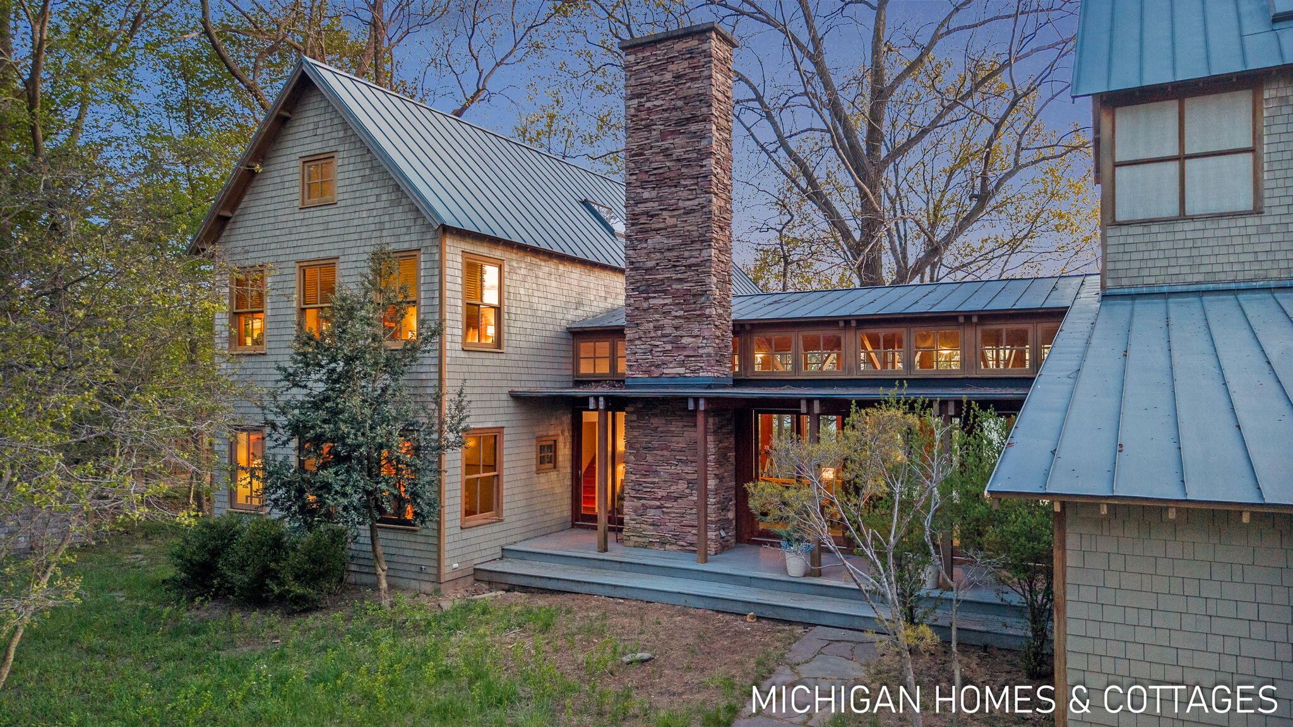
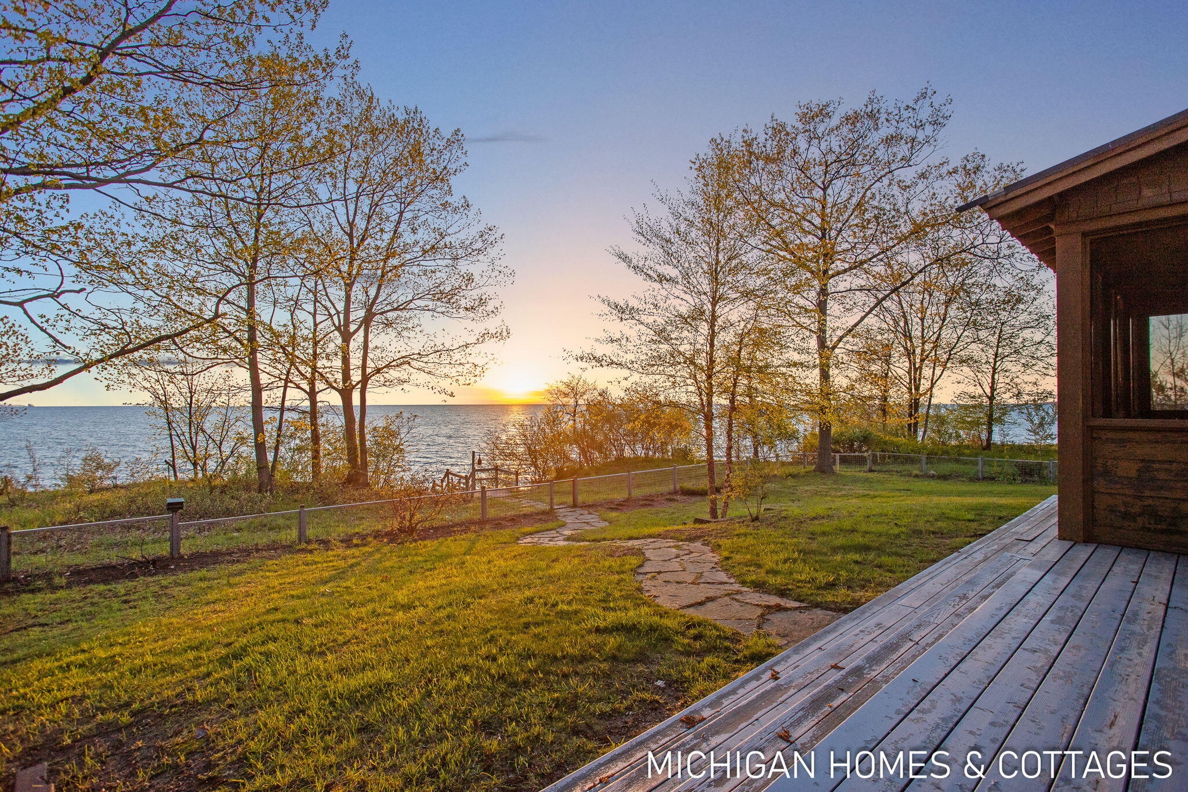
Welcome to the good life!Experience West Michigan lakefront living on a grand scale with 250 feet of private Lake Michigan frontage, 7 bedrooms, and 5.5 bathrooms, all set on nearly 7 acres. Designed to embrace its incredible setting, the stunning main level is centered around panoramic natural views -- Lake Michigan to the west and a peaceful wooded backdrop to the east. Walls of glass flood the home with natural light and highlight the vibrant blues and greens of the surrounding landscape. Step outside onto the expansive deck to take in breathtaking sunsets, unwind in the hot tub, or enjoy crisp fall mornings with the sound of waves rolling onto the shoreline. The screened porch creates the perfect setting for relaxed evenings playing cards or having a drink with friends. Upstairs, a loft tucked between two spacious ensuite bedrooms provides a quiet retreat, each space continuing to capture the home's unforgettable views.The finished lower level offers exceptional guest accommodations with a large recreation room, three additional bedrooms, and a full bathroom, creating plenty of room for gathering, entertaining, and making lasting memories along the lakeshore. Your own private stretch of Lake Michigan awaits.

Save
Ask
Tour
Hide
Share
Listing Snapshot
Price 
$2,800,000
Days On Site 
10 Days
Bedrooms 
7
Inside Area (SqFt) 
4,994 sqft
Total Baths 
6
Full Baths 
5
Partial Baths 
1
Lot Size 
6.86 Acres
Year Built 
2003
MLS® Number 
71026022323
Status 
Active
Property Tax 
$45,996
HOA/Condo/Coop Fees 
N/A
Sq Ft Source 
N/A
Friends & Family
Recent Activity
a week agoListing updated with changes from the MLS®
a week agoListing first seen on site
General Features
Acres 
6.86
Attached Garage 
Yes
Cross Street 
114th & 116th
Garage 
Yes
Garage Spaces 
2
Number Of Stories 
2
Parking 
AttachedGarage Door OpenerOtherGarage Faces SideUnpaved
Property Sub Type 
Single Family Residence
Sewer 
Septic Tank
Special Circumstances 
Standard
SqFt Above 
2994
SqFt Below 
2000
SqFt Total 
4994
Style 
Traditional
Utilities 
Cable ConnectedPhone AvailablePropane
Water Source 
PrivateWell
Zoning 
Residential
Interior Features
Appliances 
Built-In Electric OvenCooktopDishwasherDouble OvenDryerHumidifierMicrowaveRefrigeratorWasher
Basement 
Full
Cooling 
Ceiling Fan(s)Central Air
Fireplace 
Yes
Fireplace Features 
Living RoomWood Burning
Fireplaces 
1
Flooring 
OtherStoneTileWood
Heating 
PropaneRadiant
Interior 
PantryVaulted Ceiling(s)
Laundry Features 
Laundry RoomLower LevelSink
Spa 
Yes
Window Features 
Insulated WindowsScreensSkylight(s)Window Treatments
BathFull 
Level - Main
BathLav 
Level - Main
Save
Ask
Tour
Hide
Share
Exterior Features
Construction Details 
Wood Siding
Exterior 
Other
Fencing 
Back YardFull
Lot Features 
Wooded
Patio And Porch 
CoveredDeckPatioPorchScreened
Roof 
Metal
Spa 
Yes
Waterfront 
Yes
Waterfront Features 
Lake FrontWaterfrontWaterfront Access
Windows/Doors 
Insulated WindowsScreensSkylight(s)Window Treatments
Community Features
Financing Terms Available 
CashConventional
MLS Area 
Area86111GangesTwp
Roads 
Paved
School District 
Glenn
Schools
School District
Glenn
Elementary School
Unknown
Middle School
Unknown
High School
Unknown
Listing courtesy of Coldwell Banker Woodland Schmidt: [email protected]


IDX provided courtesy of Realcomp II Ltd. via WestMichiganLakeshoreAssociationofREALTORS. Copyright © 2026 Realcomp II Ltd. Shareholders.

IDX information is provided exclusively for consumers' personal, non-commercial use and may not be used for any purpose other than to identify prospective properties consumers may be interested in purchasing and that the data is deemed reliable but not guaranteed accurate by the MLS.

Neighborhood & Commute
Source: Walkscore
Save
Ask
Tour
Hide
Share