Save
Ask
Tour
Hide
Share
$239,000
1 Day On Site

10213 Bath Road
Burns Township, MI 48418

For Sale|Residential|Active
3
Beds
2
Total Baths
2
Full Baths
1,400
SqFt
$171
/SqFt
1992
Built
County:
Shiawassee
Call Now: 810-220-7653
Is this the listing for you? We can help make it yours.
810-220-7653
10213 Bath Road10213 Bath Road10213 Bath Road10213 Bath Road
Save
Ask
Tour
Hide
Share

Mortgage Calculator

Monthly Payment (Est.)

Enter an interest rate to see your estimated monthly payment.
Calculator powered by Showcase IDX, a Constellation1 Company. Copyright ©2026 Information is deemed reliable but not guaranteed.

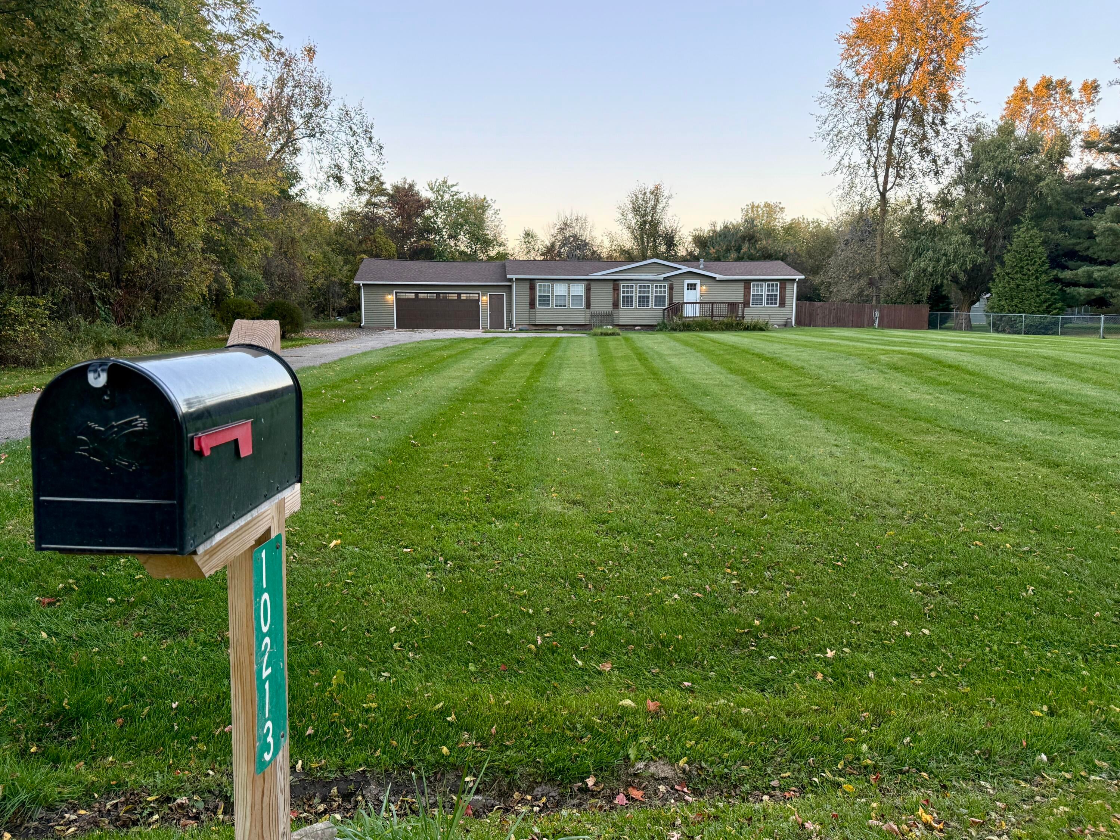
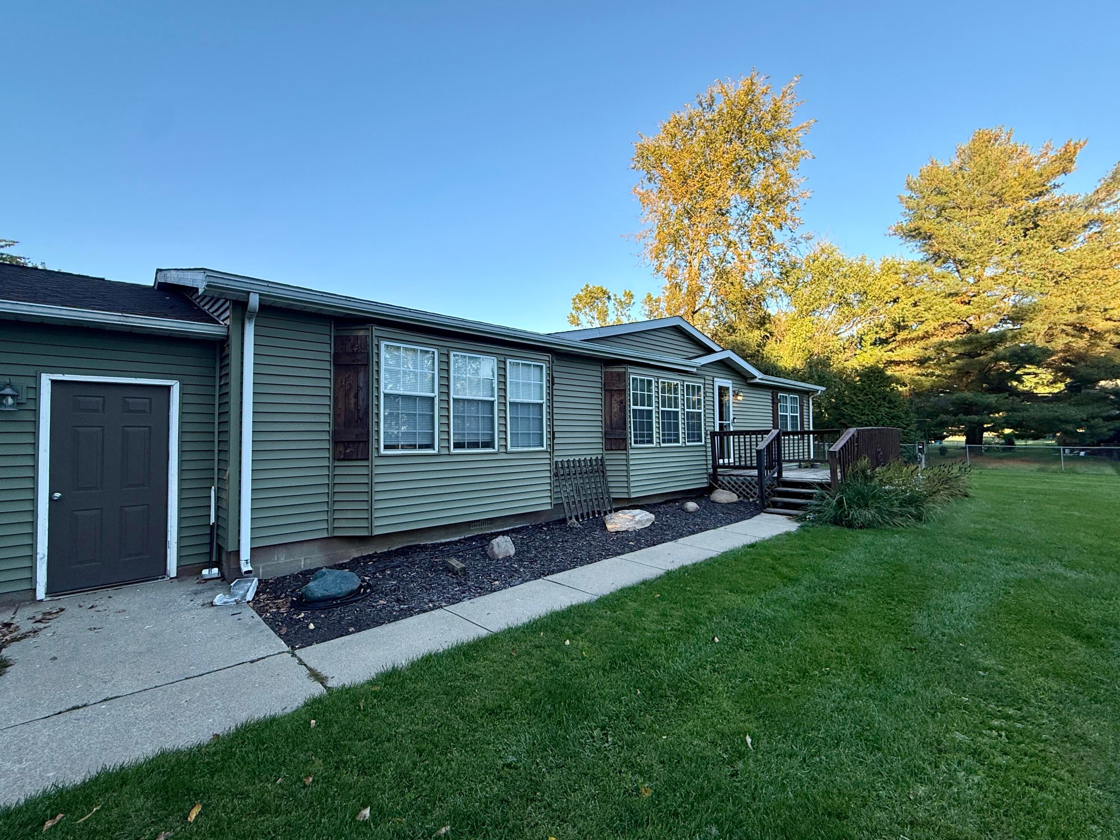
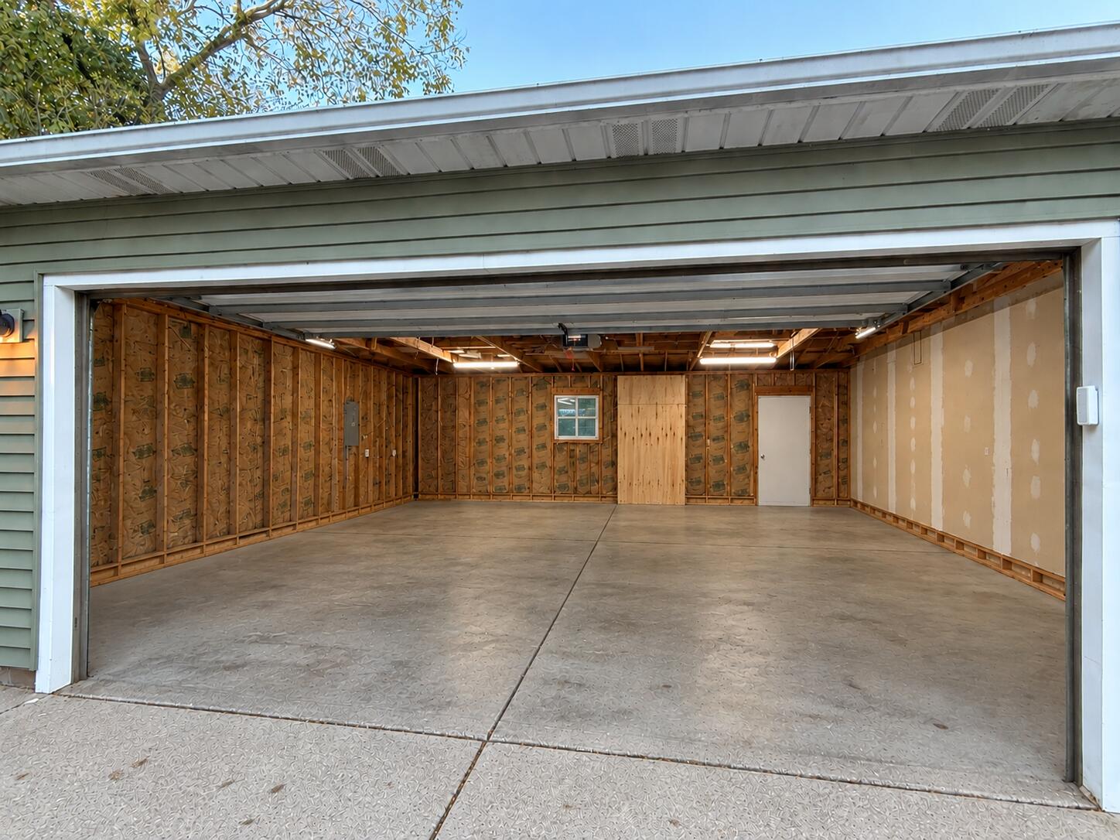
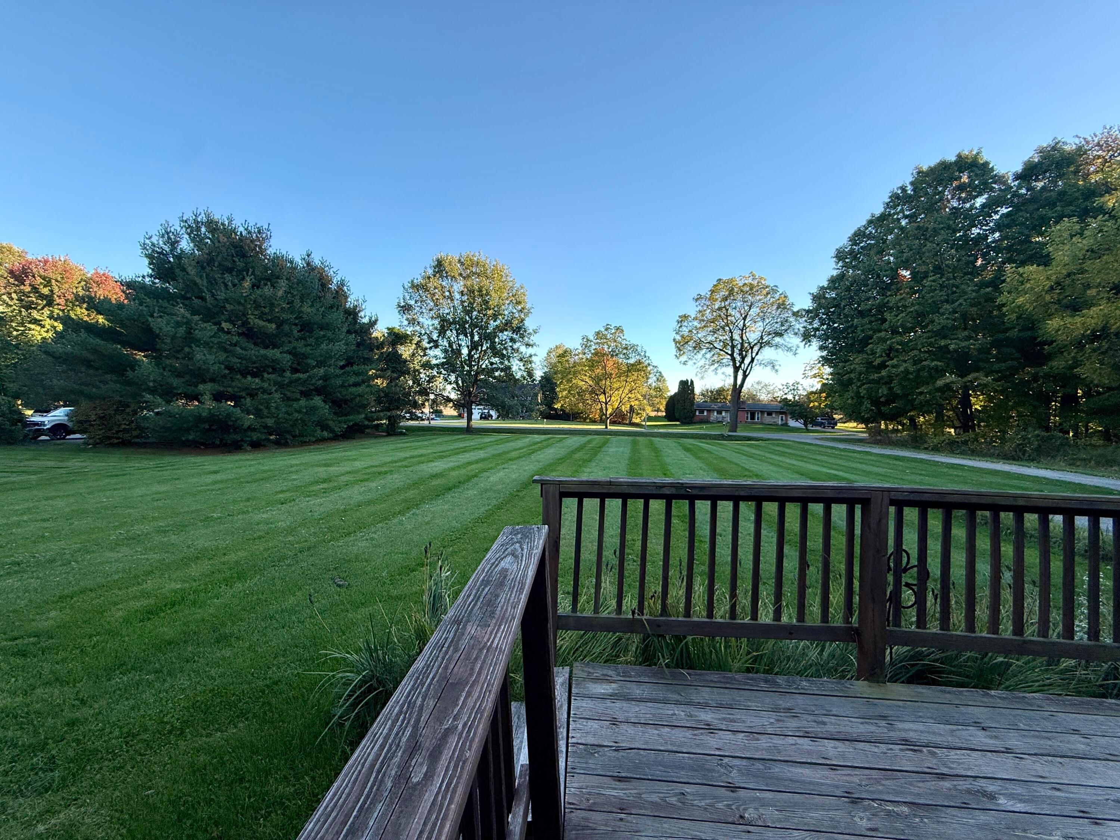
3 BED \ 2 BATH \ 1.75+/- ACRES \ POOL \ HOT TUB \ FENCED YARD Welcome to 10213 Bath Rd in Byron! This well-maintained 3-bedroom, 2-bath home offers approx. 1,400 sq ft on a private 1.75+/- acre setting. Updates include siding (2020), roof (2019), central air (2019) and reverse osmosis (2025). Enjoy the fenced backyard featuring a pool, hot tub and deck--perfect for entertaining or relaxing. A 2-car garage, large shed and lean-to provide plenty of storage. Just 0.5 mile to Byron High/Middle School and Willowbrook Golf Course, 0.9 mile to downtown and 1 mile to Byron Elementary. Country privacy with town convenience! 0.5 Mile to Byron High/Middle School 1 Mile to Byron Elementary School 0.5 Mile to Willowbrook Golf Course 0.9 Mile to Downtown Byron 14 Minutes to Durand 23 Minutes to Fenton 30 Minutes to Flint 44 Minutes to Lansing

Save
Ask
Tour
Hide
Share
Listing Snapshot
Price 
$239,000
Days On Site 
1 Day
Bedrooms 
3
Inside Area (SqFt) 
1,400 sqft
Total Baths 
2
Full Baths 
2
Partial Baths 
N/A
Lot Size 
0.8 Acres
Year Built 
1992
MLS® Number 
69026053497
Status 
Active
Property Tax 
$1,180
HOA/Condo/Coop Fees 
N/A
Sq Ft Source 
Other
Friends & Family
Recent Activity
yesterdayListing first seen on site
yesterdayListing updated with changes from the MLS®
General Features
Acres 
0.8
Cross Street 
New Lothrop
Garage 
Yes
Garage Spaces 
2
Parking 
AsphaltGarage Faces FrontGarage Door Opener
Sewer 
Septic Tank
SqFt Above 
1400
SqFt Total 
1400
Style 
ManufacturedDeedUnknownRanch
Utilities 
Phone Available
Water Source 
PrivateWell
Interior Features
Appliances 
Gas Water HeaterDishwasherDryerFreezerMicrowaveOvenRefrigeratorRangeWasherWater Softener Owned
Basement 
Crawl SpaceSump Pump
Cooling 
Ceiling Fan(s)Central Air
Flooring 
CarpetLaminateVinyl
Heating 
Forced AirNatural Gas
Laundry Features 
Gas Dryer HookupLaundry RoomMain LevelWasher Hookup
Spa 
Yes
Window Features 
Insulated WindowsScreensSkylight(s)
BathFull 
Level - Main
Save
Ask
Tour
Hide
Share
Exterior Features
Construction Details 
Vinyl Siding
Exterior 
Garden
Fencing 
Chain LinkFullOther
Lot Features 
Level
Other Structures 
Shed(s)
Patio And Porch 
DeckPorch
Pool Features 
Above GroundOutdoor Pool
Roof 
Asphalt
Spa 
Yes
Windows/Doors 
Insulated WindowsScreensSkylight(s)
Community Features
MLS Area 
Area07161BurnsTwp
School District 
Byron
Financing Terms Available 
AssumableCashConventionalFHAUSDA LoanVA Loan
Roads 
Paved
Schools
School District
Byron
Elementary School
Unknown
Middle School
Unknown
High School
Unknown
Listing courtesy of Mossy Oak Properties Michigan Outdoors: [email protected]


IDX provided courtesy of Realcomp II Ltd. via SouthwesternMichiganAssociationofREALTORS. Copyright © 2026 Realcomp II Ltd. Shareholders.

IDX information is provided exclusively for consumers' personal, non-commercial use and may not be used for any purpose other than to identify prospective properties consumers may be interested in purchasing and that the data is deemed reliable but not guaranteed accurate by the MLS.

Neighborhood & Commute
Source: Walkscore
Save
Ask
Tour
Hide
Share