Save
Ask
Tour
Hide
Share
$389,900
10 Days On Site

5620 N Utter Drive
Sauble Township, MI 49644

For Sale|Single Family Residence|Active
2
Beds
1
Total Bath
1
Full Bath
1,272
SqFt
$307
/SqFt
1980
Built
County:
Lake
Call Now: 810-220-7653
Is this the listing for you? We can help make it yours.
810-220-7653
5620 N Utter Drive5620 N Utter Drive5620 N Utter Drive5620 N Utter Drive
Save
Ask
Tour
Hide
Share

Mortgage Calculator

Monthly Payment (Est.)

$1,779
Calculator powered by Showcase IDX, a Constellation1 Company. Copyright ©2026 Information is deemed reliable but not guaranteed.

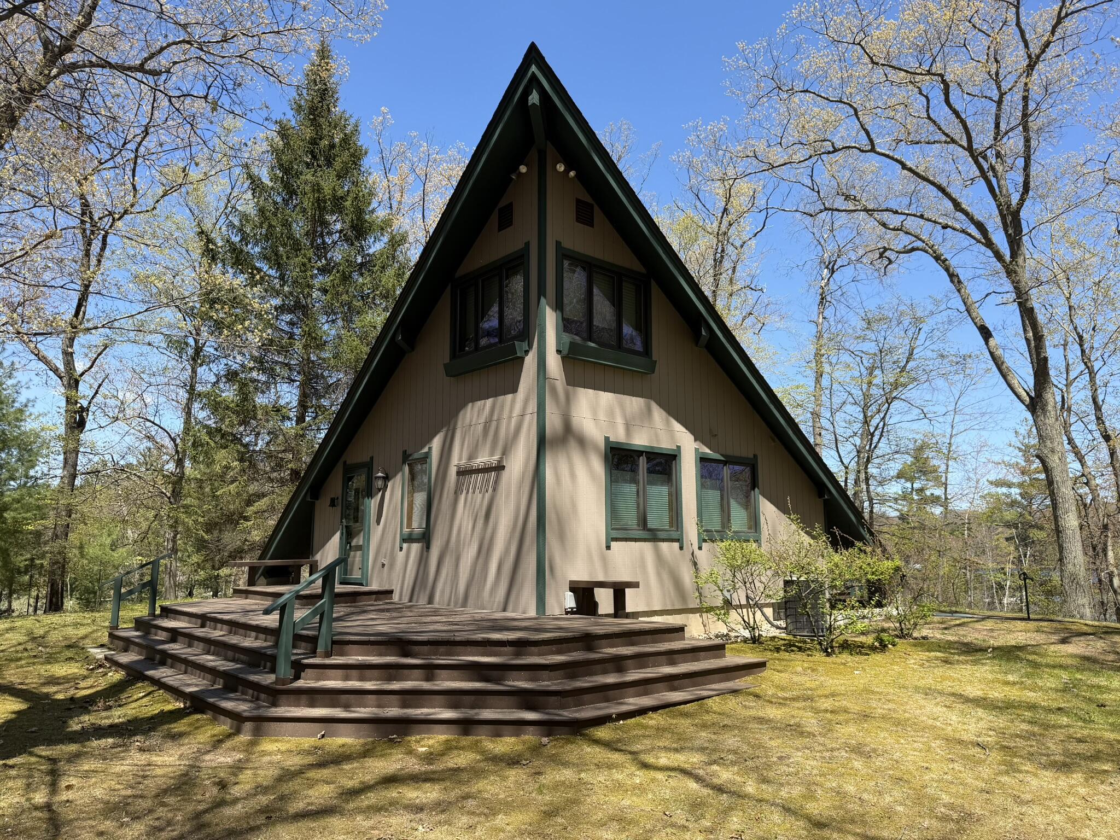
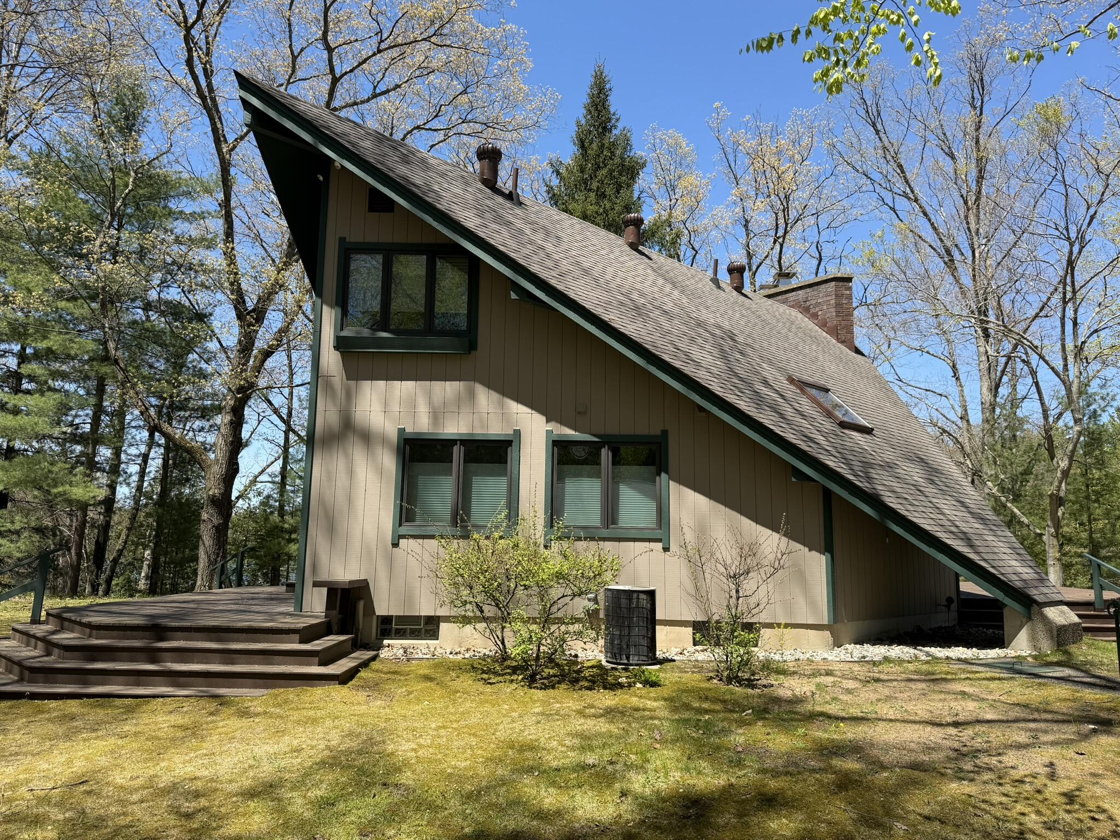
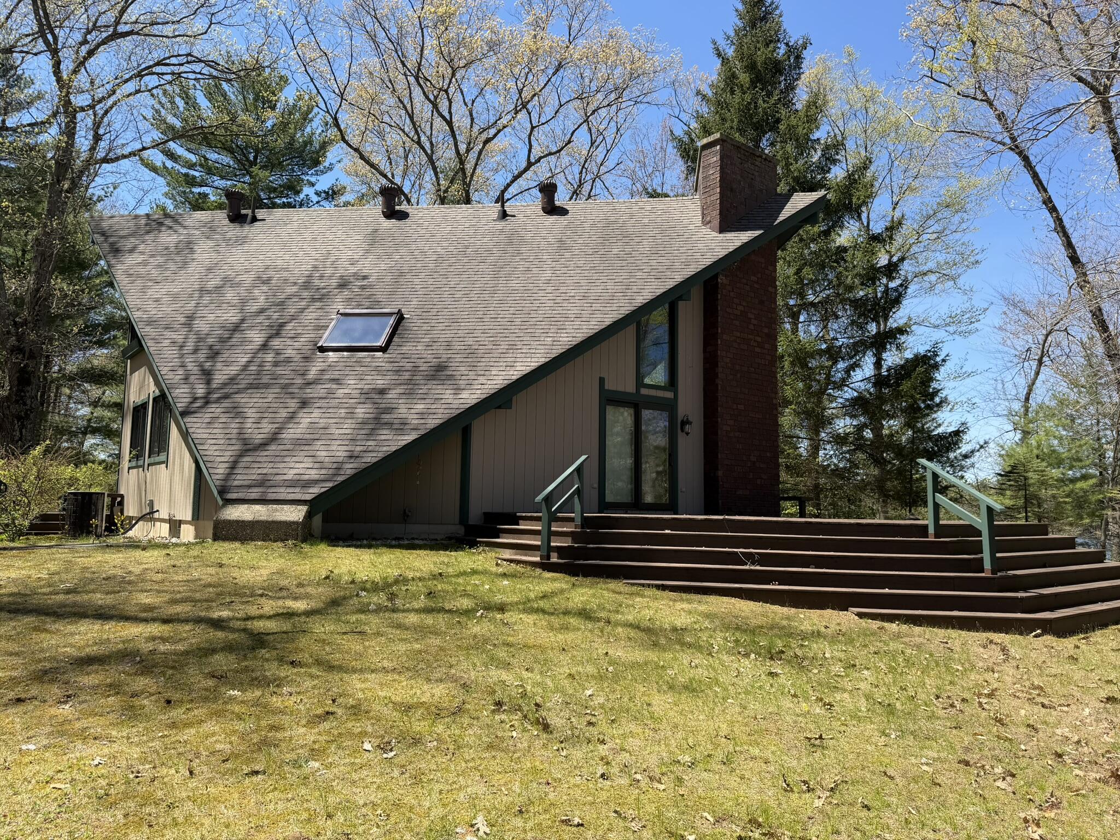
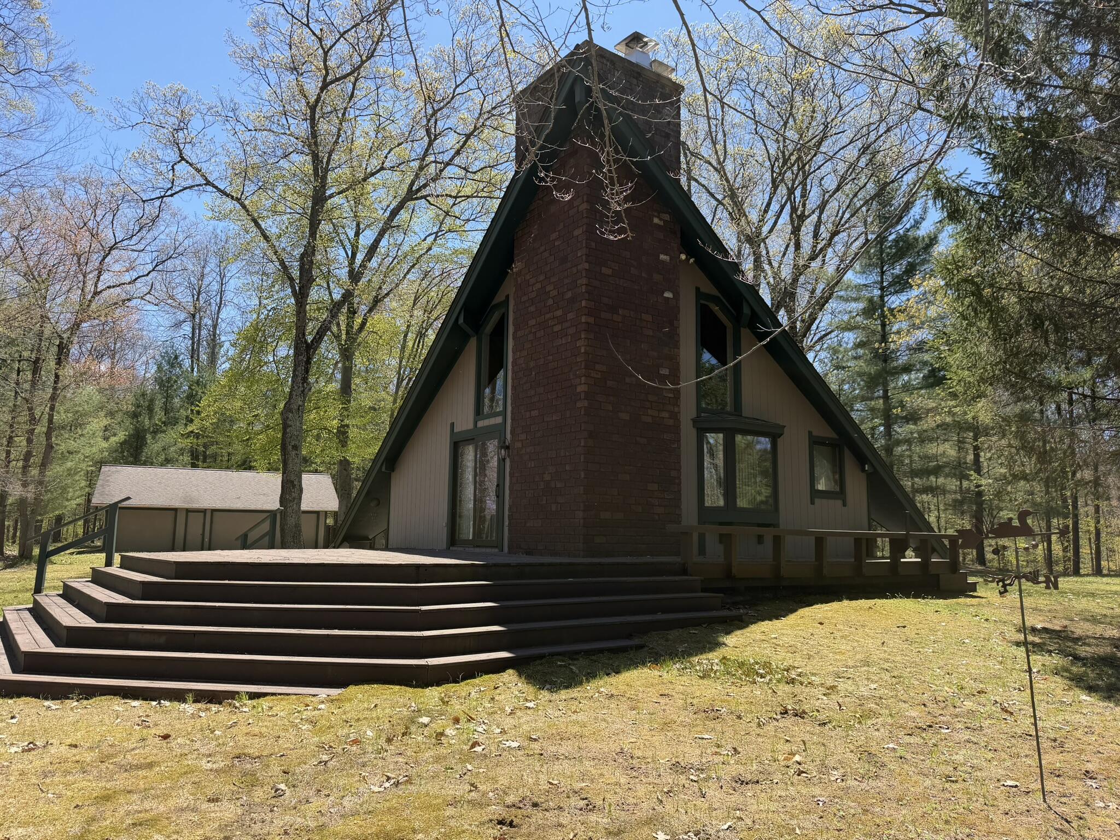
This year around home or cottage sits on 2.47 acres with 320' frontage on Sauble Lake #2! Tucked among mature trees for privacy, this chalet-style home offers stunning lake views from the wrap-around deck and throughout the home. Inside you'll find an open great room with vaulted cedar ceilings, large windows, and a brick fireplace creating the perfect Up North atmosphere. The main floor bedroom overlooks the lake and features two walk-in closets. The upper loft offers room to sleep up to 8 guests or could be converted into additional private bedrooms. Detached 3-car garage, peaceful setting, and endless opportunities for boating, kayaking, and year-round enjoyment! You are connected to Sauble Lakes #3 and #4! This unique Up North retreat also includes ownership to the center of the creek along the north property line, giving you the ability to kayak right to Sauble Lake #1. The North Country Hiking Trail Federal Land is just down the road. Ride your ORV to the trails too!

Save
Ask
Tour
Hide
Share
Listing Snapshot
Price 
$389,900
Days On Site 
10 Days
Bedrooms 
2
Inside Area (SqFt) 
1,272 sqft
Total Baths 
1
Full Baths 
1
Partial Baths 
N/A
Lot Size 
2.47 Acres
Year Built 
1980
MLS® Number 
67026022458
Status 
Active
Property Tax 
N/A
HOA/Condo/Coop Fees 
N/A
Sq Ft Source 
N/A
Friends & Family
Recent Activity
a week agoListing first seen on site
a week agoListing updated with changes from the MLS®
General Features
Acres 
2.47
Cross Street 
5 Mile
Garage 
Yes
Garage Spaces 
2
Number Of Stories 
2
Parking 
DetachedGarage Door OpenerUnpaved
Property Sub Type 
Single Family Residence
Sewer 
Septic Tank
Special Circumstances 
Standard
SqFt Above 
1272
SqFt Total 
2215
Style 
AFrame
Utilities 
Phone ConnectedPropane
Water Source 
PrivateWell
Zoning 
Other
Interior Features
Appliances 
DishwasherDisposalDryerFreezerMicrowaveRefrigeratorRangeWasher
Basement 
Full
Cooling 
Central Air
Fireplace 
Yes
Fireplace Features 
Living RoomWood Burning
Fireplaces 
1
Flooring 
CarpetVinylWood
Heating 
Forced AirPropaneWood
Interior 
Vaulted Ceiling(s)
Laundry Features 
Lower Level
Window Features 
Insulated Windows
BathFull 
Level - Main
Save
Ask
Tour
Hide
Share
Exterior Features
Construction Details 
Wood Siding
Lot Features 
LevelOtherWooded
Patio And Porch 
Deck
Roof 
AsphaltCompositionShingle
Waterfront 
Yes
Waterfront Features 
Lake FrontWaterfront
Windows/Doors 
Insulated Windows
Community Features
Financing Terms Available 
CashConventionalVA Loan
MLS Area 
Area43051SaubleTwp
Roads 
Paved
School District 
Baldwin
Schools
School District
Baldwin
Elementary School
Unknown
Middle School
Unknown
High School
Unknown
Listing courtesy of Big River Properties: [email protected]


IDX provided courtesy of Realcomp II Ltd. via MasonOceanaManisteeBoardofREALTORS. Copyright © 2026 Realcomp II Ltd. Shareholders.

IDX information is provided exclusively for consumers' personal, non-commercial use and may not be used for any purpose other than to identify prospective properties consumers may be interested in purchasing and that the data is deemed reliable but not guaranteed accurate by the MLS.

Neighborhood & Commute
Source: Walkscore
Save
Ask
Tour
Hide
Share