Save
Ask
Tour
Hide
Share
$650,000
6 Days On Site

8536 Carriage Lane
Danby Township, MI 48875

For Sale|Single Family Residence|Active
4
Beds
3
Total Baths
3
Full Baths
1,652
SqFt
$393
/SqFt
2001
Built
County:
Ionia
Call Now: 810-220-7653
Is this the listing for you? We can help make it yours.
810-220-7653
8536 Carriage Lane8536 Carriage Lane8536 Carriage Lane8536 Carriage Lane
Save
Ask
Tour
Hide
Share

Mortgage Calculator

Monthly Payment (Est.)

$2,966
Calculator powered by Showcase IDX, a Constellation1 Company. Copyright ©2026 Information is deemed reliable but not guaranteed.

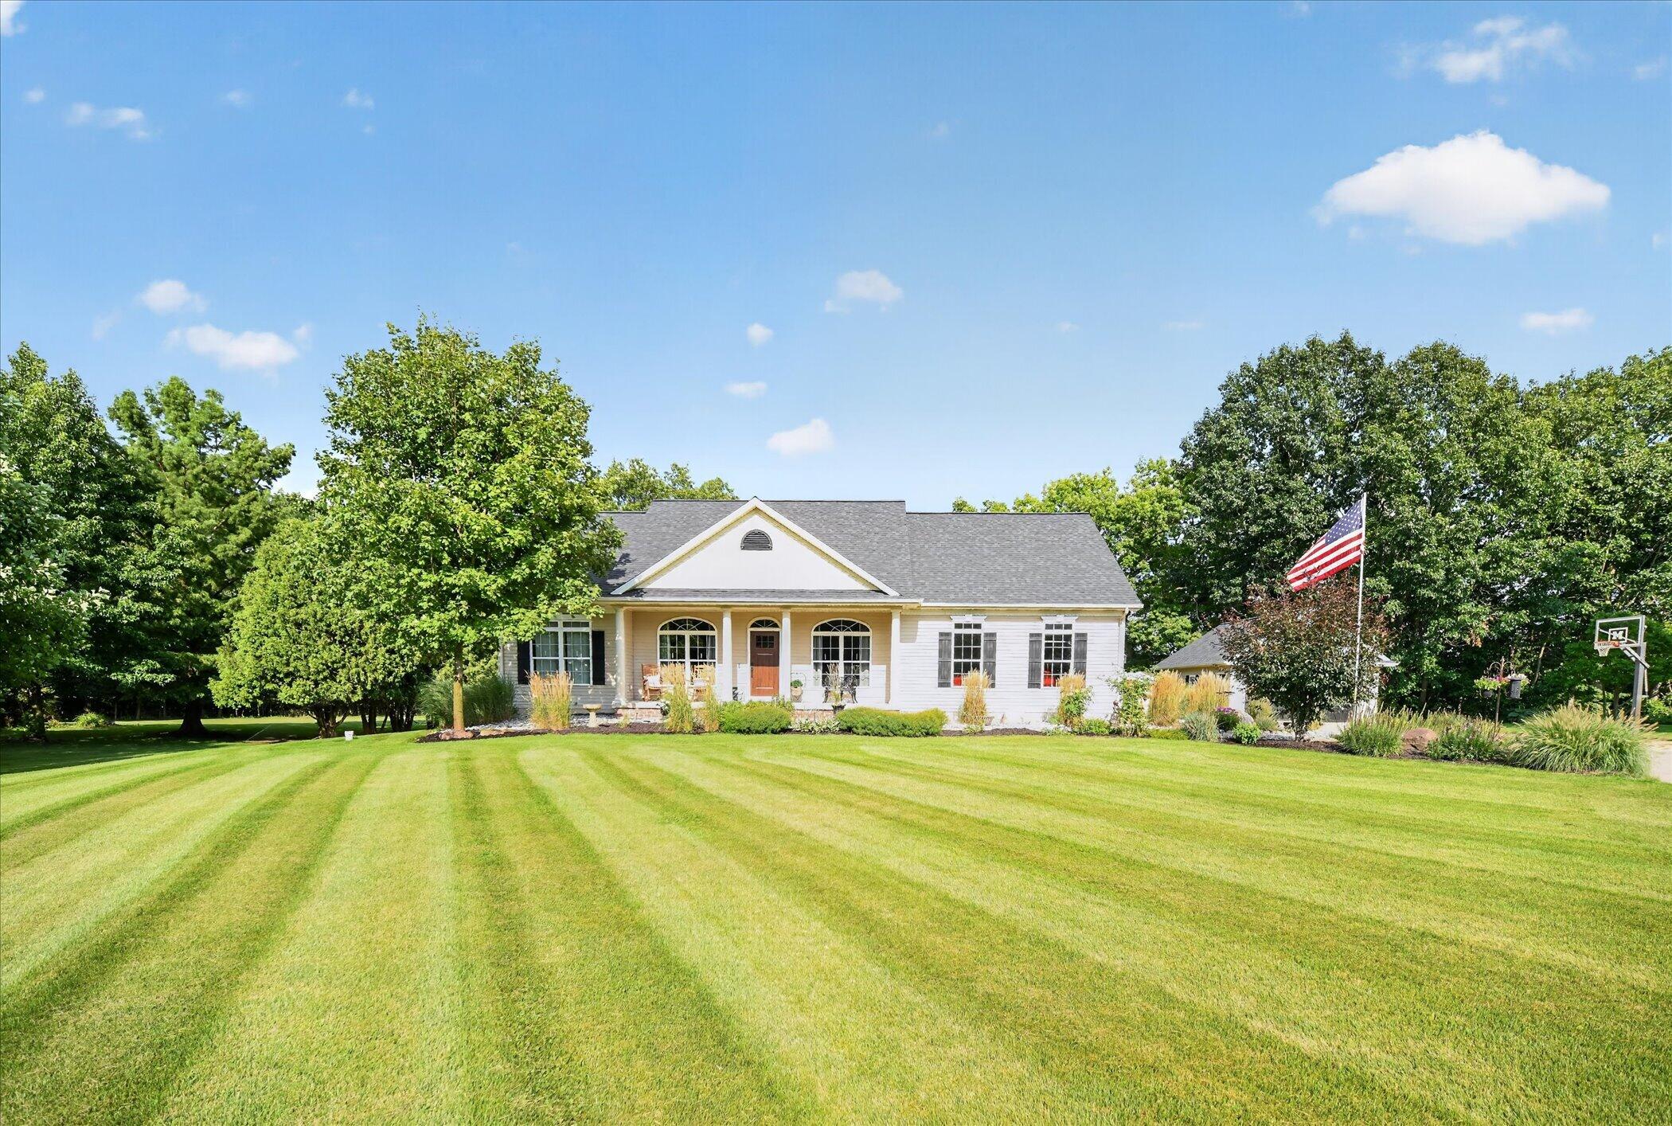
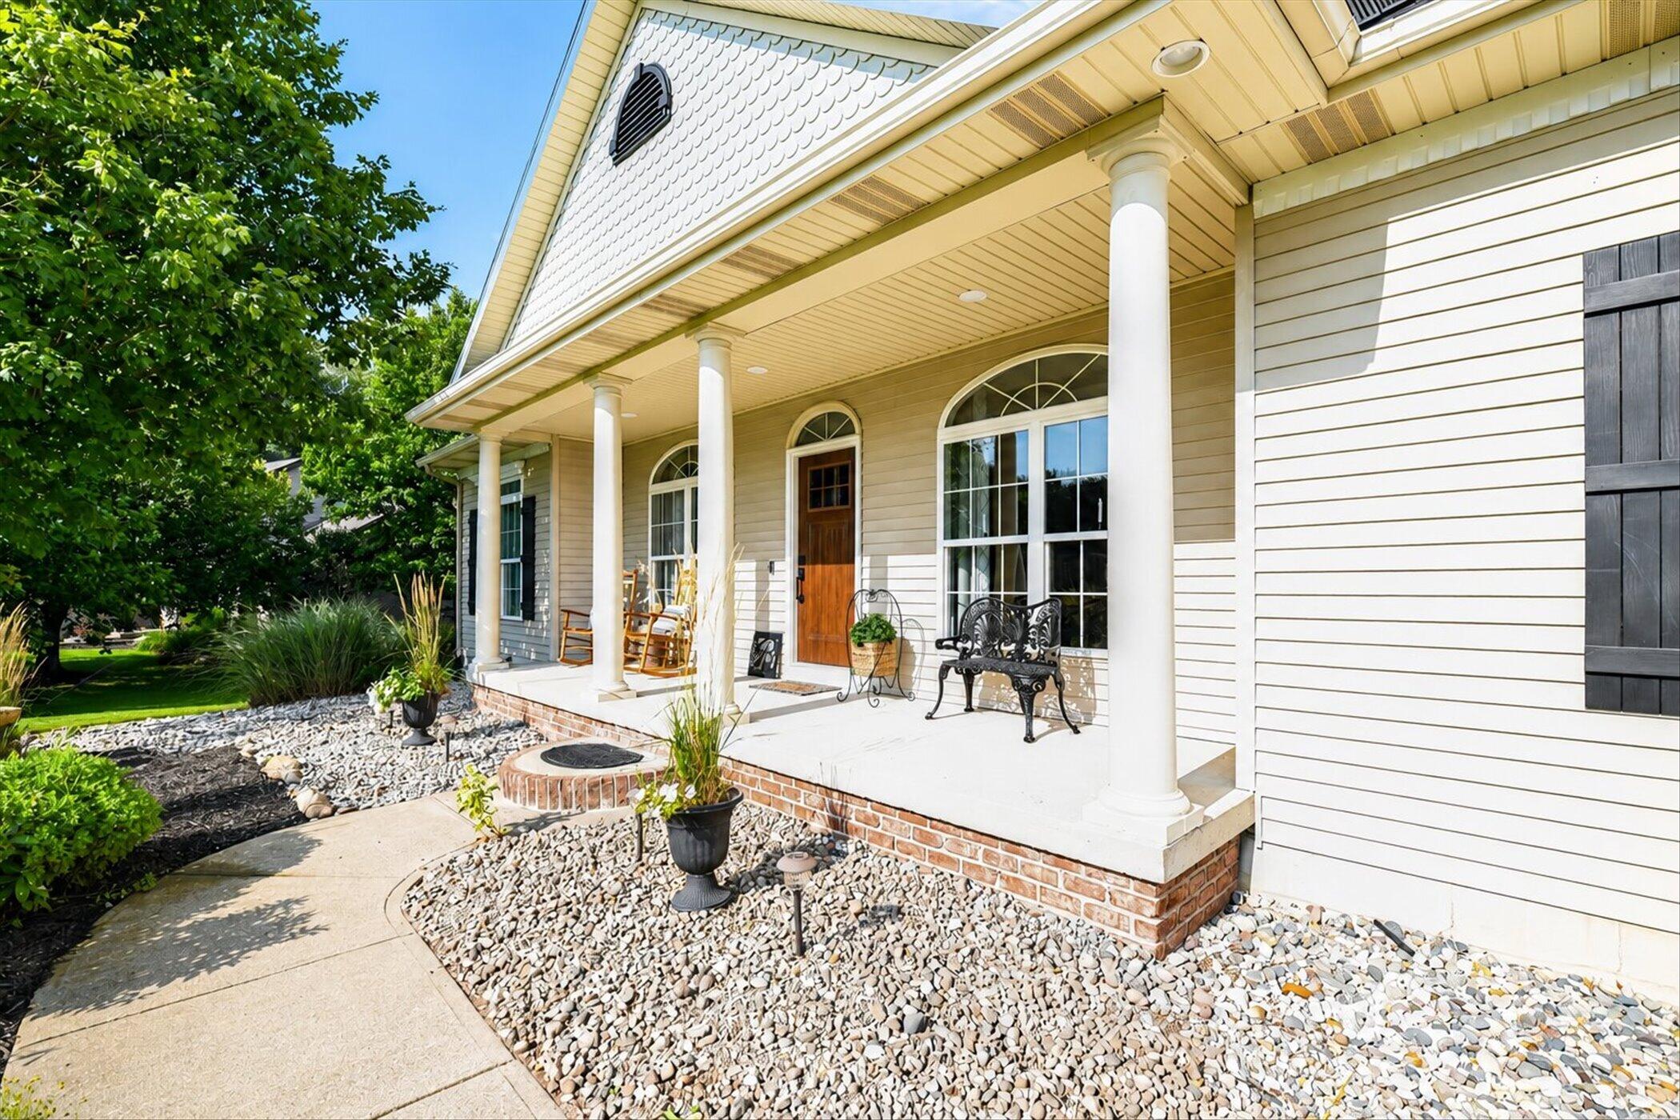
Impressive turn-key 4-bedroom, 3-bath ranch offering comfort, space, and an exceptional setting! The bright, open-concept layout features a spacious kitchen that flows seamlessly into the dining and living areas, highlighted by a cozy gas fireplace. Situated on a quiet cul-de-sac in Portland, the property offers a large lot surrounded by mature trees for a peaceful, private feel. Outside, enjoy your own backyard retreat with Grand River frontage and a heated saltwater fiberglass pool, perfect for relaxing or entertaining. With scenic surroundings, generous outdoor space, and convenient single-level living, this home offers a rare combination of comfort and recreation. One-year America's Preferred Home Warranty is included. The safe and freezer in the utility room are both reserved.

Save
Ask
Tour
Hide
Share
Listing Snapshot
Price 
$650,000
Days On Site 
6 Days
Bedrooms 
4
Inside Area (SqFt) 
1,652 sqft
Total Baths 
3
Full Baths 
3
Partial Baths 
N/A
Lot Size 
1.59 Acres
Year Built 
2001
MLS® Number 
65026047231
Status 
Active
Property Tax 
$5,049
HOA/Condo/Coop Fees 
$41.67 monthly
Sq Ft Source 
N/A
Friends & Family
Recent Activity
6 days agoListing updated with changes from the MLS®
6 days agoStatus changed to Active
7 days agoListing first seen on site
General Features
Acres 
1.59
Attached Garage 
Yes
Cross Street 
Kent St and Carriage Lane
Foundation 
Other
Garage 
Yes
Garage Spaces 
4
Parking 
AttachedGarage Door OpenerPaved
Property Sub Type 
Single Family Residence
Sewer 
Septic Tank
SqFt Above 
1652
SqFt Below 
776
SqFt Total 
2708
Style 
Ranch
Water Source 
PrivateWell
Interior Features
Appliances 
DishwasherDryerMicrowaveOvenRefrigeratorRangeWasher
Basement 
FullWalk-Out Access
Fireplace 
Yes
Fireplace Features 
Gas LogLiving Room
Fireplaces 
1
Heating 
Geothermal
Laundry Features 
Main Level
BathFull 
Level - Main
Bedroom 2 
Dimensions - 11.3 x 12.6Level - MainArea - 142
Bedroom 3 
Dimensions - 11.2 x 13.1Level - MainArea - 147
Bedroom 4 
Dimensions - 13.1 x 12.0Level - BasementArea - 157
Dining Room 
Dimensions - 15.0 x 11.9Level - MainArea - 179
Family Room 
Dimensions - 37.0 x 19.9Level - BasementArea - 736
Kitchen 
Dimensions - 16.3 x 11.9Level - MainArea - 194
Living Room 
Dimensions - 16.3 x 13.7Level - MainArea - 223
Master Bedroom 
Dimensions - 13.5 x 12.9Level - MainArea - 174
Other 
Dimensions - 15.9 x 14.8Level - BasementArea - 235Description - Flex Space
Save
Ask
Tour
Hide
Share
Exterior Features
Construction Details 
Vinyl Siding
Lot Features 
Cul-De-Sac
Patio And Porch 
PatioPorch
Roof 
Shingle
Waterfront 
Yes
Waterfront Features 
River FrontWaterfront
Community Features
Association Fee 
$500.0
Association Fee Frequency 
Annually
MLS Area 
Area34161DanbyTwp
School District 
Portland
Financing Terms Available 
CashConventionalVA Loan
Roads 
Paved
Schools
School District
Portland
Elementary School
Unknown
Middle School
Unknown
High School
Unknown
Listing courtesy of CENTURY 21 AFFILIATED: [email protected]


IDX provided courtesy of Realcomp II Ltd. via GreaterRegionalAllianceofREALTORS. Copyright © 2026 Realcomp II Ltd. Shareholders.

IDX information is provided exclusively for consumers' personal, non-commercial use and may not be used for any purpose other than to identify prospective properties consumers may be interested in purchasing and that the data is deemed reliable but not guaranteed accurate by the MLS.

Neighborhood & Commute
Source: Walkscore
Save
Ask
Tour
Hide
Share