Save
Ask
Tour
Hide
Share
$599,900
9 Days On Site

7993 Island Court
Morton Township, MI 49346

For Sale|Single Family Residence|Active
4
Beds
2
Total Baths
2
Full Baths
1,898
SqFt
$316
/SqFt
1977
Built
County:
Mecosta
Call Now: 810-220-7653
Is this the listing for you? We can help make it yours.
810-220-7653
Upcoming Open Houses
Sat, Jun 6, 12:00 PM - 2:00 PM
7993 Island Court7993 Island Court7993 Island Court7993 Island Court
Save
Ask
Tour
Hide
Share

Mortgage Calculator

Monthly Payment (Est.)

$2,737
Calculator powered by Showcase IDX, a Constellation1 Company. Copyright ©2026 Information is deemed reliable but not guaranteed.

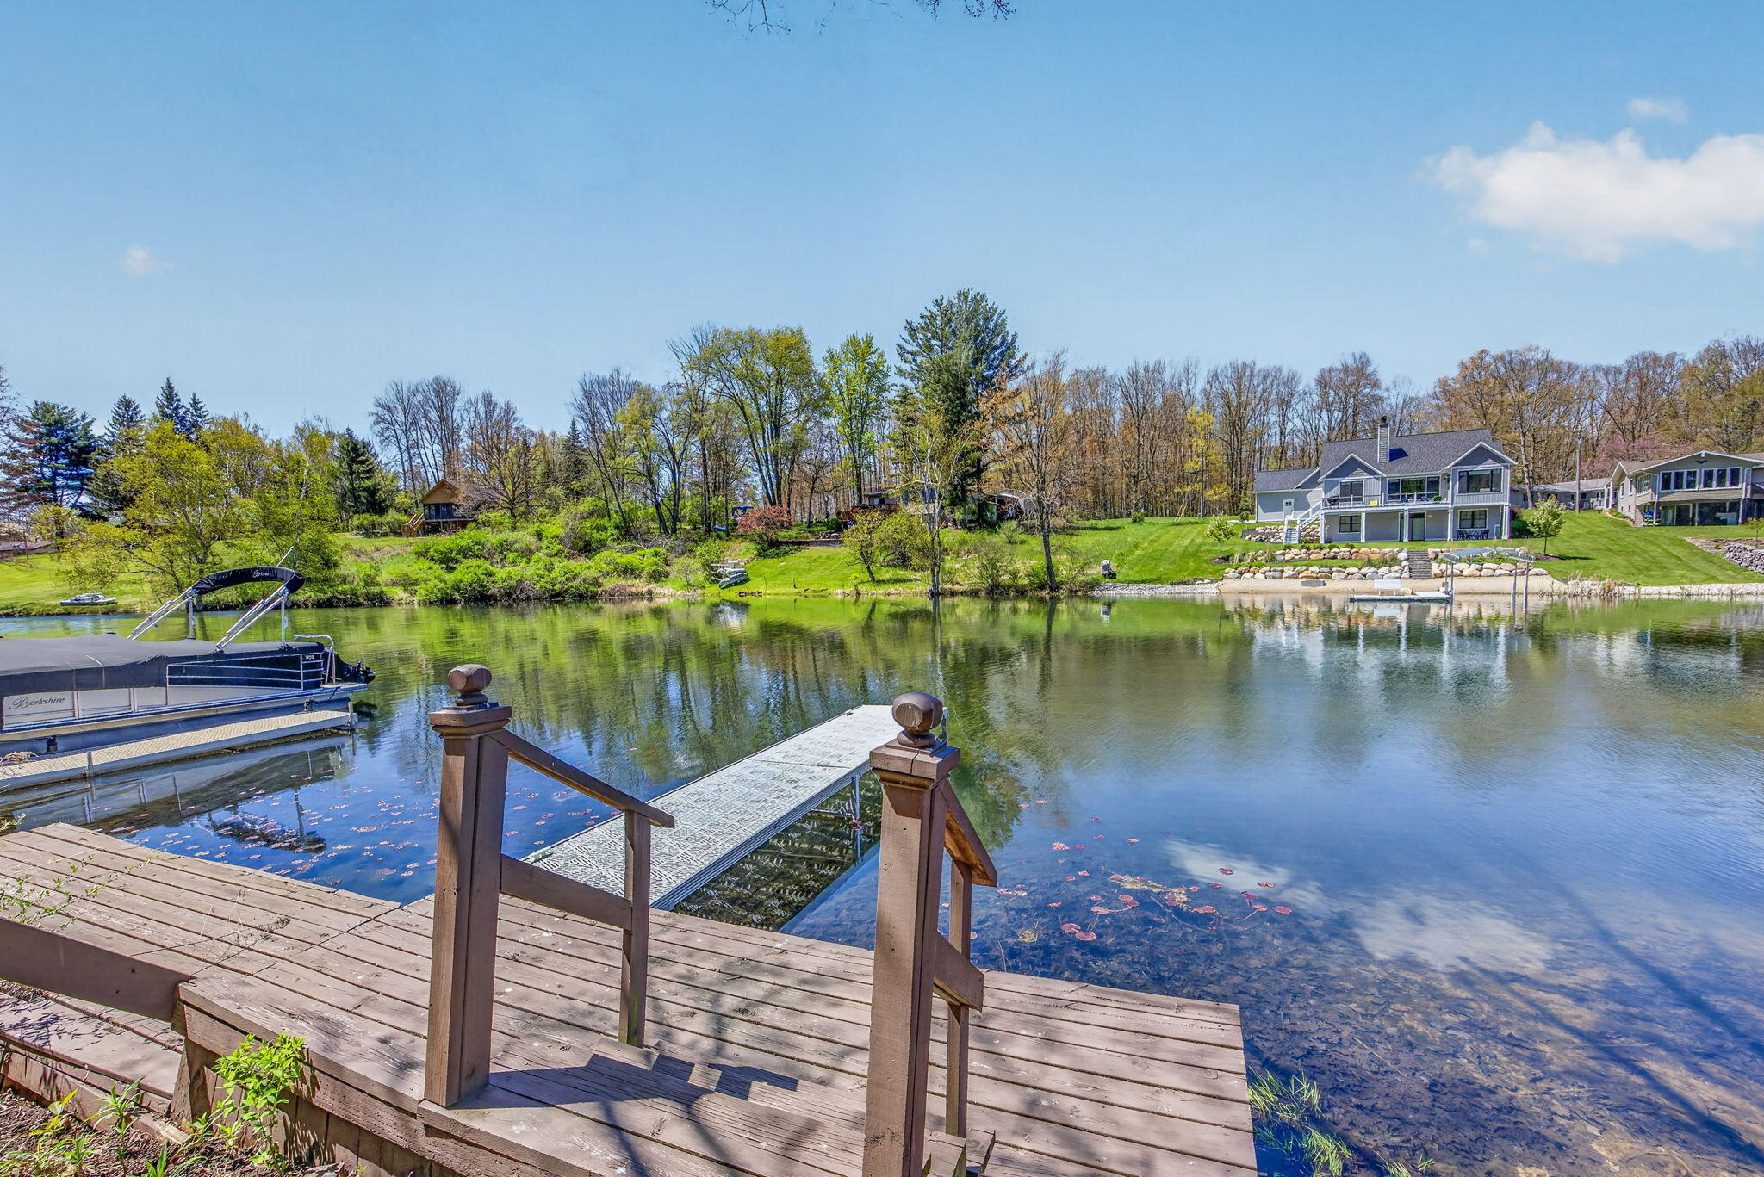
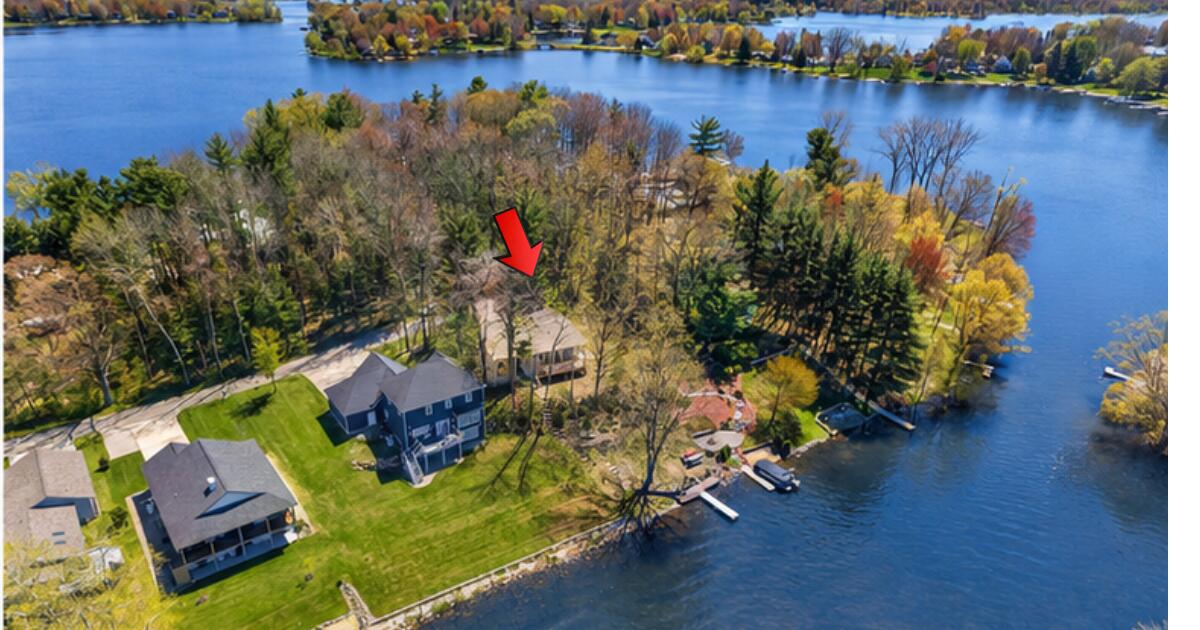
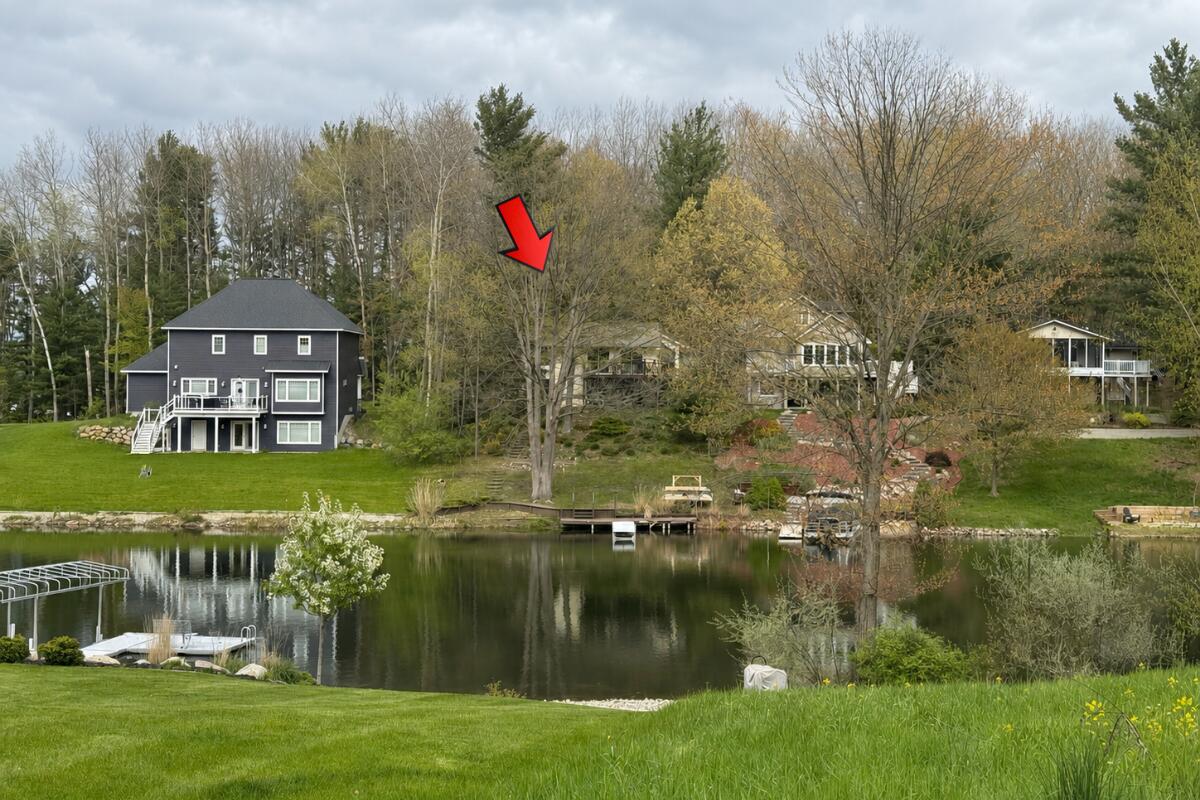
Canadian Lakes ''DREAM Home'' on the Main All sports Lake! It's easy to see why lake life in the heart of Michigan is in such high demand. 7993 Island Ct offers a rare opportunity to own a beautifully updated waterfront home with a peaceful setting, direct boating access, and the lifestyle so many buyers come here hoping to find.Tucked along a quiet inlet on the desirable Main Canadian Lake, this home offers the best of both worlds: peaceful waterfront living with direct access to the full all-sports lake lifestyle, incl boating, swimming, fishing, sunset cruises, and a short boat ride to local dining, pavillion concerts & beaches. Life is easy here. Step out your door, get on the boat, and enjoy access to the Canadian Lakes waterways + 18 miles of shoreline. Whether it's morning coffee on the deck, evenings on the water, or weekends filled with family & friends, this home was designed for making memories. Thoughtfully & beautifully updated with modern finishes & Home Generator!and everyday functionality, the home feels warm, inviting, and easy to enjoy. A rare opportunity for a full-time residence, weekend retreat, or family legacy home just 1 hour from Grand Rapids and approximately 3 hours from Metro Detroit. Full Canadian Lakes amenity information can be found at CanadianLakes.org. Come sit on the deck and see why Main Lake homes like this do not last long. Seller is offering to leave some furnishings.

Save
Ask
Tour
Hide
Share
Listing Snapshot
Price 
$599,900
Days On Site 
9 Days
Bedrooms 
4
Inside Area (SqFt) 
1,898 sqft
Total Baths 
2
Full Baths 
2
Partial Baths 
N/A
Lot Size 
0.23 Acres
Year Built 
1977
MLS® Number 
65026022508
Status 
Active
Property Tax 
$5,253.66
HOA/Condo/Coop Fees 
$74.92 monthly
Sq Ft Source 
N/A
Friends & Family
Recent Activity
a week agoListing first seen on site
a week agoListing updated with changes from the MLS®
General Features
Acres 
0.23
Attached Garage 
Yes
Cross Street 
West Royal Rd.
Garage 
Yes
Garage Spaces 
2
Levels 
Two
Number Of Stories 
1
Parking 
AttachedGarage Faces FrontGarage Door OpenerPaved
Pets 
Yes
Property Sub Type 
Single Family Residence
Security 
Other
Sewer 
Septic Tank
Special Circumstances 
Standard
SqFt Above 
1082
SqFt Below 
816
SqFt Total 
1898
Style 
Ranch
Utilities 
Cable ConnectedNatural Gas ConnectedPhone Connected
Water Source 
PrivateWell
Zoning 
Residential
Interior Features
Appliances 
Gas Water HeaterCooktopDishwasherDryerMicrowaveOvenRefrigeratorRangeWasherWater Softener Owned
Basement 
Walk-Out Access
Cooling 
Ceiling Fan(s)Central Air
Fireplace 
Yes
Fireplace Features 
Family RoomWood Burning
Fireplaces 
1
Flooring 
LaminateSimulated Wood
Heating 
Forced AirNatural Gas
Interior 
Pantry
Laundry Features 
Lower Level
Window Features 
Insulated WindowsWindow Treatments
BathFull 
Level - Basement
Bedroom 2 
Dimensions - 10.1 x 11.2Level - MainArea - 113
Bedroom 3 
Dimensions - 10.6 x 10.4Level - LowerArea - 110
Bedroom 4 
Bedroom 5 
Den 
Dimensions - 0 x 0Level - Lower
Dining Room 
Dimensions - 15.11 x 13.3Level - MainArea - 201Description - Formal
Family Room 
Dimensions - 18.3 x 14.11Area - 258
Game Room 
Dimensions - 0 x 0Level - Lower
Kitchen 
Dimensions - 14 x 13Level - MainArea - 182
Laundry 
Dimensions - 16.6 x 7Level - LowerArea - 116
Living Room 
Dimensions - 19.11 x 12.5Level - MainArea - 239
Master Bathroom 
Dimensions - 11.1 x 12.1Level - MainArea - 134
Other 
Level - Main
Save
Ask
Tour
Hide
Share
Exterior Features
Construction Details 
Vinyl Siding
Fencing 
Other
Lot Features 
Cul-De-Sac
Patio And Porch 
DeckOther
Pool Features 
CommunityIndoor
Roof 
Composition
Waterfront 
Yes
Waterfront Features 
Lake FrontWaterfrontWaterfront Access
Windows/Doors 
Insulated WindowsWindow Treatments
Community Features
Association Amenities 
Airport/RunwayBeach RightsBoat DockClubhouseFitness CenterGolf CourseMeeting RoomOtherPoolSaunaSecuritySpa/Hot TubStorageTennis Court(s)
Association Dues 
899
Community Features 
PoolAirport/RunwayFitness CenterOtherRestaurant
Financing Terms Available 
CashConventionalFHA
HOA Fee Frequency 
Annually
MLS Area 
Area54311MortonTwp
Roads 
Paved
School District 
ChippewaHills
Schools
School District
ChippewaHills
Elementary School
Unknown
Middle School
Unknown
High School
Unknown
Listing courtesy of Keller Williams GR North: [email protected]


IDX provided courtesy of Realcomp II Ltd. via GreaterRegionalAllianceofREALTORS. Copyright © 2026 Realcomp II Ltd. Shareholders.

IDX information is provided exclusively for consumers' personal, non-commercial use and may not be used for any purpose other than to identify prospective properties consumers may be interested in purchasing and that the data is deemed reliable but not guaranteed accurate by the MLS.

Neighborhood & Commute
Source: Walkscore
Save
Ask
Tour
Hide
Share