Save
Ask
Tour
Hide
Share
$1,100,000
10 Days On Site

4633 Cordes Road
Hope Township, MI 49046

For Sale|Single Family Residence|Active
5
Beds
3
Total Baths
3
Full Baths
4,595
SqFt
$239
/SqFt
2002
Built
County:
Barry
Call Now: 810-220-7653
Is this the listing for you? We can help make it yours.
810-220-7653
4633 Cordes Road4633 Cordes Road4633 Cordes Road4633 Cordes Road
Save
Ask
Tour
Hide
Share

Mortgage Calculator

Monthly Payment (Est.)

$5,019
Calculator powered by Showcase IDX, a Constellation1 Company. Copyright ©2026 Information is deemed reliable but not guaranteed.

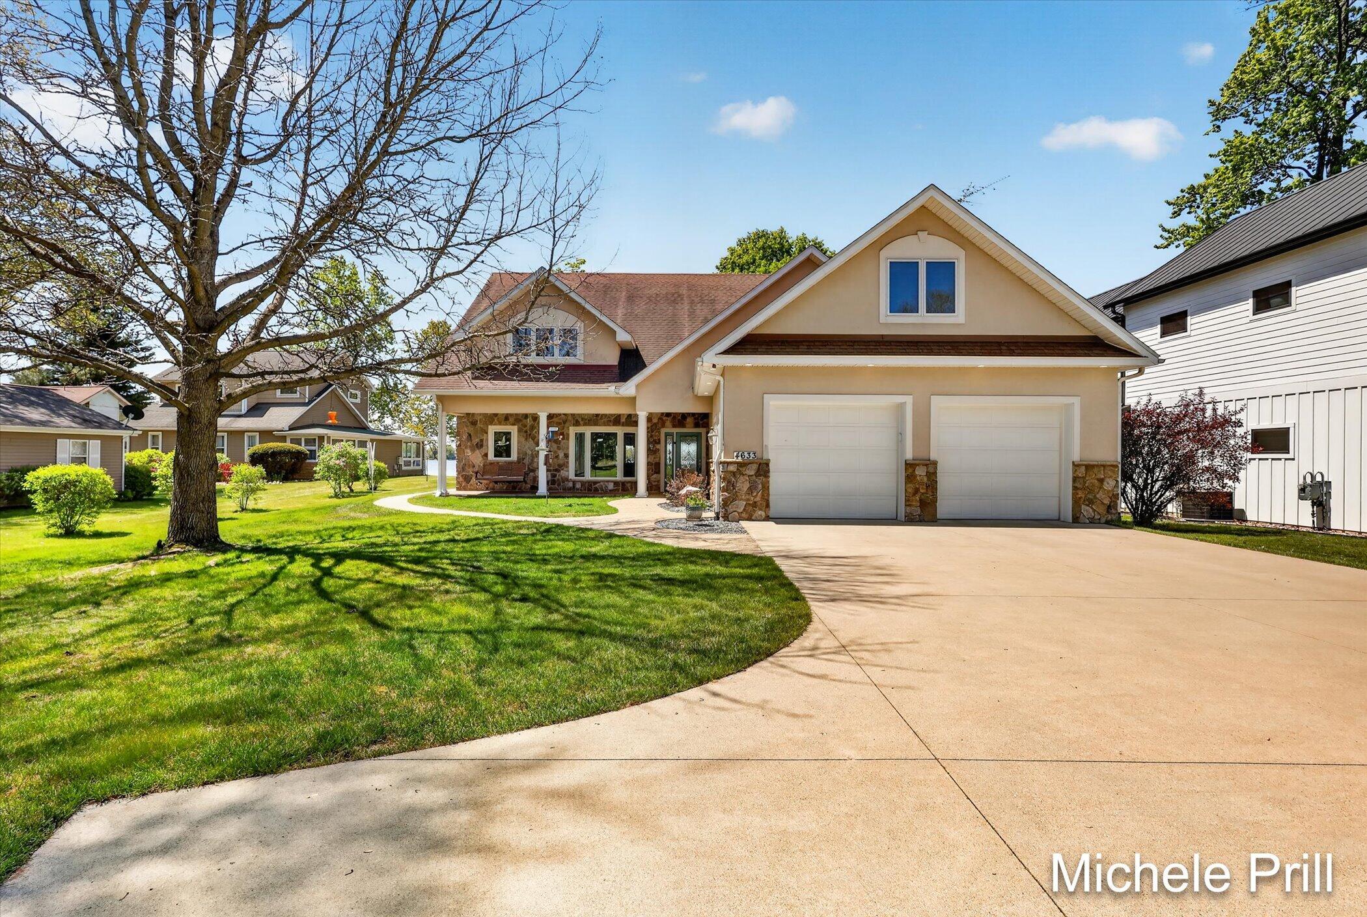
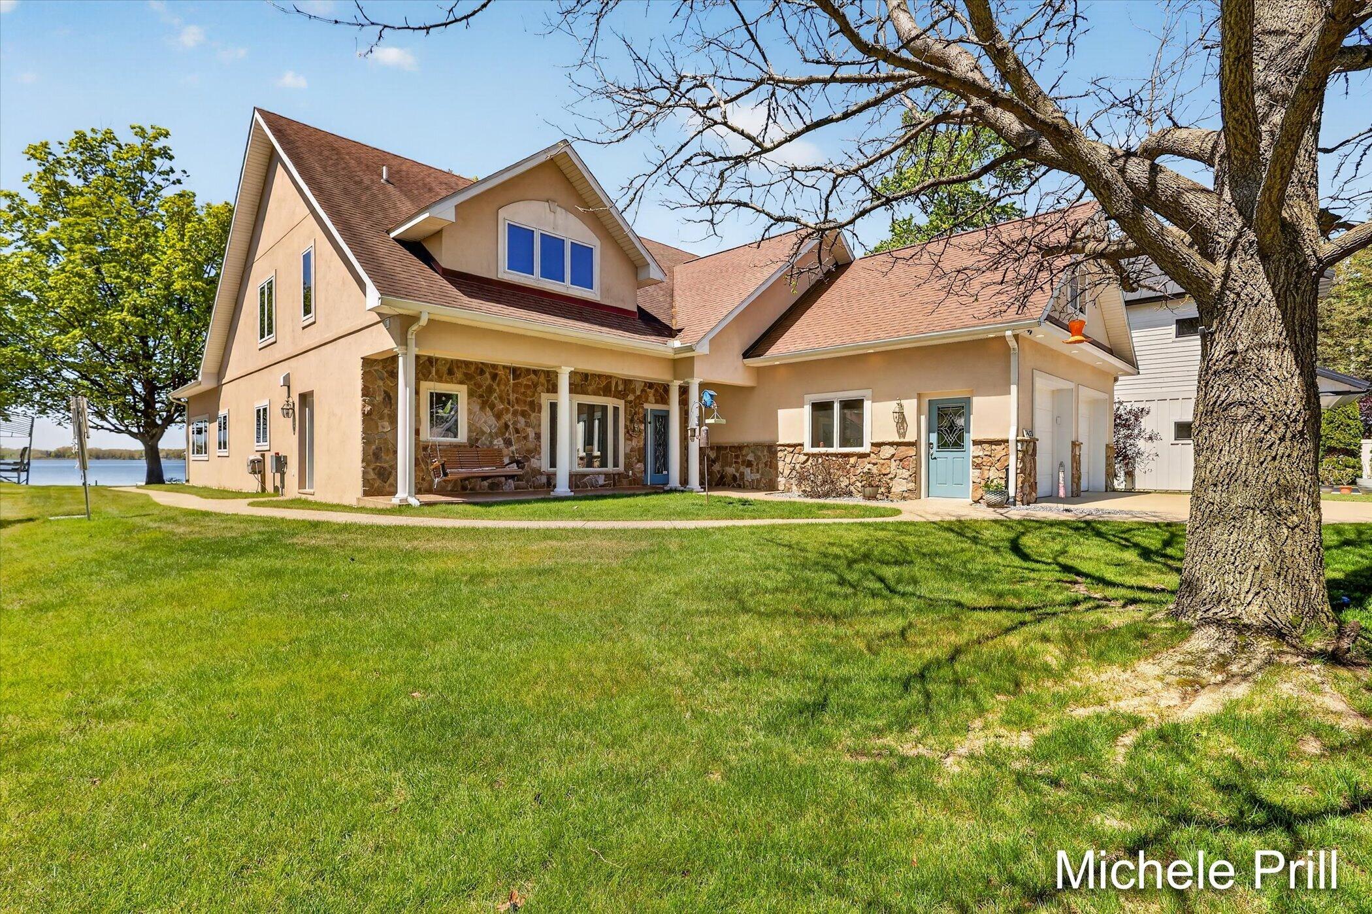
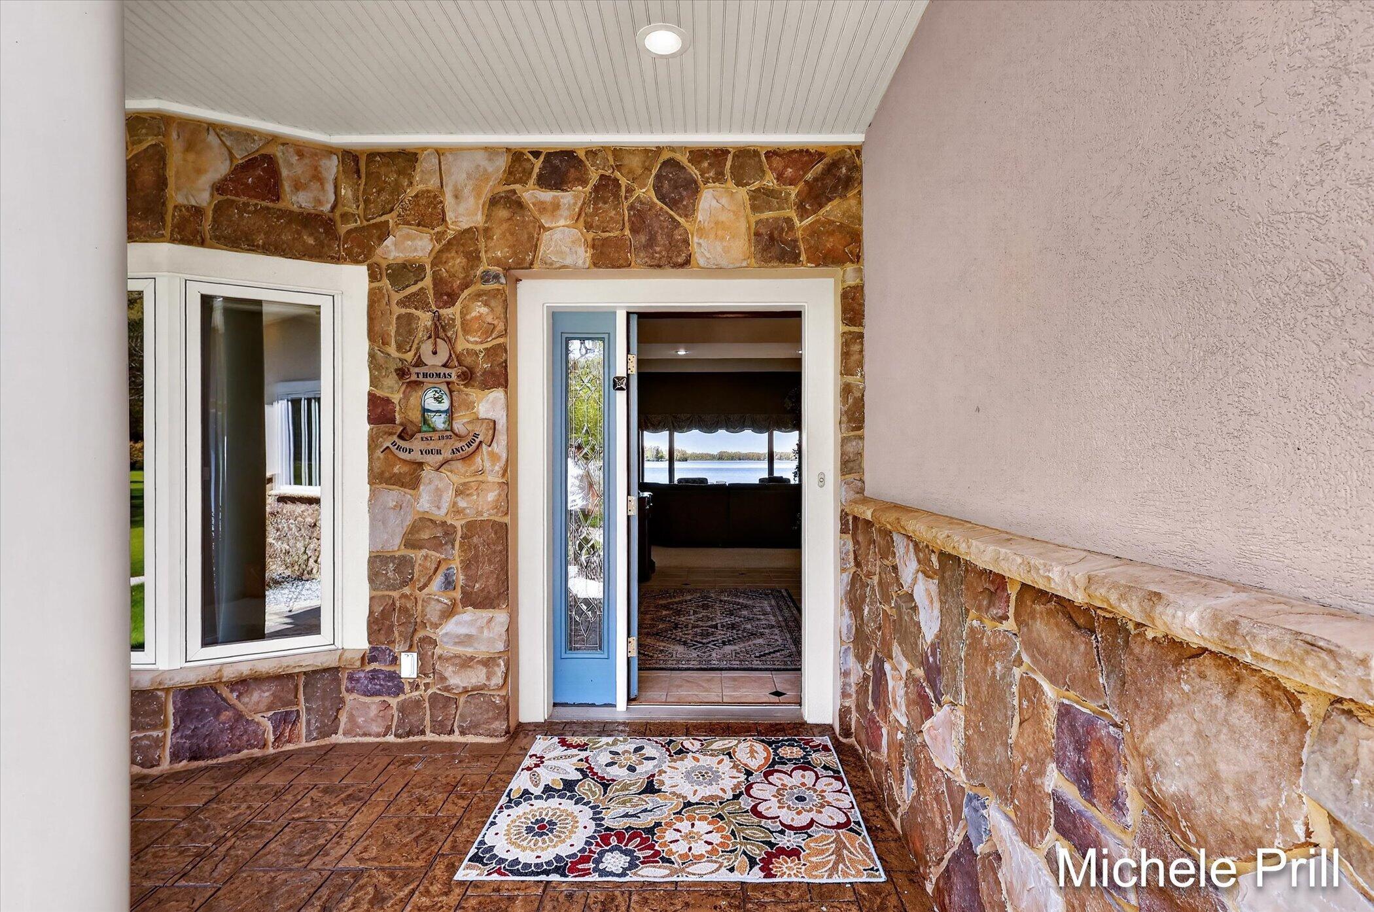
Set on the shores of beautiful Wall Lake with 75 feet of sandy beach frontage with seawall, this exceptional custom-built home combines quality craftsmanship, energy efficiency, and breathtaking lake views. Built with insulated concrete forms (ICF construction), SIP panel roofing, in-floor radiant heat, and forced air heating, this home was designed for superior comfort, durability, and exceptional energy efficiency. Additional amenities include a whole-house backup generator, attached two-stall garage, and an additional garage perfect for storing boats, lake toys, and outdoor equipment. The heart of the home is the expansive open kitchen showcasing custom cabinetry, a large center island, and panoramic views of the lake. The adjoining sunroom opens to a lakeside patio with a Sunsetter awning, creating the perfect setting for entertaining or relaxing while enjoying the waterfront scenery. The inviting family room features a cozy gas fireplace.Upstairs you'll find four generously sized bedrooms, including one with an attached oversized bonus room, along with a full bath.

Save
Ask
Tour
Hide
Share
Listing Snapshot
Price 
$1,100,000
Days On Site 
10 Days
Bedrooms 
5
Inside Area (SqFt) 
4,595 sqft
Total Baths 
3
Full Baths 
3
Partial Baths 
N/A
Lot Size 
0.64 Acres
Year Built 
2002
MLS® Number 
65026022453
Status 
Active
Property Tax 
$8,887.99
HOA/Condo/Coop Fees 
N/A
Sq Ft Source 
Appraiser
Friends & Family
Recent Activity
a week agoListing first seen on site
a week agoListing updated with changes from the MLS®
General Features
Acres 
0.64
Attached Garage 
Yes
Cross Street 
M43 & Waldorf
Foundation 
Slab
Garage 
Yes
Garage Spaces 
2
Number Of Stories 
2
Parking 
AttachedGarage Faces FrontGarage Door OpenerShared Driveway
Property Sub Type 
Single Family Residence
Security 
Security System
Sewer 
Public Sewer
Special Circumstances 
Standard
SqFt Above 
4595
SqFt Total 
4595
Style 
Traditional
Utilities 
Natural Gas Connected
Water Source 
PrivateWell
Zoning 
Other
Interior Features
Appliances 
Gas Water HeaterDishwasherDisposalDryerMicrowaveOvenRefrigeratorRangeWasherWater Softener Owned
Cooling 
Ceiling Fan(s)Central Air
Fireplace 
Yes
Fireplace Features 
Living Room
Fireplaces 
1
Flooring 
CarpetCeramic Tile
Heating 
Forced AirNatural GasRadiantRadiant Floor
Interior 
Central VacuumVaulted Ceiling(s)Smart Thermostat
Laundry Features 
Main Level
Window Features 
Low Emissivity WindowsWindow Treatments
BathFull 
Level - Upper
Bedroom 2 
Bedroom 3 
Bedroom 4 
Bedroom 5 
Den 
Dining Room 
Description - Formal
Family Room 
Game Room 
Kitchen 
Laundry 
Living Room 
Master Bathroom 
Master Bedroom 
Other 
Save
Ask
Tour
Hide
Share
Exterior Features
Construction Details 
Stucco
Lot Features 
Level
Other Structures 
Second Garage
Patio And Porch 
PatioPorch
Roof 
Other
View 
Water
Waterfront 
Yes
Waterfront Features 
Lake FrontWaterfrontWaterfront Access
Waterview 
Water
Windows/Doors 
Low Emissivity WindowsWindow Treatments
Community Features
Accessibility Features 
Accessible EntranceAccessible BedroomAccessible DoorsAccessible Full BathGrip-Accessible Features
Community Features 
Sidewalks
Financing Terms Available 
CashConventional
MLS Area 
Area91101HopeTwp
Roads 
Paved
School District 
DeltonKellogg
Schools
School District
DeltonKellogg
Elementary School
Unknown
Middle School
Unknown
High School
Unknown
Listing courtesy of Keller Williams GR North: [email protected]


IDX provided courtesy of Realcomp II Ltd. via GreaterRegionalAllianceofREALTORS. Copyright © 2026 Realcomp II Ltd. Shareholders.

IDX information is provided exclusively for consumers' personal, non-commercial use and may not be used for any purpose other than to identify prospective properties consumers may be interested in purchasing and that the data is deemed reliable but not guaranteed accurate by the MLS.

Neighborhood & Commute
Source: Walkscore
Save
Ask
Tour
Hide
Share