
Save
Ask
Tour
Hide
$349,900
19 Days On Site
2098 Bent Trail CourtPittsfield Charter Township, MI 48108
For Sale|Condominium|Active
2
Beds
2
Total Baths
2
Full Baths
1,408
SqFt
$249
/SqFt
1989
Built
County:
Washtenaw
Call Now: 810-220-7653
Is this the listing for you? We can help make it yours.
810-220-7653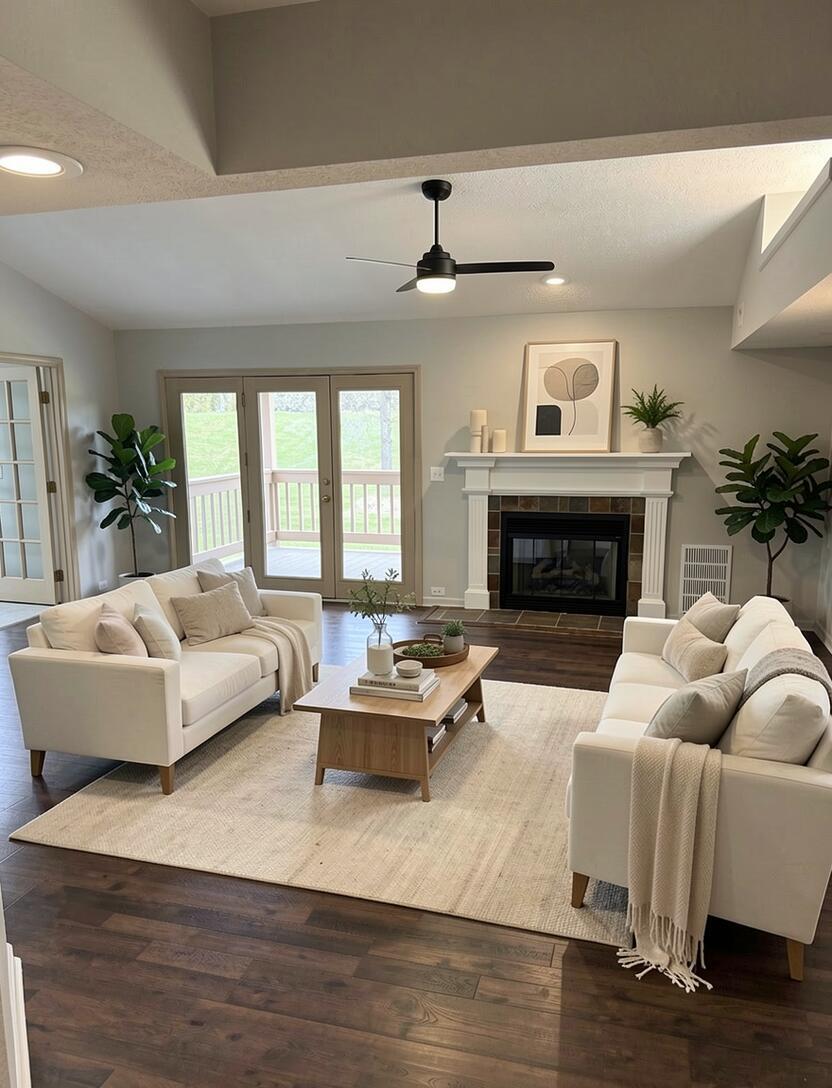

Save
Ask
Tour
Hide
Mortgage Calculator
Monthly Payment (Est.)
$1,596Calculator powered by Showcase IDX, a Constellation1 Company. Copyright ©2026 Information is deemed reliable but not guaranteed.
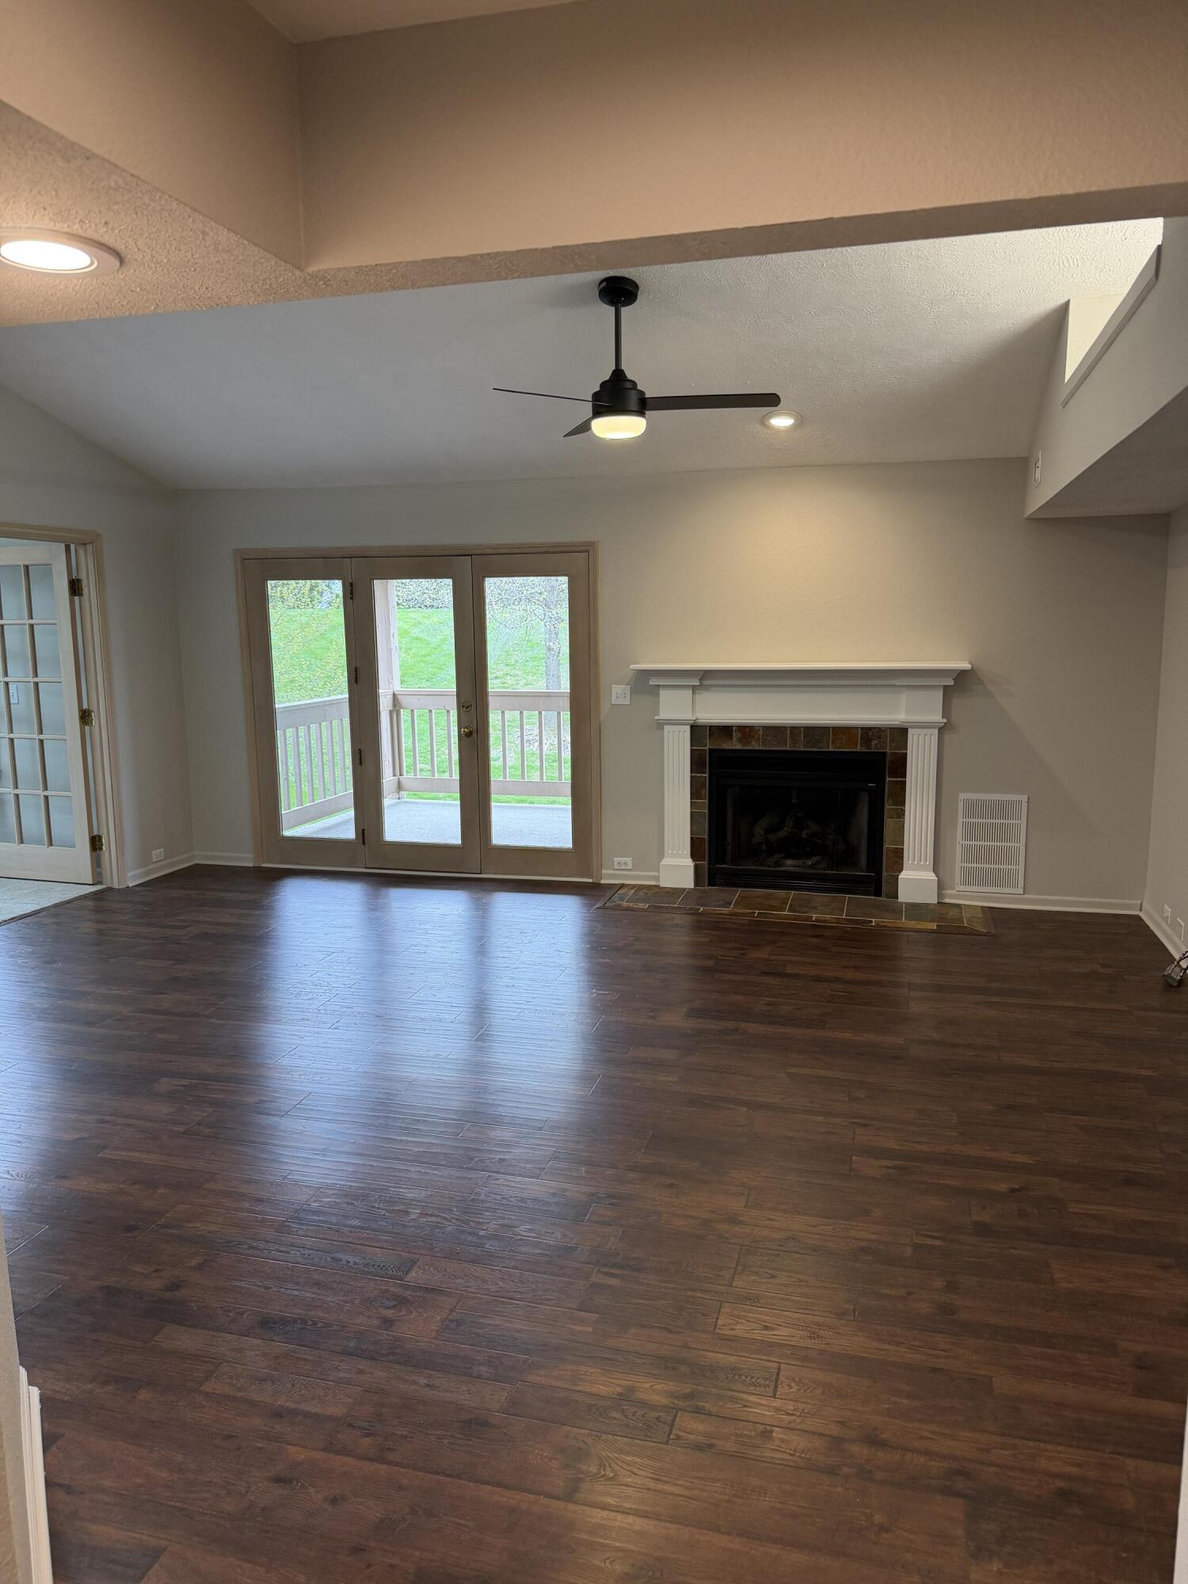
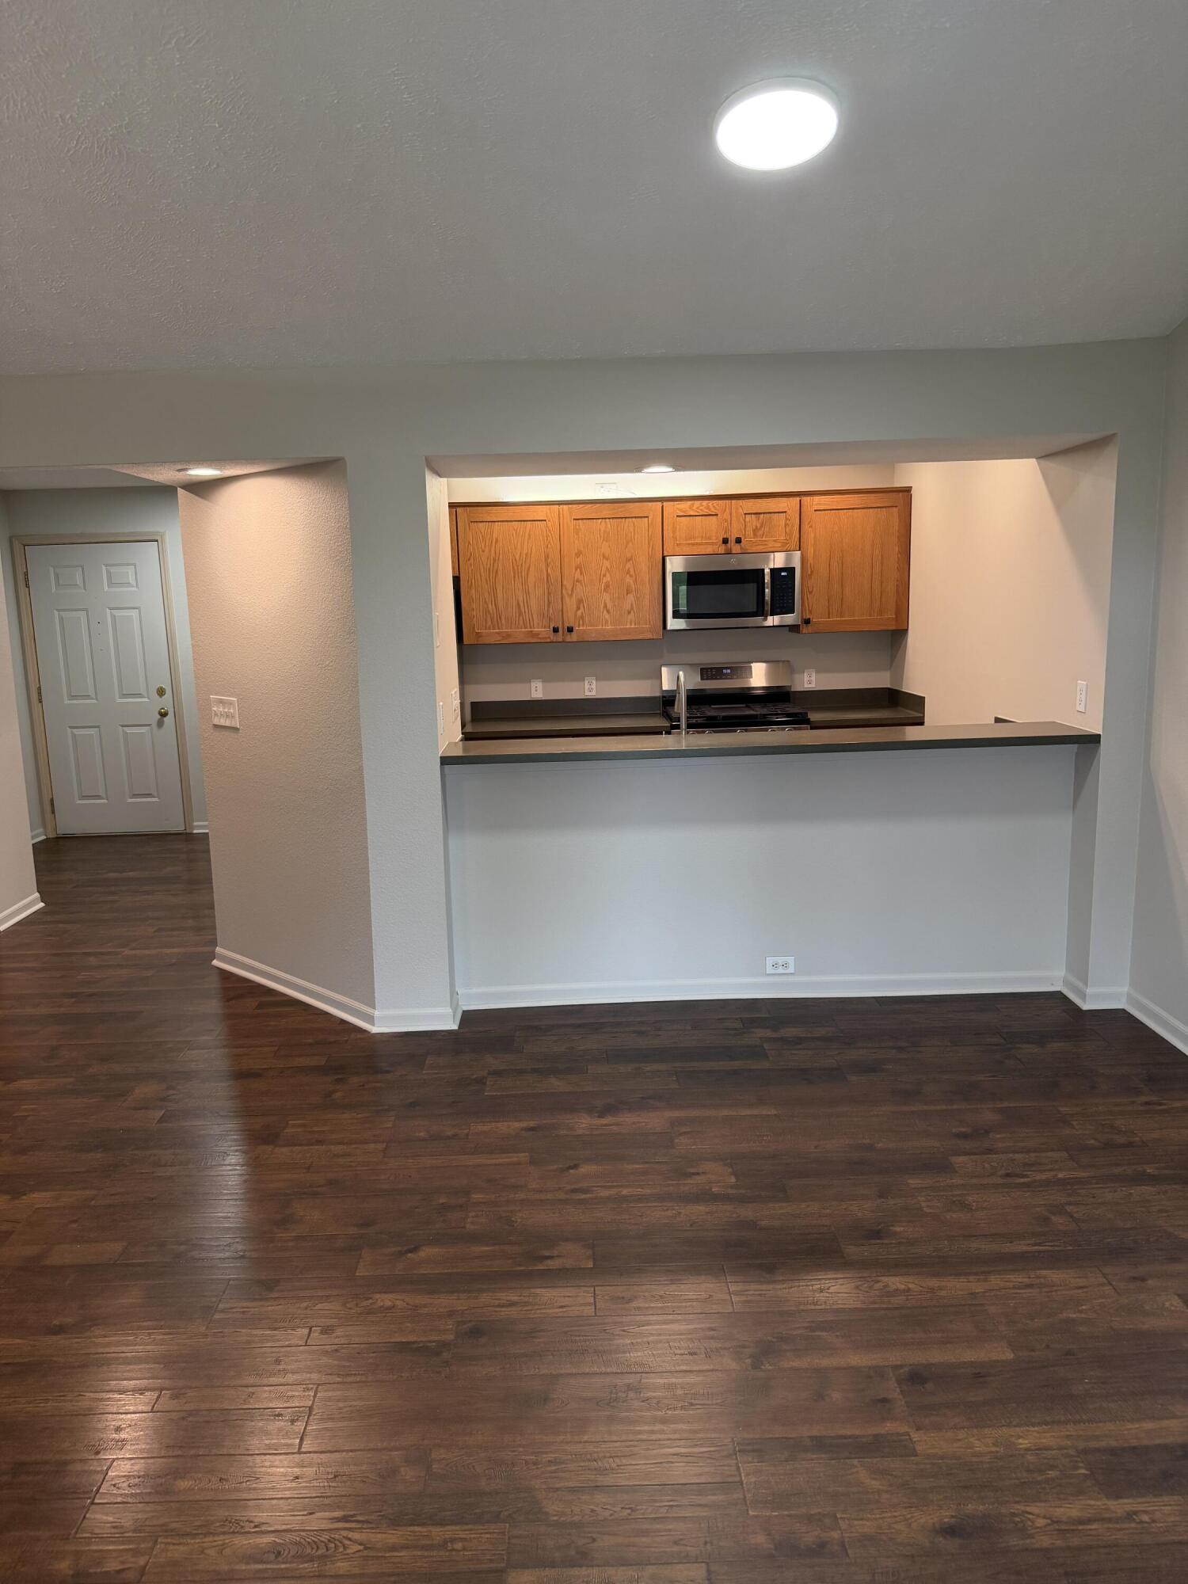
Spacious 2-bedroom, 2-bath condo offering 1,408 sq. ft. of comfortable living space. Features include new carpeting in bedrooms and den, new stainless steel appliances, an updated HVAC system (2024), and freshly painted throughout. Enjoy a brand-new balcony coming summer 2026, garage, and access to community pool and basketball courts. Conveniently located near parks, shopping, restaurants, and bus routes -- all within walking distance. Move-in ready with great amenities and location! Some photos have been virtually rendered.
Save
Ask
Tour
Hide
Listing Snapshot
Price
$349,900
Days On Site
19 Days
Bedrooms
2
Inside Area (SqFt)
1,408 sqft
Total Baths
2
Full Baths
2
Partial Baths
N/A
Lot Size
0.04 Acres
Year Built
1989
MLS® Number
65026020072
Status
Active
Property Tax
$3,253
HOA/Condo/Coop Fees
$475 monthly
Sq Ft Source
Other
Friends & Family
Recent Activity
| 6 days ago | Listing updated with changes from the MLS® | |
| 6 days ago | Price changed to $349,900 | |
| 3 weeks ago | Listing first seen on site |
General Features
Acres
0.04
Cross Street
W Lohr Rd / Lohr Rd
Foundation
Slab
Garage
Yes
Garage Spaces
1
Number Of Stories
1
Parking
DetachedGarage Door Opener
Pets
Yes
Property Sub Type
Condominium
Sewer
Public Sewer
SqFt Above
1408
SqFt Total
1408
Style
Contemporary
Water Source
Public
Zoning
Other
Interior Features
Cooling
Central Air
Fireplace
Yes
Fireplaces
1
Heating
Forced AirNatural Gas
Laundry Features
Gas Dryer HookupIn HallMain LevelWasher Hookup
BathFull
Level - Main
Bedroom 2
Dimensions - 13 x 13Level - MainArea - 169
Den
Dimensions - 11 x 11Level - MainArea - 121
Kitchen
Dimensions - 9 x 11Level - MainArea - 99
Living Room
Dimensions - 15 x 20Level - MainArea - 300
Master Bathroom
Dimensions - 21 x 12Level - MainArea - 252
Master Bedroom
Dimensions - 10 x 14Level - MainArea - 140
Save
Ask
Tour
Hide
Exterior Features
Construction Details
Vinyl Siding
Exterior
Private Entrance
Pool Features
In Ground
Community Features
Association Dues
475
Financing Terms Available
CashConventionalFHAVA Loan
HOA Fee Frequency
Monthly
MLS Area
Area04141PittsfieldTwp
School District
AnnArbor
Schools
School District
AnnArbor
Elementary School
Unknown
Middle School
Unknown
High School
Unknown
Listing courtesy of Beycome Brokerage Realty LLC: [email protected]

IDX provided courtesy of Realcomp II Ltd. via GreaterRegionalAllianceofREALTORS. Copyright © 2026 Realcomp II Ltd. Shareholders.
IDX information is provided exclusively for consumers' personal, non-commercial use and may not be used for any purpose other than to identify prospective properties consumers may be interested in purchasing and that the data is deemed reliable but not guaranteed accurate by the MLS.
IDX provided courtesy of Realcomp II Ltd. via GreaterRegionalAllianceofREALTORS. Copyright © 2026 Realcomp II Ltd. Shareholders.
IDX information is provided exclusively for consumers' personal, non-commercial use and may not be used for any purpose other than to identify prospective properties consumers may be interested in purchasing and that the data is deemed reliable but not guaranteed accurate by the MLS.
Neighborhood & Commute
Source: Walkscore
Save
Ask
Tour
Hide