
8495 O'Dowling DriveCambridge Township, MI 49265
Mortgage Calculator
Monthly Payment (Est.)
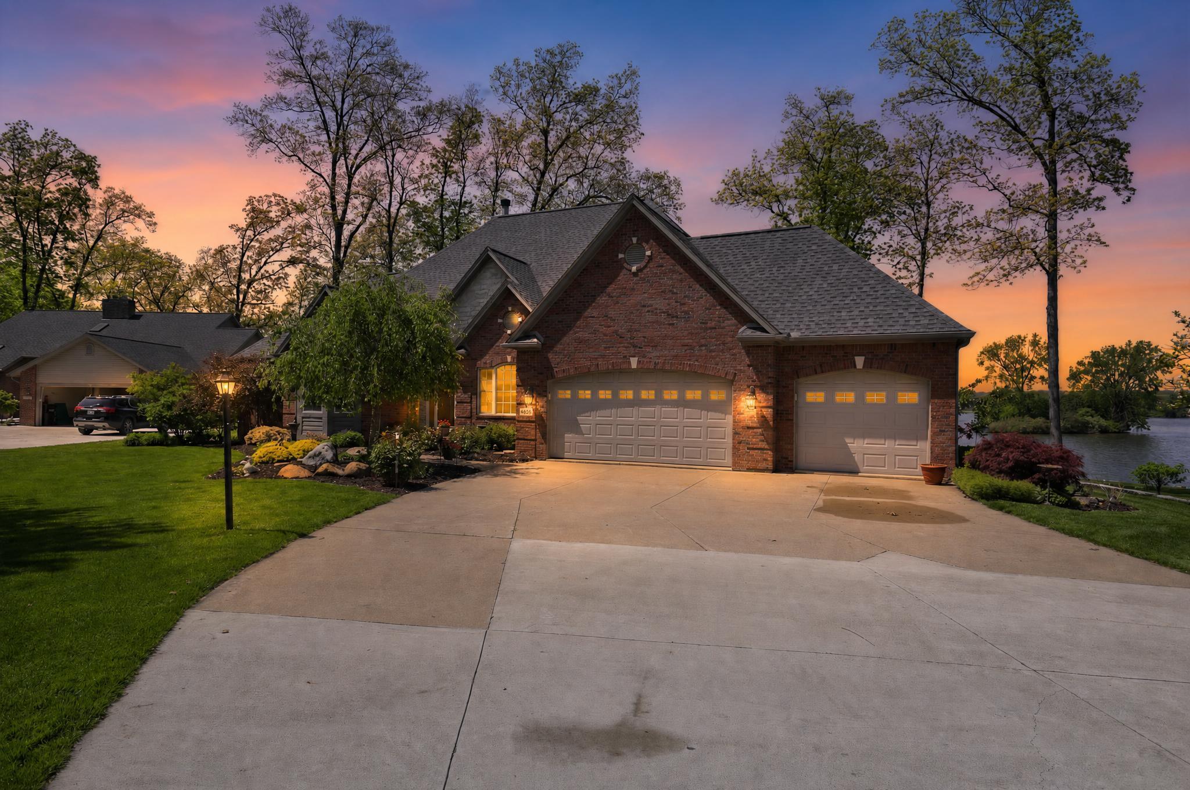
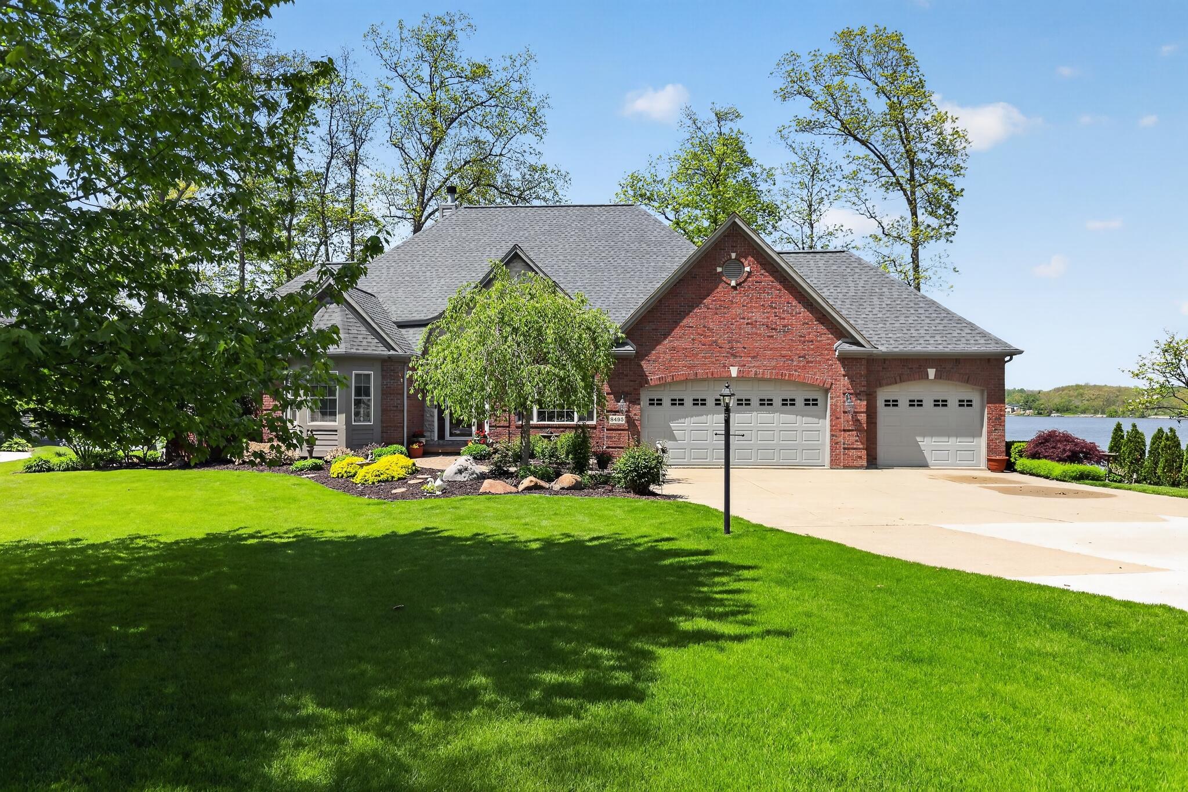
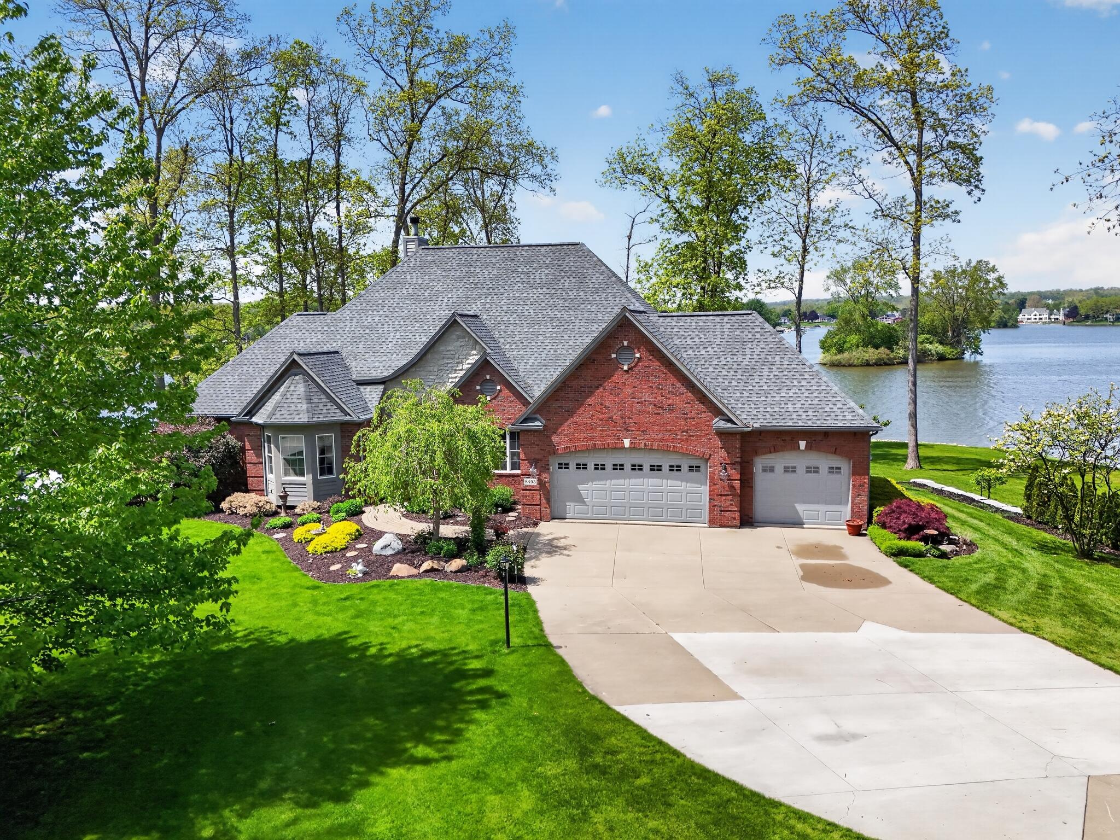
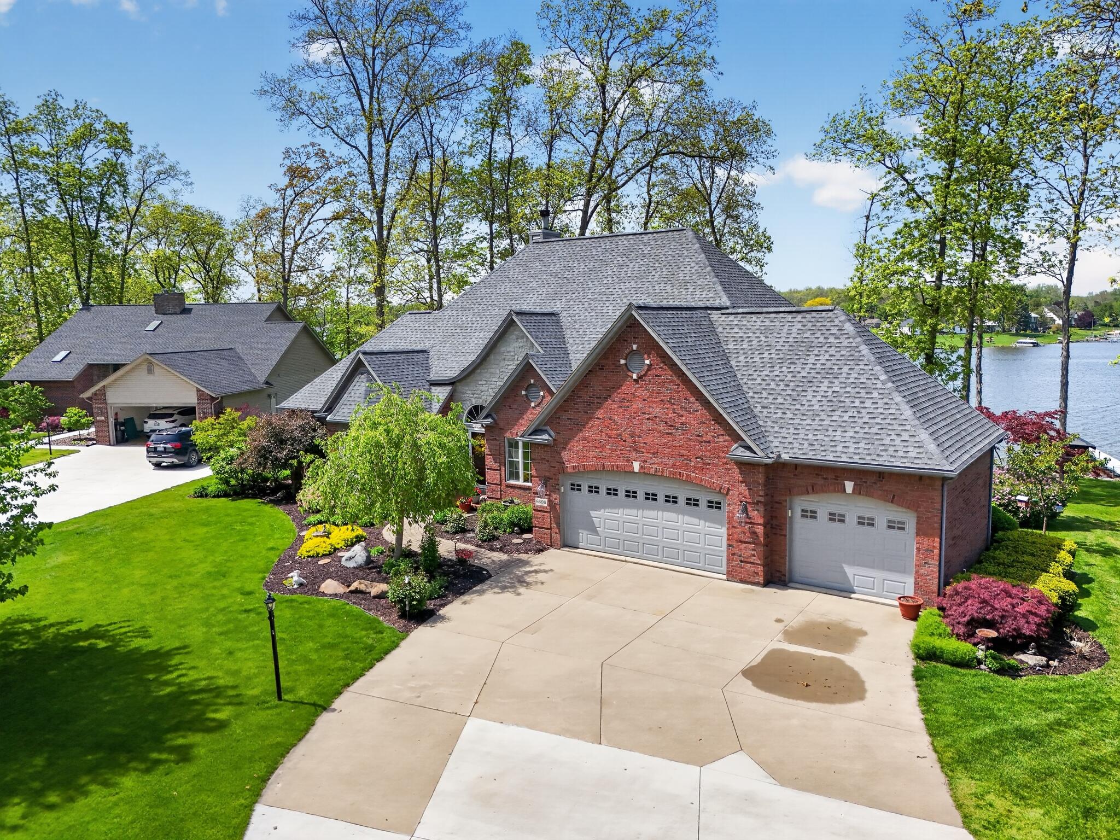
$5,475Welcome to 124 ft of waterfront paradise on beautiful private 640 acre all-sport Loch Erin Lake. This exquisite custom built solid brick raised ranch home has been lovingly and meticulously cared for by the original owners since 2000. From the moment you walk through the Grand Foyer you will be captivated by the lovely lake views, 14 ft cathedral ceilings and beautiful Brazilian cherry floors grace the main floor. The open concept design offers stunning views from every room. Beautiful gourmet kitchen offers, granite counter tops, double ovens, large island with JennAir cooktop, an abundance of cabinetry with pull-outs, all appliances included. A large Dining area in kitchen offers a wrap around built in window seat with an abundance of storage underneath. Enjoy beautiful sunrises while enjoying your morning coffee and watching nature from the lovely 4 seasons room. This home offers 4 generous sized bedrooms and 3 full baths, primary bedroom with ensuite is a show stopper... The generous sized primary bathroom has 2 large walk-in closets, Double vanity sinks, a beautiful 2 person corner jetted garden tub and a lovely tiled large walk-in shower with seat. The lower level walk-out offers plenty of additional entertaining space and a beautiful custom wet bar. There is also an additional bonus garage lakeside with overhead door for storing all of your lake toys. There is a gorgeous massive composite deck with under decking which allows you to entertain on the lower level patio with out ever getting wet in the event of rain. Aluminum dock, Underground irrigation and electric pet containment, Iron water filtration system are just a few of the many extras this home has to offer. New roof, Gutters screens 2025, Furnace 2011, C/A 2012. Lake Trifecta (private lake, clay bottom (no weeds) and 3/4 acre lot, it doesn't get much better! Grab a cocktail and come enjoy some of the most gorgeous sunsets you will find. Crest EZ Top 20 Ft Pontoon boat is For sale and/or negotiable.. CALL LISTING AGENT SHELLY HOPE (269)274-7201 FOR
| 2 days ago | Listing first seen on site | |
| 2 days ago | Listing updated with changes from the MLS® |

IDX provided courtesy of Realcomp II Ltd. via BattleCreekAreaAssociationofREALTORS. Copyright © 2026 Realcomp II Ltd. Shareholders.
IDX information is provided exclusively for consumers' personal, non-commercial use and may not be used for any purpose other than to identify prospective properties consumers may be interested in purchasing and that the data is deemed reliable but not guaranteed accurate by the MLS.
Did you know? You can invite friends and family to your search. They can join your search, rate and discuss listings with you.