
1631 Walnut Heights DriveEast Lansing City, MI 48823
Mortgage Calculator
Monthly Payment (Est.)
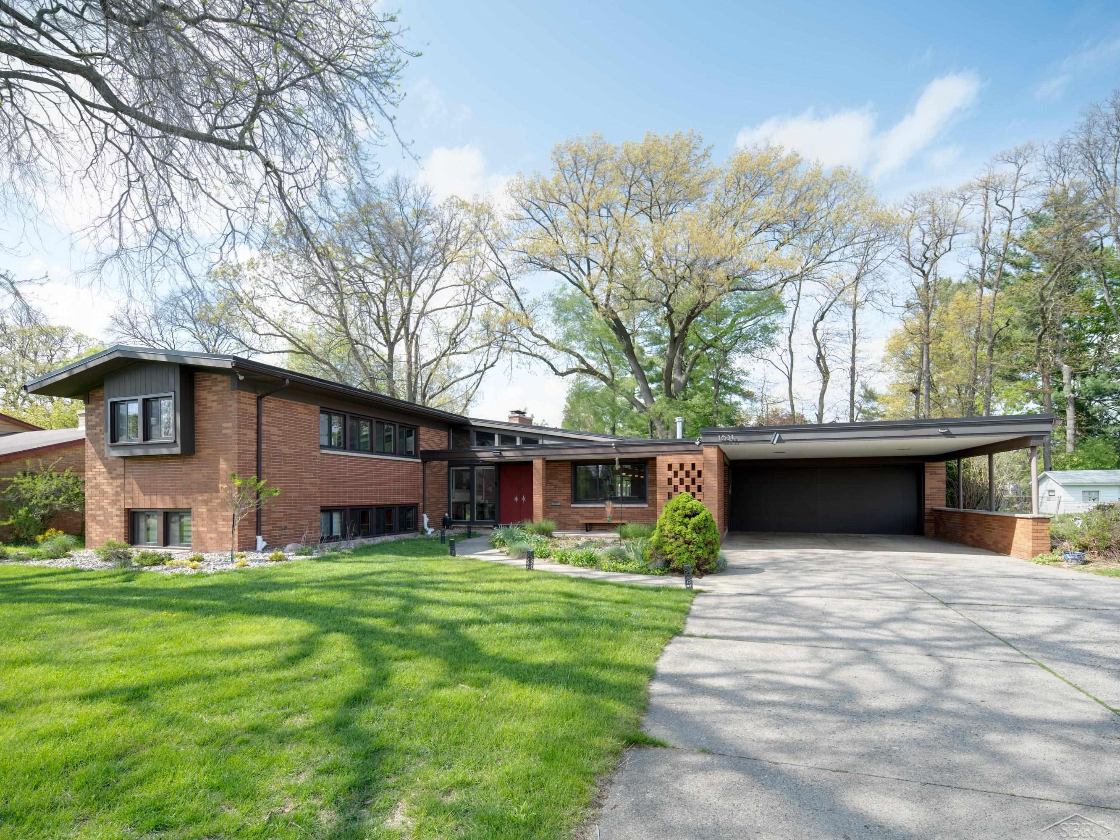
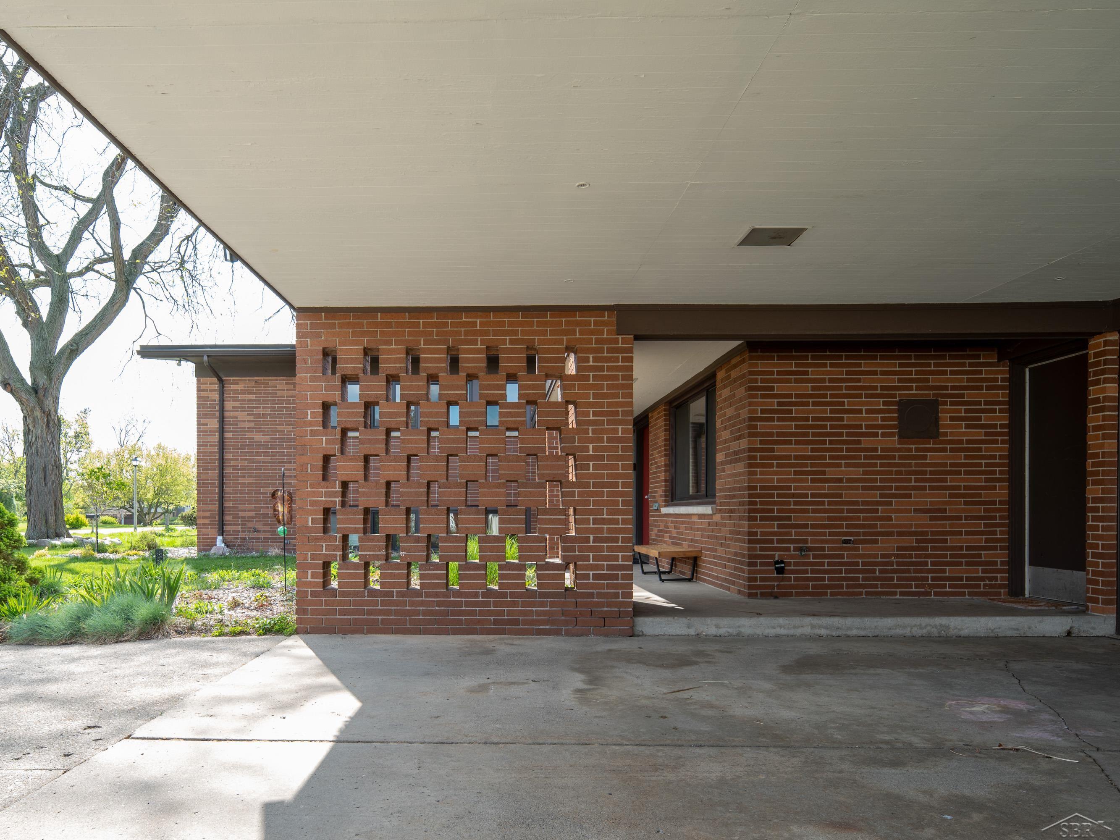
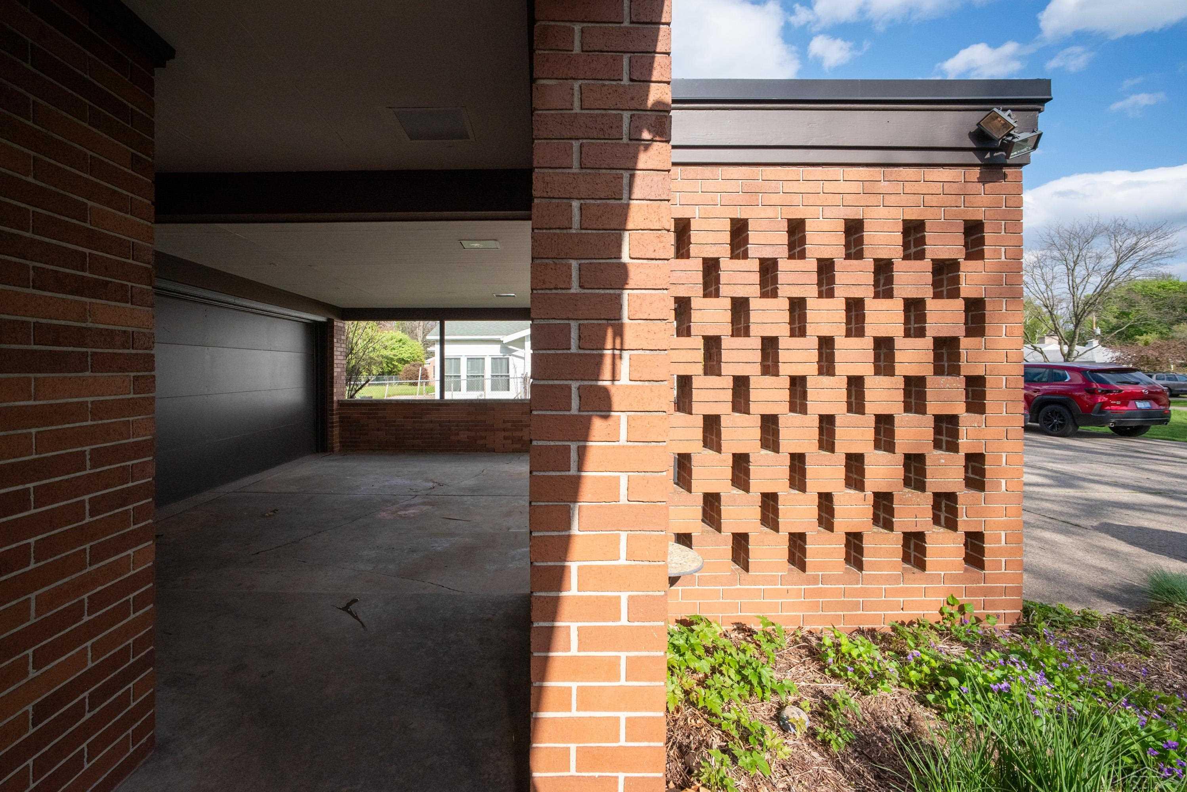
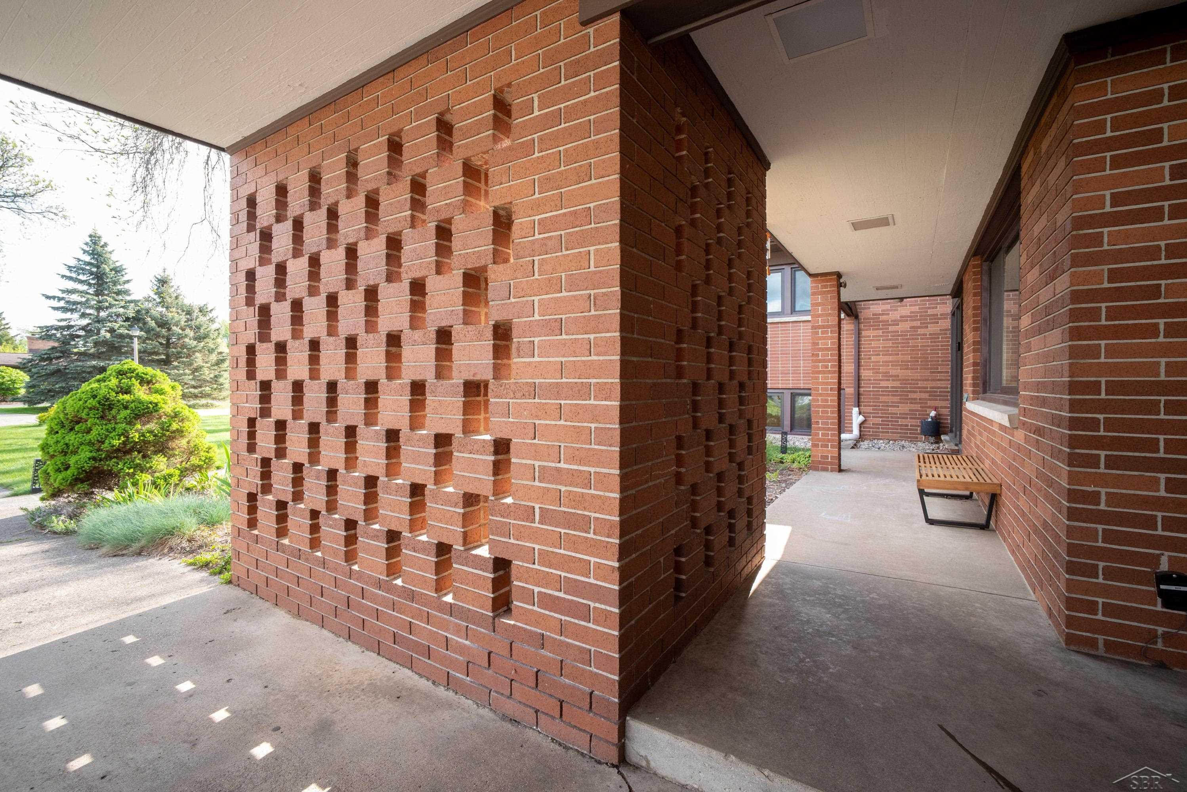
$2,190*An offer deadline has been established for 1631 Walnut Heights. Please submit all offers by Monday, May 18th at 12:00 PM for consideration.* Built in 1958 for Edward G. Hertel Jr. and Dorothy Hertel, this residence captures a moment when Mid-Century design was beginning to reshape suburban living in East Lansing. Designed by Mason-Carver Associates and constructed by Les Hartlove, the home was part of the original development of Walnut Heights Subdivision, occupying Lot 49 in what was then a newly established modern neighborhood. From the street, the home immediately stands apart. The long horizontal lines, warm brick exterior, and decorative breeze wall create an architectural presence that feels both understated and intentional. As a quad-level design, the home features a layout innovative for its time, creating separation between spaces while still maintaining an overall sense of openness and connection. The entry sequence is especially striking. An open staircase acts as the home's central anchor, connecting the various living levels while showcasing a thoughtful mix of materials, including wood and metal detailing. An interior garden space reinforces the relationship between architecture and nature. Throughout the home, original details have been carefully preserved alongside meaningful updates. The bathrooms still feature their original tilework while True Home Restorations tastefully updated the kitchen in a way that respects the home's architectural roots. Newly installed windows bring natural light throughout the interior, while an enclosed screen porch extends the living space outward and easily connects to the surrounding landscape. Outside, thoughtfully designed entertaining areas make the property feel equally suited for quiet mornings or larger gatherings. What stands out about the Hertel House is how naturally it reflects Mid-Century architecture's ideals. Spaces flow together while still maintaining a sense of purpose, natural materials bring warmth and texture, and expansive windows allow li
| 4 weeks ago | Listing updated with changes from the MLS® | |
| 4 weeks ago | Status changed to Pending | |
| a month ago | Listing first seen on site |

IDX provided courtesy of Realcomp II Ltd. via SaginawBoardofREALTORS. Copyright © 2026 Realcomp II Ltd. Shareholders.
IDX information is provided exclusively for consumers' personal, non-commercial use and may not be used for any purpose other than to identify prospective properties consumers may be interested in purchasing and that the data is deemed reliable but not guaranteed accurate by the MLS.