Save
Ask
Tour
Hide
Share
$699,900
1 Day On Site

22441 Milner Street
St Clair Shores City, MI 48081

For Sale|Single Family Residence|Active
3
Beds
3
Total Baths
2
Full Baths
1
Partial Bath
3,075
SqFt
$228
/SqFt
1985
Built
Subdivision:
MILLER & TANNER SUB
County:
Macomb
Call Now: 810-220-7653
Is this the listing for you? We can help make it yours.
810-220-7653
22441 Milner Street22441 Milner Street22441 Milner Street22441 Milner Street
Save
Ask
Tour
Hide
Share

Mortgage Calculator

Monthly Payment (Est.)

Enter an interest rate to see your estimated monthly payment.
Calculator powered by Showcase IDX, a Constellation1 Company. Copyright ©2026 Information is deemed reliable but not guaranteed.

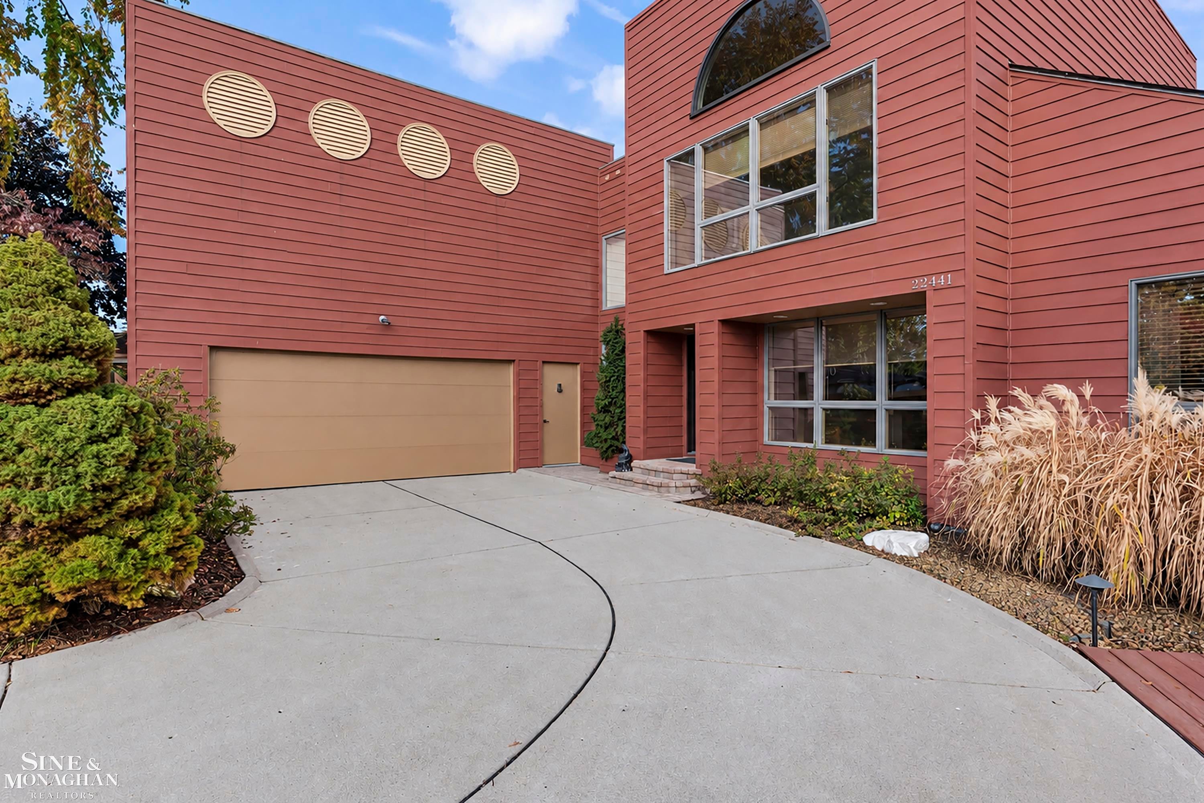
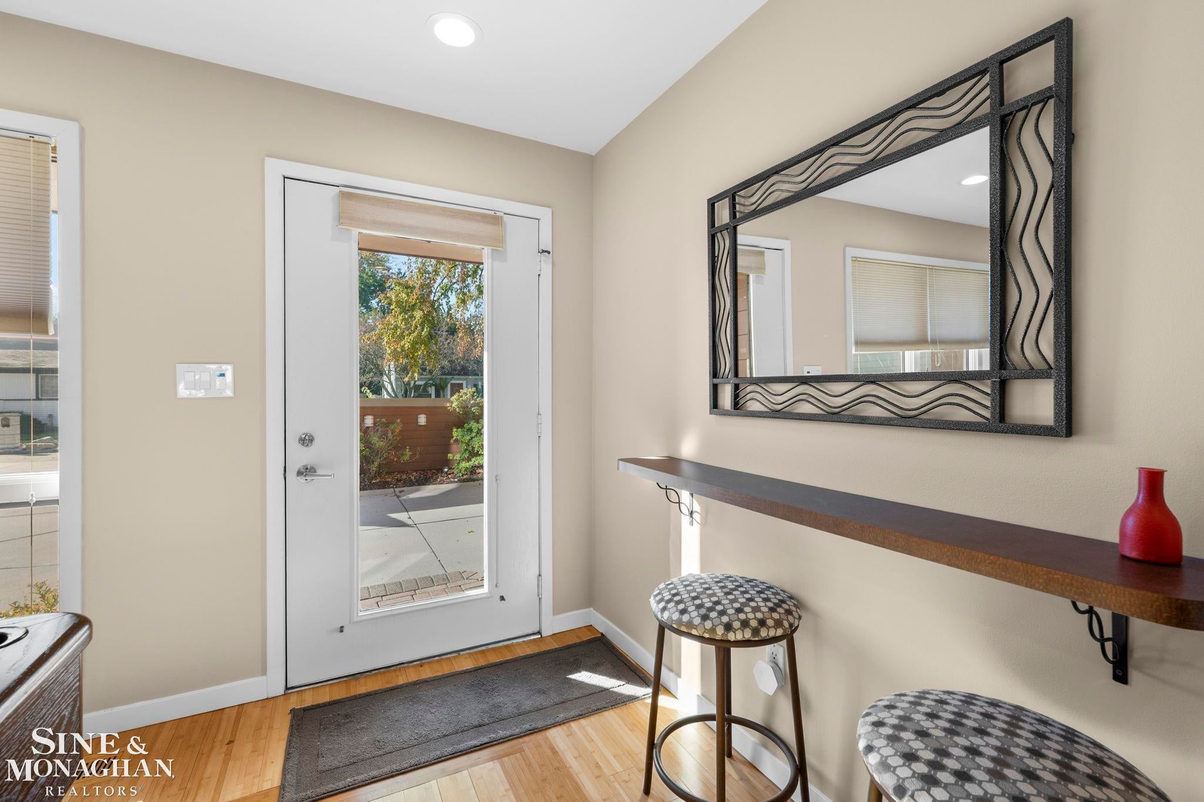
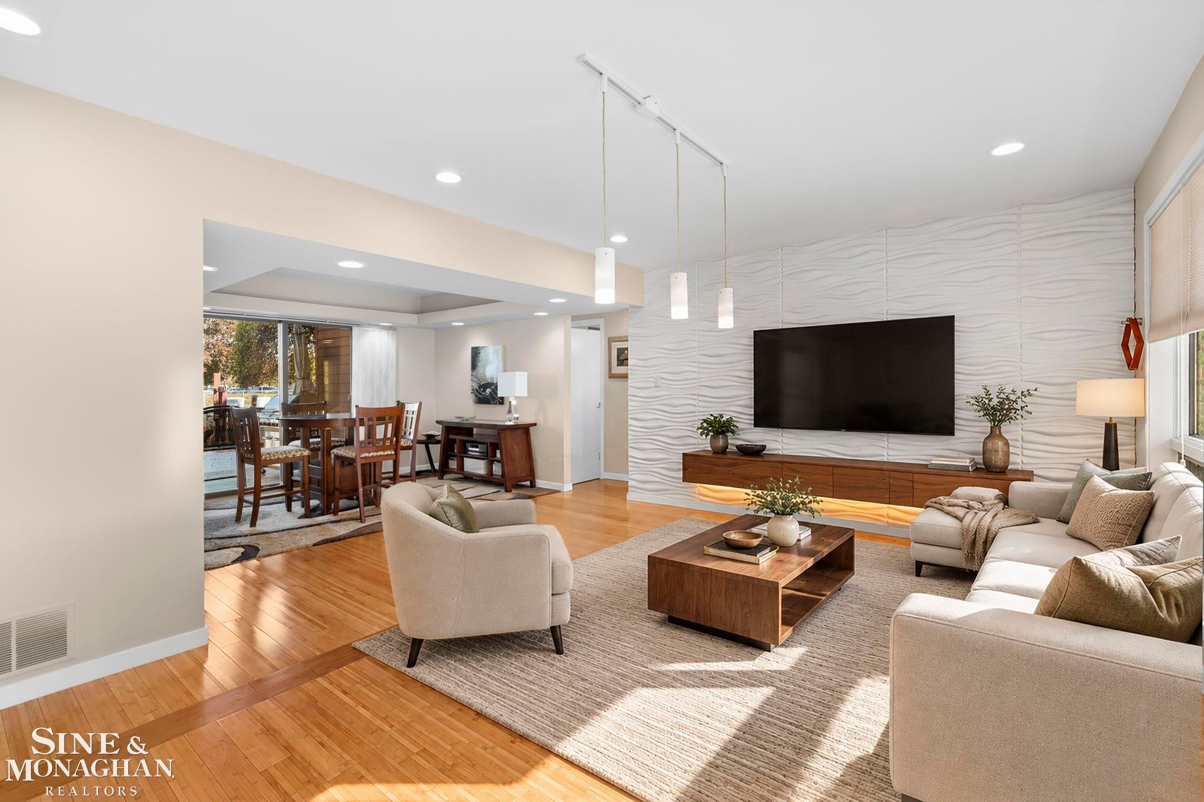
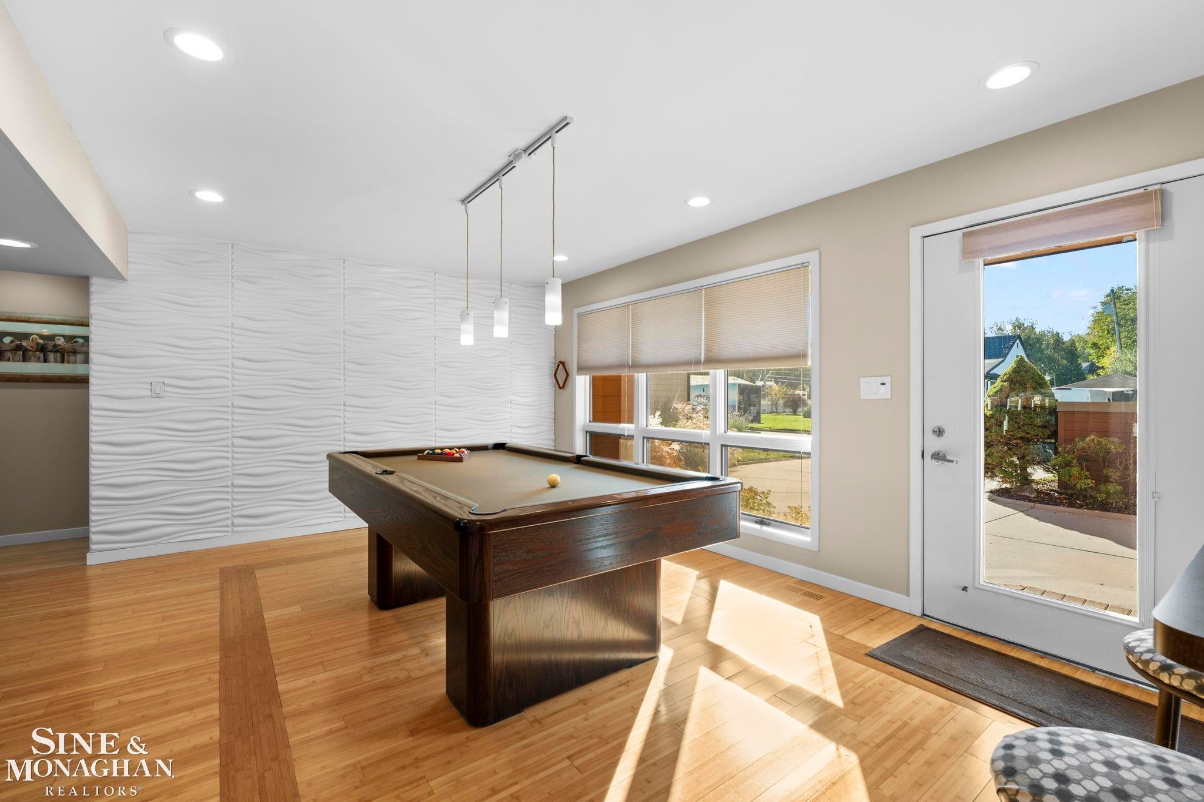
Custom-built 2-story Contemporary home on 70' wide lot, on a deep, wide canal with a boat hoist capable of accommodating 10,000 lbs. This one-of-a-kind home offers 2,445 sq. ft. of beautifully designed living space. Step into a bright living room and dining area that flows into the updated kitchen w/ bar seating, granite countertops, and SS appliances. Two bedrooms and a full bath are privately situated in a separate first-floor hallway. The spacious family room, highlighted by a marble fireplace, opens to an expansive private composite deck overlooking the canal. A first-floor laundry room and powder room complete the main level. Upstairs, the two-story primary suite has a dramatic Palladian window, ensuite bath w/ a jetted tub, shower, walk-in closet and a bonus room providing space for an additional closet, storage, office, etc. The finished basement area offers 2 dedicated rooms for additional flex space. Completing the property is an attached 2.5 car garage and a storage shed providing ample room for outdoor gear. Ideally situated directly across from the marina and boat launch, this city-maintained canal offers exceptional waterfront convenience and easy access to Lake St. Clair. There is also an optional HOA membership providing access to a private residents-only beach and park located at the end of the street.

Save
Ask
Tour
Hide
Share
Listing Snapshot
Price 
$699,900
Days On Site 
1 Day
Bedrooms 
3
Inside Area (SqFt) 
3,075 sqft
Total Baths 
3
Full Baths 
2
Partial Baths 
1
Lot Size 
0.18 Acres
Year Built 
1985
MLS Number 
58050225963
Status 
Active
Property Tax 
$8,947
HOA/Condo/Coop Fees 
$8.33 monthly
Sq Ft Source 
Public Records
Friends & Family
Recent Activity
yesterdayListing updated with changes from the MLS
yesterdayListing first seen on site
General Features
Acres 
0.18
Attached Garage 
Yes
Cross Street 
Jefferson / 11 Mile Rd.
Disclosures 
Flood Ins Req, No Encroachment, Taxes Homestead Exempt
Garage 
Yes
Garage Spaces 
2
Levels 
Two
Parking 
AttachedGarageHeated GarageOn StreetGarage Door OpenerGarage Faces Side
Property Sub Type 
Single Family Residence
Sewer 
Public Sewer
Special Circumstances 
Standard
SqFt Above 
2445
SqFt Below 
630
Style 
Contemporary
Utilities 
Sewer AvailableWater Available
Zoning 
Residential
Interior Features
Appliances 
DishwasherHumidifierMicrowaveOvenRefrigeratorRangeTrash Compactor
Basement 
Crawl SpaceConcretePartially Finished
Cooling 
Ceiling Fan(s)Central Air
Fireplace 
Yes
Fireplace Features 
Family Room
Flooring 
Hardwood
Heating 
Forced AirNatural Gas
Interior 
Cathedral Ceiling(s)High Speed InternetWalk-In Closet(s)
Window Features 
Skylight(s)
BathFull 
Dimensions - 10.0 x 10.0Level - Second
BathLav 
Dimensions - 7.0 x 7.0
Bedroom 2 
Dimensions - 11.0 x 12.0
Bedroom 3 
Dimensions - 17.0 x 18.0Level - Second
Dining Room 
Dimensions - 12.0 x 13.0
Family Room 
Dimensions - 20.0 x 27.0
Kitchen 
Dimensions - 14.0 x 13.0
Laundry 
Living Room 
Dimensions - 12.0 x 12.0
Master Bedroom 
Dimensions - 11.0 x 10.0
Save
Ask
Tour
Hide
Share
Exterior Features
Construction Details 
Wood Siding
Other Structures 
Shed(s)
Patio And Porch 
DeckPorch
Pool Features 
None
View 
Water
Waterfront 
Yes
Waterfront Features 
Beach AccessCanal FrontSeawall
Waterview 
Water
Windows/Doors 
Skylight(s)
Community Features
Accessibility Features 
Therapeutic Whirlpool
Association Amenities 
Beach AccessPark
Association Fee 
$100.0
Association Fee Frequency 
Annually
Community Features 
ParkStreet Lights
MLS Area 
Area03151StClairShores
School District 
Lakeview
Financing Terms Available 
CashConventionalFHAVA Loan
Schools
School District
Lakeview
Elementary School
Unknown
Middle School
Unknown
High School
Unknown
Listing courtesy of Sine & Monaghan LLC: (313) 550-6018


IDX provided courtesy of Realcomp II Ltd. via MiRealSource. Copyright © 2026 Realcomp II Ltd. Shareholders.

IDX information is provided exclusively for consumers' personal, non-commercial use and may not be used for any purpose other than to identify prospective properties consumers may be interested in purchasing and that the data is deemed reliable but not guaranteed accurate by the MLS.

Neighborhood & Commute
Source: Walkscore
Save
Ask
Tour
Hide
Share