Save
Ask
Tour
Hide
Share
$359,900
2 Days On Site

944 Woodridge Hills Drive
Brighton City, MI 48106

For Sale|Condominium|Active
2
Beds
3
Total Baths
2
Full Baths
1
Partial Bath
2,295
SqFt
$157
/SqFt
1989
Built
Subdivision:
WOODRIDGE HILLS CONDO
County:
Livingston
Call Now: 810-220-7653
Is this the listing for you? We can help make it yours.
810-220-7653
944 Woodridge Hills Drive944 Woodridge Hills Drive944 Woodridge Hills Drive944 Woodridge Hills Drive
Save
Ask
Tour
Hide
Share

Mortgage Calculator

Monthly Payment (Est.)

Enter an interest rate to see your estimated monthly payment.
Calculator powered by Showcase IDX, a Constellation1 Company. Copyright ©2026 Information is deemed reliable but not guaranteed.

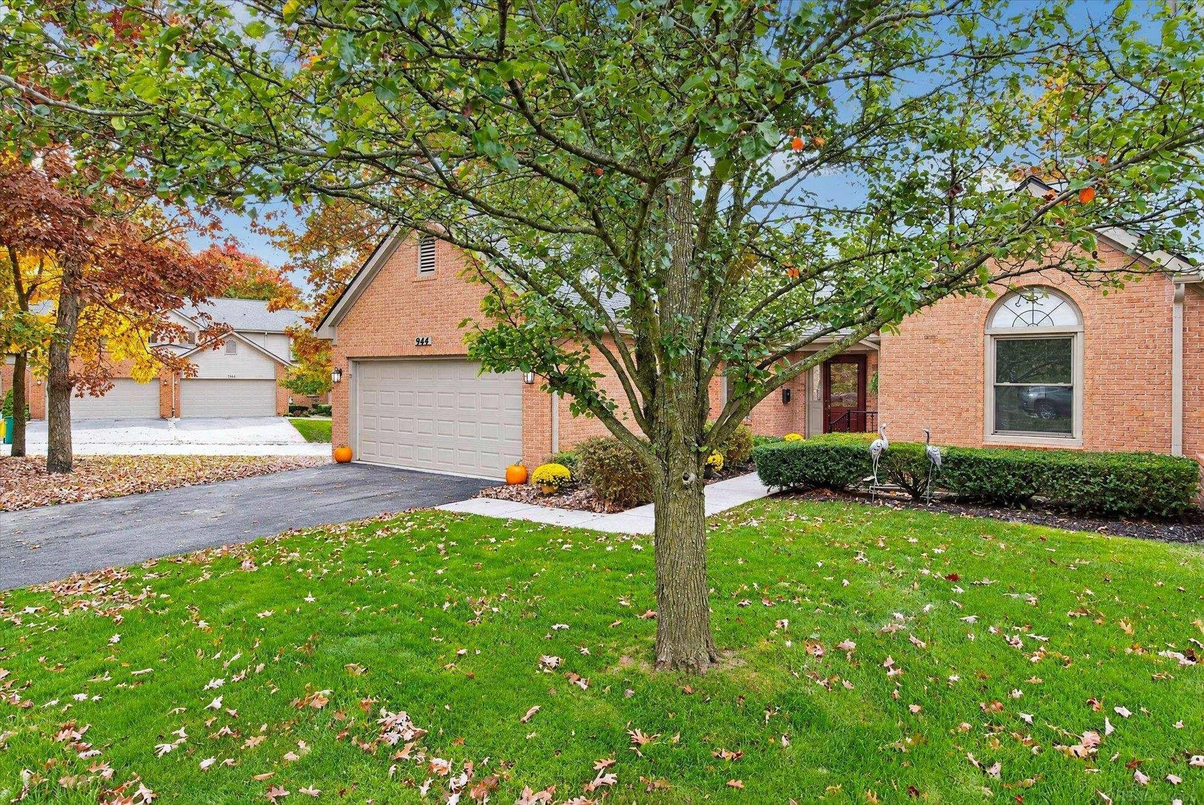
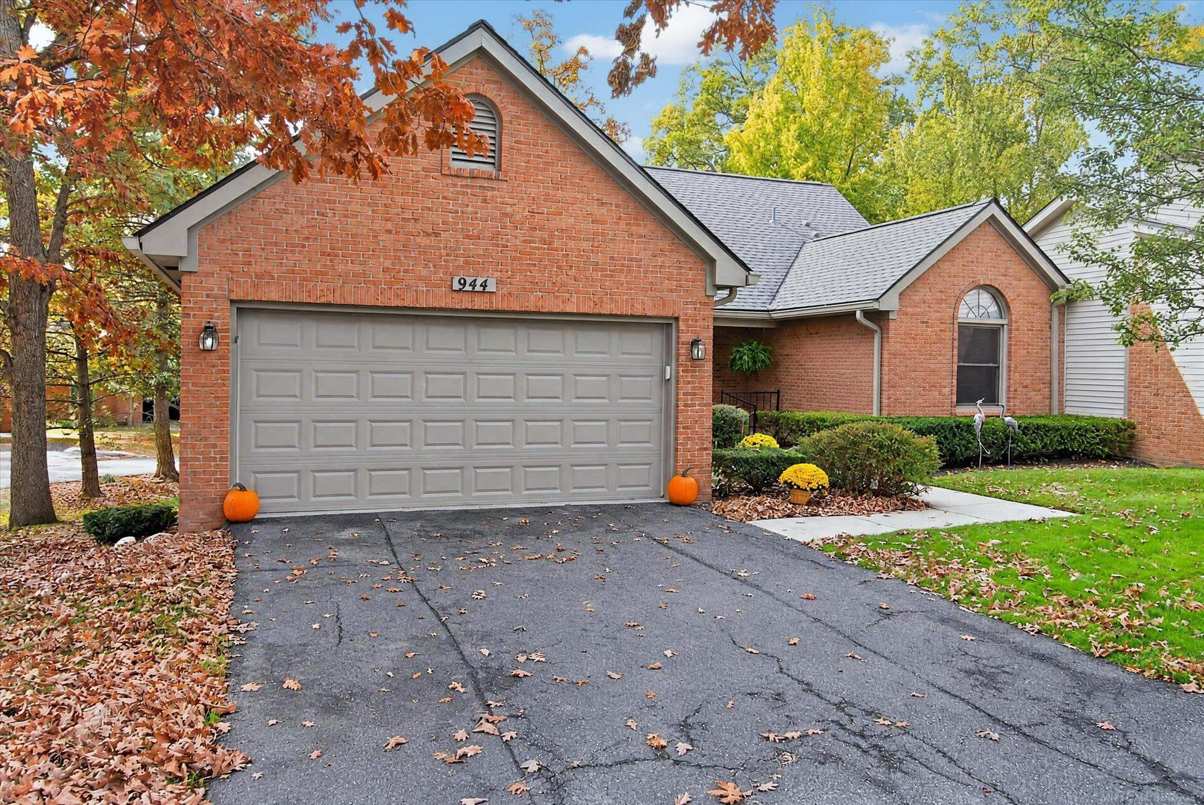
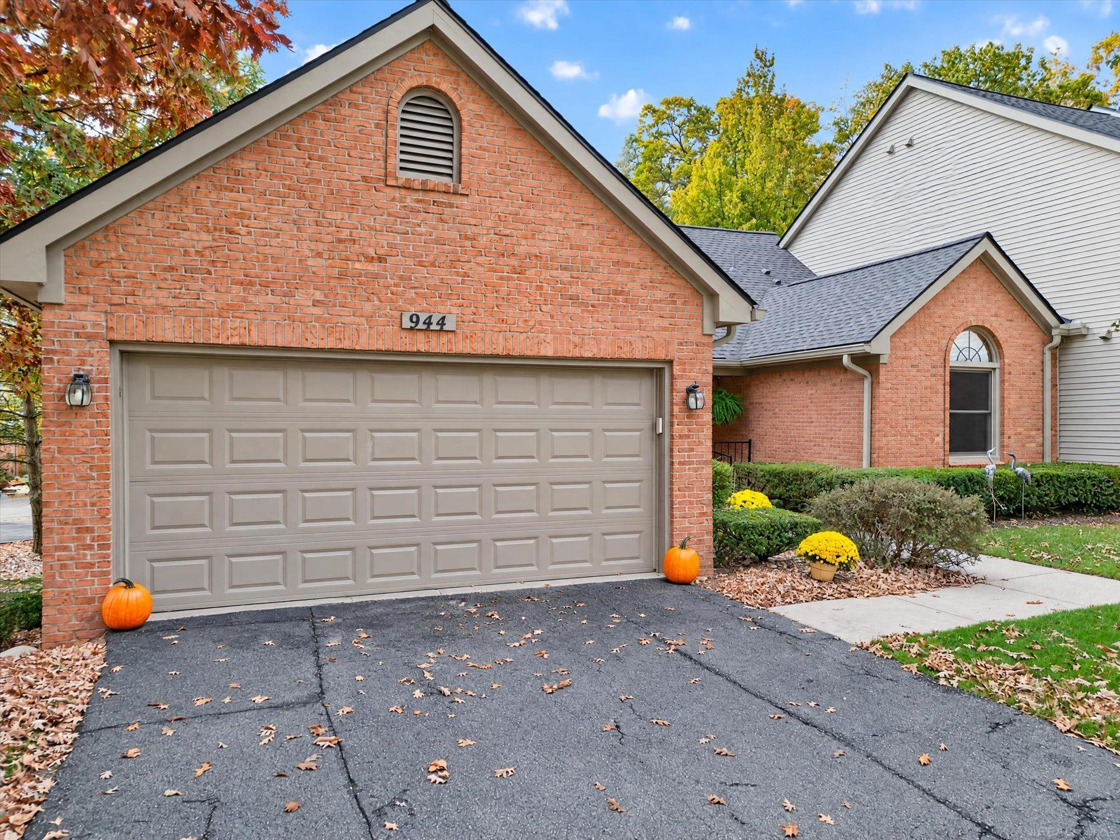
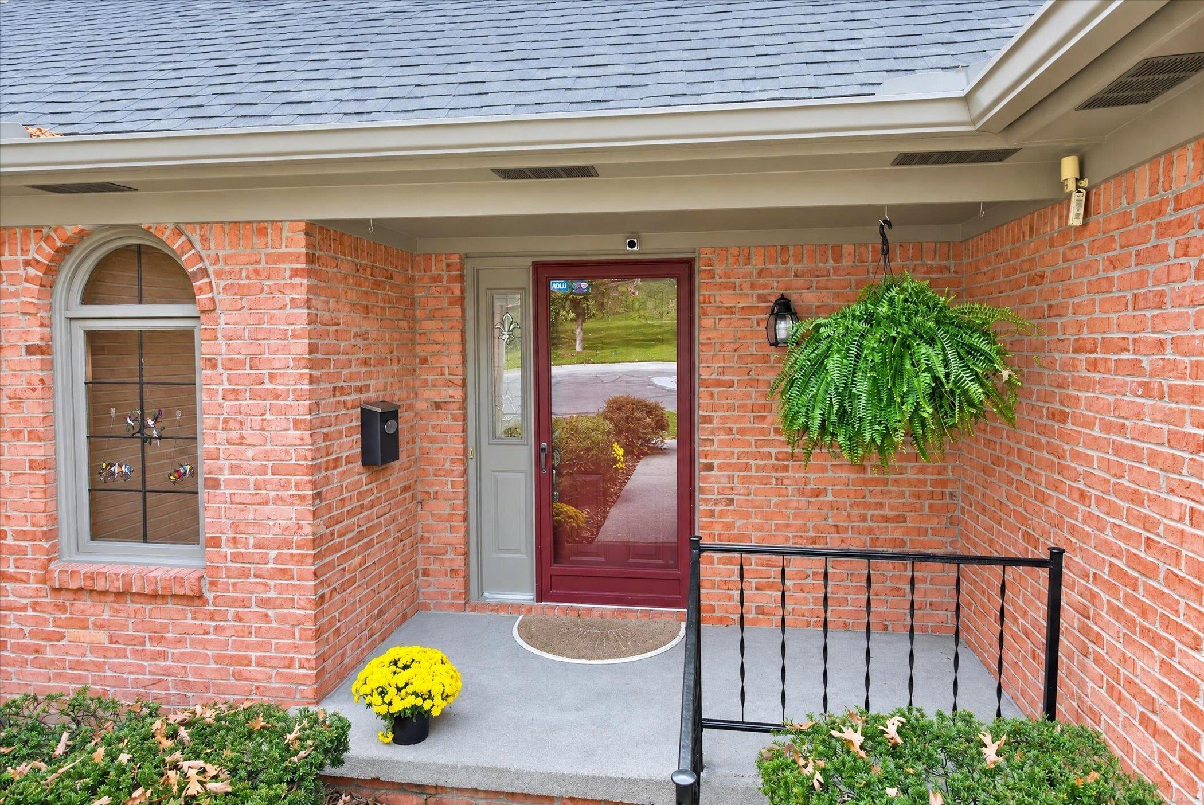
Welcome home to this beautifully maintained ranch end-unit condo nestled in a lushly landscaped setting with mature trees, just minutes from downtown Brighton, shopping, dining & I-96/US-23! The inviting open floor plan features updated LVP flooring, a spacious kitchen with abundant cabinetry & counter space, a generous dining area, and a comfortable great room with natural gas fireplace. Enjoy easy main-floor living with 2 entry-level bedrooms, including a primary en-suite, plus convenient first-floor laundry. Step outside to your private deck or relax on the lower-level patio. The finished walkout basement offers a recreation area, half bath, potential 3rd bedroom, and great storage. There is an attached 2-car garage with EV charging station! Major updates include windows, furnace, A/C & water softener within the past 5 years, water heater in 2018, and new roof in 2026! Ranch end-units in this highly desirable community are hard to find. Don't miss this opportunity!

Save
Ask
Tour
Hide
Share
Listing Snapshot
Price 
$359,900
Days On Site 
2 Days
Bedrooms 
2
Inside Area (SqFt) 
2,295 sqft
Total Baths 
3
Full Baths 
2
Partial Baths 
1
Lot Size 
N/A
Year Built 
1989
MLS Number 
58050225750
Status 
Active
Property Tax 
$4,873
HOA/Condo/Coop Fees 
$423 monthly
Sq Ft Source 
Estimated
Friends & Family
Recent Activity
19 hours agoListing updated with changes from the MLS
2 days agoStatus changed to Active
2 days agoPrice changed to $359,900
2 days agoListing first seen on site
General Features
Attached Garage 
Yes
Cross Street 
Woodridge Hills / Rosewood Court
Disclosures 
Taxes Homestead Exempt
Garage 
Yes
Garage Spaces 
2
Levels 
One
Parking 
Attached
Pets 
Breed RestrictionsCats OKDogs OKYes
Property Sub Type 
Condominium
Sewer 
Public Sewer
Special Circumstances 
Standard
SqFt Above 
1395
SqFt Below 
900
Style 
EndUnitRanch
Water Source 
Public
Interior Features
Appliances 
Gas Water HeaterDishwasherDisposalDryerOvenRefrigeratorRangeWasherWater Softener Owned
Cooling 
Ceiling Fan(s)Central Air
Fireplace 
Yes
Fireplace Features 
Great Room
Heating 
Forced AirNatural Gas
BathFull 
Dimensions - 8.0 x 7.0
BathLav 
Dimensions - 9.0 x 4.0Level - Lower
Bedroom 1 
Dimensions - 17.0 x 14.0
Bedroom 2 
Dimensions - 12.0 x 12.0
Dining Room 
Dimensions - 11.0 x 12.0
Great Room 
Dimensions - 32.0 x 14.0
Kitchen 
Dimensions - 11.0 x 11.0
Laundry 
Dimensions - 7.0 x 6.0
Save
Ask
Tour
Hide
Share
Exterior Features
Construction Details 
BrickWood Siding
Exterior 
Balcony
Other Structures 
Tennis Court(s)
Patio And Porch 
PatioPorch
Pool Features 
None
Community Features
Association Fee 
$423.0
Association Fee Frequency 
Monthly
Community Features 
SidewalksStreet LightsTennis Court(s)
MLS Area 
Area01121Brighton
School District 
Brighton
Financing Terms Available 
CashConventionalFHAVA Loan
Schools
School District
Brighton
Elementary School
Unknown
Middle School
Unknown
High School
Unknown
Listing courtesy of Maple Realty Services: (586) 419-0301


IDX provided courtesy of Realcomp II Ltd. via MiRealSource. Copyright © 2026 Realcomp II Ltd. Shareholders.

IDX information is provided exclusively for consumers' personal, non-commercial use and may not be used for any purpose other than to identify prospective properties consumers may be interested in purchasing and that the data is deemed reliable but not guaranteed accurate by the MLS.

Neighborhood & Commute
Source: Walkscore
Save
Ask
Tour
Hide
Share