
2201 Congressional LaneGrass Lake Charter Township, MI 49201
Mortgage Calculator
Monthly Payment (Est.)
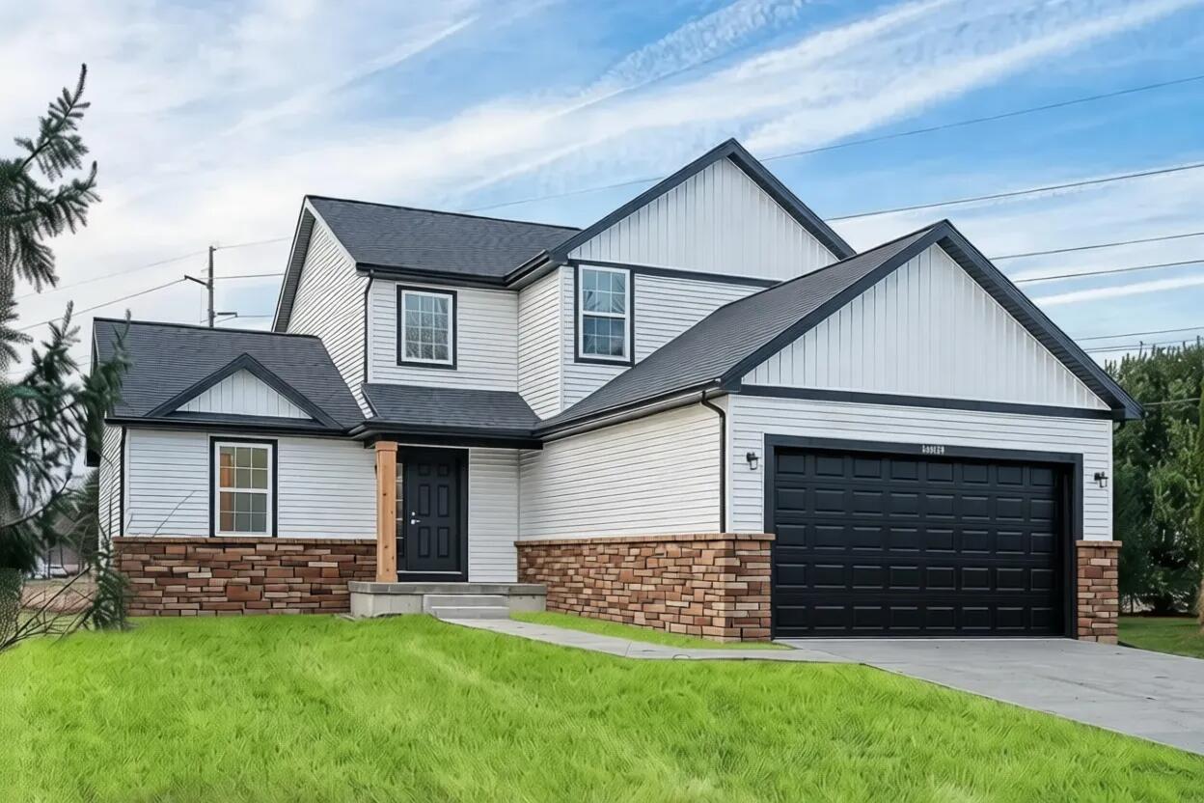
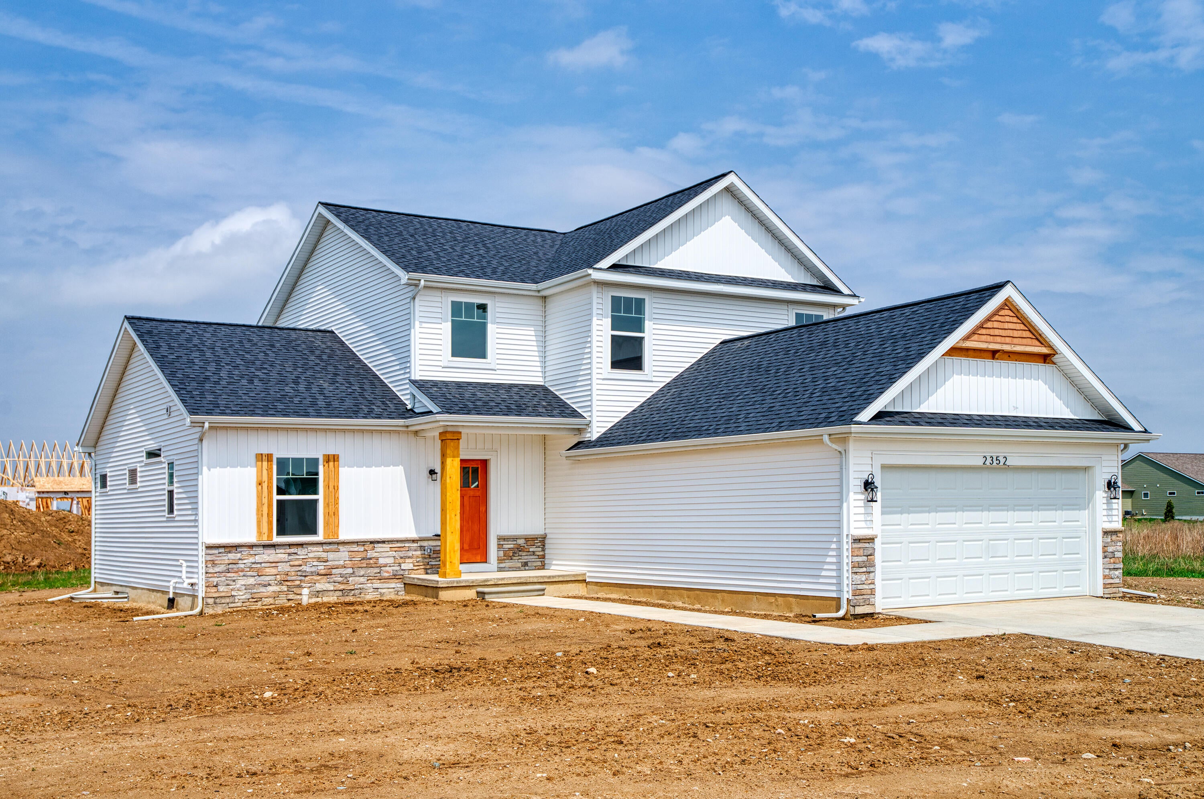
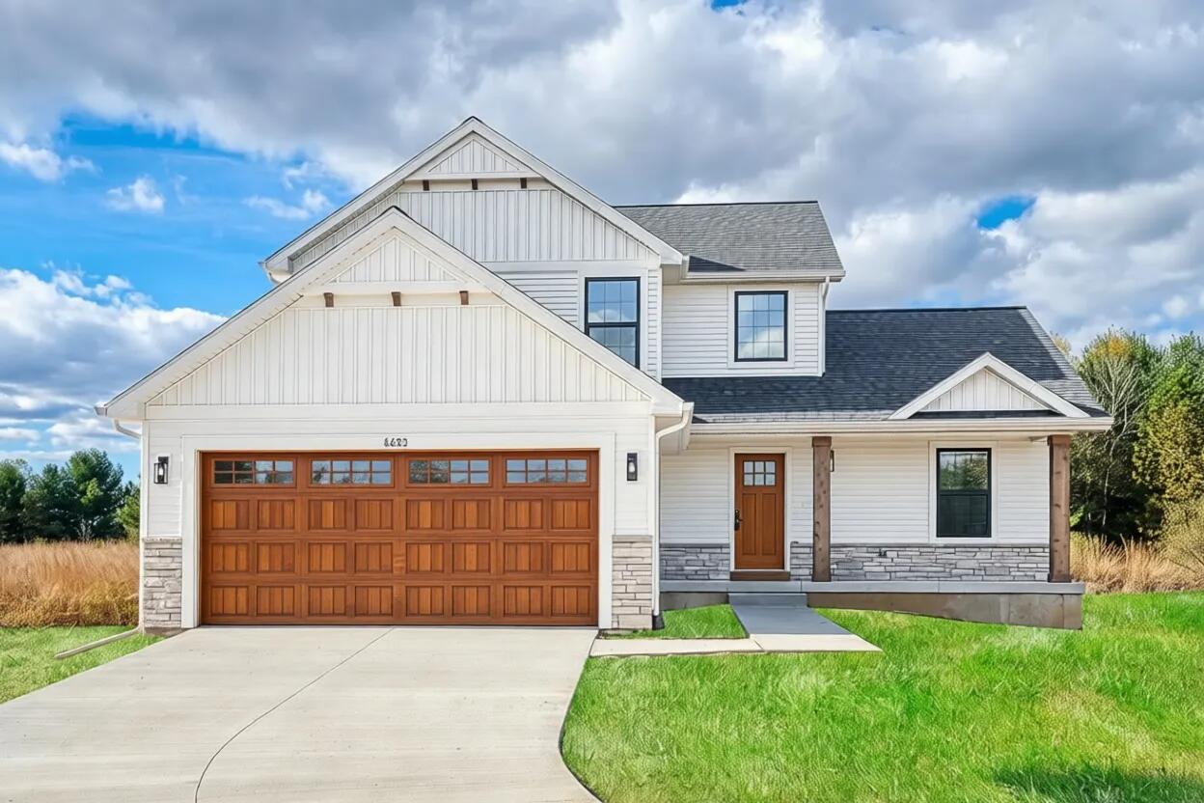
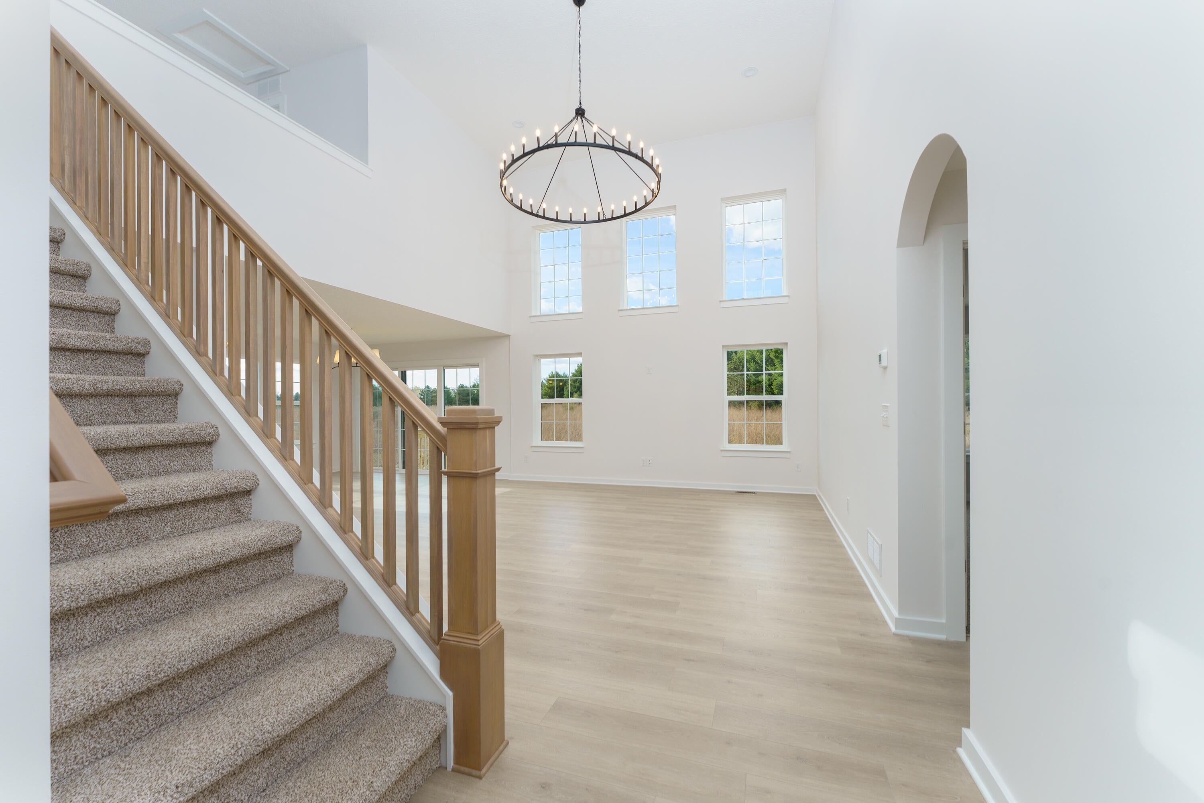
Enter an interest rate to see your estimated monthly payment.Build Your Dream Home: The Popular Pinecrest Plan (proposed) in Grass Lake's Newest Community only a few lots remain!Discover the perfect blend of modern style, function, and versatility in one of Grass Lake's most anticipated new subdivisions! Here is your opportunity to work with Oak Ridge Homes to construct their highly sought-after Pinecrest Plan--a stunning two-story design encompassing 1,756 square feet of thoughtful living space.This proposed build immediately impresses with dramatic vaulted ceilings in the main living area, creating an atmosphere that is exceptionally bright, open, and inviting. The heart of the home lies in the spacious kitchen, where a large central island serves as the ideal hub for meal prep, casual dining, and entertaining guests.Enjoy the ultimate convenience with a main-floor primary suite, offering a private retreat complete with a roomy walk-in closet and a well-appointed bath. The flexibility of this design shines on the upper level. A versatile loft area provides a second living space, office, or gym, and the layout can be easily configured to accommodate up to three bedrooms to fit your specific needs. Need more space? The full basement offers tremendous potential for future finishing???perfect for a rec room, additional bedroom, or ample storage. A two-car attached garage adds the everyday practicality modern buyers demand. It is clear why the Pinecrest Plan is a favorite, and the best part is making it entirely your own! This design can be customized to reflect your unique style and requirements. Don't settle for "close enough"???let Oak Ridge Homes help you build the perfect fit. While this proposed build is slotted for Grass Lake's newest community, this plan can also be built on any available lot within the development. Call today to explore the possibilities! Disclaimer: Photos depicted are of a previously built home and may show upgrades and amenities that are not included in the base price of the home.
| a week ago | Listing updated with changes from the MLS | |
| a week ago | Listing first seen on site |

IDX provided courtesy of Realcomp II Ltd. via JacksonAreaAssociationofREALTORS. Copyright © 2026 Realcomp II Ltd. Shareholders.
IDX information is provided exclusively for consumers' personal, non-commercial use and may not be used for any purpose other than to identify prospective properties consumers may be interested in purchasing and that the data is deemed reliable but not guaranteed accurate by the MLS.
Did you know? You can invite friends and family to your search. They can join your search, rate and discuss listings with you.