
Save
Ask
Tour
Hide
$487,351
3 Days On Site
2211 Congressional Lane 19Grass Lake Charter Township, MI 49240
For Sale|Single Family Residence|Active
4
Beds
3
Total Baths
2
Full Baths
1
Partial Bath
1,958
SqFt
$249
/SqFt
2026
Built
Subdivision:
PATRIOT ESTATES
County:
Jackson
Call Now: 810-220-7653
Is this the listing for you? We can help make it yours.
810-220-7653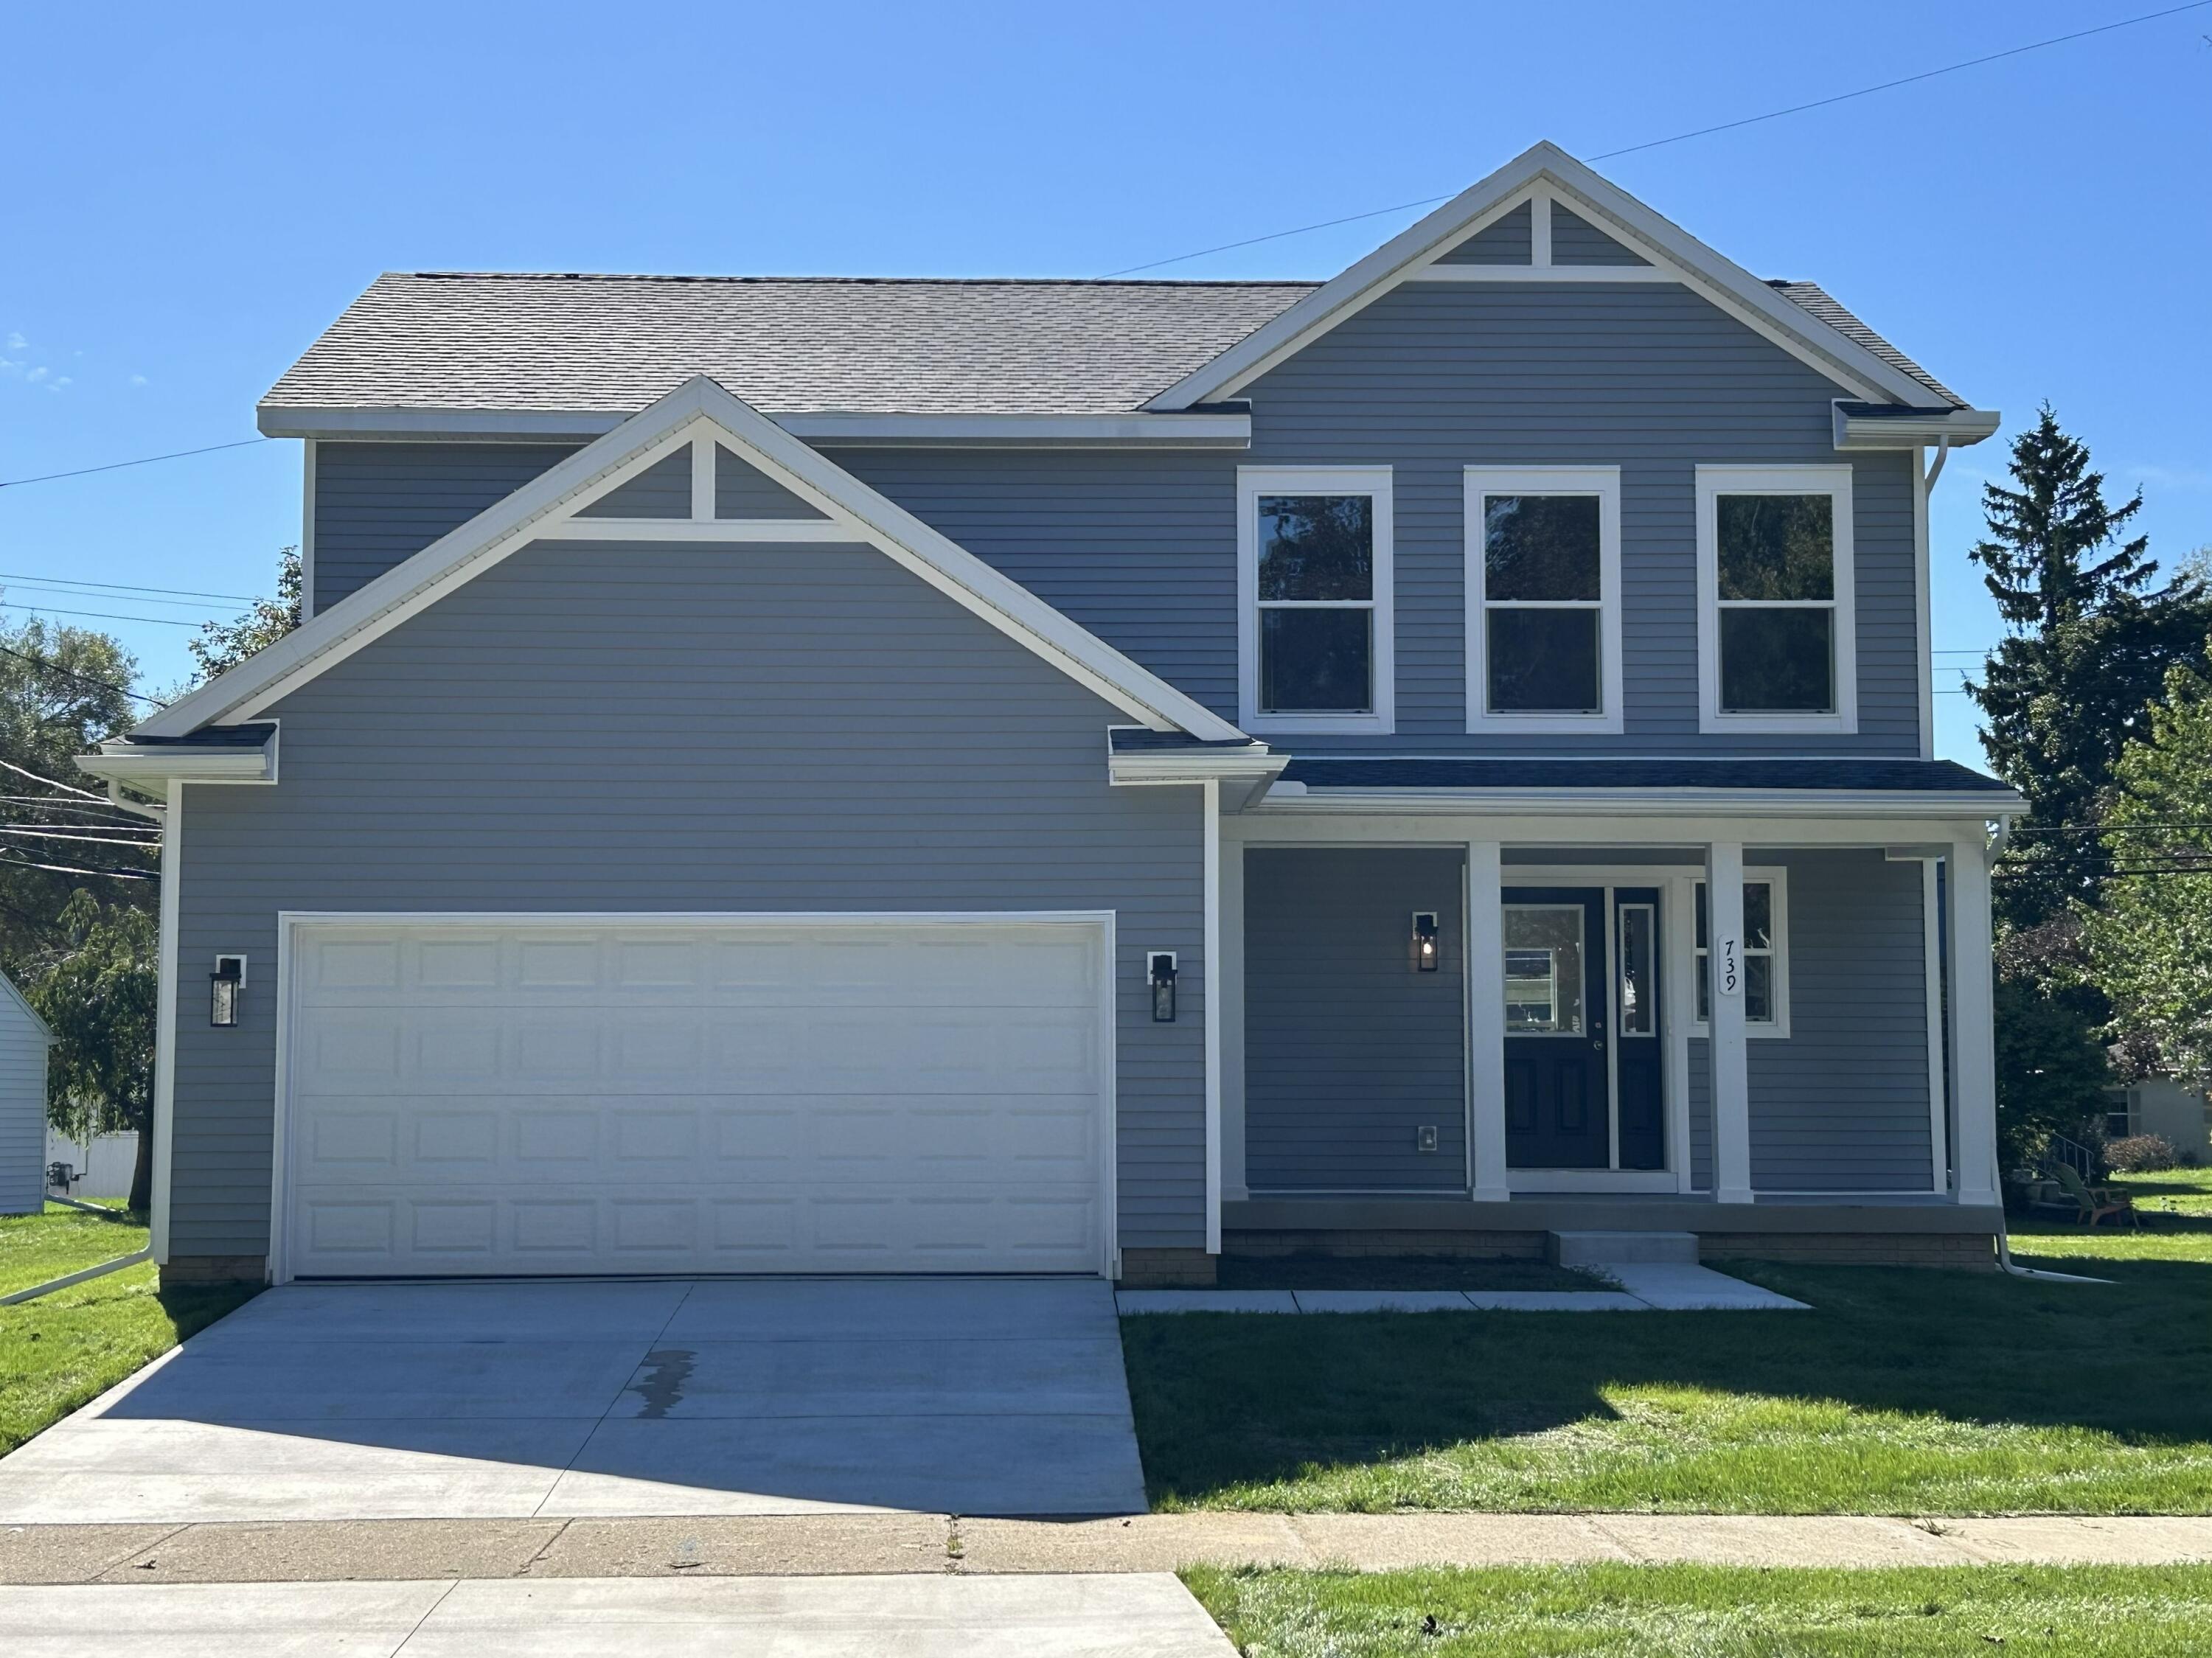
Save
Ask
Tour
Hide
Mortgage Calculator
Monthly Payment (Est.)
Enter an interest rate to see your estimated monthly payment.Calculator powered by Showcase IDX, a Constellation1 Company. Copyright ©2026 Information is deemed reliable but not guaranteed.
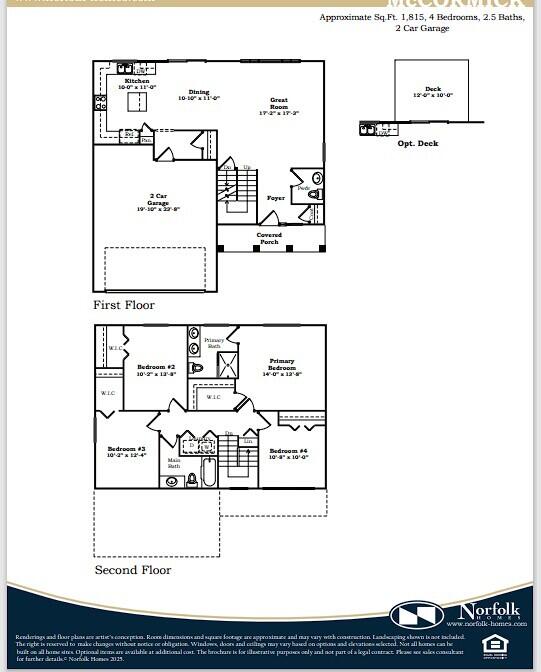
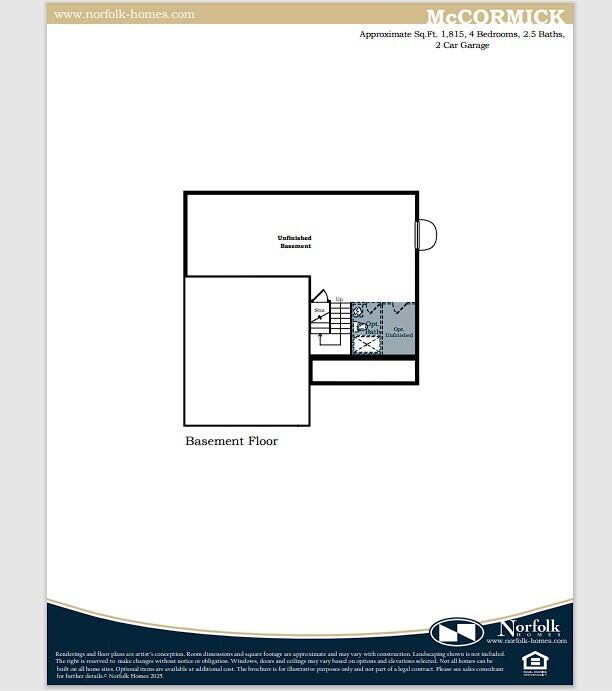
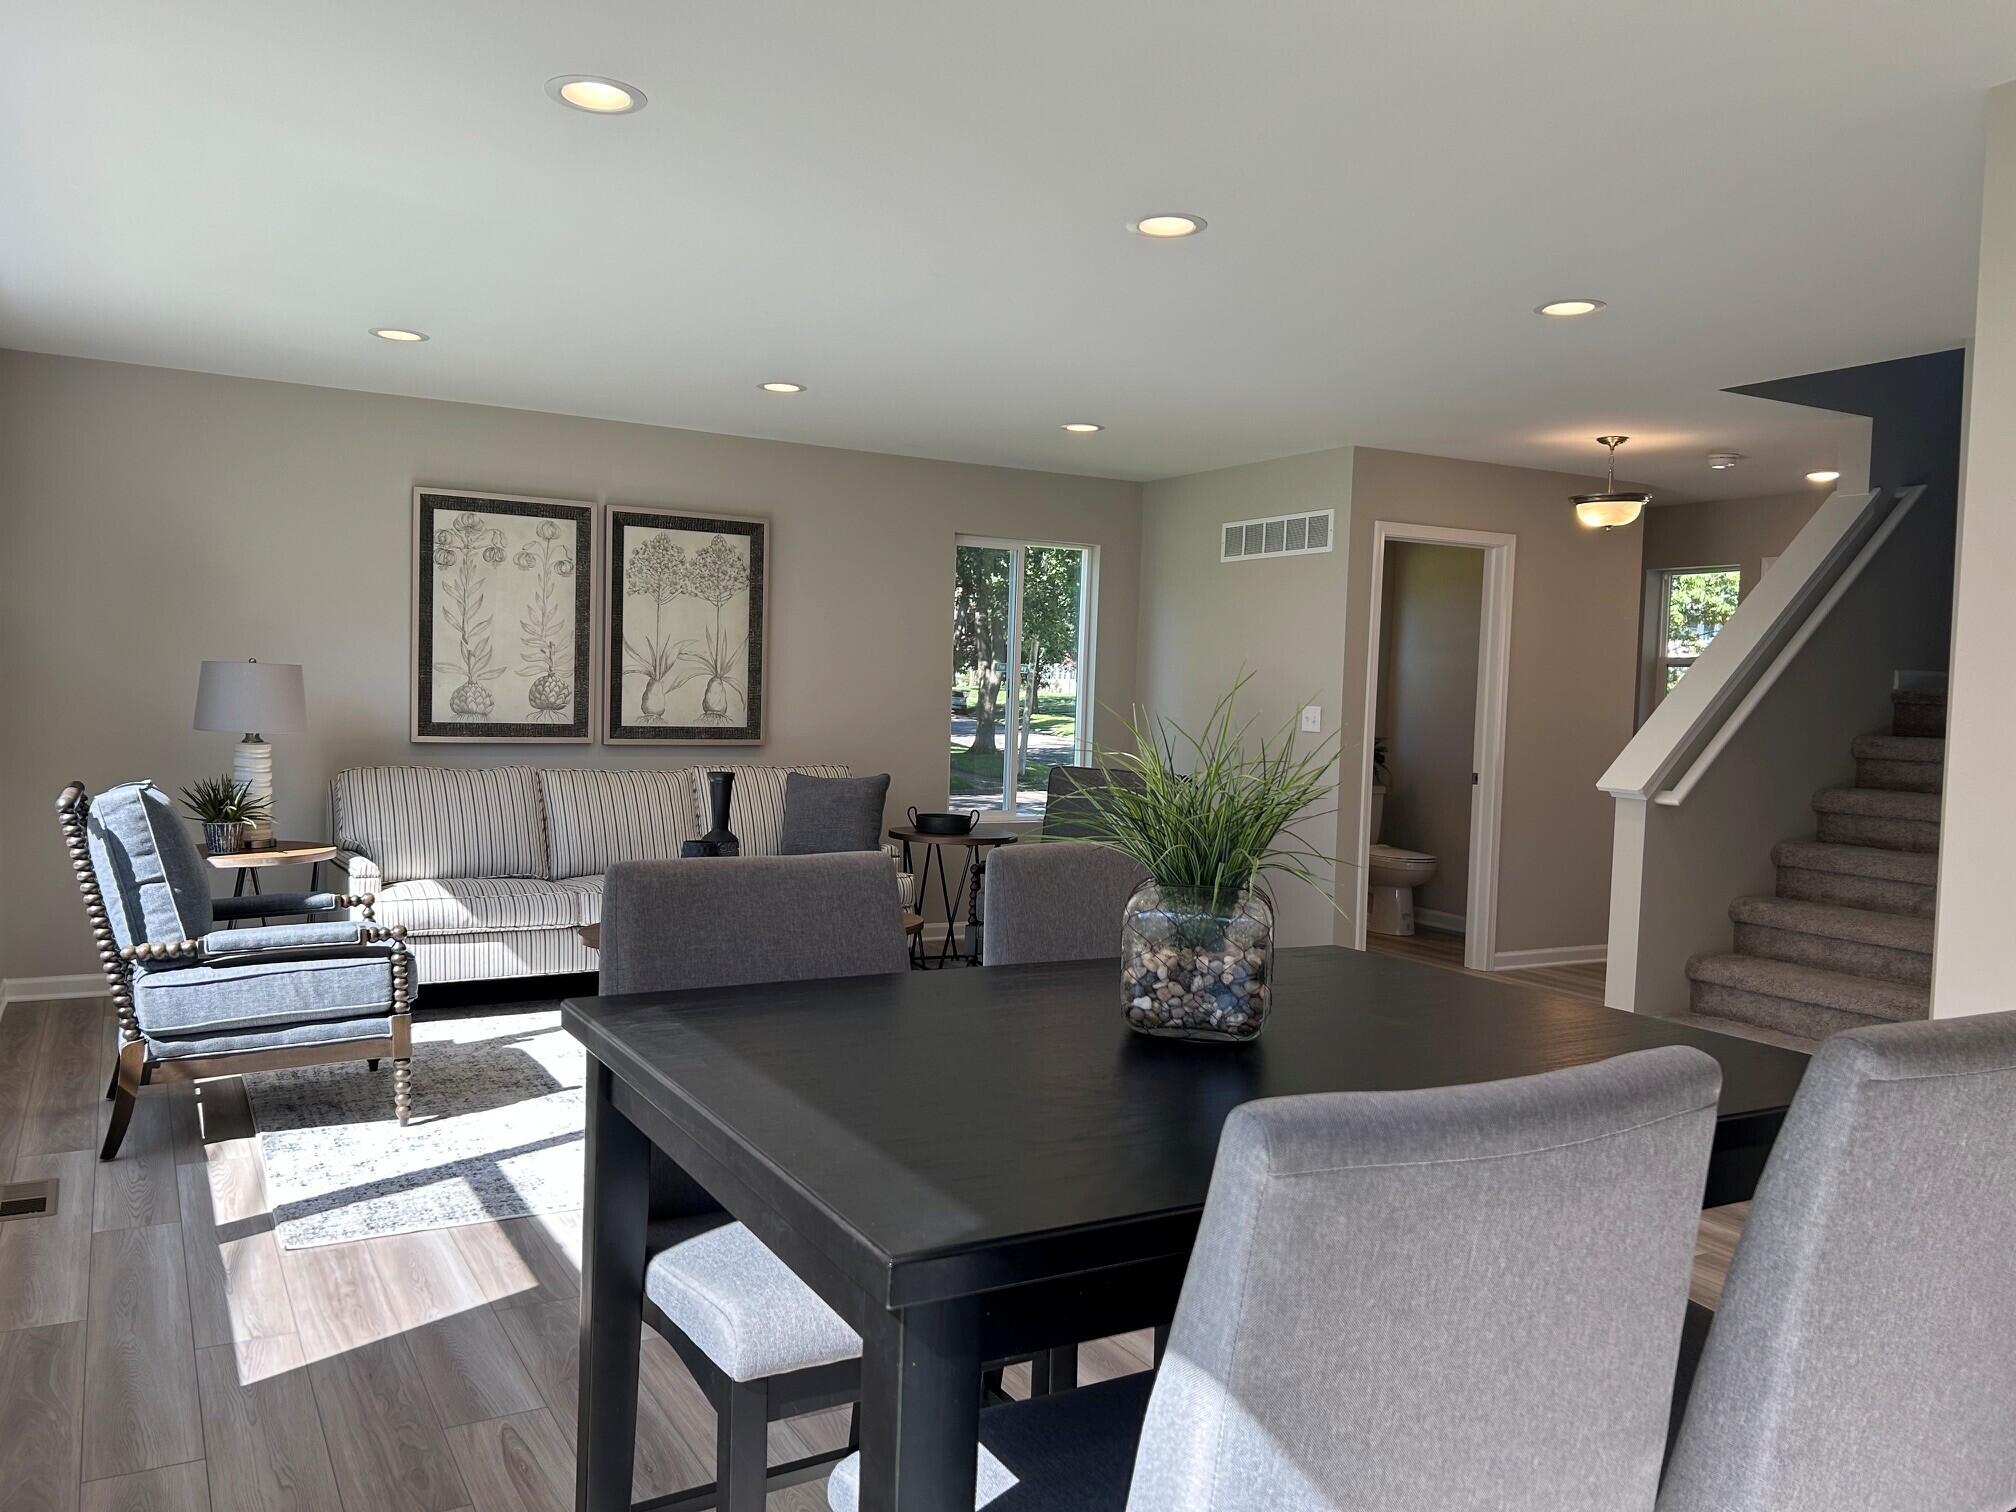
New Construction Norfolk Home!! A must see. Spacious great room, dining area, kitchen and sunroom. Perfect for entertaining. Light Grey painted 42" gourmet kitchen cabinets with quartz tops, vented microwave and beautiful island, engineered hardwood flooring first floor. Upgraded recessed lighting added, gas fireplace in FR, 4 spacious bedrooms (of which 3 have walk in closets) and 2 full baths and laundry upstairs. 2 car garage and front porch. Basement prepped for full bath. 1 year builders warranty included. Amazing lot and views! Call Steve for more info 517 525-9410
Save
Ask
Tour
Hide
Listing Snapshot
Price
$487,351
Days On Site
3 Days
Bedrooms
4
Inside Area (SqFt)
1,958 sqft
Total Baths
3
Full Baths
2
Partial Baths
1
Lot Size
0.65 Acres
Year Built
2026
MLS Number
55026057617
Status
Active
Property Tax
N/A
HOA/Condo/Coop Fees
$8.33 monthly
Sq Ft Source
Plans
Friends & Family
Recent Activity
| 3 days ago | Listing updated with changes from the MLS | |
| 3 days ago | Listing first seen on site |
General Features
Acres
0.65
Attached Garage
Yes
Cross Street
Wolf Lake Rd & Congressional L
Garage
Yes
Garage Spaces
2
Green Energy Efficient
HVAC
Parking
AttachedGarage Faces FrontGarage Door OpenerPaved
Property Condition
New ConstructionUnder Construction
Property Sub Type
Single Family Residence
Security
Smoke Detector(s)
Sewer
Septic Tank
SqFt Above
1958
SqFt Total
2858
Style
Colonial
Water Source
PrivateWell
Zoning
Residential
Interior Features
Appliances
Gas Water HeaterDisposalMicrowave
Basement
Bath/StubbedFullSump Pump
Cooling
Central Air
Fireplace
Yes
Fireplace Features
Family RoomGas Log
Fireplaces
1
Flooring
CarpetSimulated Wood
Heating
Forced AirNatural Gas
Interior
Pantry
Laundry Features
Upper Level
Window Features
Insulated WindowsLow Emissivity WindowsScreens
BathFull
Level - Upper
BathLav
Level - Main
Bedroom 2
Dimensions - 10.0 x 13.0Level - UpperArea - 130
Bedroom 3
Dimensions - 10.0 x 12.0Level - UpperArea - 120
Bedroom 4
Dimensions - 10.0 x 10.0Level - UpperArea - 100
Dining Room
Dimensions - 10.0 x 11.0Level - MainArea - 110
Family Room
Dimensions - 17.0 x 16.0Level - MainArea - 272
Kitchen
Dimensions - 10.0 x 14.0Level - MainArea - 140
Master Bedroom
Dimensions - 13.1 x 13.0Level - UpperArea - 170
Other
Dimensions - 10.0 x 12.0Level - MainArea - 120Description - Sunroom
Save
Ask
Tour
Hide
Exterior Features
Construction Details
StoneVinyl Siding
Patio And Porch
Porch
Roof
Shingle
Windows/Doors
Insulated WindowsLow Emissivity WindowsScreens
Community Features
Association Fee
$100.0
Association Fee Frequency
Annually
MLS Area
Area12101GrassLakeTwp
School District
GrassLake
Financing Terms Available
CashConventionalFHAVA Loan
Roads
Paved
Schools
School District
GrassLake
Elementary School
Unknown
Middle School
Unknown
High School
Unknown
Listing courtesy of NORFOLK REALTY LIMITED: [email protected]

IDX provided courtesy of Realcomp II Ltd. via JacksonAreaAssociationofREALTORS. Copyright © 2026 Realcomp II Ltd. Shareholders.
IDX information is provided exclusively for consumers' personal, non-commercial use and may not be used for any purpose other than to identify prospective properties consumers may be interested in purchasing and that the data is deemed reliable but not guaranteed accurate by the MLS.
IDX provided courtesy of Realcomp II Ltd. via JacksonAreaAssociationofREALTORS. Copyright © 2026 Realcomp II Ltd. Shareholders.
IDX information is provided exclusively for consumers' personal, non-commercial use and may not be used for any purpose other than to identify prospective properties consumers may be interested in purchasing and that the data is deemed reliable but not guaranteed accurate by the MLS.
Neighborhood & Commute
Source: Walkscore
Save
Ask
Tour
Hide
Did you know? You can invite friends and family to your search. They can join your search, rate and discuss listings with you.