Save
Ask
Tour
Hide
Share
$349,900
New Listing

1001 Brighton Road
Jackson City, MI 49203

For Sale|Single Family Residence|Active
4
Beds
2
Total Baths
1
Full Bath
1
Partial Bath
2,300
SqFt
$152
/SqFt
1927
Built
County:
Jackson
Call Now: 810-220-7653
Is this the listing for you? We can help make it yours.
810-220-7653
Upcoming Open Houses
Sun, Oct 25, 11:00 AM - 1:00 PM
1001 Brighton Road1001 Brighton Road1001 Brighton Road1001 Brighton Road
Save
Ask
Tour
Hide
Share

Mortgage Calculator

Monthly Payment (Est.)

Enter an interest rate to see your estimated monthly payment.
Calculator powered by Showcase IDX, a Constellation1 Company. Copyright ©2026 Information is deemed reliable but not guaranteed.

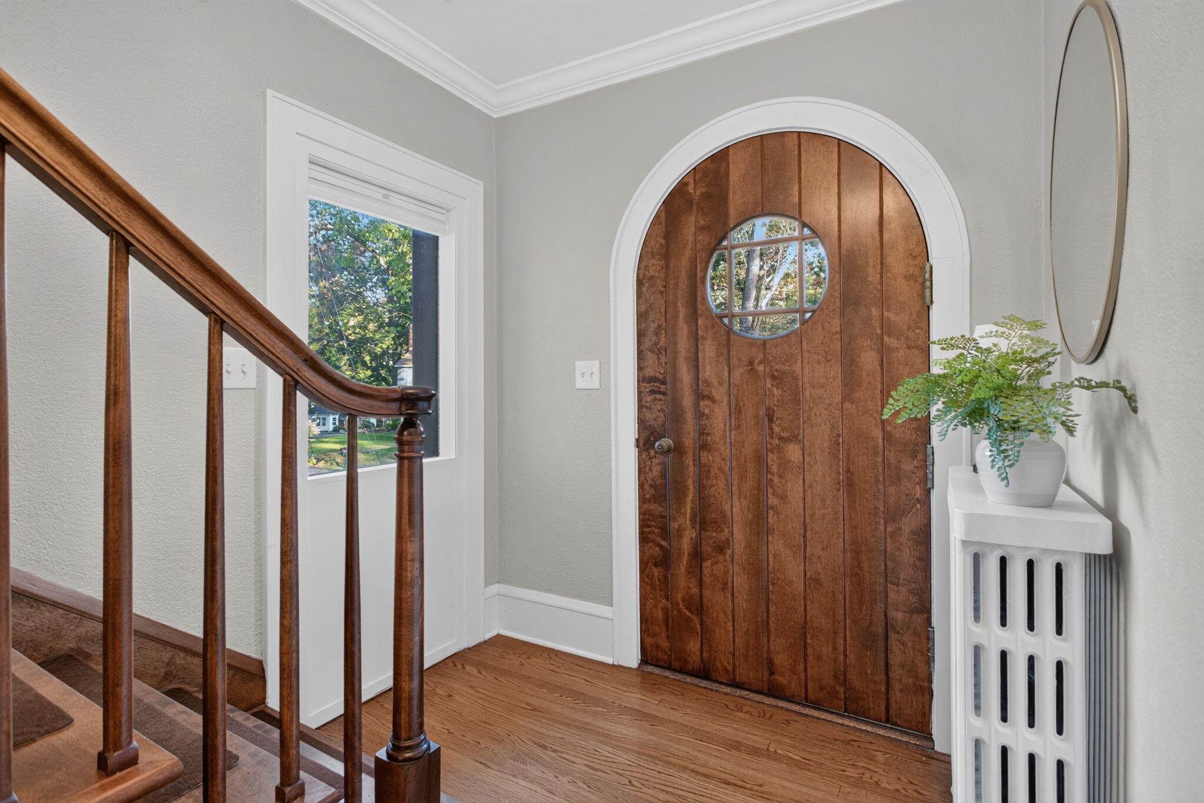
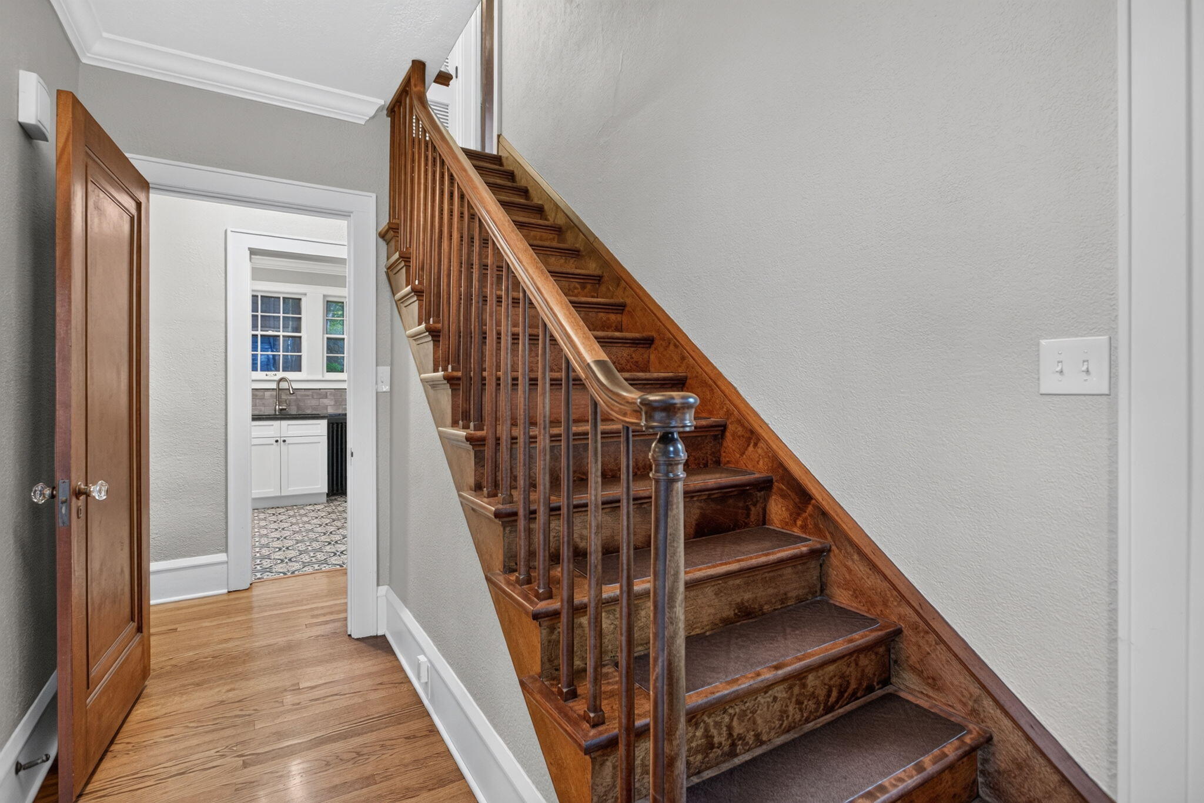
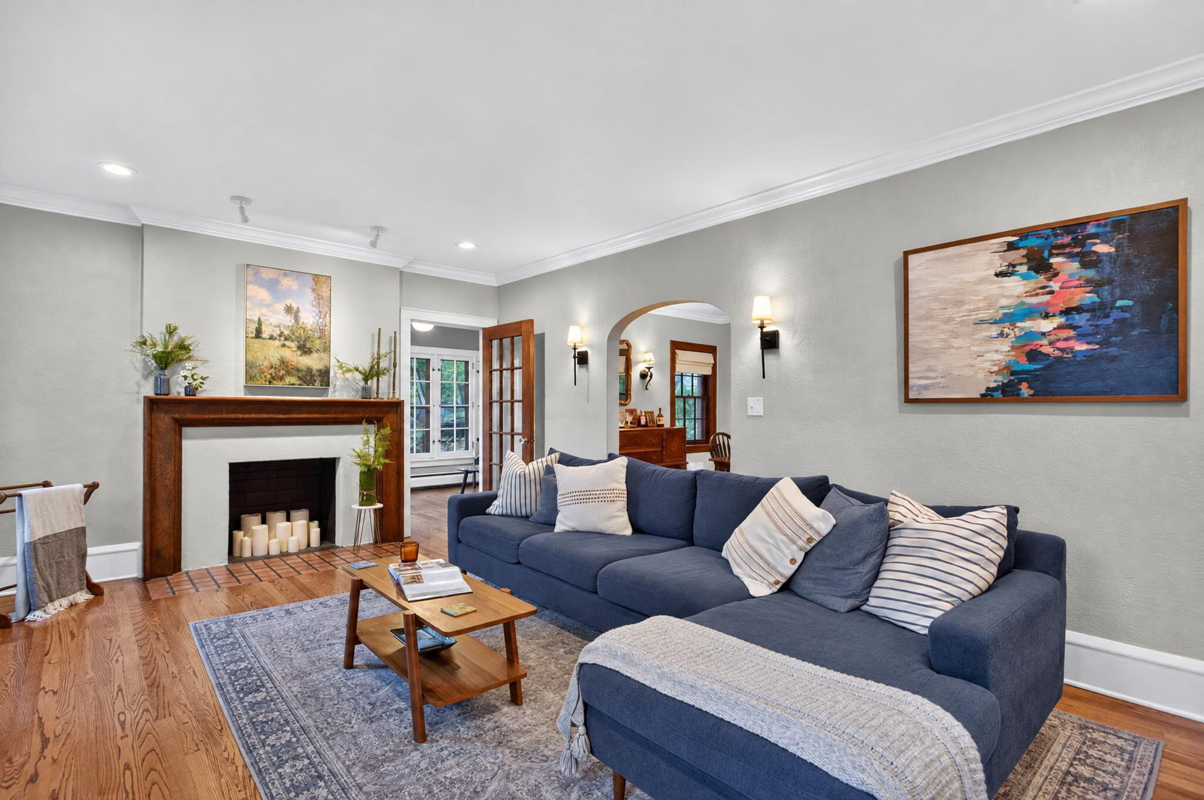
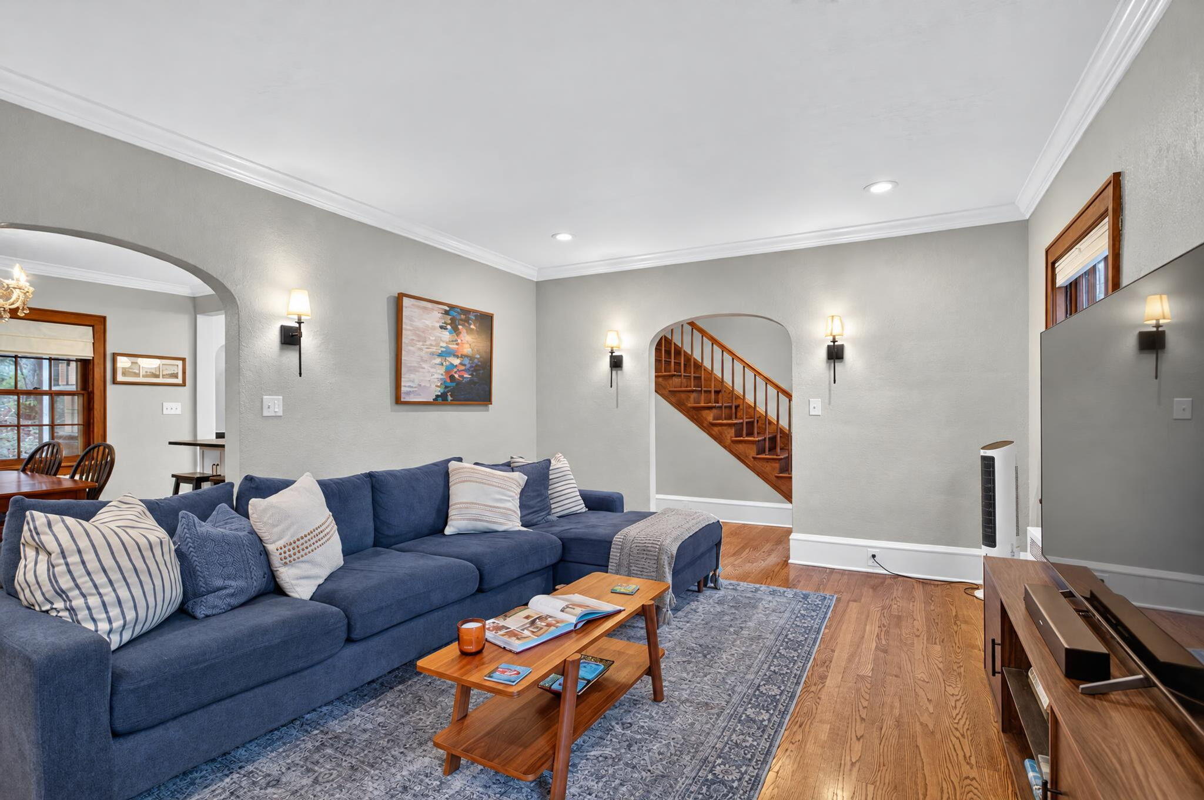
SOME HOMES HAVE CHARACTER. THIS ONE HAS A STORY TO TELL! Welcome to 1001 Brighton Road, the quintessential Essex Heights Tudor, proudly perched as a welcoming beacon to this beloved neighborhood! From the iconic rounded front door and majestic mature trees to the enchanting backyard courtyard, this home is pure magic! Thoughtfully renovated while preserving its timeless charm, you'll fall in love with the gracious living spaces, gorgeous hardwood floors, inviting fireplace and romantic sitting nook. The elegant, updated kitchen perfectly blends beauty and function. Offering 4 bedrooms and 1.5 baths, including a versatile main-floor bedroom ideal for a home office, there's room for every chapter of life. And the vintage basement bar? The cherry on top! Plus a huge walk up attic for storage or studio space. Whether you're curling up with a great book, inspired to write one or simply ready to live your own beautiful story, this extraordinary home is where your next chapter begins!

Save
Ask
Tour
Hide
Share
Listing Snapshot
Price 
$349,900
Days On Site 
0 Days
Bedrooms 
4
Inside Area (SqFt) 
2,300 sqft
Total Baths 
2
Full Baths 
1
Partial Baths 
1
Lot Size 
0.23 Acres
Year Built 
1927
MLS Number 
55026056542
Status 
Active
Property Tax 
$6,842.53
HOA/Condo/Coop Fees 
N/A
Sq Ft Source 
N/A
Friends & Family
Recent Activity
18 hours agoListing updated with changes from the MLS
19 hours agoListing first seen on site
General Features
Acres 
0.23
Attached Garage 
Yes
Cross Street 
Brighton and Parkwood Way
Garage 
Yes
Garage Spaces 
2
Parking 
AsphaltAttachedGarage Faces FrontGarage Door OpenerPaved
Property Sub Type 
Single Family Residence
Sewer 
Public Sewer
Special Circumstances 
Standard
SqFt Above 
2080
SqFt Below 
220
SqFt Total 
3360
Style 
Tudor
Utilities 
Natural Gas Connected
Water Source 
Public
Zoning 
Residential
Interior Features
Appliances 
Gas Water HeaterDishwasherDisposalDryerMicrowaveOvenRefrigeratorRangeWasher
Basement 
Full
Cooling 
Ceiling Fan(s)Central Air
Fireplace 
Yes
Fireplace Features 
Living Room
Fireplaces 
1
Flooring 
CarpetCeramic TileWood
Heating 
Hot WaterNatural Gas
Laundry Features 
In Basement
Window Features 
Screens
BathFull 
Level - Upper
BathLav 
Level - Main
Bedroom 2 
Dimensions - 20.0 x 15.0Level - UpperArea - 300
Bedroom 3 
Dimensions - 15.0 x 11.0Level - UpperArea - 165
Bedroom 4 
Dimensions - 10.0 x 16.0Level - UpperArea - 160
Bonus Room 
Dimensions - 36.0 x 17.0Level - BasementArea - 612
Game Room 
Dimensions - 18.0 x 13.0Level - BasementArea - 234
Kitchen 
Dimensions - 11.0 x 10.0Level - MainArea - 110
Living Room 
Dimensions - 19.0 x 13.0Level - MainArea - 247
Master Bathroom 
Dimensions - 5.0 x 4.0Level - MainArea - 20
Master Bedroom 
Dimensions - 10.0 x 11.0Level - MainArea - 110
Other 
Dimensions - 10.0 x 17.0Level - MainArea - 170Description - SunRoom
Save
Ask
Tour
Hide
Share
Exterior Features
Construction Details 
BrickStucco
Lot Features 
Corner LotWooded
Patio And Porch 
DeckPorch
Roof 
Composition
Windows/Doors 
Screens
Community Features
MLS Area 
Area12132Jackson
School District 
Jackson
Financing Terms Available 
CashConventionalFHAVA Loan
Roads 
Paved
Schools
School District
Jackson
Elementary School
Unknown
Middle School
Unknown
High School
Unknown
Listing courtesy of The Brokerage House: [email protected]


IDX provided courtesy of Realcomp II Ltd. via JacksonAreaAssociationofREALTORS. Copyright © 2026 Realcomp II Ltd. Shareholders.

IDX information is provided exclusively for consumers' personal, non-commercial use and may not be used for any purpose other than to identify prospective properties consumers may be interested in purchasing and that the data is deemed reliable but not guaranteed accurate by the MLS.

Neighborhood & Commute
Source: Walkscore
Save
Ask
Tour
Hide
Share