Save
Ask
Tour
Hide
Share
$397,900
13 Days On Site

0 Ernest Street
Brooklyn Village, MI 49230

For Sale|Single Family Residence|Active
3
Beds
2
Total Baths
2
Full Baths
1,428
SqFt
$279
/SqFt
2027
Built
County:
Jackson
Call Now: 810-220-7653
Is this the listing for you? We can help make it yours.
810-220-7653
0 Ernest Street0 Ernest Street0 Ernest Street0 Ernest Street
Save
Ask
Tour
Hide
Share

Mortgage Calculator

Monthly Payment (Est.)

Enter an interest rate to see your estimated monthly payment.
Calculator powered by Showcase IDX, a Constellation1 Company. Copyright ©2026 Information is deemed reliable but not guaranteed.

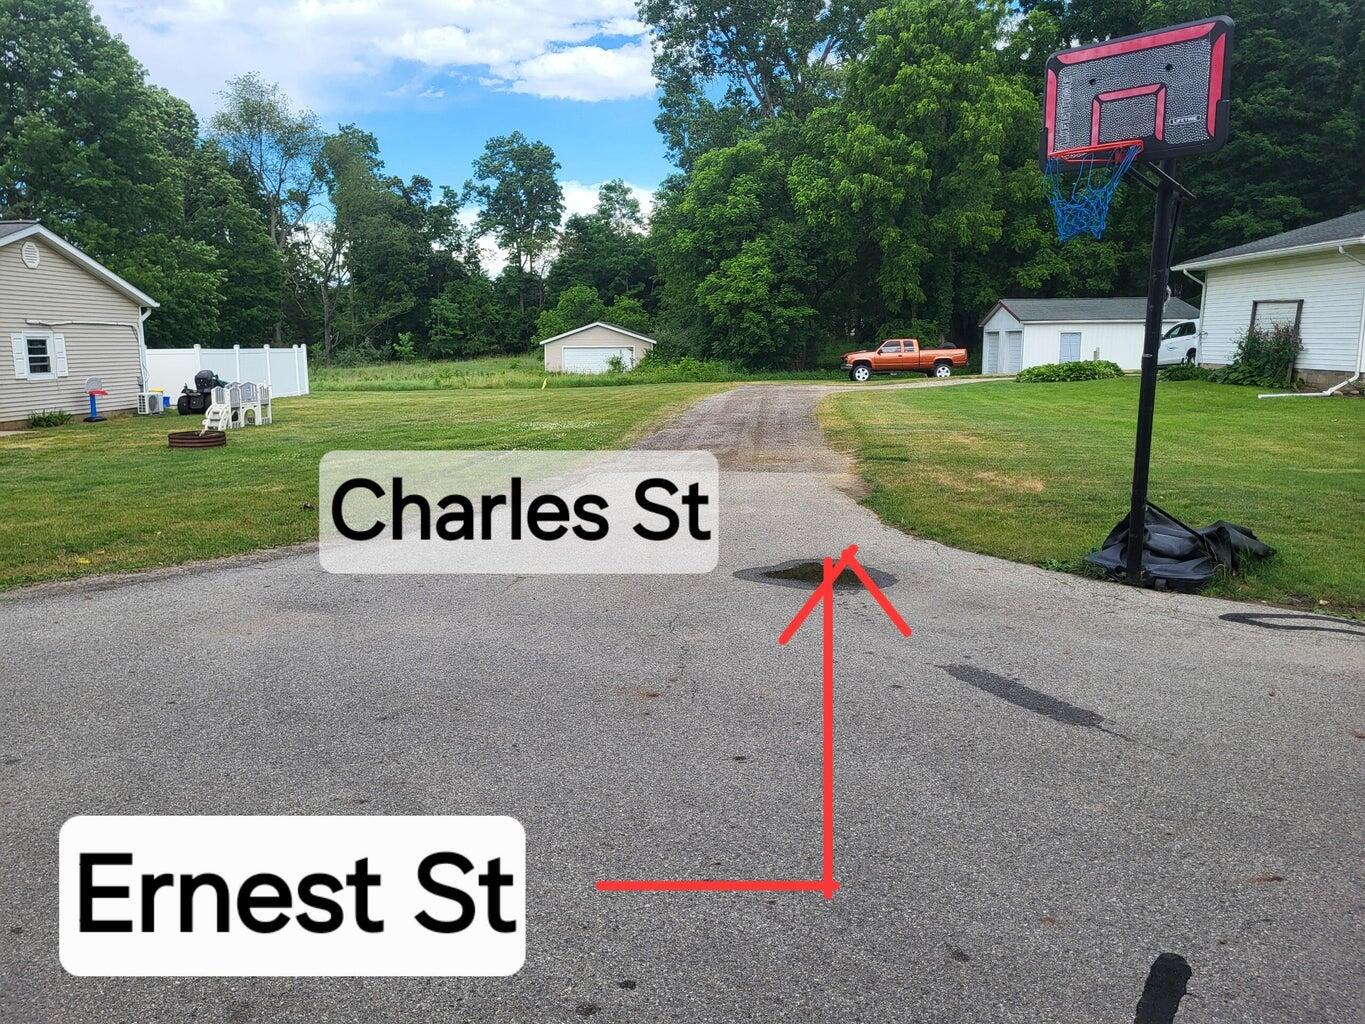
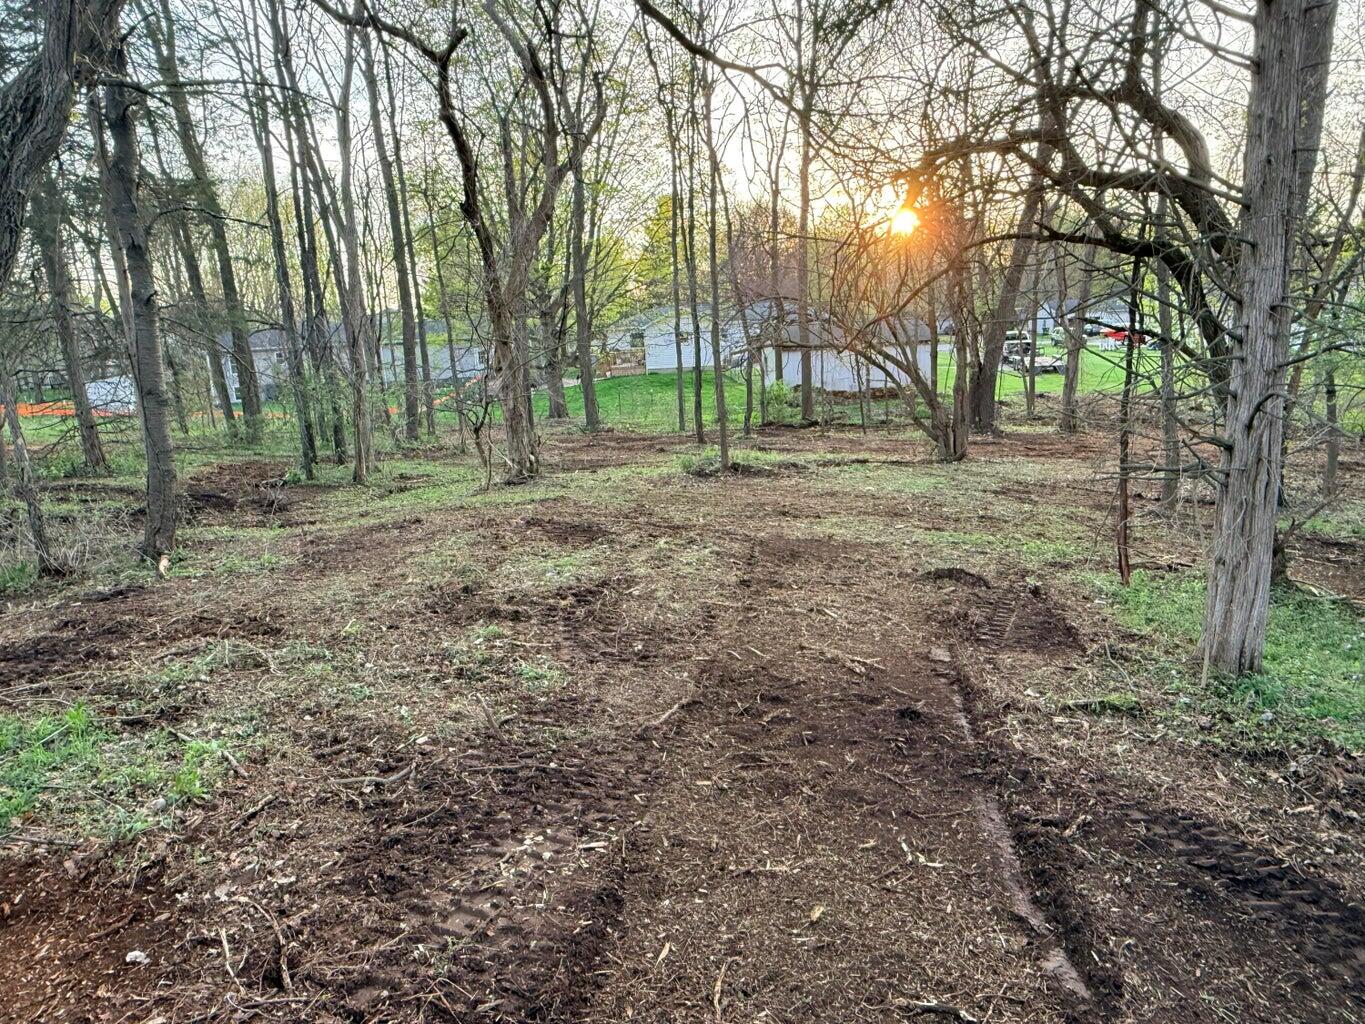
Proposed New Construction - 3 bed, 2 bath ranch home on a wooded 1 acre lot in the heart of Brooklyn! This proposed Hamilton Plan is a cozy ranch that offers 2,856 square feet of potential living space (1428 above grade, 1428 basement). With 3 bedrooms and 2 baths, this home features an open-concept layout that maximizes space and allows for plenty of natural light throughout. The large kitchen island serves as the heart of the home, perfect for meal prep or casual gatherings. The master suite offers a private retreat with a walk-in closet and en-suite bath. Additional features include a mudroom off the 2-car garage, a full unfinished basement. You can customize this plan and build on any lot. No Construction Loan Needed! 1 year bumper to bumper warranty.*Photos depict a previous build and may have upgrades or other selections that are not included in the current price*

Save
Ask
Tour
Hide
Share
Listing Snapshot
Price 
$397,900
Days On Site 
13 Days
Bedrooms 
3
Inside Area (SqFt) 
1,428 sqft
Total Baths 
2
Full Baths 
2
Partial Baths 
N/A
Lot Size 
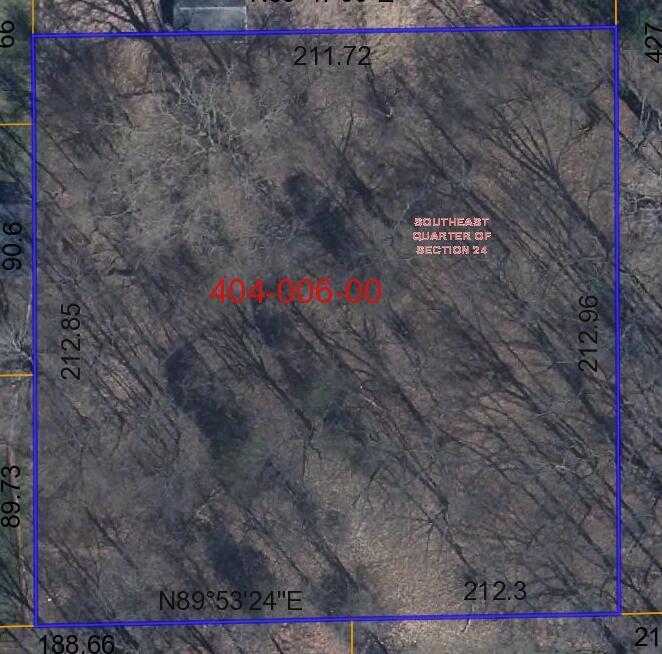
1.04 Acres
Year Built 
2027
MLS Number 
55026055730
Status 
Active
Property Tax 
$1,064.09
HOA/Condo/Coop Fees 
N/A
Sq Ft Source 
Plans
Friends & Family
Recent Activity
2 weeks agoListing updated with changes from the MLS
2 weeks agoListing first seen on site
General Features
Acres 
1.04
Attached Garage 
Yes
Cross Street 
Marshall & N Main St
Disclosures 
Mineral Rights Available
Garage 
Yes
Garage Spaces 
2
Parking 
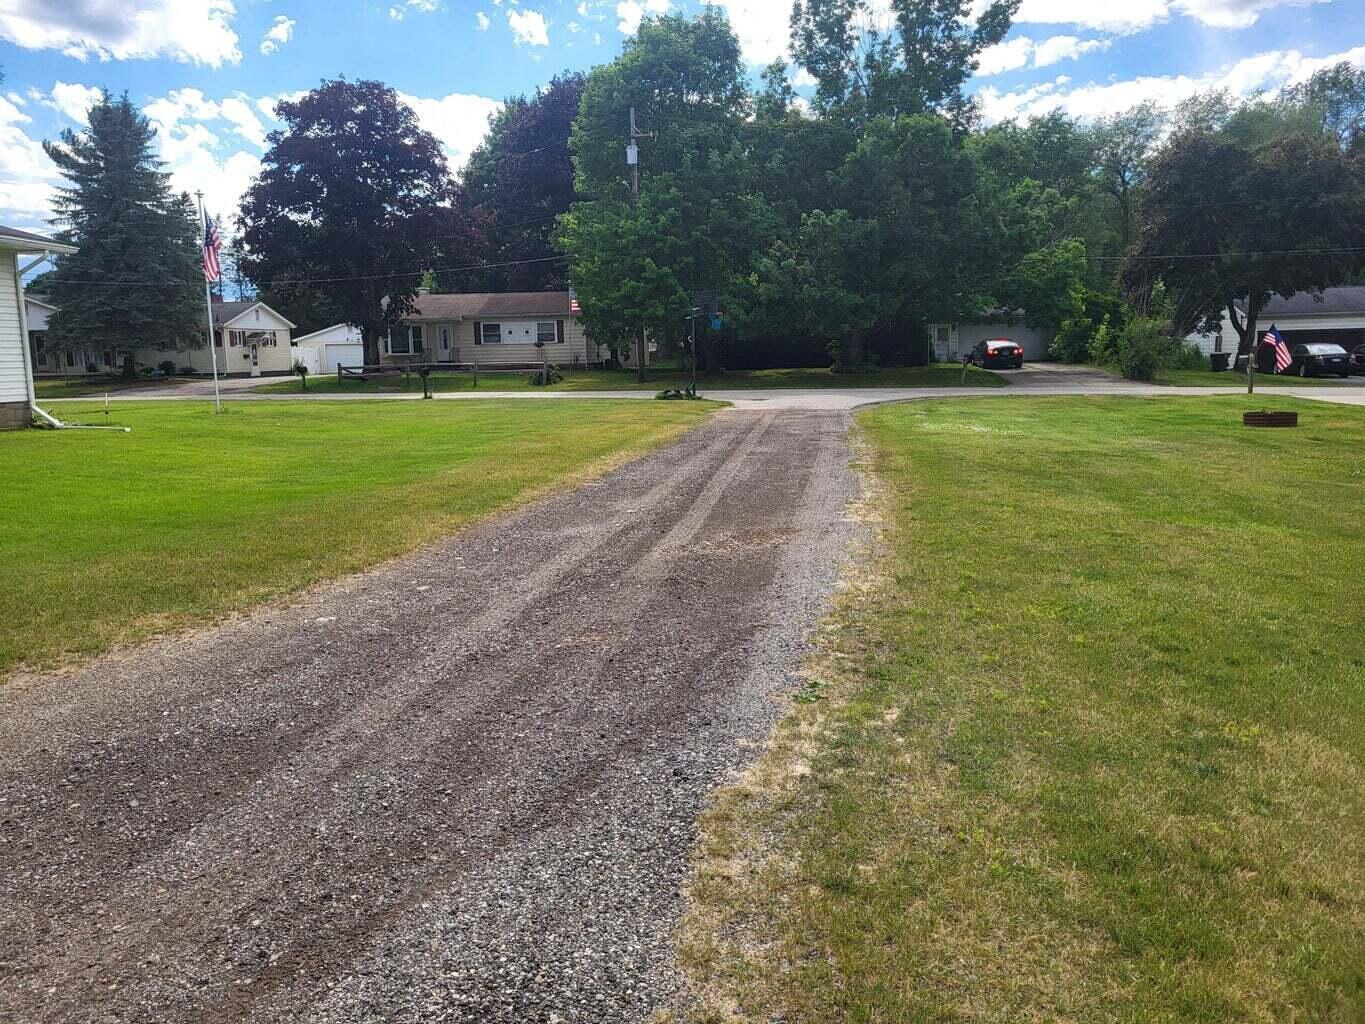
AttachedConcreteGravelShared DrivewayUnpaved
Property Condition 
New Construction
Property Sub Type 
Single Family Residence
Sewer 
Public Sewer
SqFt Above 
1428
SqFt Total 
2856
Style 
Other
Water Source 
Public
Interior Features
Appliances 
Gas Water HeaterDishwasherMicrowave
Basement 
Full
Cooling 
Central Air
Flooring 
CarpetLaminateVinyl
Heating 
Forced AirNatural Gas
Laundry Features 
Main Level
Window Features 
Low Emissivity WindowsScreens
BathFull 
Level - Main
Bedroom 2 
Dimensions - 12.5 x 10.0Area - 125
Bedroom 3 
Dimensions - 12.5 x 10.0Area - 125
Kitchen 
Dimensions - 11.0 x 12.5Level - MainArea - 138
Living Room 
Dimensions - 16.0 x 16.5Level - MainArea - 264
Master Bedroom 
Dimensions - 14.0 x 15.0Level - MainArea - 210
Other 
Dimensions - 10.5 x 11.0Level - MainArea - 116
Save
Ask
Tour
Hide
Share
Exterior Features
Construction Details 
Vinyl Siding
Lot Features 
Wooded
Patio And Porch 
Porch
Roof 
AsphaltShingle
Windows/Doors 
Low Emissivity WindowsScreens
Community Features
MLS Area 
Area12182BrooklynVlg
School District 
Columbia
Financing Terms Available 
CashConventionalFHAVA Loan
Roads 
Paved
Schools
School District
Columbia
Elementary School
Unknown
Middle School
Unknown
High School
Unknown
Listing courtesy of Century 21 Affiliated - Jackson: [email protected]


IDX provided courtesy of Realcomp II Ltd. via JacksonAreaAssociationofREALTORS. Copyright © 2026 Realcomp II Ltd. Shareholders.

IDX information is provided exclusively for consumers' personal, non-commercial use and may not be used for any purpose other than to identify prospective properties consumers may be interested in purchasing and that the data is deemed reliable but not guaranteed accurate by the MLS.

Neighborhood & Commute
Source: Walkscore
Save
Ask
Tour
Hide
Share