Save
Ask
Tour
Hide
Share
$499,000
17 Days On Site

5122 Rives Eaton Road
Tompkins Township, MI 49277

For Sale|Single Family Residence|Active
4
Beds
3
Total Baths
3
Full Baths
3,800
SqFt
$131
/SqFt
2026
Built
County:
Jackson
Call Now: 810-220-7653
Is this the listing for you? We can help make it yours.
810-220-7653
5122 Rives Eaton Road5122 Rives Eaton Road5122 Rives Eaton Road5122 Rives Eaton Road
Save
Ask
Tour
Hide
Share

Mortgage Calculator

Monthly Payment (Est.)

Enter an interest rate to see your estimated monthly payment.
Calculator powered by Showcase IDX, a Constellation1 Company. Copyright ©2026 Information is deemed reliable but not guaranteed.

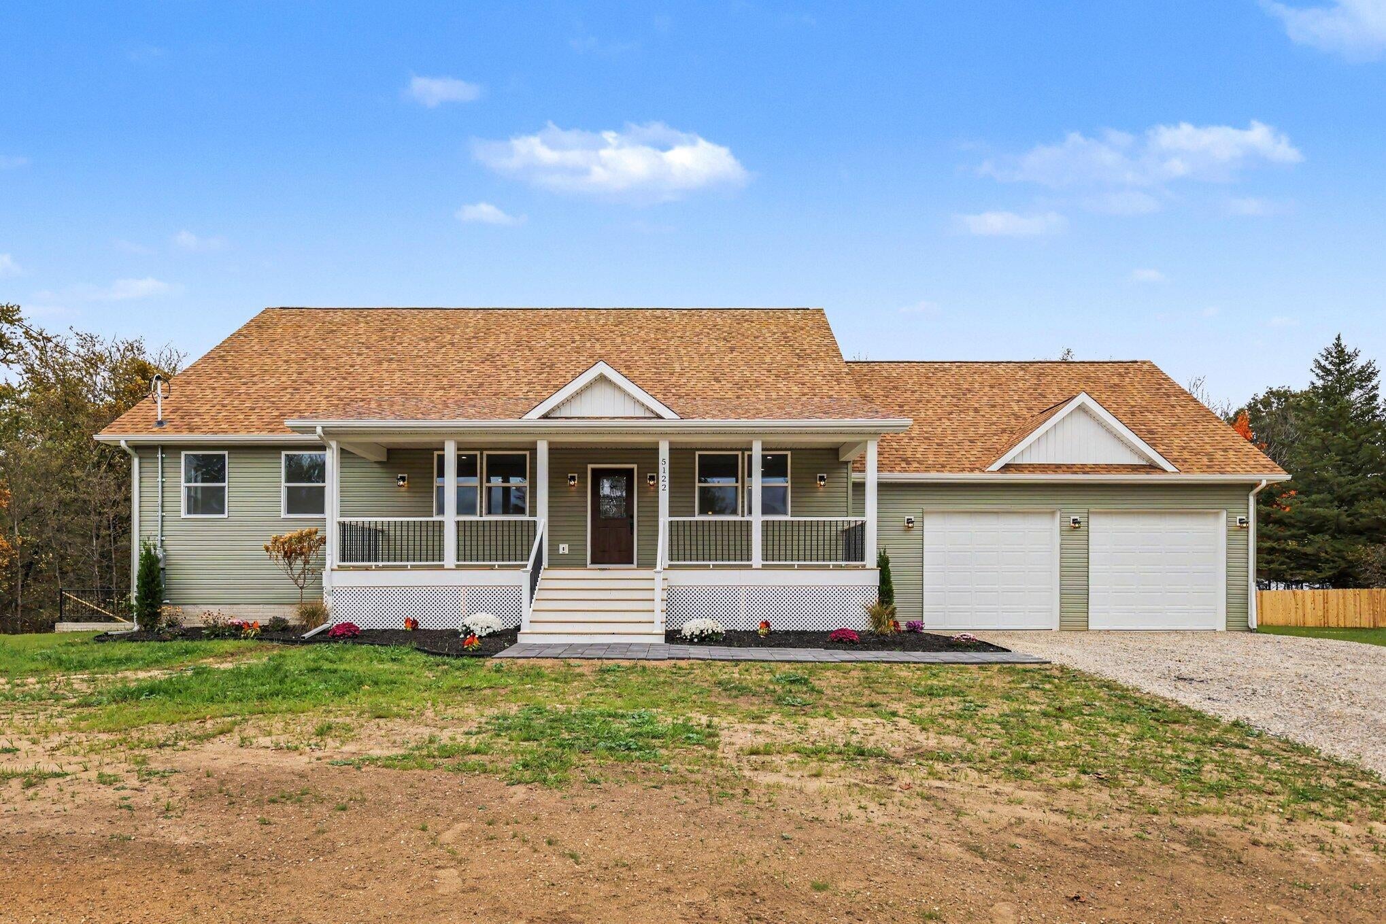
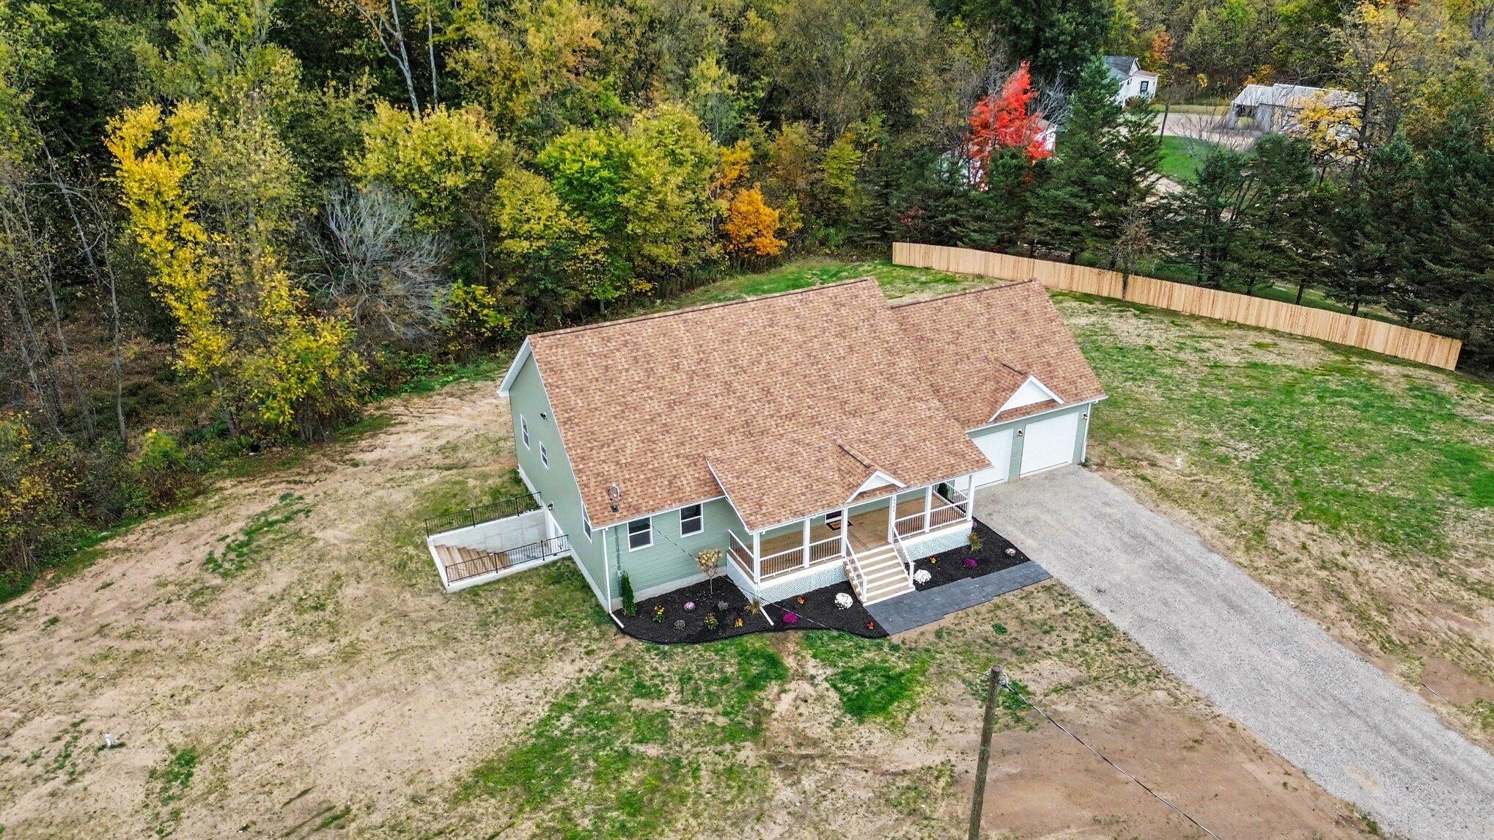
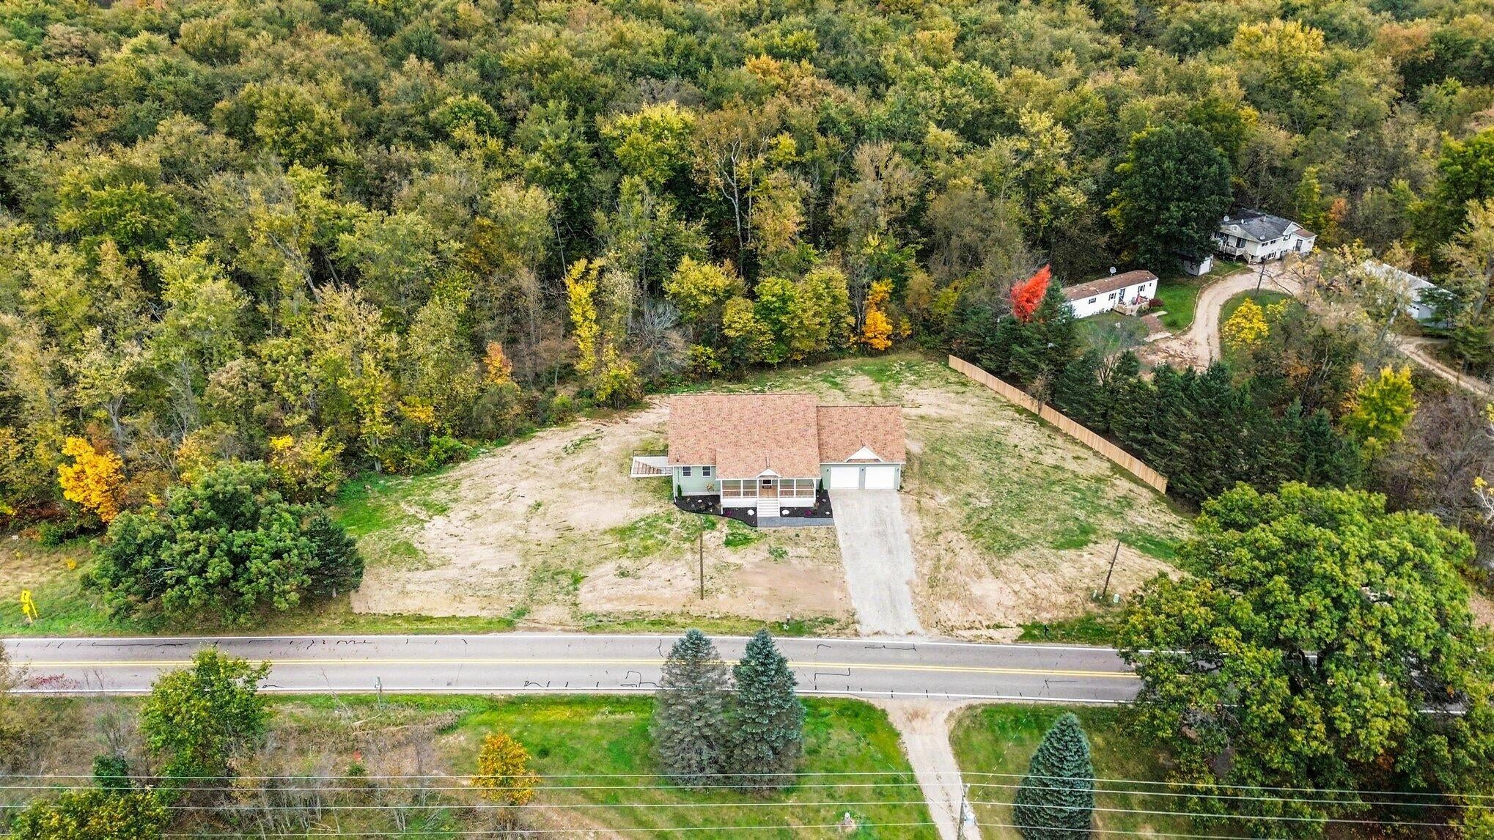
BRAND NEW CONSTRUCTION! In the desirable Leslie School District! This impressive 4-bedroom, 3 full bath and attached 2 car garage. This home offers approximately 3,600 total finished sq. ft., including a completely finished walkout basement, on just over an acre 2. The main floor features a primary suite, a second bedroom, laundry room and phenomenal kitchen with custom backsplash and beautiful countertops. Featuring an open-concept living, and a kitchen with French doors leading to the back deck. The finished basement offers 2 additional bedrooms with egress windows, a second laundry room. Carefully thought of this home has existing water and plumbing connections in basement, providing exciting potential for a second kitchen, guest space, recreation room, or more. The endless ideas with the basement having a wide open canvas. The beautiful walkout and landscaping adds a sweet touch. This exceptional new home is ready for its next owner!

Save
Ask
Tour
Hide
Share
Listing Snapshot
Price 
$499,000
Days On Site 
17 Days
Bedrooms 
4
Inside Area (SqFt) 
3,800 sqft
Total Baths 
3
Full Baths 
3
Partial Baths 
N/A
Lot Size 
1.15 Acres
Year Built 
2026
MLS Number 
55026055374
Status 
Active
Property Tax 
$927
HOA/Condo/Coop Fees 
N/A
Sq Ft Source 
Other
Friends & Family
Recent Activity
3 days agoListing updated with changes from the MLS
3 days agoPrice changed to $499,000
2 weeks agoStatus changed to Active
2 weeks agoListing first seen on site
General Features
Acres 
1.15
Attached Garage 
Yes
Cross Street 
dixon rd
Garage 
Yes
Garage Spaces 
2
Parking 
AttachedGarage Faces FrontGravelGarage Door OpenerOther
Property Condition 
New Construction
Property Sub Type 
Single Family Residence
Sewer 
Septic Tank
Special Circumstances 
Standard
SqFt Above 
1900
SqFt Below 
1900
SqFt Total 
3800
Style 
Ranch
Water Source 
PrivateWell
Interior Features
Appliances 
Electric Water HeaterDishwasherDisposalFreezerMicrowaveOvenRefrigeratorRangeWater Softener Owned
Basement 
Bath/StubbedFinishedFullSump PumpWalk-Out Access
Cooling 
Central Air
Flooring 
CarpetVinyl
Heating 
Forced AirNatural Gas
Laundry Features 
In BasementLaundry RoomMain LevelWasher Hookup
Window Features 
Insulated WindowsLow Emissivity WindowsScreens
BathFull 
Level - Main
Save
Ask
Tour
Hide
Share
Exterior Features
Construction Details 
Vinyl Siding
Exterior 
BalconyGarden
Fencing 
Back YardOtherPrivacy
Patio And Porch 
DeckOther
Roof 
Shingle
Windows/Doors 
Insulated WindowsLow Emissivity WindowsScreens
Community Features
MLS Area 
Area12021TompkinsTwp
School District 
Leslie
Financing Terms Available 
CashConventionalFHAUSDA LoanVA Loan
Roads 
Paved
Schools
School District
Leslie
Elementary School
Unknown
Middle School
Unknown
High School
Unknown
Listing courtesy of Howard Hanna Real Estate Services: [email protected]


IDX provided courtesy of Realcomp II Ltd. via JacksonAreaAssociationofREALTORS. Copyright © 2026 Realcomp II Ltd. Shareholders.

IDX information is provided exclusively for consumers' personal, non-commercial use and may not be used for any purpose other than to identify prospective properties consumers may be interested in purchasing and that the data is deemed reliable but not guaranteed accurate by the MLS.

Neighborhood & Commute
Source: Walkscore
Save
Ask
Tour
Hide
Share