Save
Ask
Tour
Hide
Share
$589,900
1 Day On Site

1724 Enclave Lane
Ann Arbor City, MI 48103

For Sale|Single Family Residence|Active
5
Beds
4
Total Baths
3
Full Baths
1
Partial Bath
3,015
SqFt
$196
/SqFt
2010
Built
County:
Washtenaw
Call Now: 810-220-7653
Is this the listing for you? We can help make it yours.
810-220-7653
Upcoming Open Houses
Sat, Oct 17, 12:00 PM - 2:00 PM
1724 Enclave Lane1724 Enclave Lane1724 Enclave Lane1724 Enclave Lane
Save
Ask
Tour
Hide
Share

Mortgage Calculator

Monthly Payment (Est.)

Enter an interest rate to see your estimated monthly payment.
Calculator powered by Showcase IDX, a Constellation1 Company. Copyright ©2026 Information is deemed reliable but not guaranteed.

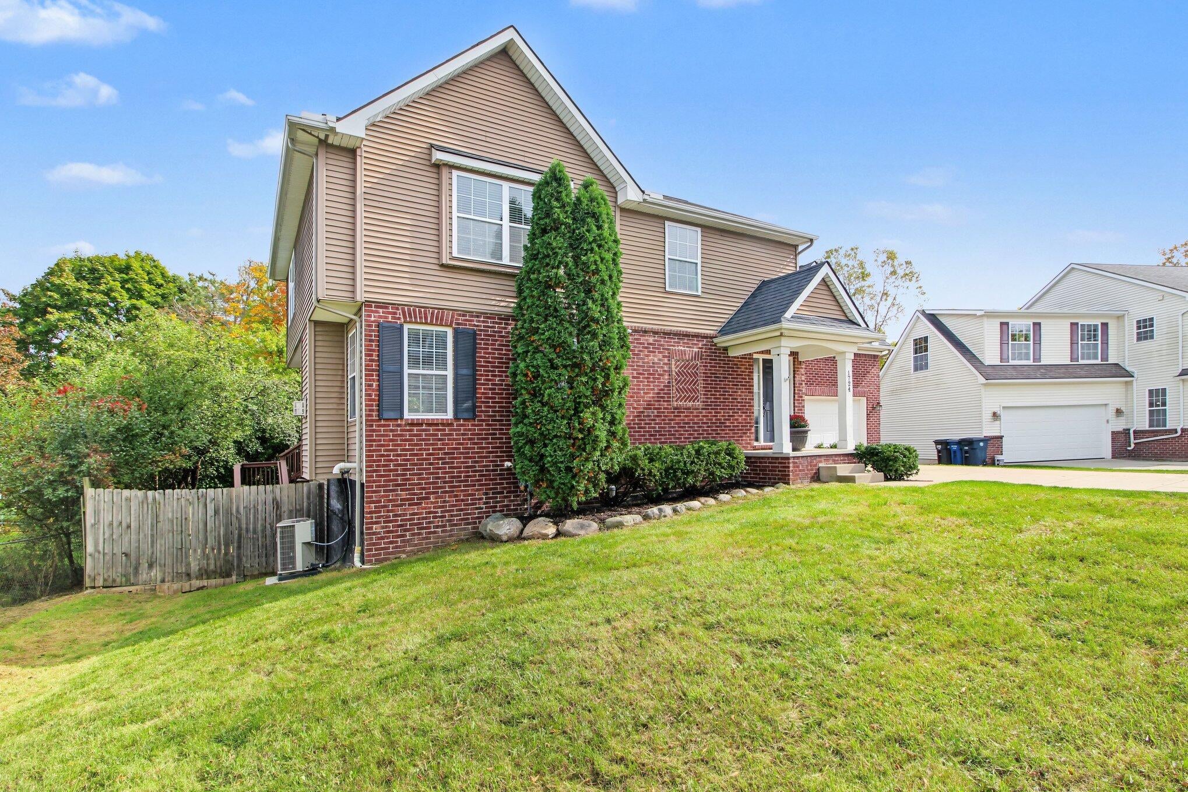
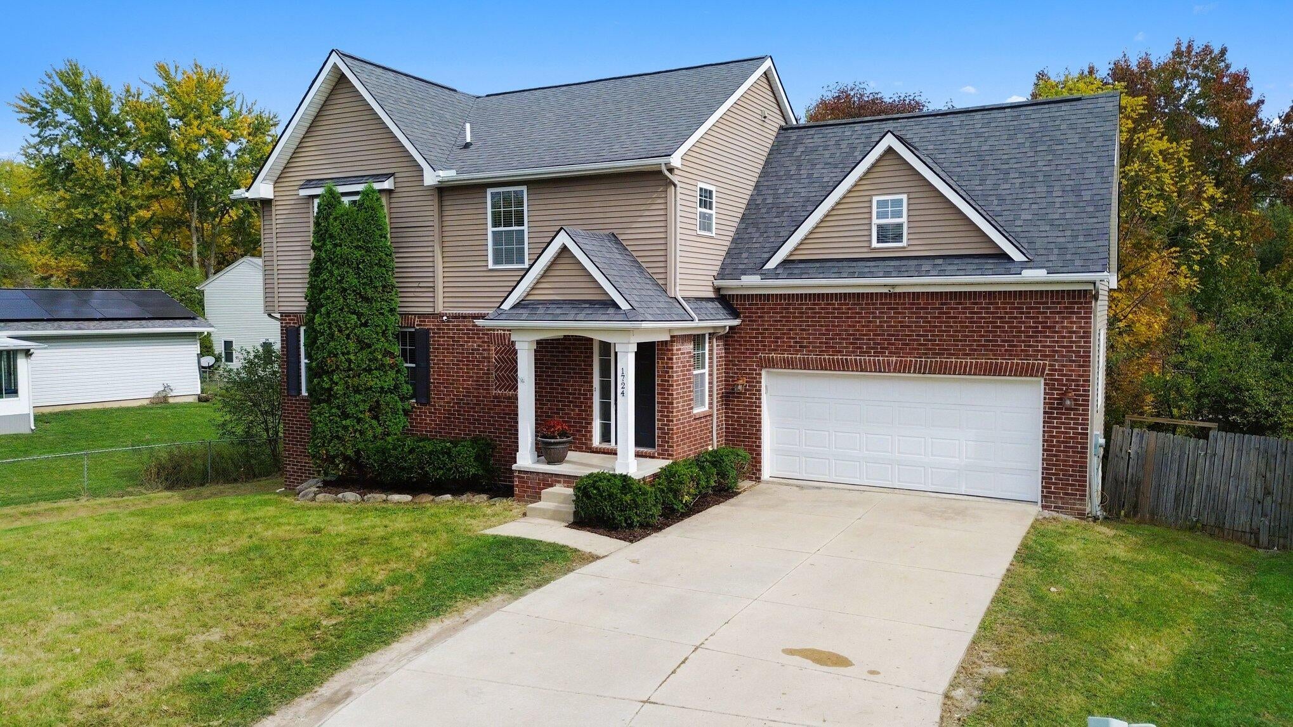
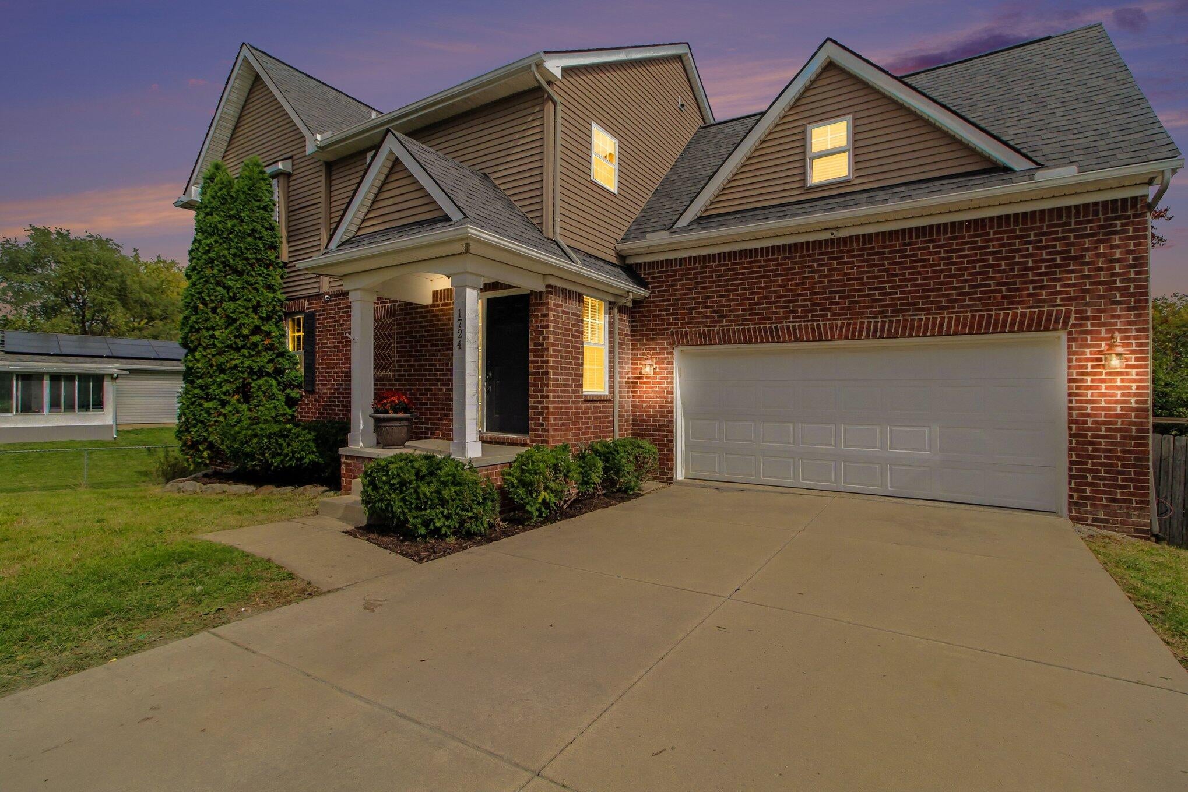
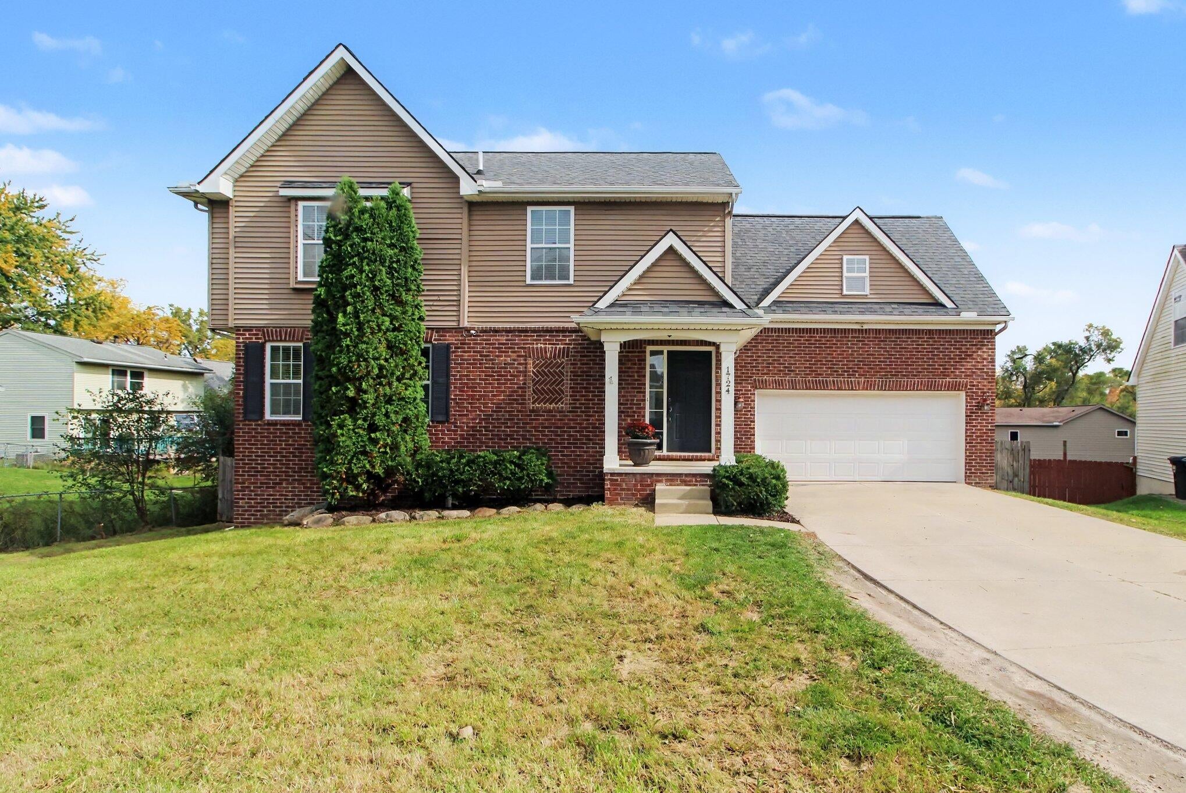
PRIME ANN ARBOR LOCATION \ SPACIOUS & MOVE-IN READY! Welcome home to this beautiful five-bedroom, four-bath residence perfectly situated in a highly desirable Ann Arbor location! Offering an exceptional combination of space, comfort, and convenience, this move-in-ready home is designed for both everyday living and effortless entertaining. The gorgeous kitchen serves as the heart of the home, while the spacious floor plan provides plenty of room for everyone. The beautifully finished walkout lower level offers additional living and entertaining space, with direct access to a private, fenced backyard. Nestled in a wonderful neighborhood with a welcoming community feel, this home offers the best of both worlds: peaceful surroundings just minutes from everything Ann Arbor has to offer and easy commuting. Immediate possession makes this exceptional property ready for you to call home! Current property taxes reflect non-homestead status.

Save
Ask
Tour
Hide
Share
Listing Snapshot
Price 
$589,900
Days On Site 
1 Day
Bedrooms 
5
Inside Area (SqFt) 
3,015 sqft
Total Baths 
4
Full Baths 
3
Partial Baths 
1
Lot Size 
0.18 Acres
Year Built 
2010
MLS® Number 
55026054426
Status 
Active
Property Tax 
$21,802.5
HOA/Condo/Coop Fees 
N/A
Sq Ft Source 
N/A
Friends & Family
Recent Activity
yesterdayListing updated with changes from the MLS®
yesterdayListing first seen on site
General Features
Acres 
0.18
Attached Garage 
Yes
Cross Street 
N Maple Rd
Garage 
Yes
Garage Spaces 
2
Parking 
AttachedConcrete
Property Sub Type 
Single Family Residence
Sewer 
Public Sewer
Special Circumstances 
Standard
SqFt Above 
2178
SqFt Below 
837
SqFt Total 
3383
Style 
ColonialTraditional
Water Source 
Public
Zoning 
Residential
Interior Features
Appliances 
DishwasherDisposalDryerMicrowaveOvenRefrigeratorRangeWasher
Basement 
FinishedFullWalk-Out Access
Cooling 
Ceiling Fan(s)Central Air
Fireplace 
Yes
Fireplace Features 
Gas LogLiving Room
Fireplaces 
1
Flooring 
CarpetCeramic TileTileWood
Heating 
Forced AirNatural Gas
Laundry Features 
Laundry ClosetUpper Level
Window Features 
Window Treatments
BathFull 
Level - Upper
BathLav 
Level - Main
Bedroom 2 
Level - Upper
Bedroom 3 
Level - Upper
Bedroom 4 
Level - Upper
Bedroom 5 
Level - Lower
Dining Room 
Level - Main
Family Room 
Level - Basement
Kitchen 
Level - Main
Laundry 
Level - Upper
Living Room 
Level - Main
Master Bedroom 
Level - Upper
Office 
Level - Upper
Save
Ask
Tour
Hide
Share
Exterior Features
Construction Details 
BrickVinyl Siding
Fencing 
Back Yard
Lot Features 
Cul-De-Sac
Patio And Porch 
DeckPatioPorch
Road Frontage 
Private Road
Roof 
CompositionShingle
Windows/Doors 
Window Treatments
Community Features
Accessibility Features 
Accessible Entrance
MLS Area 
Area04092AnnArbor
School District 
AnnArbor
Financing Terms Available 
CashConventionalFHAVA Loan
Schools
School District
AnnArbor
Elementary School
Unknown
Middle School
Unknown
High School
Unknown
Listing courtesy of ERA REARDON REALTY, L.L.C.: [email protected]


IDX provided courtesy of Realcomp II Ltd. via JacksonAreaAssociationofREALTORS. Copyright © 2026 Realcomp II Ltd. Shareholders.

IDX information is provided exclusively for consumers' personal, non-commercial use and may not be used for any purpose other than to identify prospective properties consumers may be interested in purchasing and that the data is deemed reliable but not guaranteed accurate by the MLS.

Neighborhood & Commute
Source: Walkscore
Save
Ask
Tour
Hide
Share