Save
Ask
Tour
Hide
Share
$509,900
1 Day On Site

636 Countryside Drive 34
Chelsea City, MI 48118

For Sale|Single Family Residence|Active
4
Beds
3
Total Baths
2
Full Baths
1
Partial Bath
2,601
SqFt
$196
/SqFt
2024
Built
Subdivision:
HERITAGE FARMS
County:
Washtenaw
Call Now: 810-220-7653
Is this the listing for you? We can help make it yours.
810-220-7653
636 Countryside Drive 34636 Countryside Drive 34636 Countryside Drive 34636 Countryside Drive 34
Save
Ask
Tour
Hide
Share

Mortgage Calculator

Monthly Payment (Est.)

Enter an interest rate to see your estimated monthly payment.
Calculator powered by Showcase IDX, a Constellation1 Company. Copyright ©2026 Information is deemed reliable but not guaranteed.

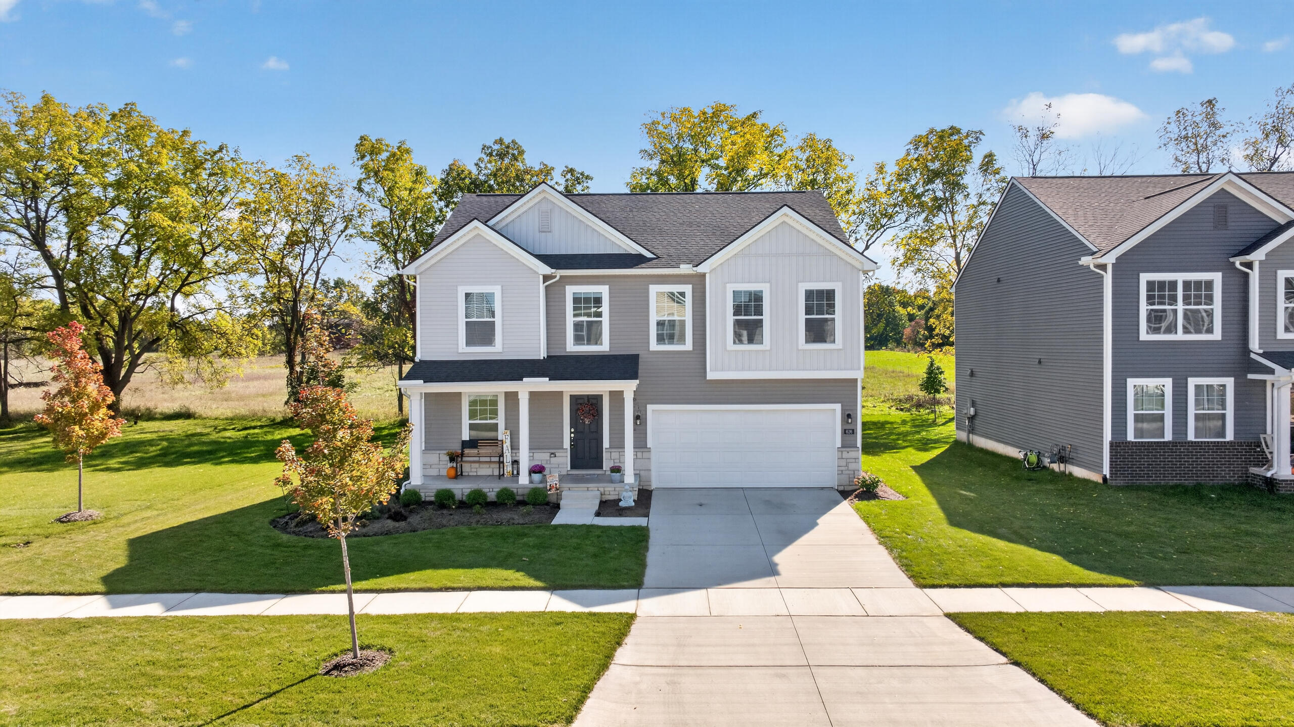
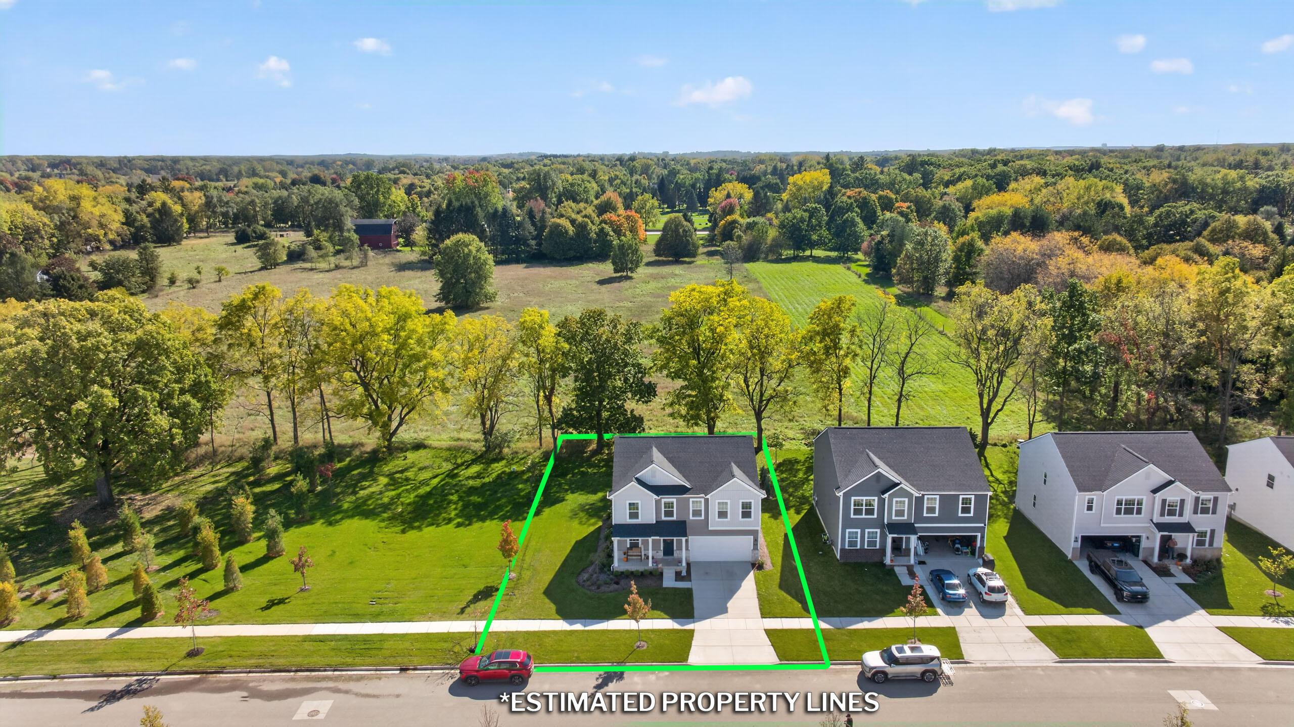
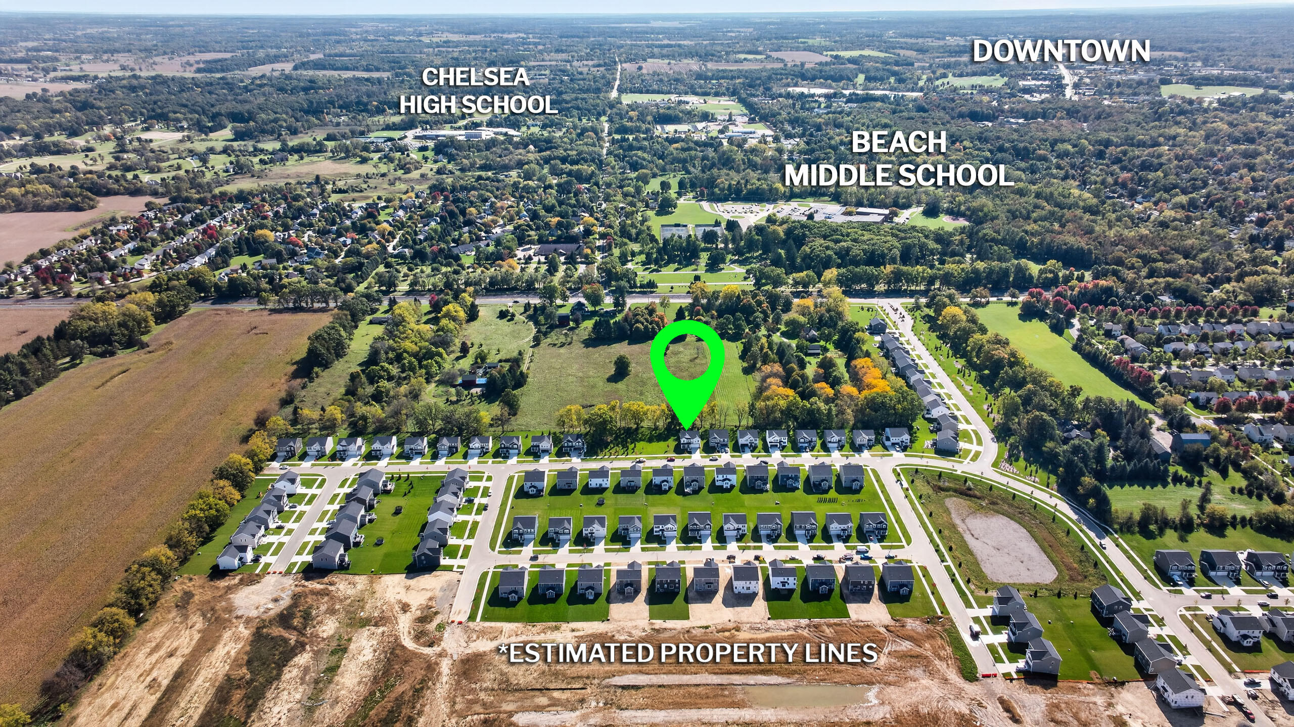
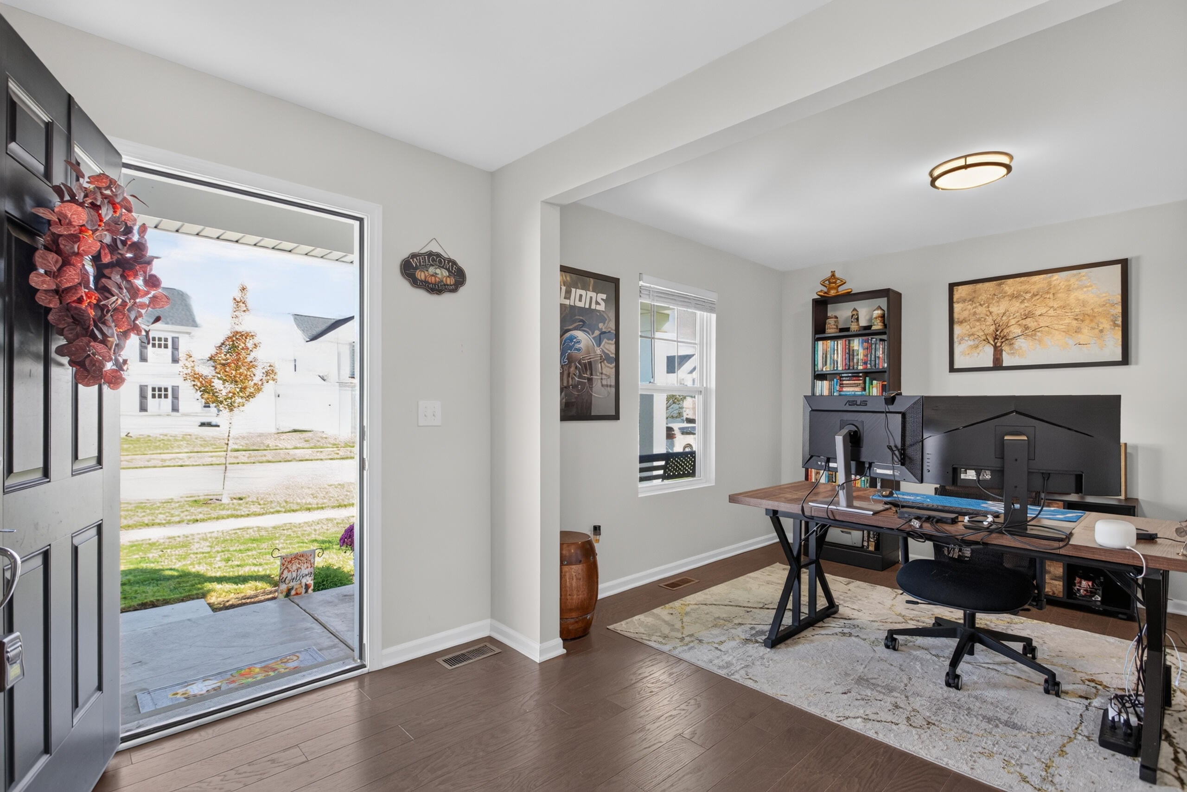
Built in 2024 and loaded with upgrades, this stunning 4BR/2.5BA home in desirable Heritage Farms offers modern living just minutes from Downtown Chelsea! Beautifully positioned adjoining a common area lot with peaceful backyard views of vacant land, this home features abundant natural light on every level. Step from the welcoming covered porch into an inviting foyer with home office and half bath. The open-concept living and dining areas flow into a gorgeous kitchen featuring high-end white cabinetry, quartz countertops, center island, upgraded appliances and cabinet hardware. A separate den with slider opens to the composite deck overlooking the private backyard. Mudroom with walk-in closet connects to the attached 2-car garage. Upstairs you'll find 4 spacious bedrooms--3 with walk-in closets--plus a loft-style family room and convenient laundry room. The impressive primary suite features a private bath with dual vanities, shower and expansive walk-in closet.The full basement offers an egress window and is plumbed for an additional bath, providing excellent potential for future finished living space. Thoughtful upgrades include high-grade flooring and carpet, window blinds, easy-maintenance landscaping, separate sprinkler meter to help reduce sewer costs, wiring for 4 exterior cameras, Wi-Fi extender and 3 behind-TV cable/electrical hookups. Beautifully designed with today's lifestyle in mind and nearly new???move right in and enjoy everything Chelsea has to offer!

Save
Ask
Tour
Hide
Share
Listing Snapshot
Price 
$509,900
Days On Site 
1 Day
Bedrooms 
4
Inside Area (SqFt) 
2,601 sqft
Total Baths 
3
Full Baths 
2
Partial Baths 
1
Lot Size 
0.2 Acres
Year Built 
2024
MLS® Number 
55026053385
Status 
Active
Property Tax 
$11,248.38
HOA/Condo/Coop Fees 
$40 monthly
Sq Ft Source 
Public Records
Friends & Family
Recent Activity
yesterdayListing first seen on site
yesterdayListing updated with changes from the MLS®
General Features
Acres 
0.2
Attached Garage 
Yes
Cross Street 
Cumberland Trail
Garage 
Yes
Garage Spaces 
2
Parking 
AttachedConcreteGarage Faces FrontGarage Door OpenerPaved
Property Sub Type 
Single Family Residence
Sewer 
Public Sewer
Special Circumstances 
Standard
SqFt Above 
2601
SqFt Total 
3734
Style 
ContemporaryFreeStandingDetached
Utilities 
Cable Connected
Water Source 
Public
Zoning 
Other
Interior Features
Appliances 
Gas Water HeaterDishwasherDisposalDryerMicrowaveRefrigeratorRangeWasherWater Softener Owned
Basement 
FullSump Pump
Cooling 
Ceiling Fan(s)Central Air
Fireplace 
Yes
Fireplace Features 
Gas LogLiving Room
Fireplaces 
1
Flooring 
CarpetCeramic TileSimulated Wood
Heating 
Forced AirNatural Gas
Laundry Features 
Laundry RoomUpper Level
Window Features 
Window Treatments
BathFull 
Level - Upper
BathLav 
Level - Main
Bedroom 2 
Dimensions - 11.0 x 10.0Level - UpperArea - 110
Bedroom 3 
Dimensions - 12.0 x 10.0Level - UpperArea - 120
Bedroom 4 
Dimensions - 13.0 x 12.0Level - UpperArea - 156
Family Room 
Dimensions - 20.0 x 16.0Level - BasementArea - 320
Kitchen 
Dimensions - 16.0 x 9.0Level - MainArea - 144
Laundry 
Dimensions - 9.0 x 6.0Level - UpperArea - 54
Living Room 
Dimensions - 18.0 x 14.0Level - MainArea - 252
Master Bedroom 
Dimensions - 15.0 x 14.0Level - UpperArea - 210
Office 
Dimensions - 12.0 x 10.0Level - MainArea - 120
Other 
Dimensions - 10.0 x 10.0Level - MainArea - 100Description - Sun Room
Save
Ask
Tour
Hide
Share
Exterior Features
Construction Details 
Vinyl Siding
Patio And Porch 
DeckPorch
Roof 
Shingle
Windows/Doors 
Window Treatments
Community Features
Association Fee 
$40.0
Association Fee Frequency 
Monthly
Community Features 
Sidewalks
MLS Area 
Area04062Chelsea
School District 
Chelsea
Financing Terms Available 
CashConventionalFHAVA Loan
Roads 
Paved
Schools
School District
Chelsea
Elementary School
Unknown
Middle School
Unknown
High School
Unknown
Listing courtesy of Howard Hanna Real Estate Services: [email protected]


IDX provided courtesy of Realcomp II Ltd. via JacksonAreaAssociationofREALTORS. Copyright © 2026 Realcomp II Ltd. Shareholders.

IDX information is provided exclusively for consumers' personal, non-commercial use and may not be used for any purpose other than to identify prospective properties consumers may be interested in purchasing and that the data is deemed reliable but not guaranteed accurate by the MLS.

Neighborhood & Commute
Source: Walkscore
Save
Ask
Tour
Hide
Share