Save
Ask
Tour
Hide
Share
$535,037
13 Days On Site

5273 Grande View Lane
Summit Township, MI 49201

For Sale|Single Family Residence|Active
4
Beds
3
Total Baths
2
Full Baths
1
Partial Bath
2,444
SqFt
$219
/SqFt
2026
Built
Subdivision:
THE GRANDE ESTATES
County:
Jackson
Call Now: 810-220-7653
Is this the listing for you? We can help make it yours.
810-220-7653
5273 Grande View Lane5273 Grande View Lane5273 Grande View Lane5273 Grande View Lane
Save
Ask
Tour
Hide
Share

Mortgage Calculator

Monthly Payment (Est.)

$2,441
Calculator powered by Showcase IDX, a Constellation1 Company. Copyright ©2026 Information is deemed reliable but not guaranteed.

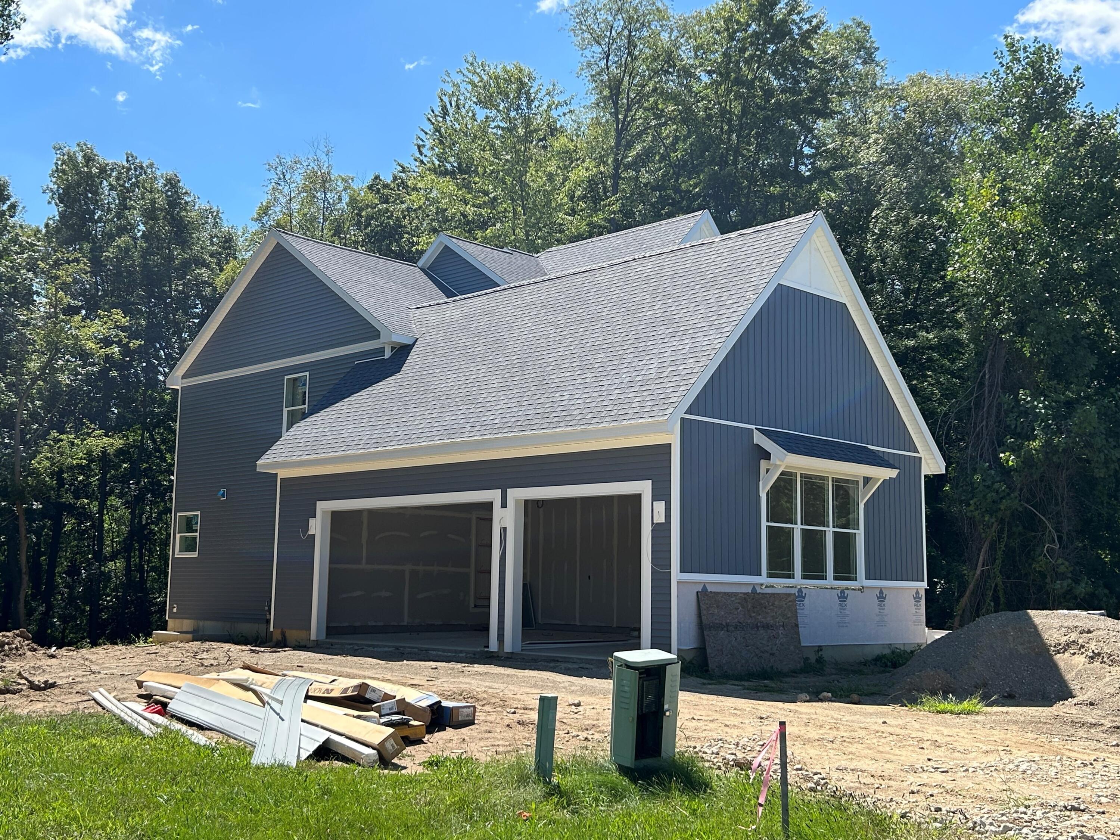
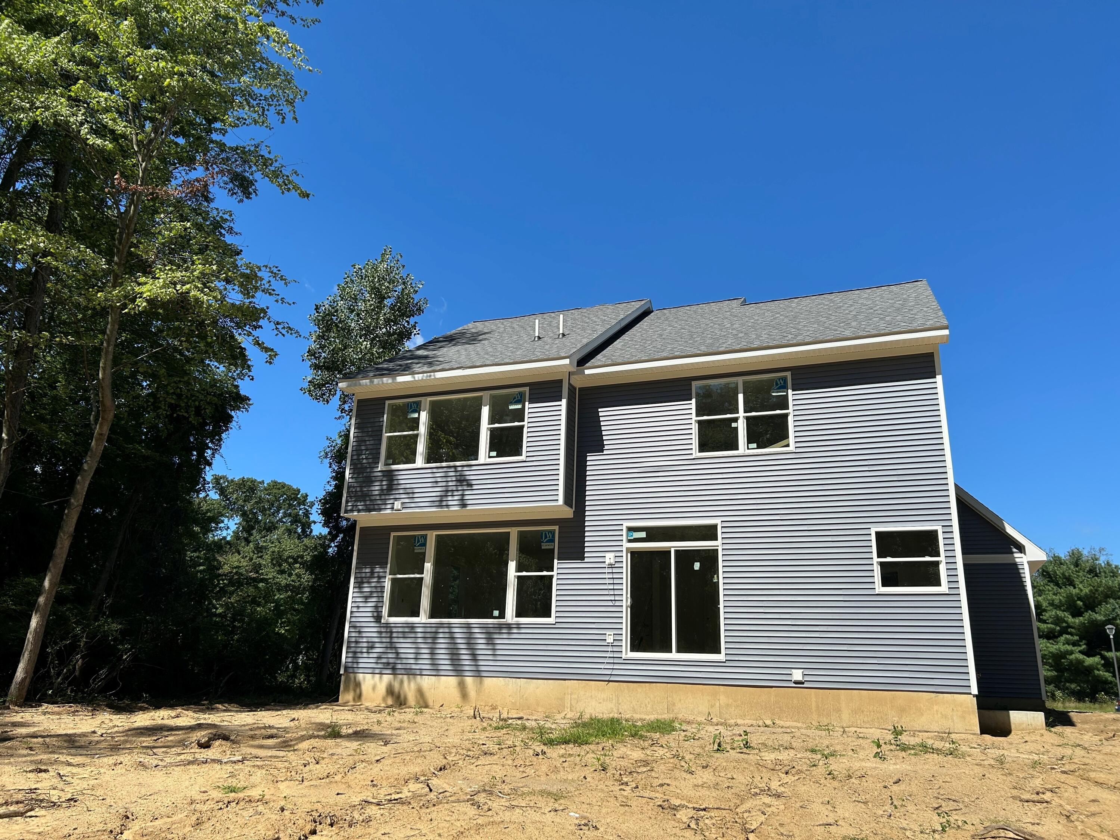
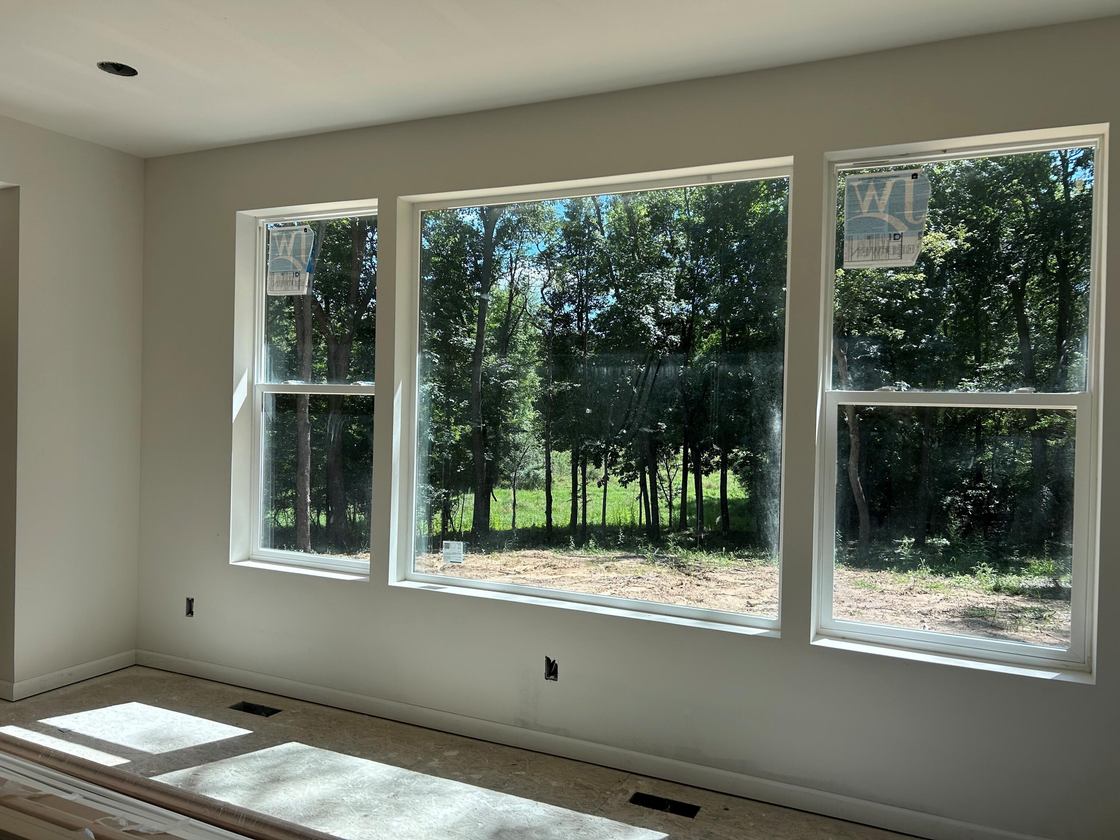
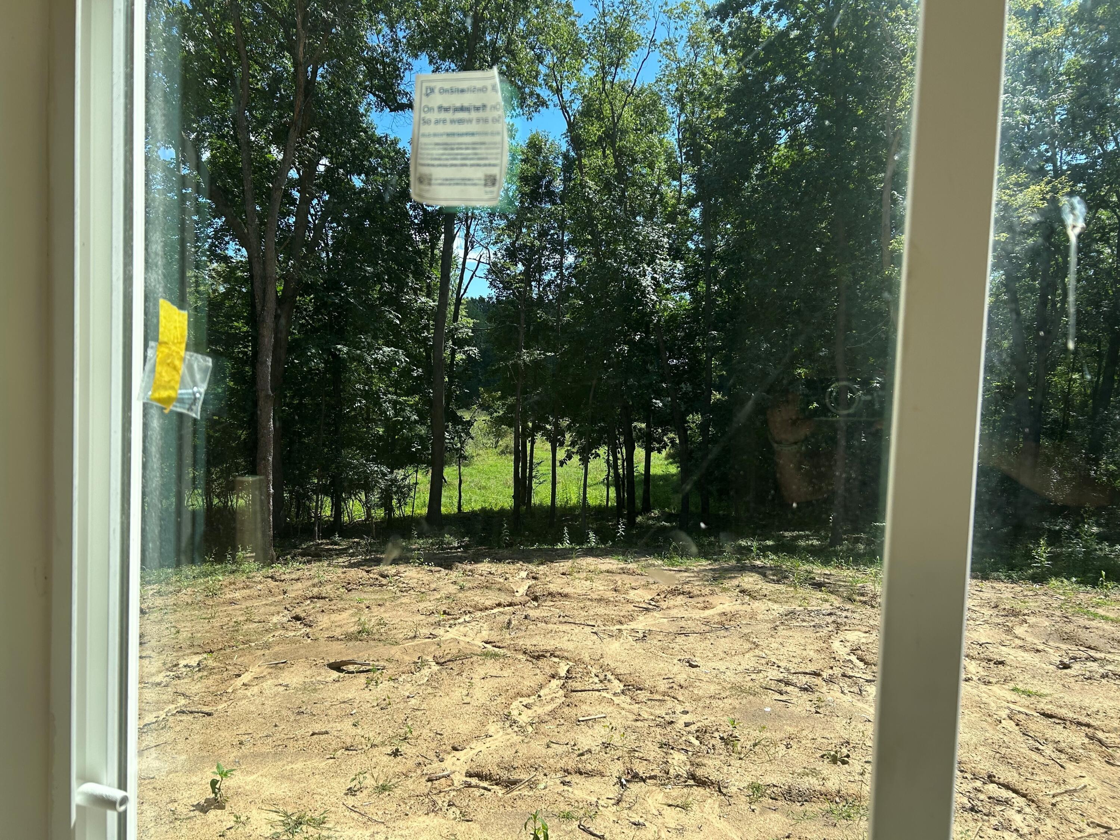
Discover elevated living in this beautifully appointed new construction home, ideally situated in one of Jackson's desirable golf course communities, where scenic wooded surroundings, tranquil views, and select golf course vistas create an exceptional setting to call home. This spacious two-story home offers four bedrooms, 21/2 baths, and a three-car garage, with thoughtful spaces designed for both everyday living and entertaining. The main level features a private study with French doors, a welcoming fireplace, and a stunning gourmet kitchen showcasing beautiful Merillat cabinetry, upgraded quartz countertops, & an abundance of stylish finishes. Luxury vinyl plank flooring extends throughout the majority of the first floor, creating a beautiful & durable foundation for the home's sophisticated design. Upstairs, you'll find generously sized bedrooms and quartz countertops in the bathrooms, while the unfinished basement offers a three-piece plumbing rough-in. Builder warranty. A must see!

Save
Ask
Tour
Hide
Share
Listing Snapshot
Price 
$535,037
Days On Site 
13 Days
Bedrooms 
4
Inside Area (SqFt) 
2,444 sqft
Total Baths 
3
Full Baths 
2
Partial Baths 
1
Lot Size 
0.38 Acres
Year Built 
2026
MLS® Number 
55026046715
Status 
Active
Property Tax 
N/A
HOA/Condo/Coop Fees 
$37.5 monthly
Sq Ft Source 
Plans
Friends & Family
Recent Activity
2 weeks agoListing first seen on site
2 weeks agoListing updated with changes from the MLS®
General Features
Acres 
0.38
Attached Garage 
Yes
Cross Street 
Grande View Ln & Floyd Ave
Garage 
Yes
Garage Spaces 
3
Green Energy Efficient 
HVAC
Parking 
AttachedGarage Door OpenerPavedGarage Faces Side
Property Condition 
New ConstructionUnder Construction
Property Sub Type 
Single Family Residence
Sewer 
Public Sewer
SqFt Above 
2444
SqFt Total 
3650
Style 
Colonial
Water Source 
Public
Interior Features
Appliances 
Gas Water HeaterDisposal
Basement 
Bath/StubbedFullSump Pump
Cooling 
Central Air
Fireplace 
Yes
Fireplace Features 
Family Room
Fireplaces 
1
Flooring 
CarpetVinyl
Heating 
Forced AirNatural Gas
Laundry Features 
Laundry RoomMain Level
Window Features 
Insulated WindowsScreens
BathFull 
Level - Upper
BathLav 
Level - Main
Bedroom 2 
Dimensions - 12.0 x 13.0Level - UpperArea - 156
Bedroom 3 
Dimensions - 10.0 x 13.0Level - UpperArea - 130
Bedroom 4 
Dimensions - 11.0 x 12.0Level - UpperArea - 132
Den 
Dimensions - 10.0 x 12.0Level - MainArea - 120
Dining Room 
Dimensions - 17.0 x 10.0Area - 170
Great Room 
Dimensions - 17.0 x 17.0Level - MainArea - 289
Kitchen 
Dimensions - 17.0 x 10.0Area - 170
Master Bedroom 
Dimensions - 15.0 x 15.0Level - UpperArea - 225
Save
Ask
Tour
Hide
Share
Exterior Features
Construction Details 
Vinyl Siding
Lot Features 
Wooded
Patio And Porch 
Covered
Roof 
Shingle
Windows/Doors 
Insulated WindowsScreens
Community Features
Association Fee 
$450.0
Association Fee Frequency 
Annually
MLS Area 
Area12131SummitTwp
School District 
VandercookLake
Financing Terms Available 
CashConventionalFHAVA Loan
Roads 
Paved
Schools
School District
VandercookLake
Elementary School
Unknown
Middle School
Unknown
High School
Unknown
Listing courtesy of NORFOLK REALTY LIMITED: [email protected]


IDX provided courtesy of Realcomp II Ltd. via JacksonAreaAssociationofREALTORS. Copyright © 2026 Realcomp II Ltd. Shareholders.

IDX information is provided exclusively for consumers' personal, non-commercial use and may not be used for any purpose other than to identify prospective properties consumers may be interested in purchasing and that the data is deemed reliable but not guaranteed accurate by the MLS.

Neighborhood & Commute
Source: Walkscore
Save
Ask
Tour
Hide
Share