
13 Scenic Hills DriveLeoni Township, MI 49201
Mortgage Calculator
Monthly Payment (Est.)
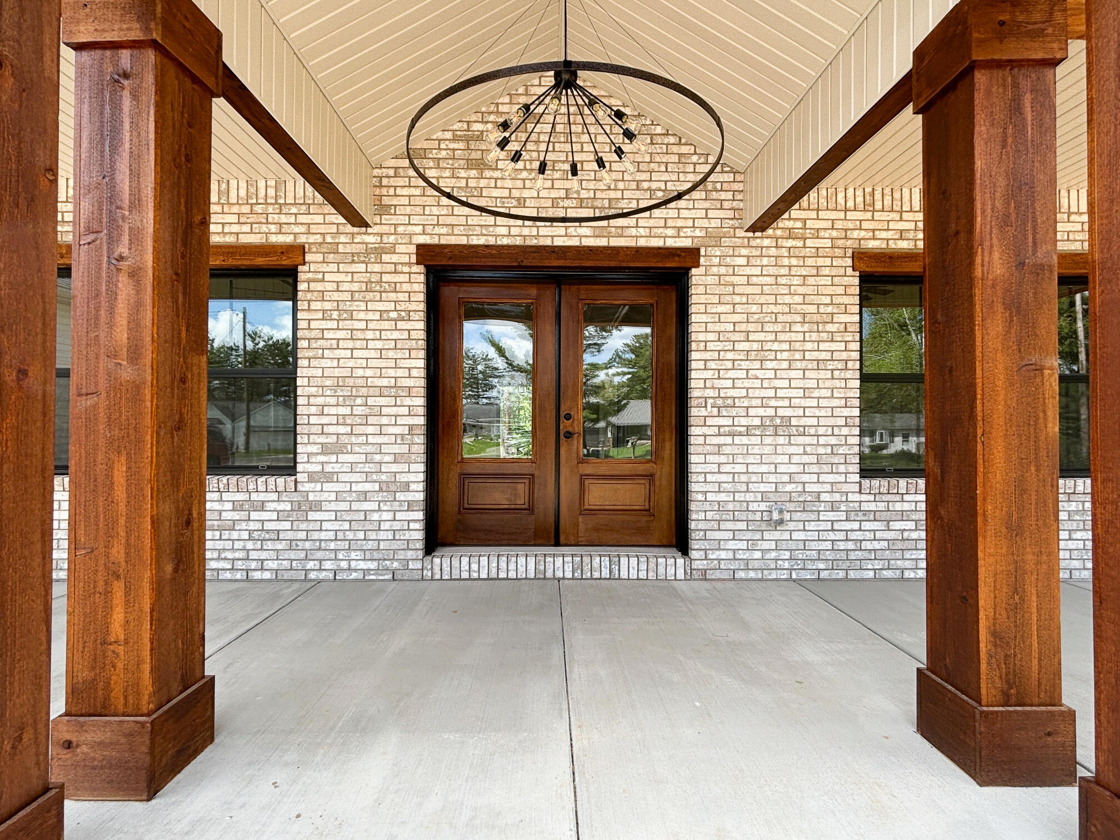
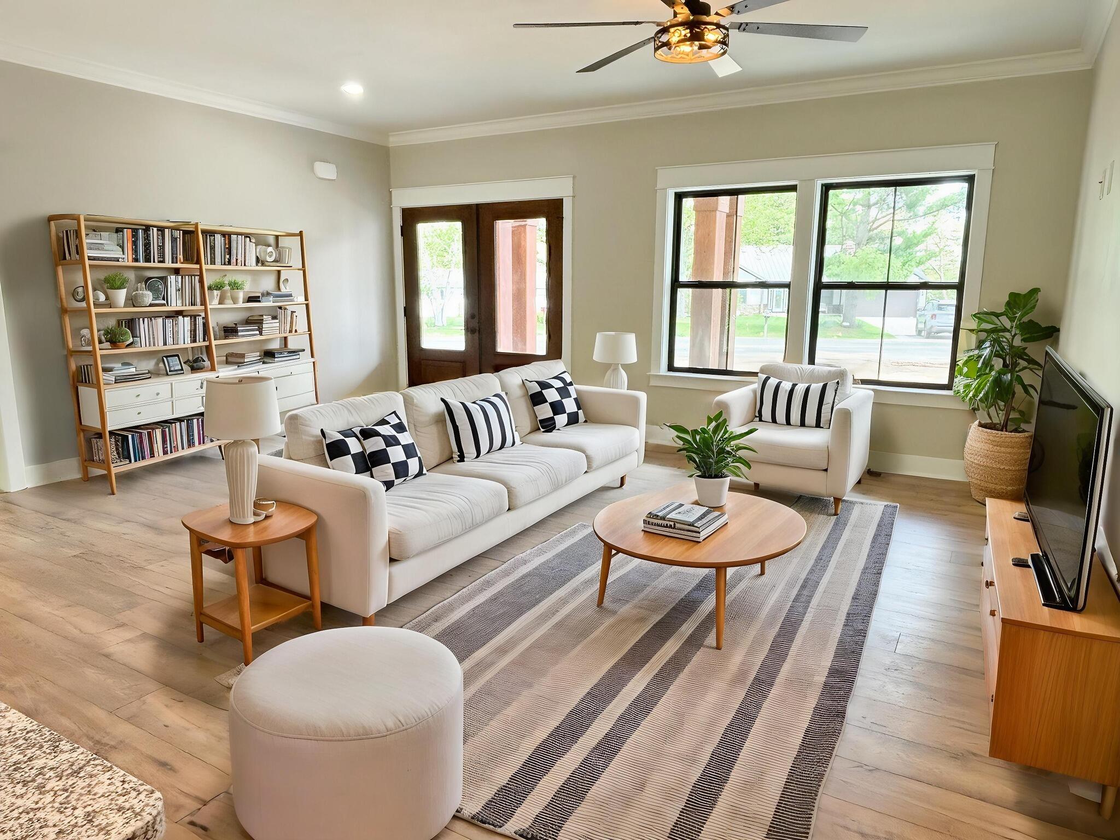
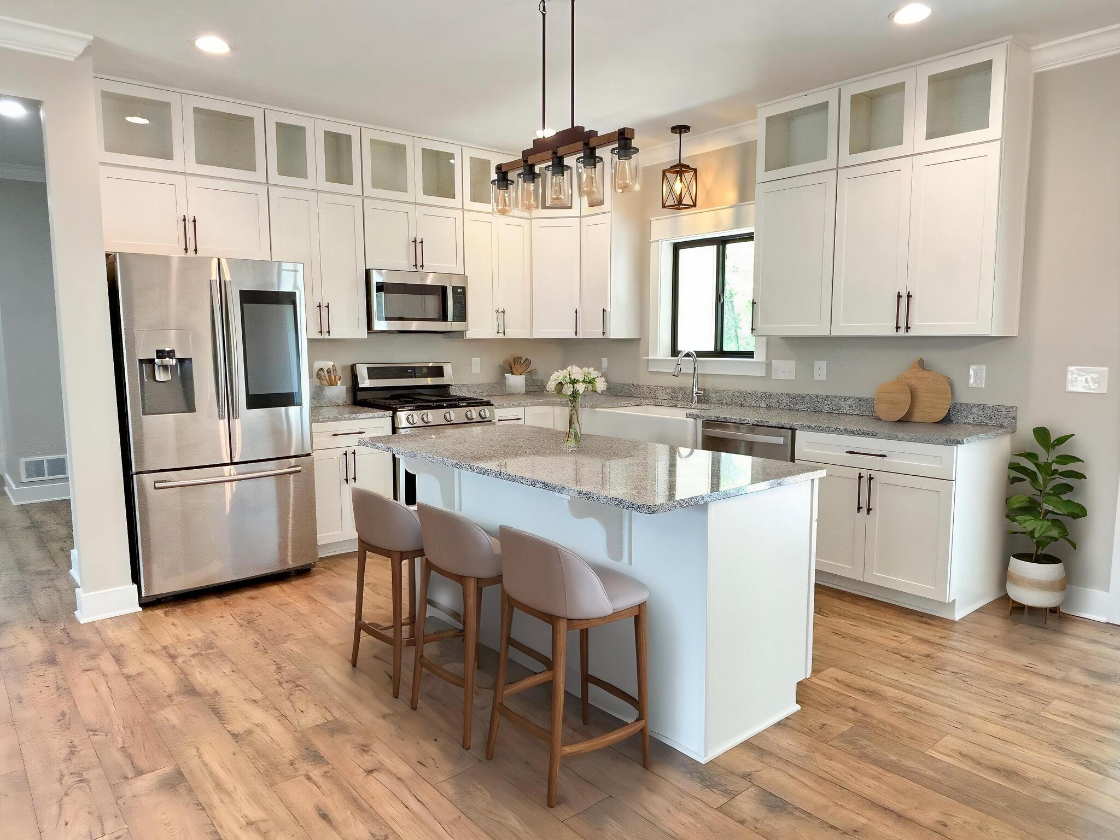
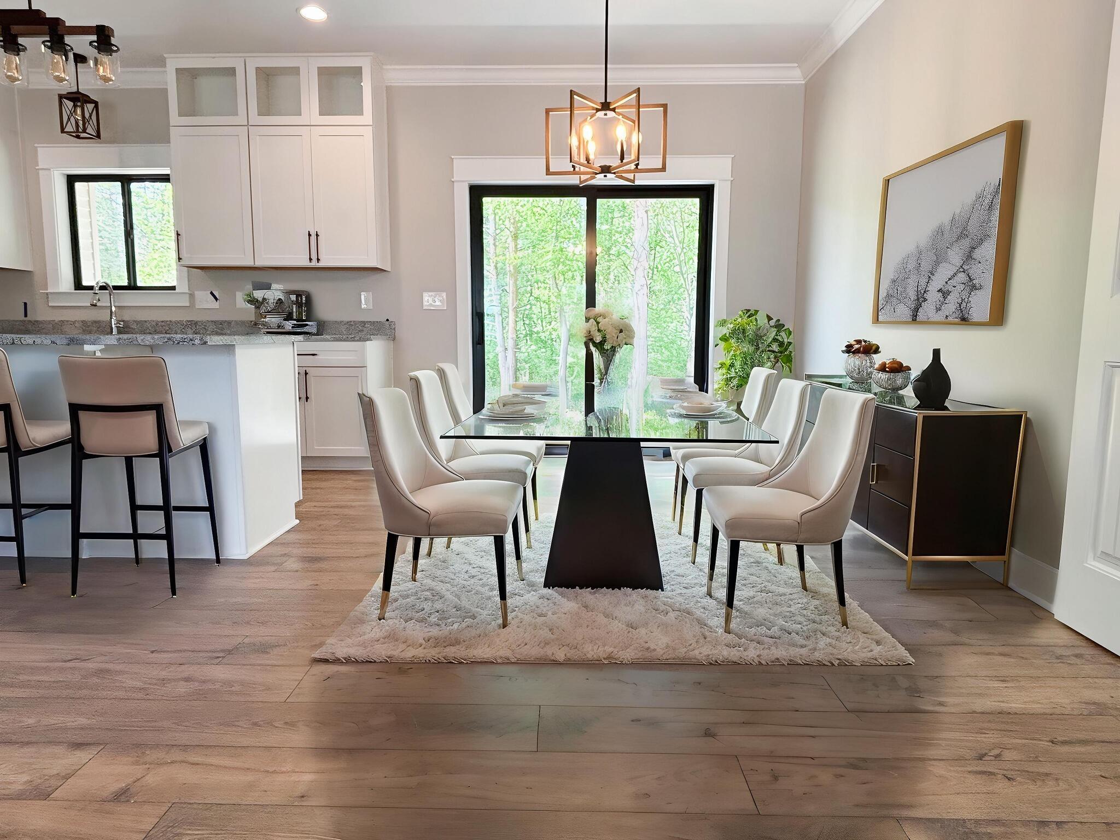
Enter an interest rate to see your estimated monthly payment.Build your dream home in Scenic Hills! This proposed build by Oak Ridge Homes is situated on a spacious .79-acre lot, offering peaceful surroundings with the convenience of nearby shopping, dining, and quick access to I-94 for an easy commute. The featured Charlevoix floor plan is an elevated ranch offering 3 bedrooms, 2 bathrooms, and an open-concept design that's ideal for everyday living and entertaining. The spacious kitchen features granite countertops, a pantry with built-in shelving, and flows seamlessly into the dining and living areas. A convenient main-floor laundry room adds everyday functionality, while the generously sized bedrooms provide plenty of space for family or guests. The primary suite includes a walk-in closet and private bath complete with a built-in soaking tub, tiled shower with sliding glass door, and double vanity. Outside, enjoy the curb appeal of the cedar gable front porch and relax on the covered rear porch overlooking the backyard. A full basementwith a bathroom rough-in offers excellent storage and future finishing potential. Prefer a different layout? Choose from any of Oak Ridge Homes' floor plans and personalize your new home with the finishes, features, and design selections that fit your lifestyle. From cabinetry and flooring to layout options, you'll have the opportunity to make it your own from the ground up. *Photos are of a previously built home and may show finishes, features, or upgrades not included in the base price*
| 3 months ago | Listing first seen on site | |
| 3 months ago | Listing updated with changes from the MLS® |

IDX provided courtesy of Realcomp II Ltd. via JacksonAreaAssociationofREALTORS. Copyright © 2026 Realcomp II Ltd. Shareholders.
IDX information is provided exclusively for consumers' personal, non-commercial use and may not be used for any purpose other than to identify prospective properties consumers may be interested in purchasing and that the data is deemed reliable but not guaranteed accurate by the MLS.
Did you know? You can invite friends and family to your search. They can join your search, rate and discuss listings with you.