Save
Ask
Tour
Hide
Share
$439,900
146 Days On Site

4052 Aviara Oaks Parkway
Spring Arbor Township, MI 49201

For Sale|Single Family Residence|Active
4
Beds
3
Total Baths
2
Full Baths
1
Partial Bath
1,921
SqFt
$229
/SqFt
2026
Built
Subdivision:
AVIARA OAKS PKWY
County:
Jackson
Call Now: 810-220-7653
Is this the listing for you? We can help make it yours.
810-220-7653
Upcoming Open Houses
Mon, Nov 2, 4:00 PM - 6:00 PM
4052 Aviara Oaks Parkway4052 Aviara Oaks Parkway4052 Aviara Oaks Parkway4052 Aviara Oaks Parkway
Save
Ask
Tour
Hide
Share

Mortgage Calculator

Monthly Payment (Est.)

Enter an interest rate to see your estimated monthly payment.
Calculator powered by Showcase IDX, a Constellation1 Company. Copyright ©2026 Information is deemed reliable but not guaranteed.

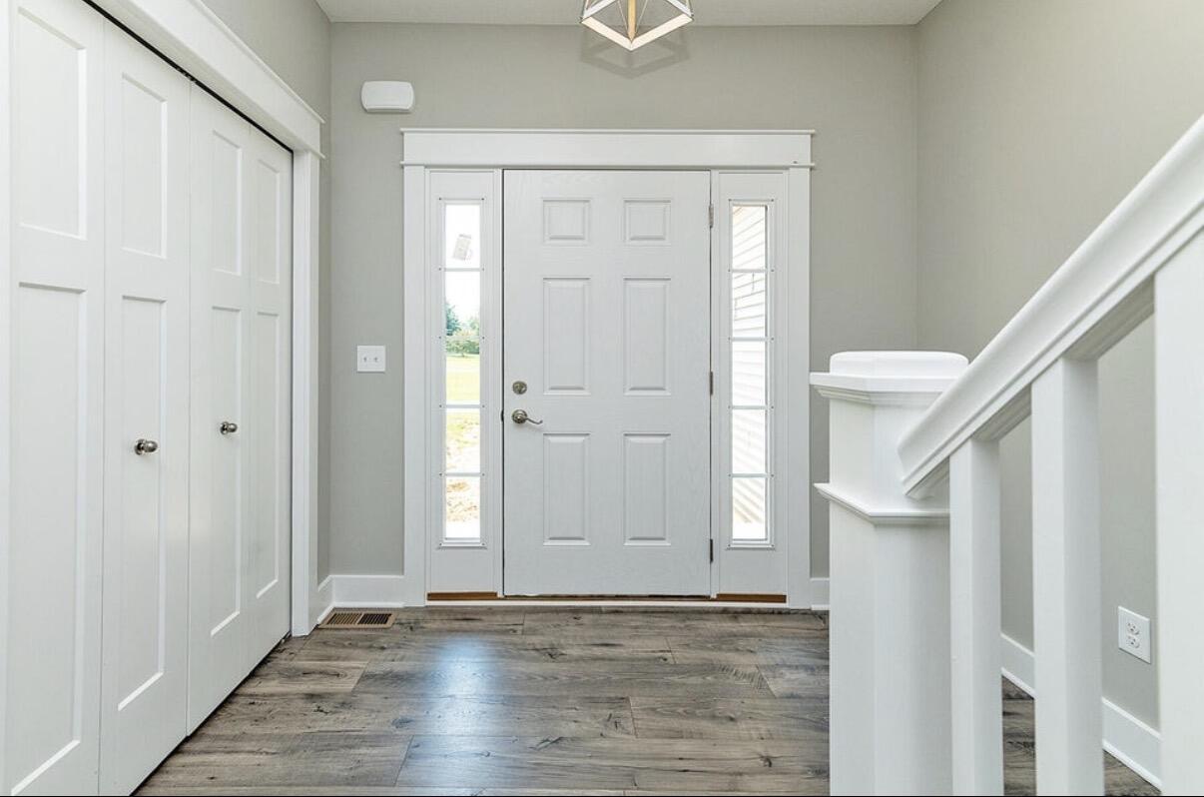
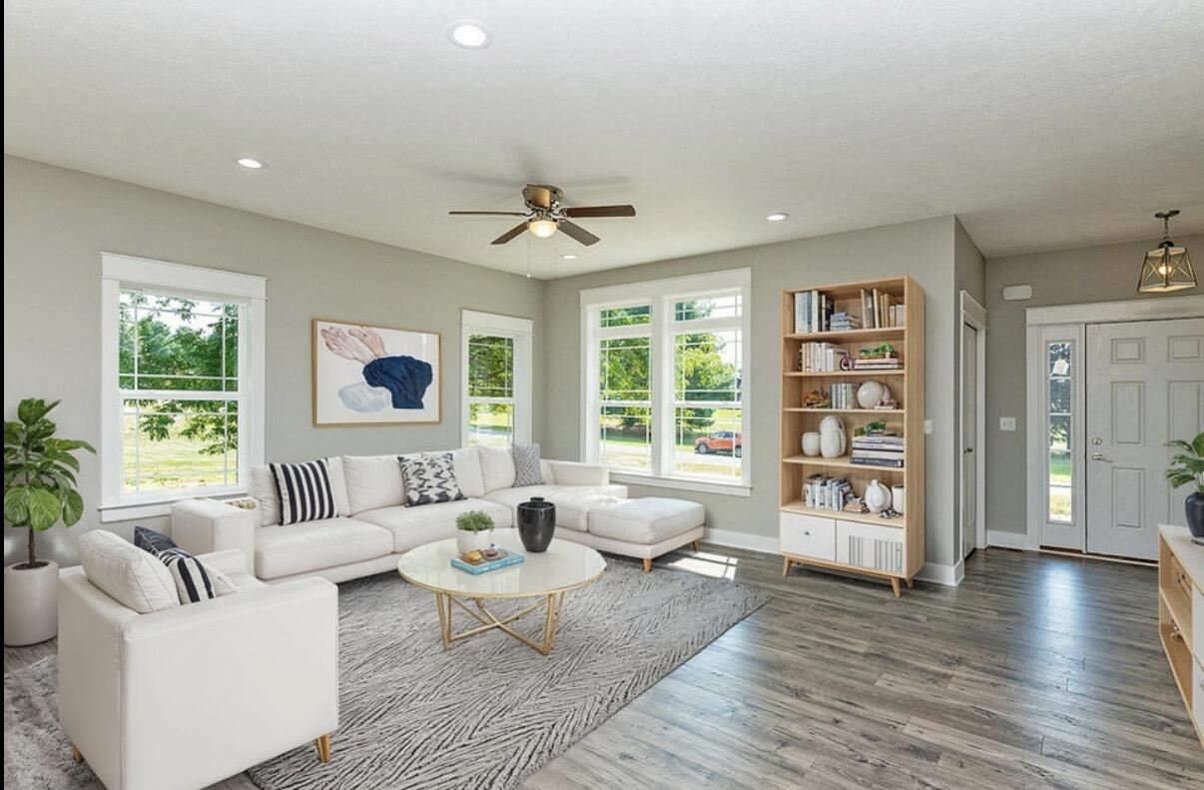
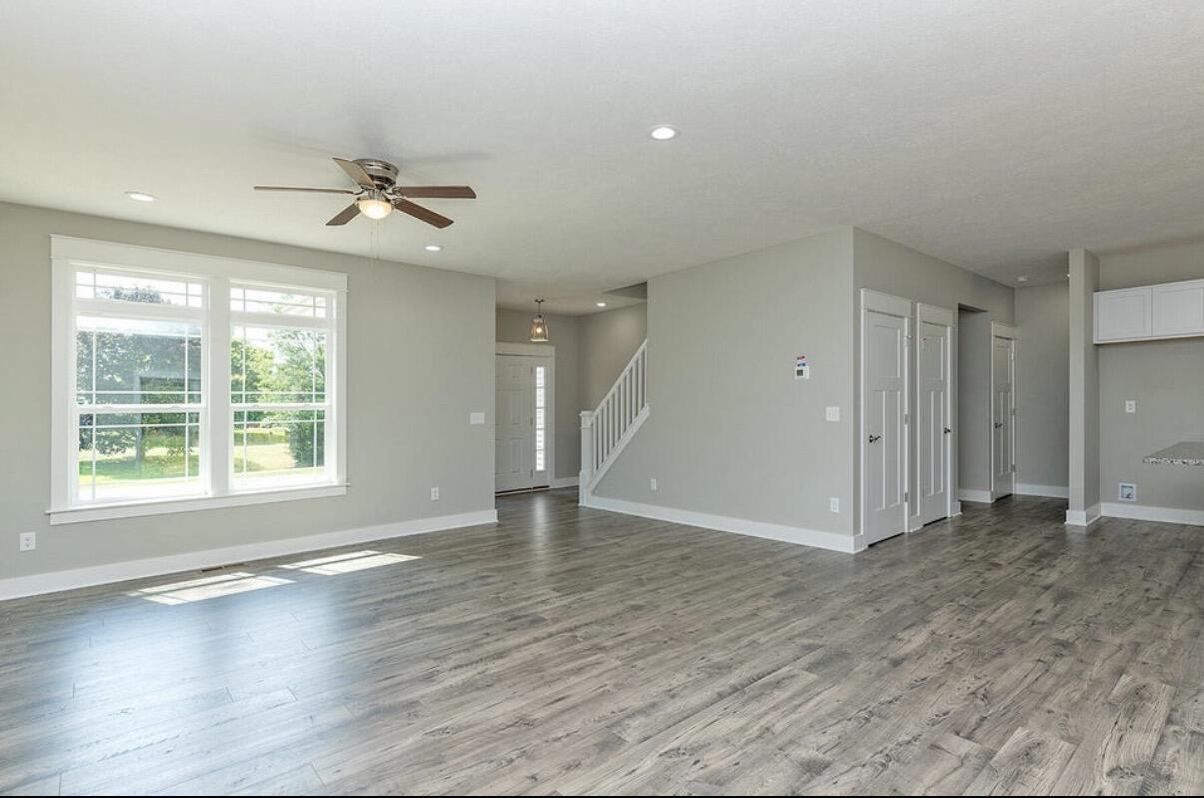
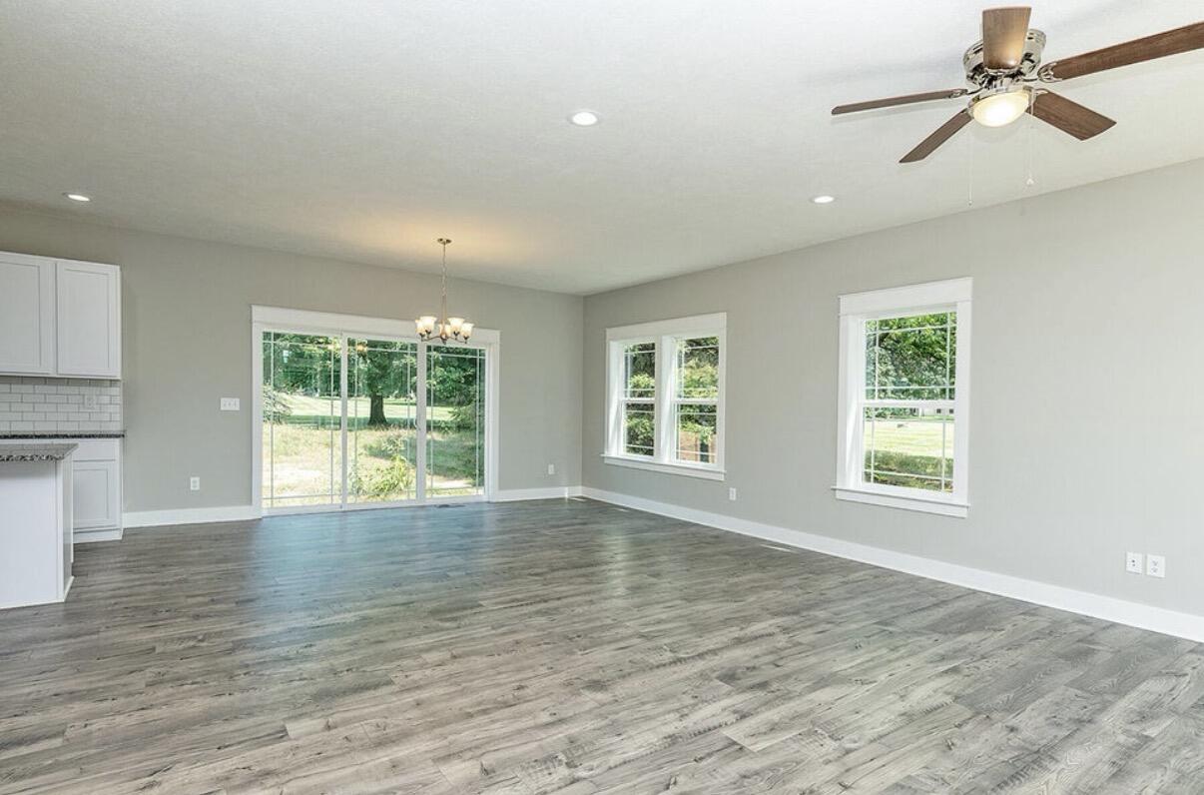
Construction to be completed in about 30 days! Welcome to The Bradford Plan by Oak Ridge Homes, a spacious and highly adaptable floor plan thoughtfully designed for today's modern lifestyle. First-floor primary suite and 3 bedrooms upstairs. Open-concept kitchen/dining, with a vaulted ceiling in the living area creates an inviting space for everyday living and entertaining. The beautifully appointed kitchen showcases granite countertops, soft close cabinets with solid wood frames, custom under-cabinet lighting, and a built-in pantry. Throughout the main level, 9-foot ceilings further enhance the home's spacious feel and upscale design. The private primary suite is tucked away behind the kitchen, offering a peaceful retreat complete with a spacious walk-in closet and private bathroom. This home also features main floor laundry, a 2 car garage, and a walkout basement.Combining flexibility, exceptional craftsmanship, and Oak Ridge Homes' signature quality finishes throughout, The Bradford delivers the space, features, and luxury today's homeowners are looking for. Personalize the details to fit your vision and make The Bradford your dream home.

Save
Ask
Tour
Hide
Share
Listing Snapshot
Price 
$439,900
Days On Site 
146 Days
Bedrooms 
4
Inside Area (SqFt) 
1,921 sqft
Total Baths 
3
Full Baths 
2
Partial Baths 
1
Lot Size 
0.32 Acres
Year Built 
2026
MLS Number 
55026027749
Status 
Active
Property Tax 
N/A
HOA/Condo/Coop Fees 
$62.5 monthly
Sq Ft Source 
Plans
Friends & Family
Recent Activity
3 days agoListing updated with changes from the MLS
3 days agoStatus changed to Active
5 months agoListing first seen on site
General Features
Acres 
0.32
Attached Garage 
Yes
Cross Street 
ENGELHARDT STRASSE & Aviara Oa
Garage 
Yes
Garage Spaces 
2
Parking 
AttachedConcreteGarage Faces FrontGarage Door Opener
Property Condition 
New ConstructionUnder Construction
Property Sub Type 
Single Family Residence
Sewer 
Public Sewer
Special Circumstances 
Standard
SqFt Above 
1921
SqFt Total 
3234
Style 
Craftsman
Utilities 
Natural Gas Connected
Water Source 
PrivateWell
Interior Features
Appliances 
Gas Water HeaterDishwasherMicrowave
Basement 
Bath/StubbedFullSump PumpWalk-Out Access
Cooling 
Central Air
Flooring 
CarpetVinyl
Heating 
Forced AirNatural Gas
Interior 
Vaulted Ceiling(s)
Laundry Features 
Laundry RoomMain Level
Window Features 
Low Emissivity Windows
BathFull 
Level - Upper
BathLav 
Level - Main
Save
Ask
Tour
Hide
Share
Exterior Features
Construction Details 
StoneVinyl Siding
Lot Features 
Level
Patio And Porch 
PatioPorch
Roof 
Shingle
Windows/Doors 
Low Emissivity Windows
Community Features
Association Fee 
$750.0
Association Fee Frequency 
Annually
MLS Area 
Area12121SpringArborTwp
School District 
Western
Financing Terms Available 
CashConventionalFHAUSDA LoanVA Loan
Roads 
Paved
Schools
School District
Western
Elementary School
Unknown
Middle School
Unknown
High School
Unknown
Listing courtesy of Century 21 Affiliated - Jackson: [email protected]


IDX provided courtesy of Realcomp II Ltd. via JacksonAreaAssociationofREALTORS. Copyright © 2026 Realcomp II Ltd. Shareholders.

IDX information is provided exclusively for consumers' personal, non-commercial use and may not be used for any purpose other than to identify prospective properties consumers may be interested in purchasing and that the data is deemed reliable but not guaranteed accurate by the MLS.

Neighborhood & Commute
Source: Walkscore
Save
Ask
Tour
Hide
Share