Save
Ask
Tour
Hide
Share
$475,000
10 Days On Site

571 Acorn Trail
Hanover Township, MI 49246

For Sale|Single Family Residence|Active
3
Beds
2
Total Baths
2
Full Baths
1,781
SqFt
$267
/SqFt
1956
Built
County:
Jackson
Call Now: 810-220-7653
Is this the listing for you? We can help make it yours.
810-220-7653
571 Acorn Trail571 Acorn Trail571 Acorn Trail571 Acorn Trail
Save
Ask
Tour
Hide
Share

Mortgage Calculator

Monthly Payment (Est.)

$2,167
Calculator powered by Showcase IDX, a Constellation1 Company. Copyright ©2026 Information is deemed reliable but not guaranteed.

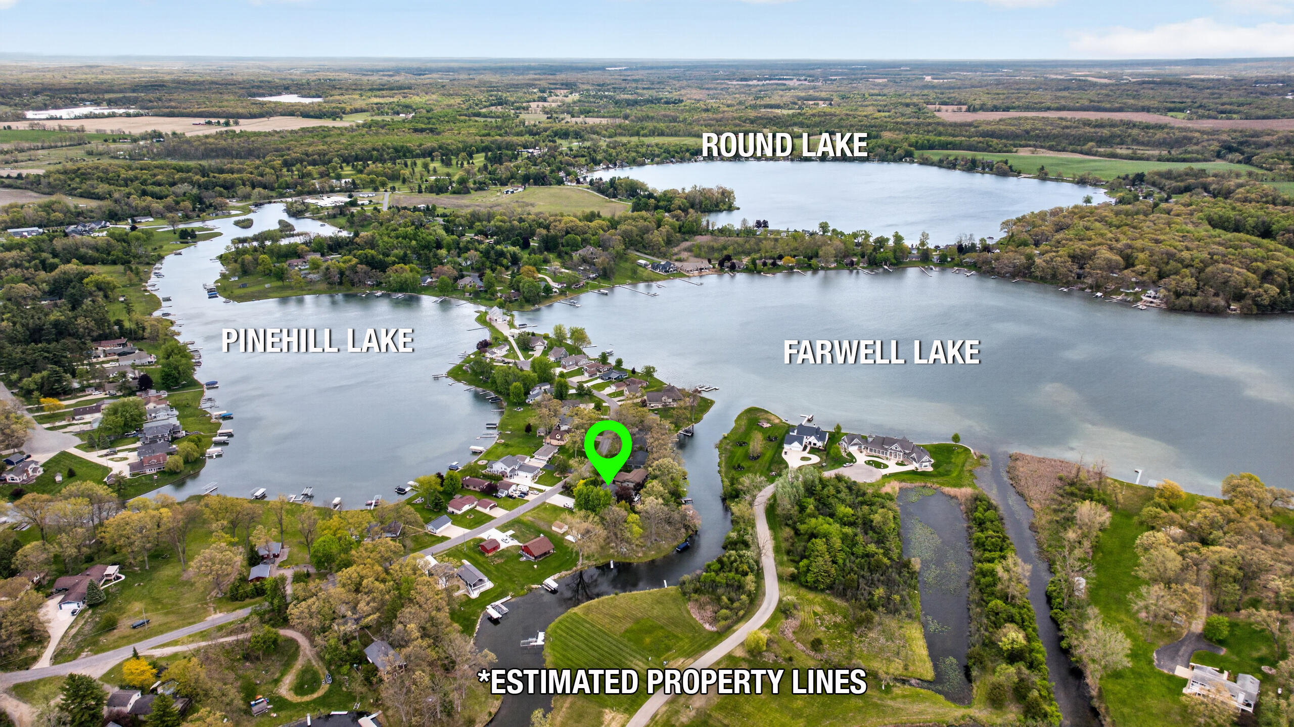
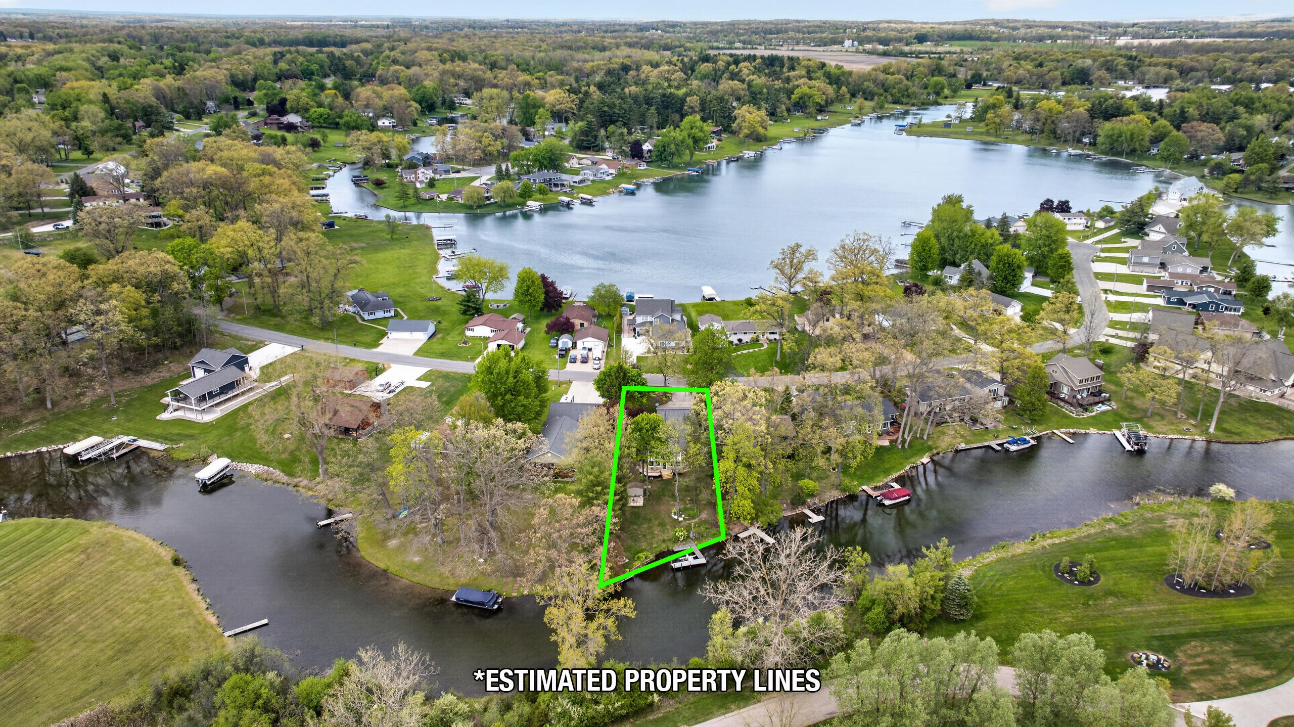
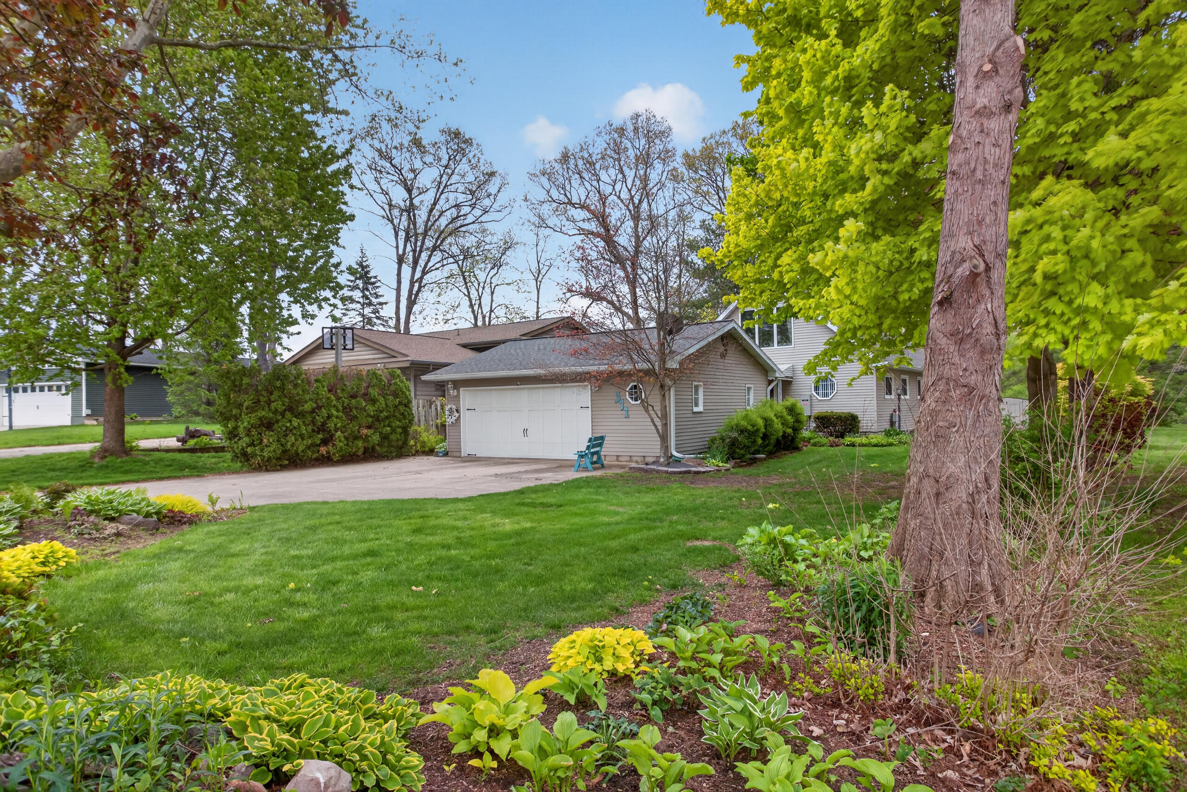
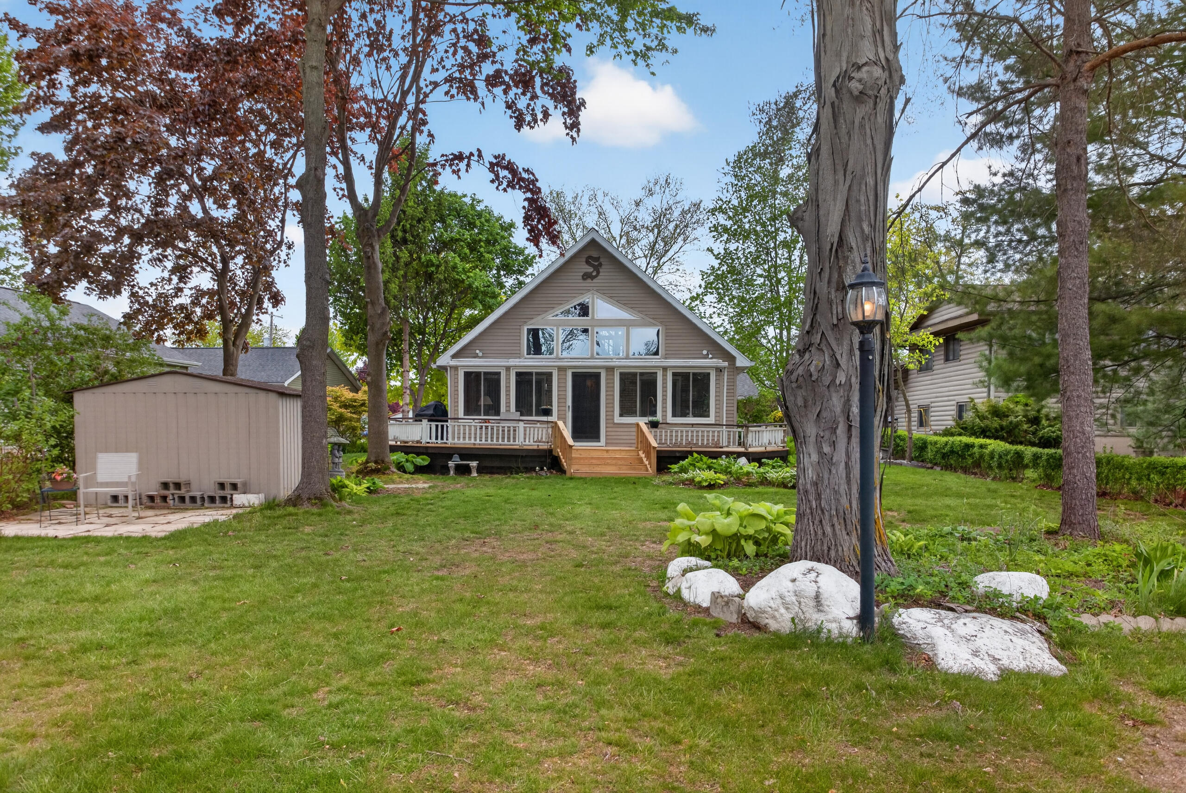
Beautiful lakefront retreat on All Sports Farwell Lake with 95' of frontage near the mouth of a canal in a no-wake zone. This well-maintained home has been cherished by the same family since 1983 and offers 3 bedrooms, 2 baths, and a 2.5-car garage. Main level features 2 bedrooms, updated full bath, laundry/utility room, and an open living room with gas fireplace flowing into the kitchen and dining area overlooking the water. Spacious 3-season room leads to backyard with shed, firepit, and concrete paddleboat storage pad. Upper level features a private primary suite with full bath. Includes 3 docks and paddleboat. Updates include furnace and water heater (2019), new roof (2020), sealed and insulated crawl space with transferable 25-year warranty (2024), and new irrigation pump (2025). Whole-house generator and lake-fed irrigation system. Enjoy lake living on one of Jackson County's premier lakes!

Save
Ask
Tour
Hide
Share
Listing Snapshot
Price 
$475,000
Days On Site 
10 Days
Bedrooms 
3
Inside Area (SqFt) 
1,781 sqft
Total Baths 
2
Full Baths 
2
Partial Baths 
N/A
Lot Size 
0.31 Acres
Year Built 
1956
MLS® Number 
55026022426
Status 
Active
Property Tax 
$2,440.49
HOA/Condo/Coop Fees 
N/A
Sq Ft Source 
Public Records
Friends & Family
Recent Activity
a week agoListing updated with changes from the MLS®
a week agoListing first seen on site
General Features
Acres 
0.31
Cross Street 
Skyline & Fox Lake Trl.
Garage 
Yes
Garage Spaces 
2
Number Of Stories 
2
Parking 
ConcreteDetachedGarage Faces FrontGarage Door OpenerPaved
Property Sub Type 
Single Family Residence
Sewer 
Public Sewer
Special Circumstances 
Standard
SqFt Above 
1781
SqFt Total 
1781
Style 
CapeCod
Utilities 
Cable ConnectedNatural Gas ConnectedPhone Connected
Water Source 
PrivateWell
Zoning 
Other
Interior Features
Appliances 
Gas Water HeaterDishwasherDryerOvenRefrigeratorWasherWater Softener Owned
Basement 
Crawl Space
Cooling 
Ceiling Fan(s)Central Air
Fireplace 
Yes
Fireplace Features 
Gas LogLiving Room
Fireplaces 
1
Flooring 
CarpetLaminate
Heating 
Forced AirNatural Gas
Interior 
Vaulted Ceiling(s)
Laundry Features 
Laundry RoomMain Level
Window Features 
Window Treatments
BathFull 
Level - Upper
Bedroom 2 
Dimensions - 11 x 8Level - MainArea - 88
Bedroom 3 
Dimensions - 26 x 13Level - UpperArea - 338
Kitchen 
Dimensions - 14 x 11Level - MainArea - 154
Laundry 
Dimensions - 14 x 11Level - MainArea - 154
Living Room 
Dimensions - 15 x 12Level - MainArea - 180
Master Bathroom 
Dimensions - 16 x 11Level - MainArea - 176
Other 
Dimensions - 22 x 10Level - MainArea - 220Description - 3 Season
ThreeSeasonRoom 
Save
Ask
Tour
Hide
Share
Exterior Features
Construction Details 
Vinyl Siding
Other Structures 
Shed(s)
Patio And Porch 
Deck
Roof 
Shingle
Waterfront 
Yes
Waterfront Features 
Lake FrontWaterfrontWaterfront Access
Windows/Doors 
Window Treatments
Community Features
Financing Terms Available 
CashConventionalFHAVA Loan
MLS Area 
Area12161HanoverTwp
Roads 
Paved
School District 
HanoverHorton
Schools
School District
HanoverHorton
Elementary School
Unknown
Middle School
Unknown
High School
Unknown
Listing courtesy of Howard Hanna Real Estate Services: [email protected]


IDX provided courtesy of Realcomp II Ltd. via JacksonAreaAssociationofREALTORS. Copyright © 2026 Realcomp II Ltd. Shareholders.

IDX information is provided exclusively for consumers' personal, non-commercial use and may not be used for any purpose other than to identify prospective properties consumers may be interested in purchasing and that the data is deemed reliable but not guaranteed accurate by the MLS.

Neighborhood & Commute
Source: Walkscore
Save
Ask
Tour
Hide
Share