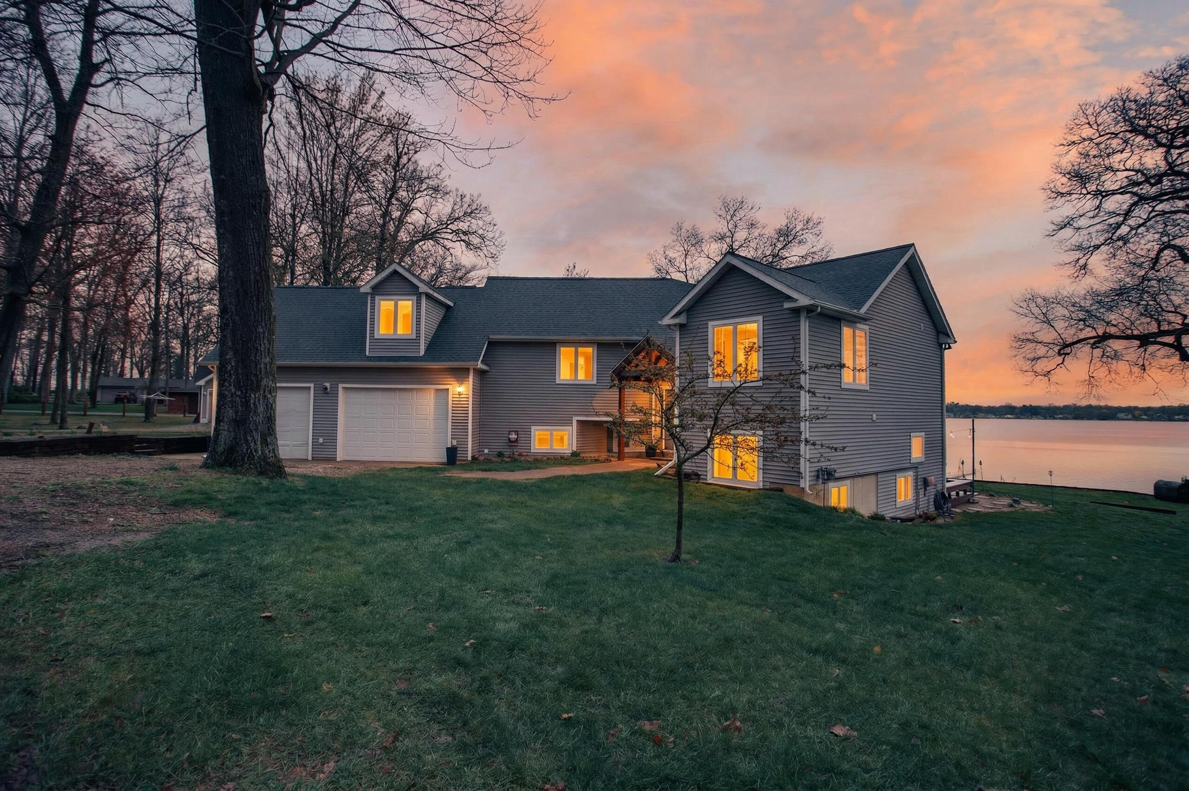
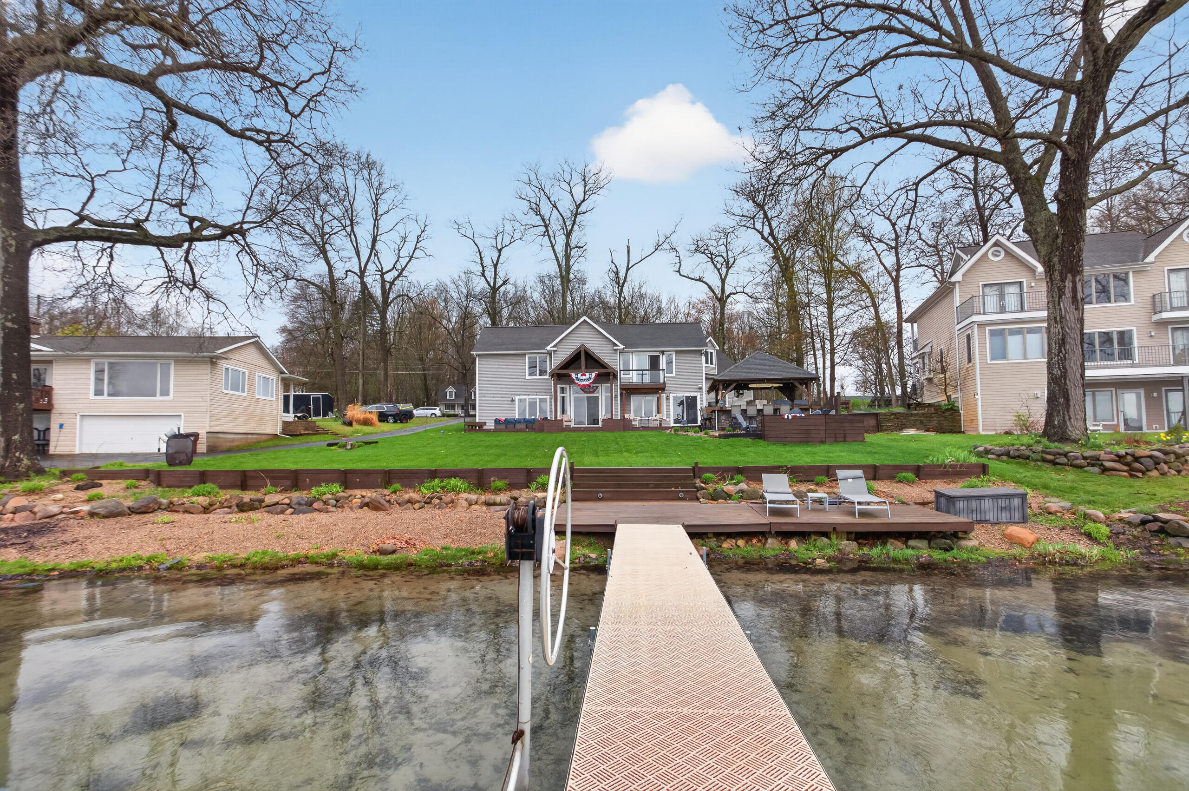
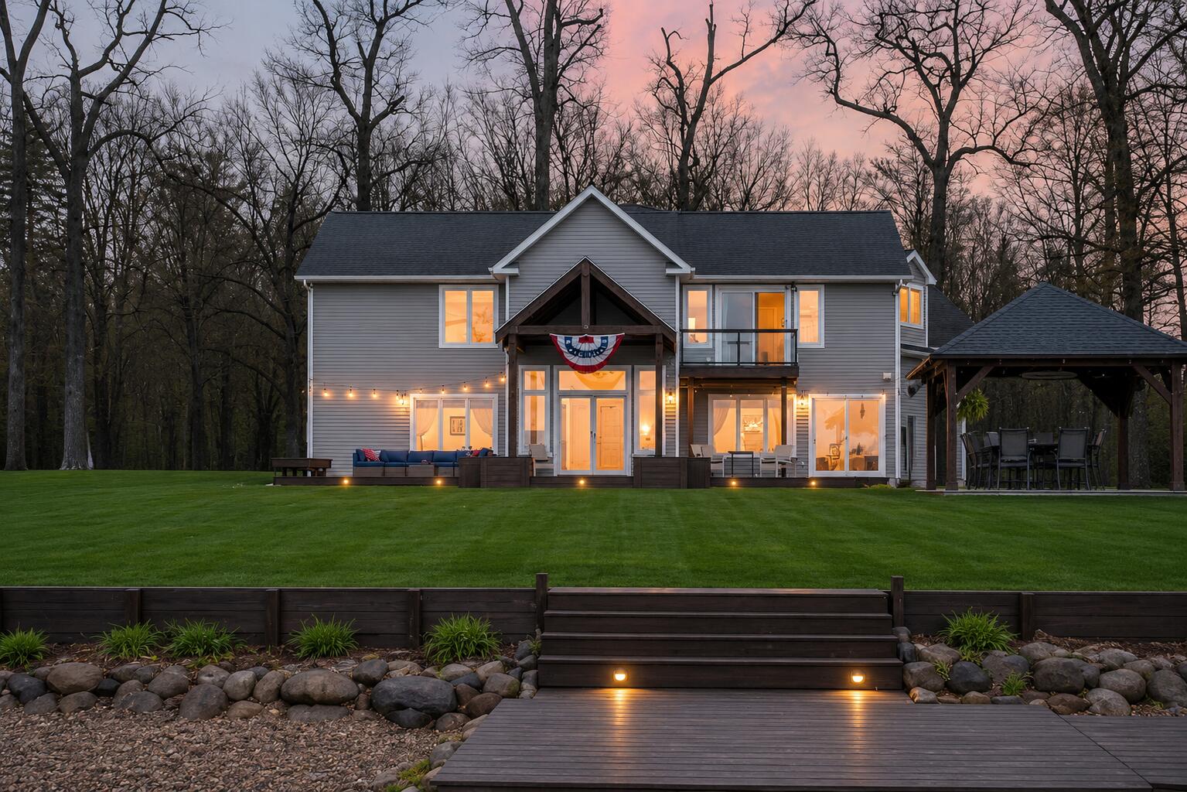
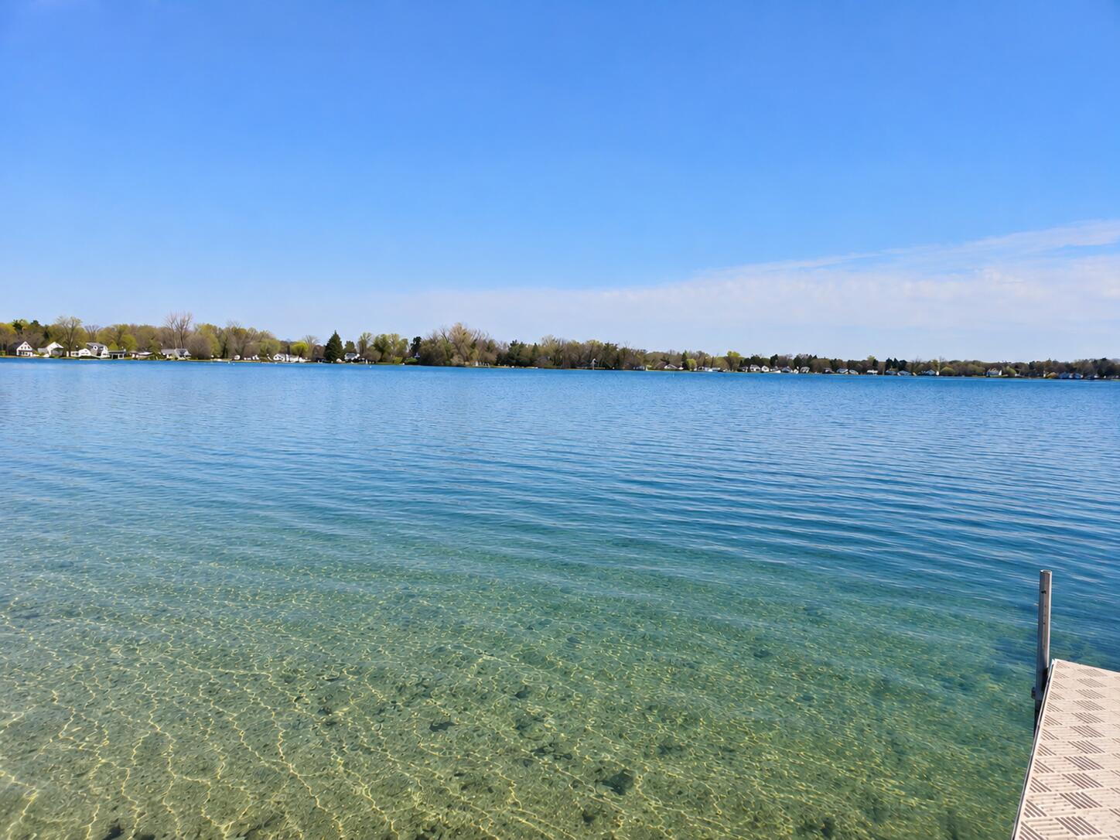
MOTIVATED SELLER! Meticulously designed lakefront home blends timeless craftsmanship with modern efficiency, offering an elevated lifestyle on the desirable high side of Round Lake, known for its striking blue clarity. With 4 bdrms, 3.5 baths, a huge bonus room, office, lakeside living room, family room & kitchen with walk in pantry you will have all the interior space you need for living & entertaining in the cooler months - but once the summer season hits your outdoor living space will be the star of the show with a fully equipped covered kitchen complete with flat top grilling, refrigeration, sink & bar area, patio with firepit, large deck, & private dock system at the lake's sandy, gradual shoreline which extends approx. 75 yards ideal for swimming, recreation, & year-round enjoyment. Rich cherry wood accents, solid wood custom-built stairs, railings, & trim showcase the home's superior quality & attention to every detail. MUST SEE TO APPRECIATE!
Listing Snapshot
Inside Area (SqFt)
2,625 sqft
Recent Activity
| 4 days ago | | Listing updated with changes from the MLS® |
| 4 days ago | | Price changed to $949,999 |
| a month ago | | Listing first seen on site |
General Features
Cross Street
Round Lake Road
Disclosures
Mineral Rights
Parking
AttachedDetachedGravelGarage Door OpenerGarage Faces Side
Property Sub Type
Single Family Residence
Security
Closed Circuit Camera(s)Smoke Detector(s)
Special Circumstances
Standard
Utilities
Natural Gas Connected
Interior Features
Appliances
Electric Water HeaterBuilt-In Electric OvenDishwasherDryerMicrowaveOvenRefrigeratorWasherWater Softener Owned
Cooling
Ceiling Fan(s)Central Air
Fireplace Features
Family Room
Flooring
LaminateTileWood
Heating
Forced AirHot WaterNatural GasRadiantWood
Laundry Features
Lower Level
Bedroom 2
Dimensions - 11.8 x 12Level - LowerArea - 142
Bedroom 3
Dimensions - 13 x 12Level - UpperArea - 156Description - with Jack and Jill Full Bathroom
Bedroom 4
Dimensions - 12 x 11Level - UpperArea - 132Description - with Jack and Jill Full Bathroom
Bonus Room
Description - Framed to maximize space
Dining Room
Dimensions - 14 x 10Level - LowerArea - 140
Family Room
Dimensions - 22 x 12Level - LowerArea - 264
Kitchen
Dimensions - 6 x 22Level - LowerArea - 132Description - Open concept w/Family Room
Laundry
Dimensions - 6 x 9Level - LowerArea - 54
Living Room
Dimensions - 11 x 18Level - LowerArea - 198
Master Bathroom
Dimensions - 19 x 11Level - UpperArea - 209Description - with walk in closet
Master Bedroom
Dimensions - 11 x 7Level - UpperArea - 77
Office
Dimensions - 4.7 x 9.4Level - LowerArea - 44Description - uncoventional shape
Other
Dimensions - 10.0Level - UpperDescription - Loft
Exterior Features
Construction Details
Vinyl Siding
Fencing
OtherWrought Iron
Patio And Porch
CoveredDeckOtherPatioPorch
Waterfront Features
Lake FrontWaterfrontWaterfront Access
Community Features
Financing Terms Available
CashConventional
MLS Area
Area12171LibertyTwp
School District
HanoverHorton
Schools
School DistrictHanoverHorton
Listing courtesy of Your Premiere Properties LLC:
[email protected]

IDX provided courtesy of Realcomp II Ltd. via
JacksonAreaAssociationofREALTORS. Copyright © 2026 Realcomp II Ltd. Shareholders.
IDX information is provided exclusively for consumers' personal, non-commercial use and may not be used for any purpose other than to identify prospective properties consumers may be interested in purchasing and that the data is deemed reliable but not guaranteed accurate by the MLS.
Source: Walkscore

Did you know? You can invite friends and family to your search. They can join your search, rate and discuss listings with you.