
Save
Ask
Tour
Hide
$49,900
7 Days On Site
2832 Clement StreetFlint City, MI 48504
Single Family Residence|Pending
3
Beds
1
Total Bath
1
Full Bath
930
SqFt
$54
/SqFt
1944
Built
Subdivision:
0
County:
Genesee
Call Now: 810-220-7653
Is this the listing for you? We can help make it yours.
810-220-7653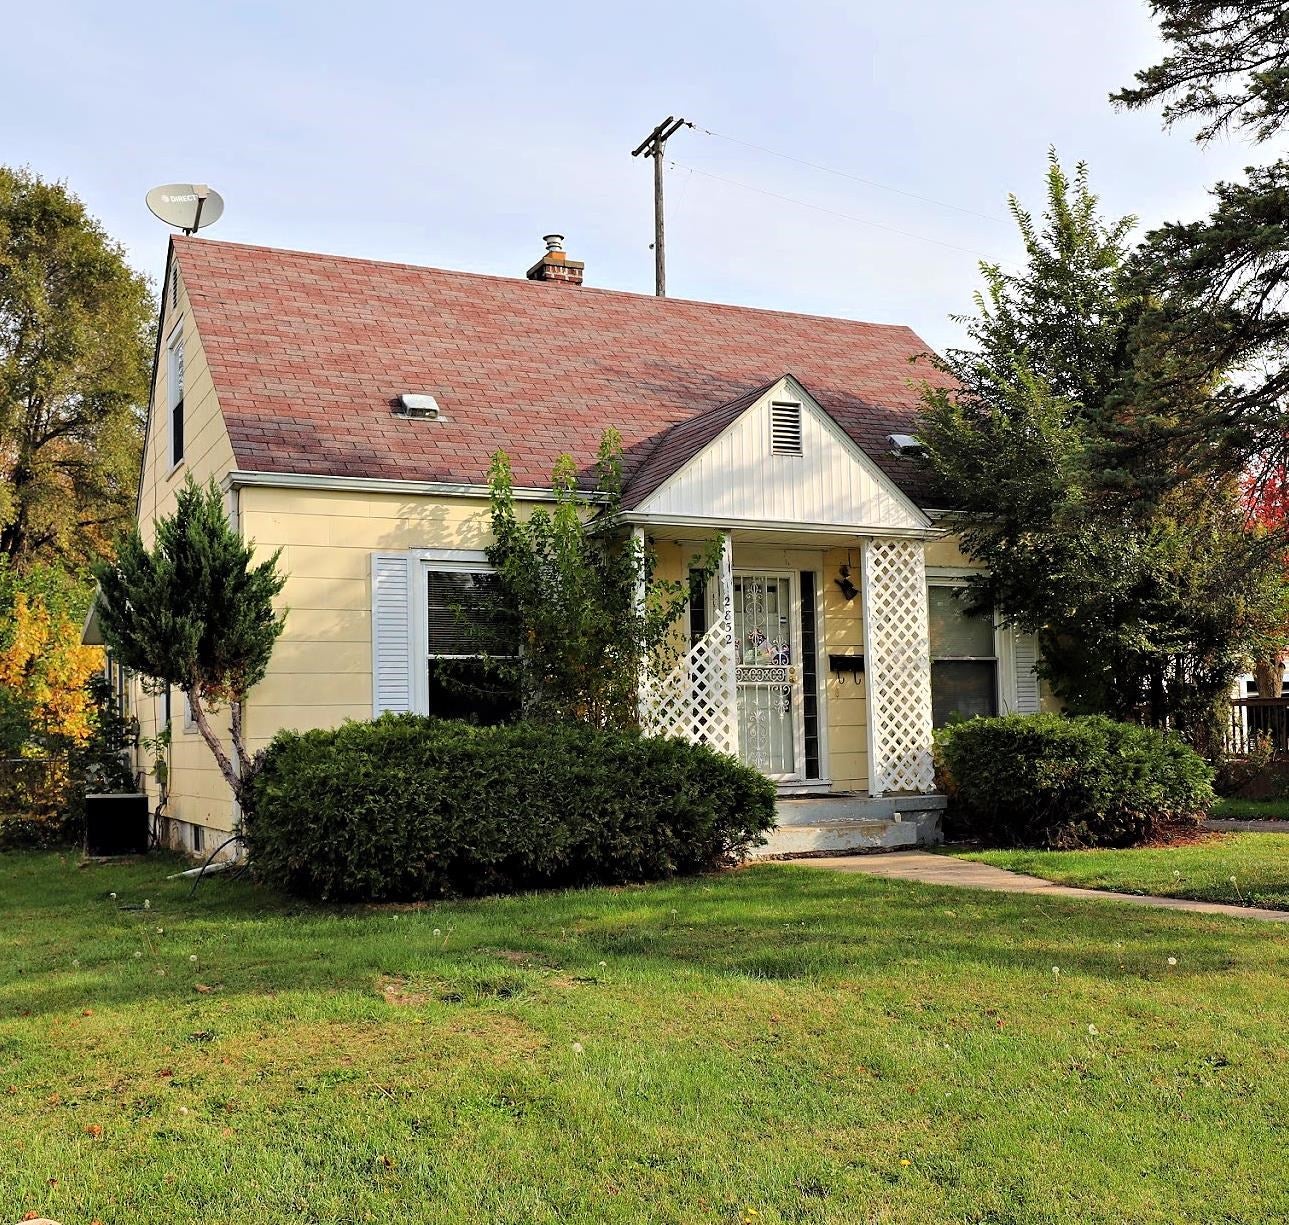
Save
Ask
Tour
Hide
Mortgage Calculator
Monthly Payment (Est.)
Enter an interest rate to see your estimated monthly payment.Calculator powered by Showcase IDX, a Constellation1 Company. Copyright ©2026 Information is deemed reliable but not guaranteed.
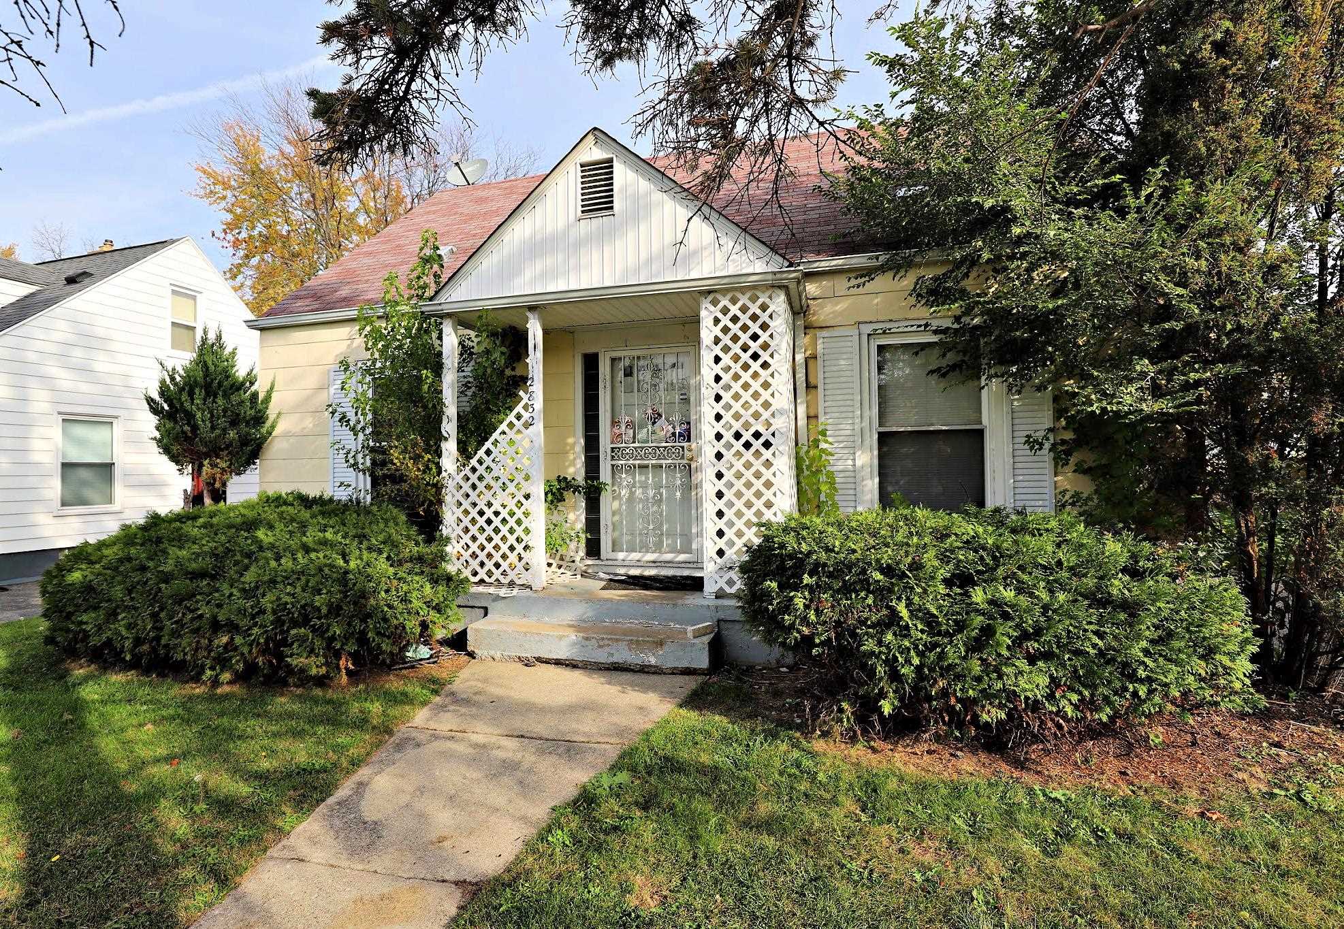
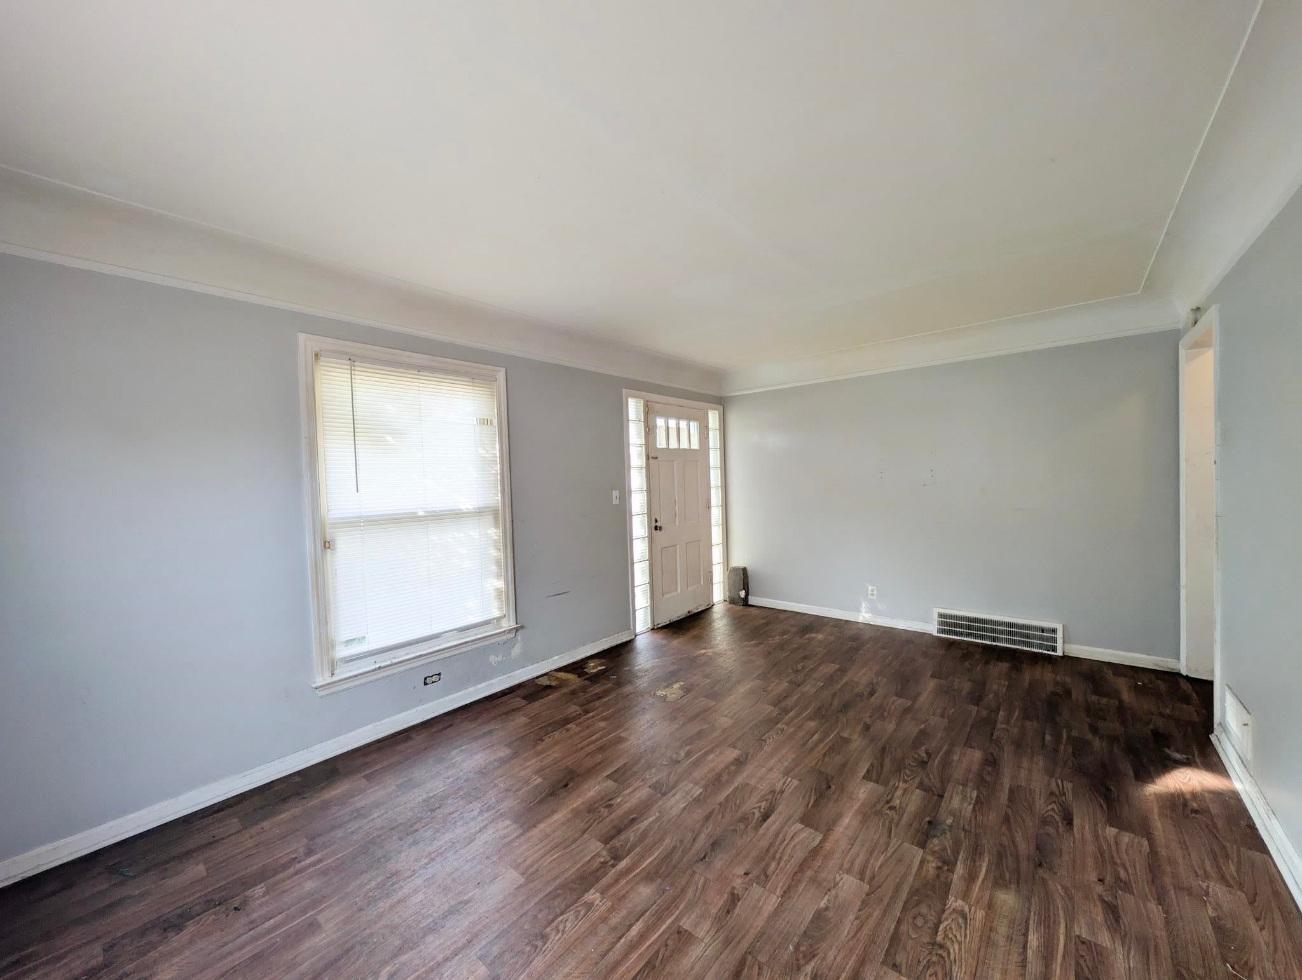
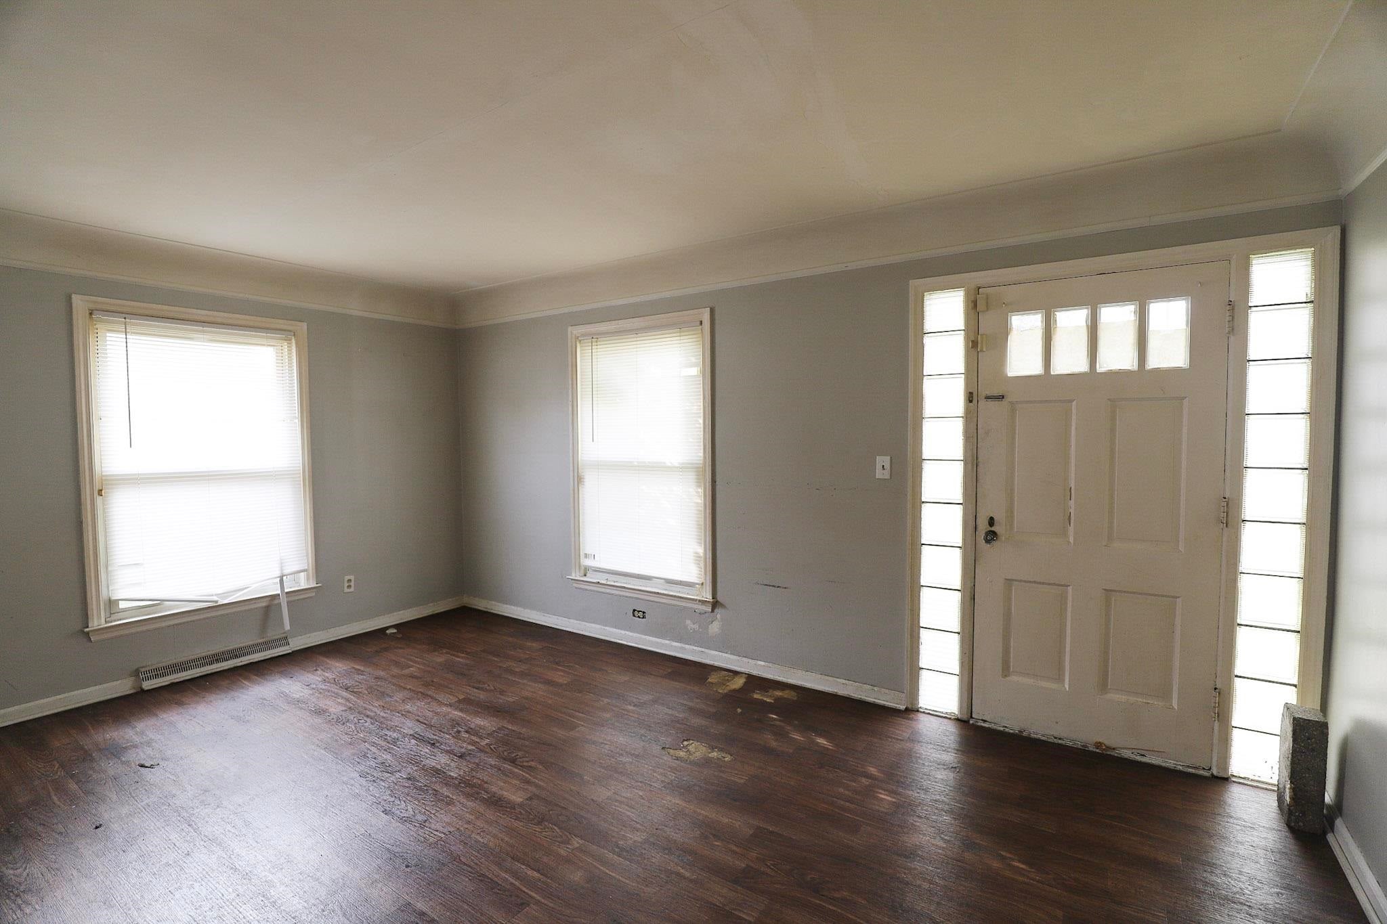
Discover the possibilities in this classic 1.5 story home offering 3 bedrooms and plenty of potential for investors or buyers looking to make a home their own. The convenient floor plan features 2 bedrooms on the main floor plus an additional upstairs bedroom with a loft area offering flexibility for a variety of uses. A basement rec room provides additional space. Enjoy the outdoors in the Michigan room overlooking the fenced backyard- a wonderful spot to relax and appreciate the privacy. The one car garage adds convenient parking and storage.
Save
Ask
Tour
Hide
Listing Snapshot
Price
$49,900
Days On Site
7 Days
Bedrooms
3
Inside Area (SqFt)
930 sqft
Total Baths
1
Full Baths
1
Partial Baths
N/A
Lot Size
0.12 Acres
Year Built
1944
MLS Number
5050226210
Status
Pending
Property Tax
$1,039
HOA/Condo/Coop Fees
N/A
Sq Ft Source
Estimated
Friends & Family
Recent Activity
| 16 hours ago | Listing updated with changes from the MLS | |
| yesterday | Status changed to Pending | |
| 6 days ago | Price changed to $49,900 | |
| a week ago | Listing first seen on site |
General Features
Acres
0.12
Cross Street
North of Flushing Rd. / East of Ballenger Hwy.
Disclosures
Taxes Not Homestead Exempt
Foundation
Block
Garage
Yes
Garage Spaces
1
Levels
One and One Half
Parking
Detached
Property Sub Type
Single Family Residence
Sewer
Public Sewer
Special Circumstances
Standard
SqFt Above
930
Style
CapeCod
Water Source
Public
Interior Features
Appliances
Gas Water Heater
Basement
BlockUnfinished
Heating
Forced AirNatural Gas
Interior
High Speed Internet
BathFull
Dimensions - 7.0 x 5.0
Bedroom 1
Dimensions - 12.0 x 10.0
Bedroom 2
Dimensions - 10.0 x 9.0
Bedroom 3
Dimensions - 14.0 x 11.0Level - Upper
Game Room
Great Room
Dimensions - 16.0 x 11.0
Kitchen
Dimensions - 14.0 x 10.0
Loft
ThreeSeasonRoom
Save
Ask
Tour
Hide
Exterior Features
Construction Details
Other
Fencing
Fenced
Pool Features
None
Community Features
MLS Area
Area08182Flint
School District
Flint
Financing Terms Available
CashConventional
Roads
Paved
Schools
School District
Flint
Elementary School
Unknown
Middle School
Unknown
High School
Unknown
Listing courtesy of Ham Group Realty: (810) 659-6569

IDX provided courtesy of Realcomp II Ltd. via EastCentralAssociationofREALTORS. Copyright © 2026 Realcomp II Ltd. Shareholders.
IDX information is provided exclusively for consumers' personal, non-commercial use and may not be used for any purpose other than to identify prospective properties consumers may be interested in purchasing and that the data is deemed reliable but not guaranteed accurate by the MLS.
IDX provided courtesy of Realcomp II Ltd. via EastCentralAssociationofREALTORS. Copyright © 2026 Realcomp II Ltd. Shareholders.
IDX information is provided exclusively for consumers' personal, non-commercial use and may not be used for any purpose other than to identify prospective properties consumers may be interested in purchasing and that the data is deemed reliable but not guaranteed accurate by the MLS.
Neighborhood & Commute
Source: Walkscore
Save
Ask
Tour
Hide