
Save
Ask
Tour
Hide
$214,900
16 Days On Site
2118 James StreetBurton City, MI 48529
For Sale|Single Family Residence|Active
3
Beds
3
Total Baths
2
Full Baths
1
Partial Bath
1,510
SqFt
$142
/SqFt
2026
Built
Subdivision:
STAR SUB
County:
Genesee
Call Now: 810-220-7653
Is this the listing for you? We can help make it yours.
810-220-7653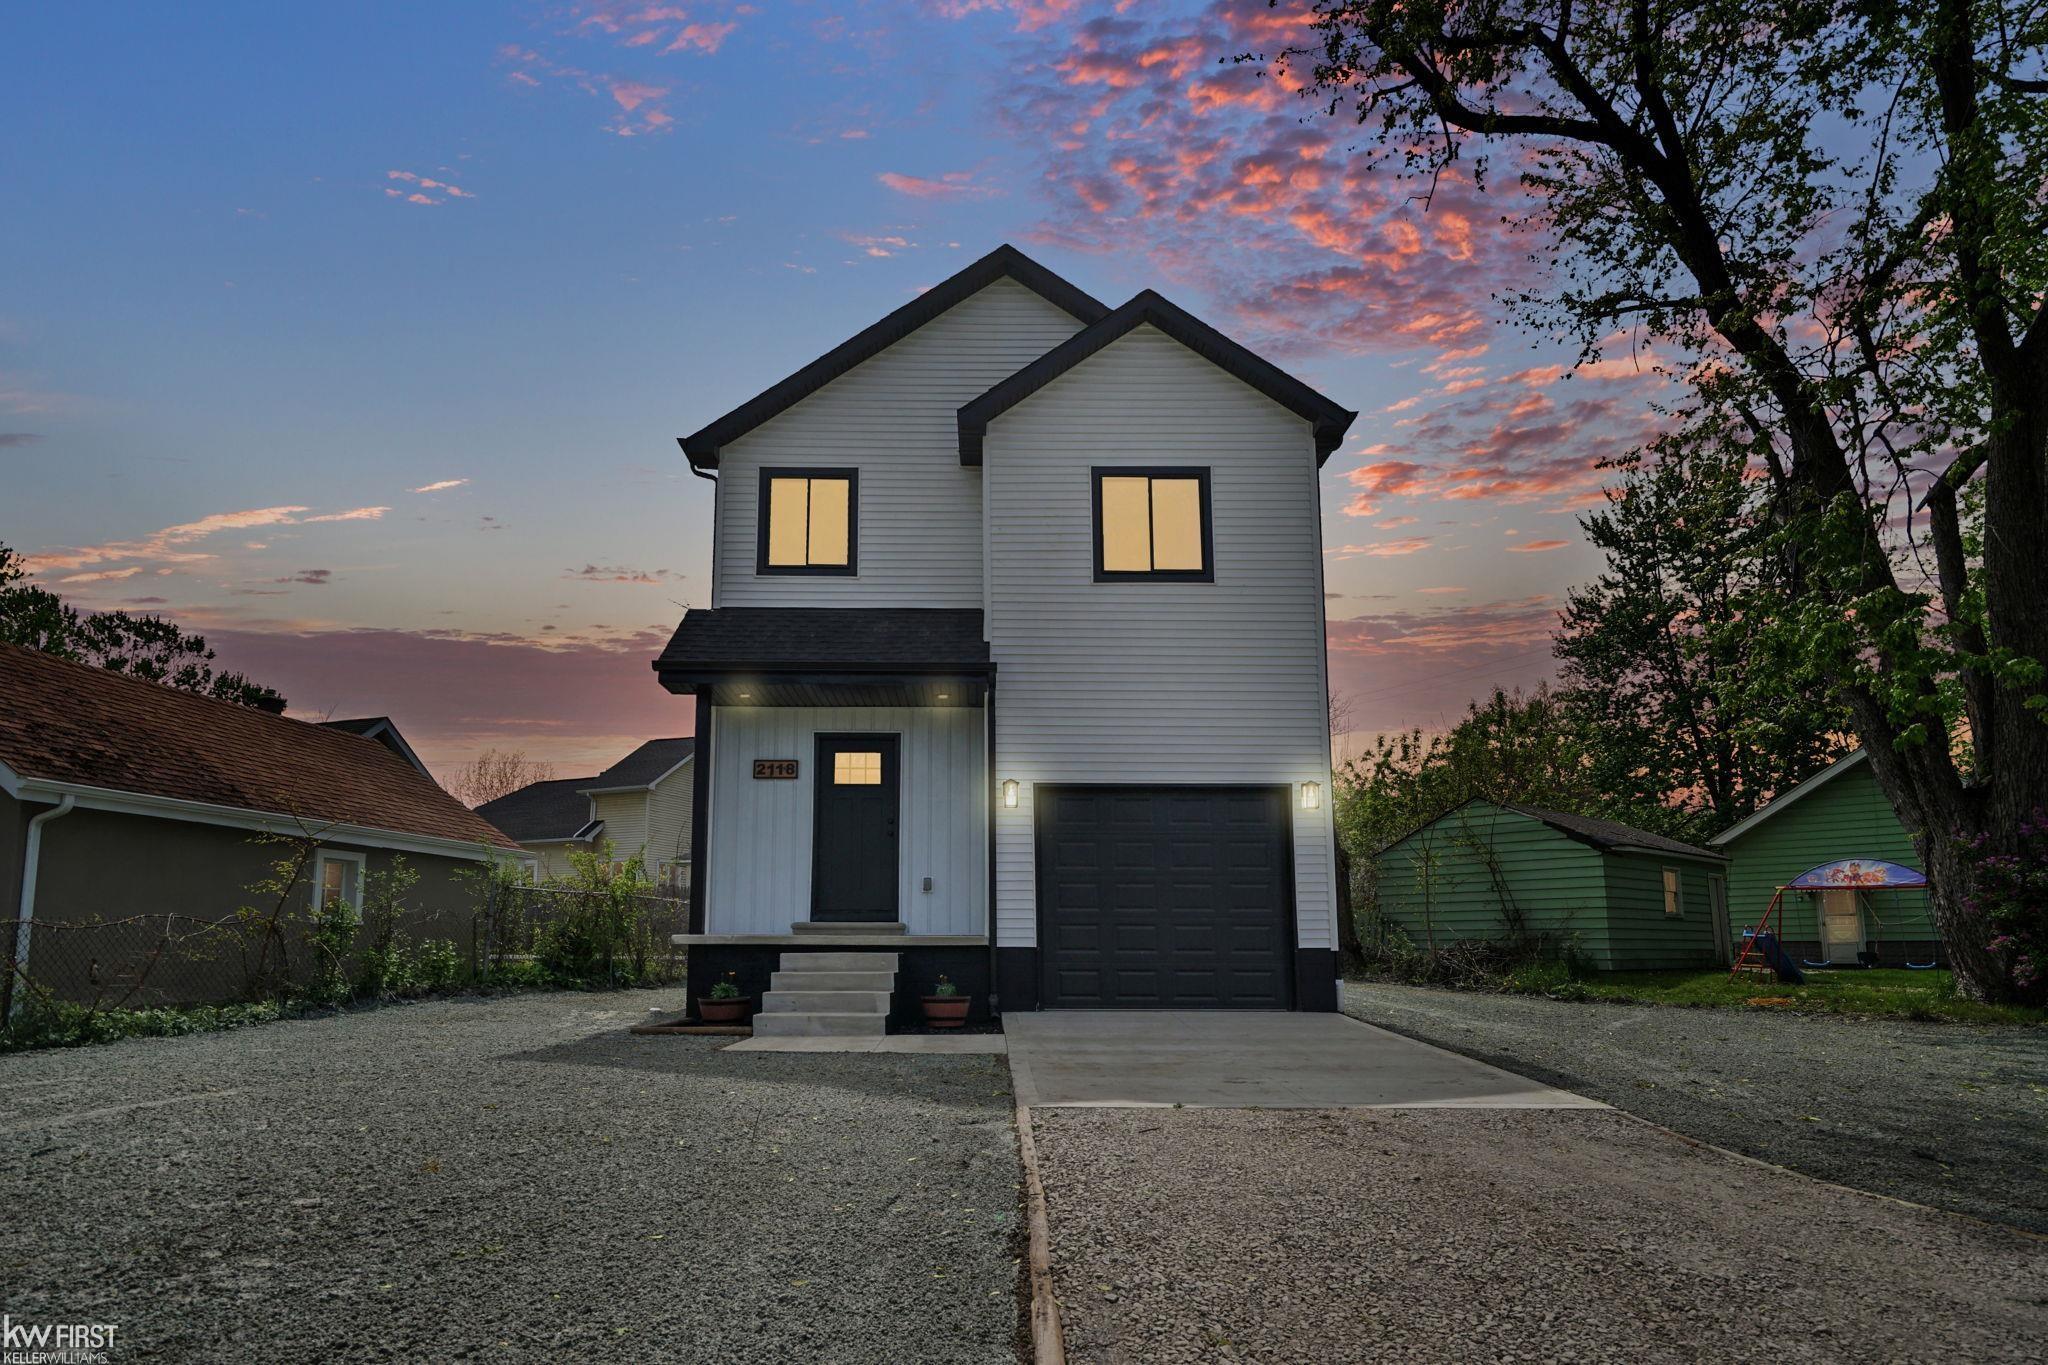
Save
Ask
Tour
Hide
Mortgage Calculator
Monthly Payment (Est.)
$980Calculator powered by Showcase IDX, a Constellation1 Company. Copyright ©2026 Information is deemed reliable but not guaranteed.
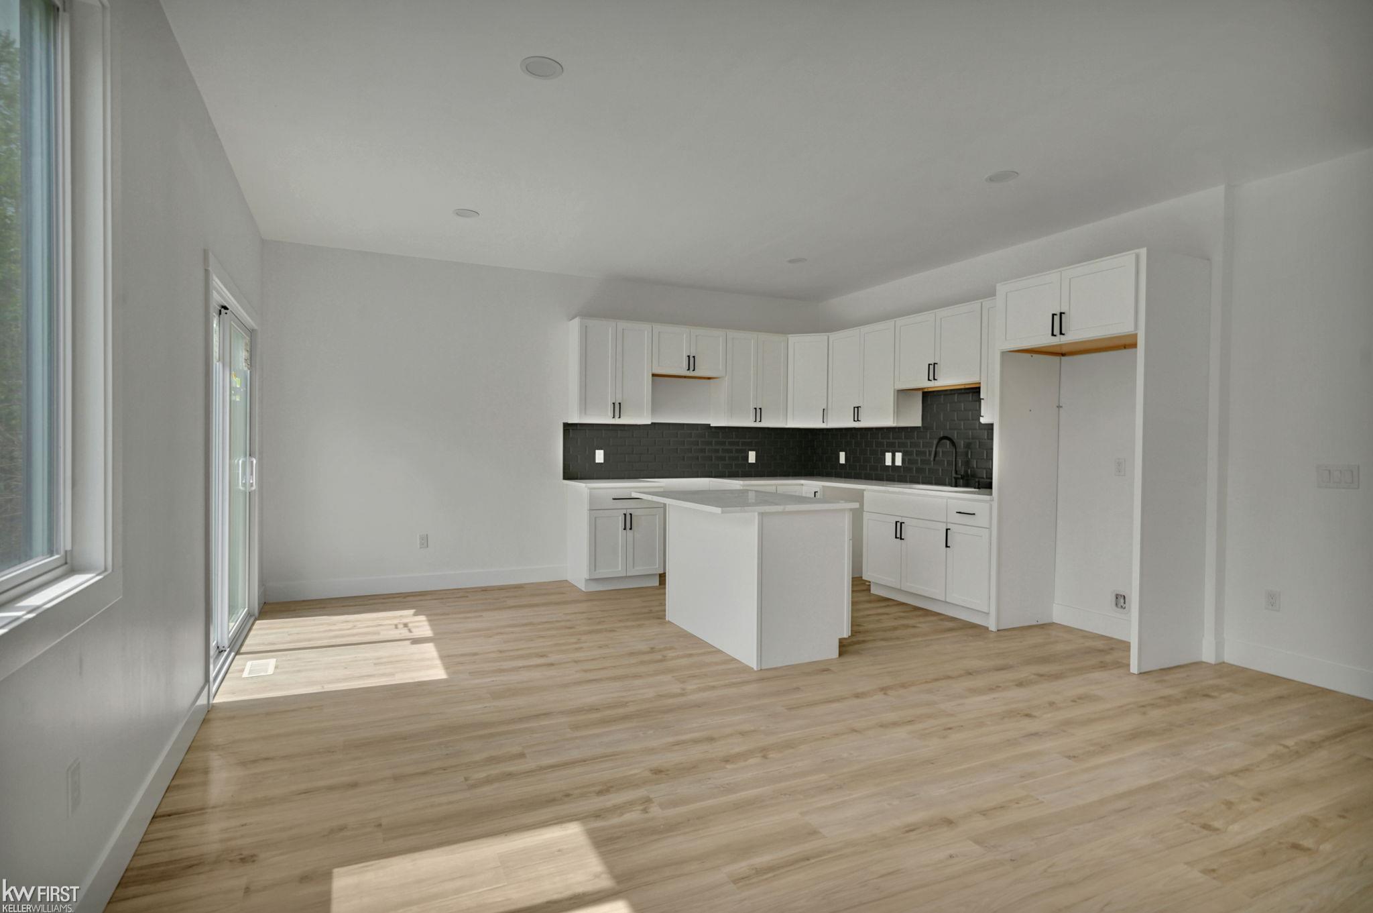
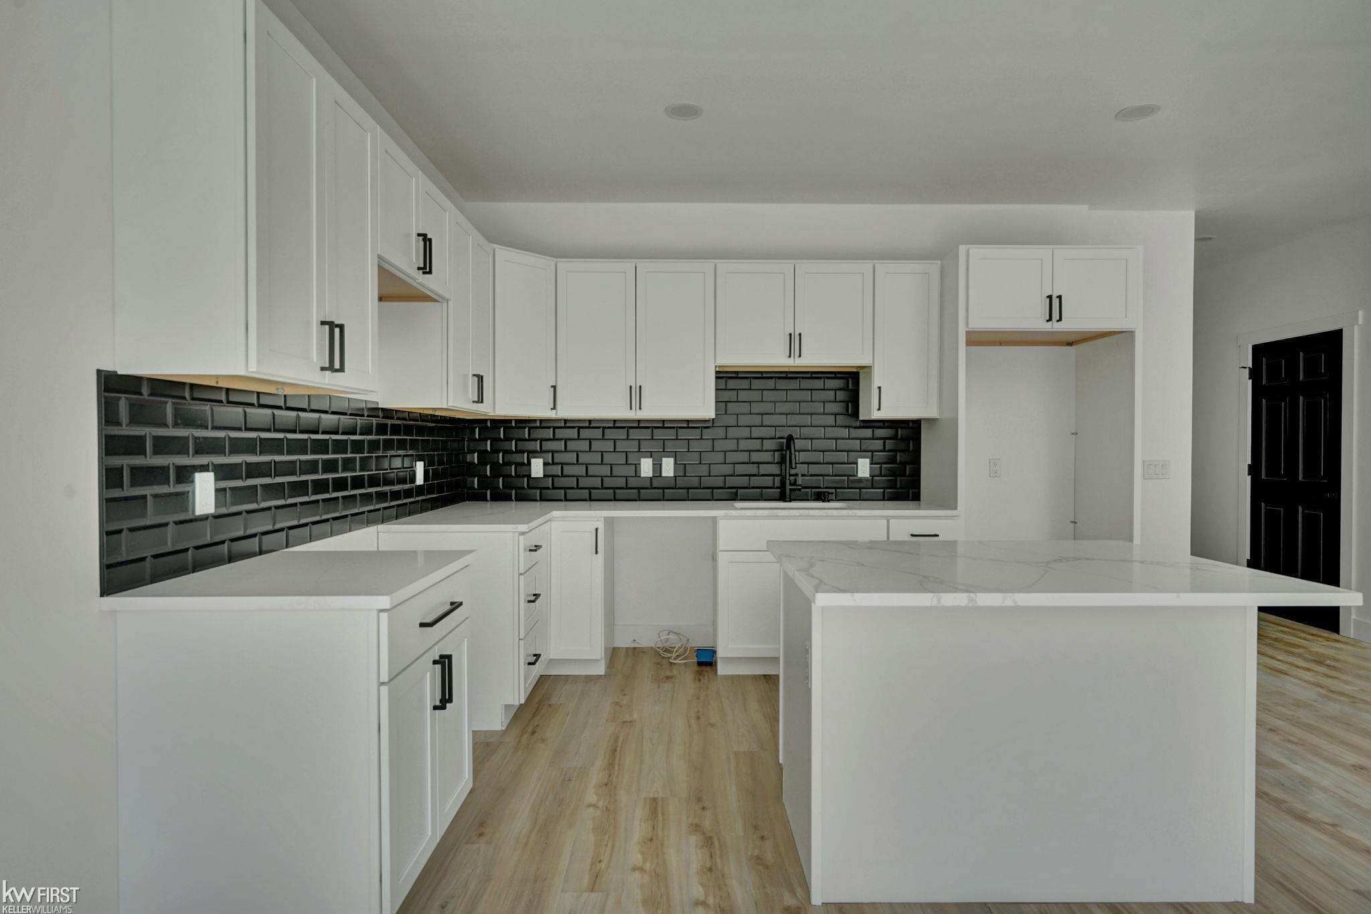
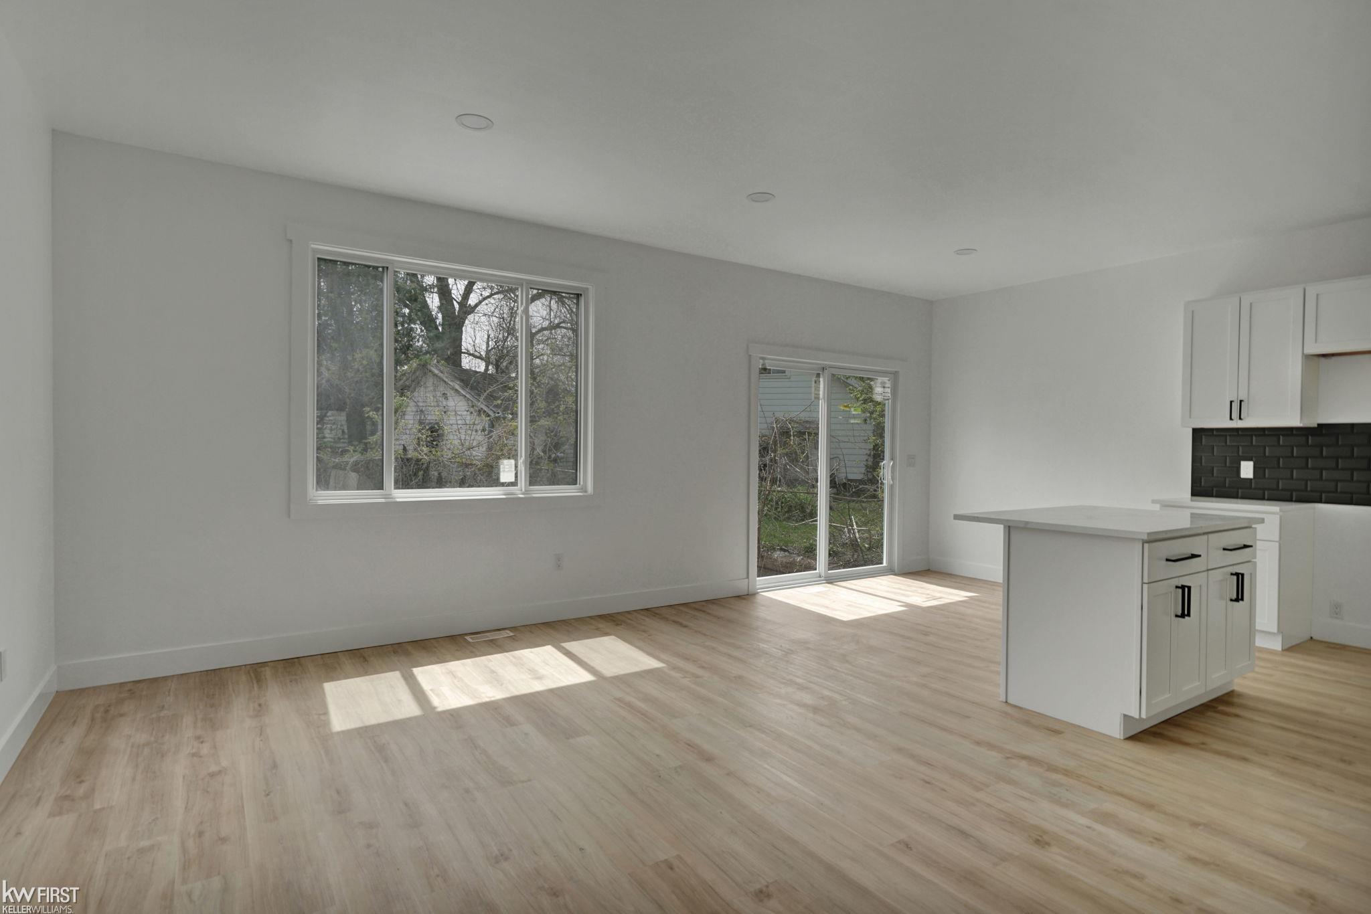
Don't miss out on the best priced new construction home in Genesee County! This beautiful two story has everything you are looking for. 3 bedrooms, 2.5 bathrooms, open floor plan, large bedrooms with a large master suite. Centrail Air Conditioning. Custom kitchen featuring soft close cabinets, Quartz countertops and beautiful black tile. Attention to detail on all of the features throughout. The lawn has already been sprayed in and will be ready for summer! You will fall in love with this home. Builder has a brand new stainless steel appliance package that can be added to the contract. Call today to schedule a showing!
Save
Ask
Tour
Hide
Listing Snapshot
Price
$214,900
Days On Site
16 Days
Bedrooms
3
Inside Area (SqFt)
1,510 sqft
Total Baths
3
Full Baths
2
Partial Baths
1
Lot Size
0.14 Acres
Year Built
2026
MLS® Number
5050206981
Status
Active
Property Tax
$544
HOA/Condo/Coop Fees
N/A
Sq Ft Source
Builder
Friends & Family
Recent Activity
| 2 weeks ago | Listing updated with changes from the MLS® | |
| 2 weeks ago | Status changed to Active | |
| 2 weeks ago | Listing first seen on site |
General Features
Acres
0.14
Attached Garage
Yes
Cross Street
James / Columbine
Disclosures
Taxes Not Homestead Exempt
Garage
Yes
Garage Spaces
1
Levels
Two
Parking
Attached
Property Condition
New Construction
Property Sub Type
Single Family Residence
Sewer
Public Sewer
Special Circumstances
Standard
SqFt Above
1510
Style
Contemporary
Water Source
Public
Interior Features
Basement
Crawl Space
Cooling
Central Air
Heating
Forced AirNatural Gas
BathFull
Level - Second
BathLav
Bedroom 1
Dimensions - 15.0 x 15.0Level - Second
Bedroom 2
Dimensions - 13.0 x 12.0Level - Second
Bedroom 3
Dimensions - 11.0 x 11.0Level - Second
Save
Ask
Tour
Hide
Exterior Features
Construction Details
Vinyl Siding
Pool Features
None
Community Features
Financing Terms Available
CashConventionalFHAVA Loan
MLS Area
Area08191Burton
School District
Bendle
Schools
School District
Bendle
Elementary School
Unknown
Middle School
Unknown
High School
Unknown
Listing courtesy of Keller Williams First: (810) 441-7958

IDX provided courtesy of Realcomp II Ltd. via EastCentralAssociationofREALTORS. Copyright © 2026 Realcomp II Ltd. Shareholders.
IDX information is provided exclusively for consumers' personal, non-commercial use and may not be used for any purpose other than to identify prospective properties consumers may be interested in purchasing and that the data is deemed reliable but not guaranteed accurate by the MLS.
IDX provided courtesy of Realcomp II Ltd. via EastCentralAssociationofREALTORS. Copyright © 2026 Realcomp II Ltd. Shareholders.
IDX information is provided exclusively for consumers' personal, non-commercial use and may not be used for any purpose other than to identify prospective properties consumers may be interested in purchasing and that the data is deemed reliable but not guaranteed accurate by the MLS.
Neighborhood & Commute
Source: Walkscore
Save
Ask
Tour
Hide