Save
Ask
Tour
Hide
Share
$183,000
1 Day On Site

536 E Baker Road
Highland Charter Township, MI 48357

For Sale|Single Family Residence|Active
3
Beds
1
Total Bath
1
Full Bath
1,104
SqFt
$166
/SqFt
1970
Built
Subdivision:
HIGHLAND HEIGHTS
County:
Oakland
Call Now: 810-220-7653
Is this the listing for you? We can help make it yours.
810-220-7653
536 E Baker Road536 E Baker Road536 E Baker Road536 E Baker Road
Save
Ask
Tour
Hide
Share

Mortgage Calculator

Monthly Payment (Est.)

Enter an interest rate to see your estimated monthly payment.
Calculator powered by Showcase IDX, a Constellation1 Company. Copyright ©2026 Information is deemed reliable but not guaranteed.

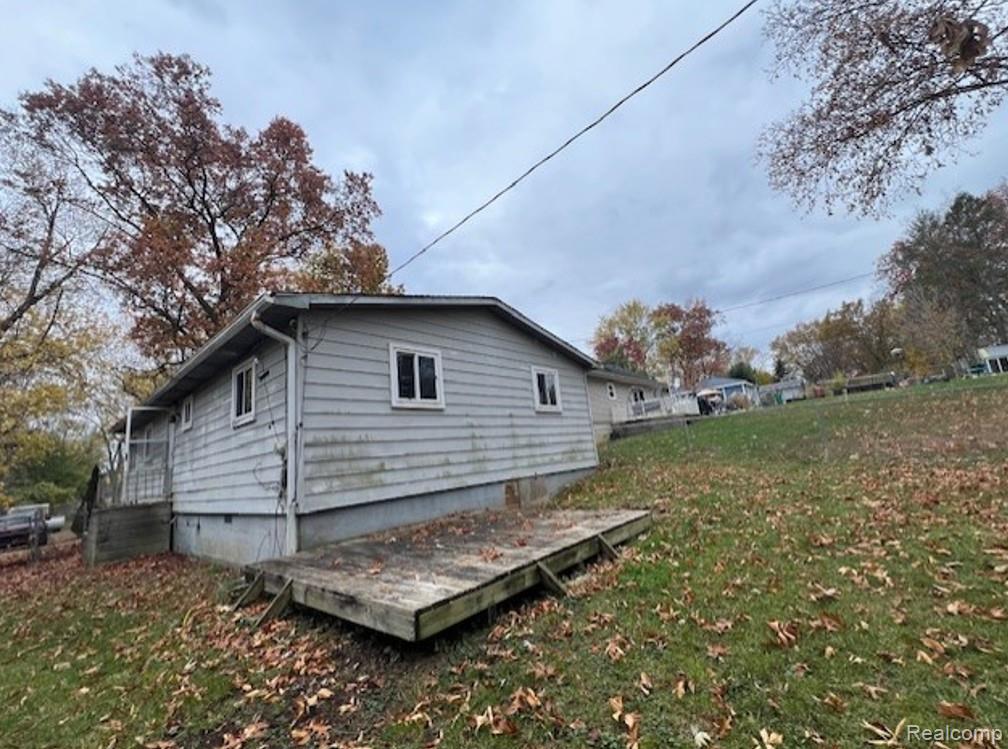
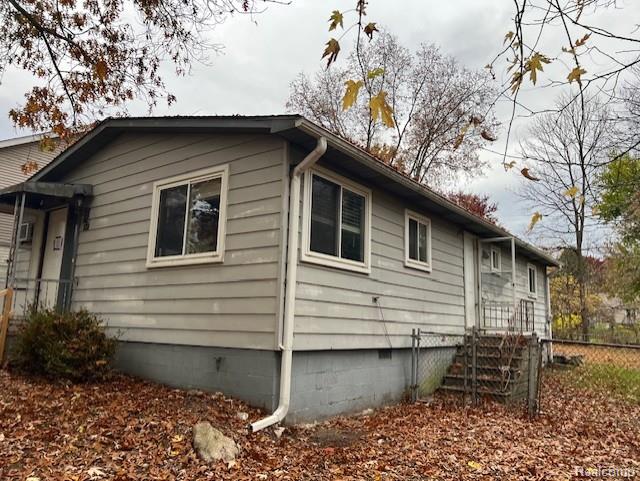
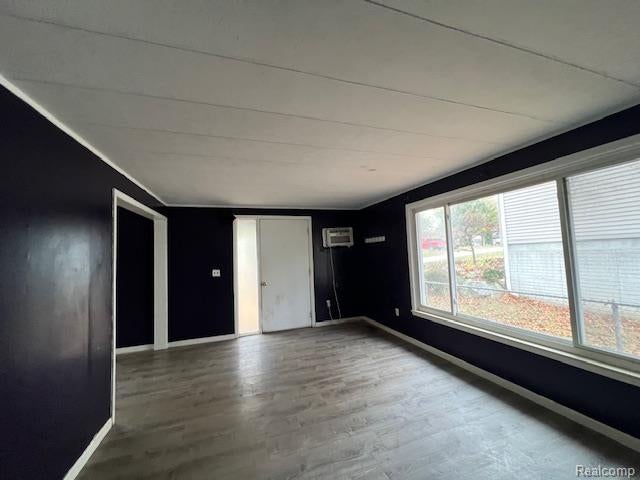
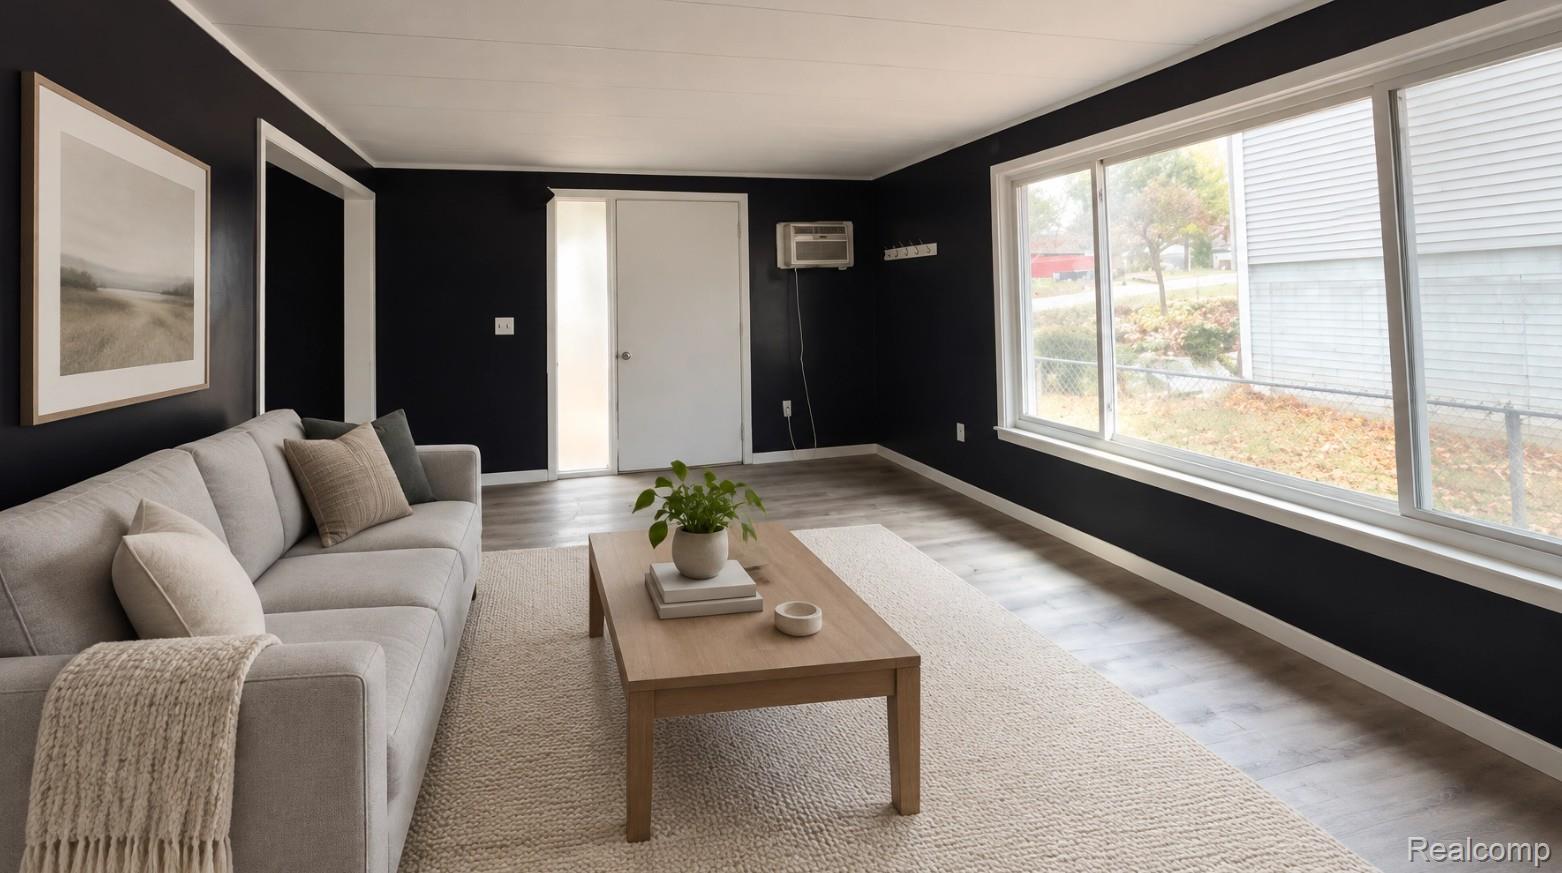
Set on a quiet street in Highland, 536 E. Baker is a three-bedroom, one-bath single-story home being sold as is, with good bones and endless options. Investors can add it straight to a portfolio, or a homeowner can bring their vision and make it their own. Inside, the home offers a bright, open feel from room to room. The kitchen provides ample cabinetry, generous counter space and a full appliance package, with a window over the sink and room for casual seating. A spacious living room is anchored by a wide window that fills the space with natural light, and all three bedrooms are comfortable and well-proportioned. Outside, a covered front entry with a newer wood railing welcomes you in, and the large fenced backyard with mature trees offers privacy and plenty of room to spread out. **May qualify for seller financing, see photos for more information. SELLER WILL MAKE NO REPAIRS; PROPERTY IS BEING SOLD AS-IS BATVAI

Save
Ask
Tour
Hide
Share
Listing Snapshot
Price 
$183,000
Days On Site 
1 Day
Bedrooms 
3
Inside Area (SqFt) 
1,104 sqft
Total Baths 
1
Full Baths 
1
Partial Baths 
N/A
Lot Size 
0.19 Acres
Year Built 
1970
MLS Number 
20261093544
Status 
Active
Property Tax 
$2,606
HOA/Condo/Coop Fees 
N/A
Sq Ft Source 
Assessor
Friends & Family
Recent Activity
10 hours agoStatus changed to Active
10 hours agoListing updated with changes from the MLS
yesterdayListing first seen on site
General Features
Acres 
0.19
Cross Street 
N Milford Rd & Woodruff Lake Rd
Disclosures 
No Restrictions, Taxes Homestead Exempt
Levels 
One
Parking 
No Garage
Property Sub Type 
Single Family Residence
Sewer 
Septic Tank
Special Circumstances 
Real Estate Owned
SqFt Above 
1104
Style 
Ranch
Water Source 
PrivateWell
Interior Features
Appliances 
DishwasherDryerExhaust FanFree-Standing Electric RangeFree-Standing RefrigeratorRange HoodWasher
Basement 
Crawl Space
Heating 
Exhaust FanForced AirNatural Gas
BathFull 
Dimensions - 10 X 10
Bedroom 
Dimensions - 11 X 12
Living Room 
Dimensions - 10 X 18
Master Bedroom 
Dimensions - 14 X 12
Save
Ask
Tour
Hide
Share
Exterior Features
Construction Details 
Aluminum Siding
Pool Features 
None
Community Features
MLS Area 
Area02111HighlandTwp
School District 
HuronValley
Financing Terms Available 
CashConventional
Building Access 
GroundLevelwSteps
Roads 
Paved
Schools
School District
HuronValley
Elementary School
Unknown
Middle School
Unknown
High School
Unknown
Listing courtesy of JTRE Group: [email protected]


IDX provided courtesy of Realcomp II Ltd. via RealcompIILtd. Copyright © 2026 Realcomp II Ltd. Shareholders.

IDX information is provided exclusively for consumers' personal, non-commercial use and may not be used for any purpose other than to identify prospective properties consumers may be interested in purchasing and that the data is deemed reliable but not guaranteed accurate by the MLS.

Neighborhood & Commute
Source: Walkscore
Save
Ask
Tour
Hide
Share